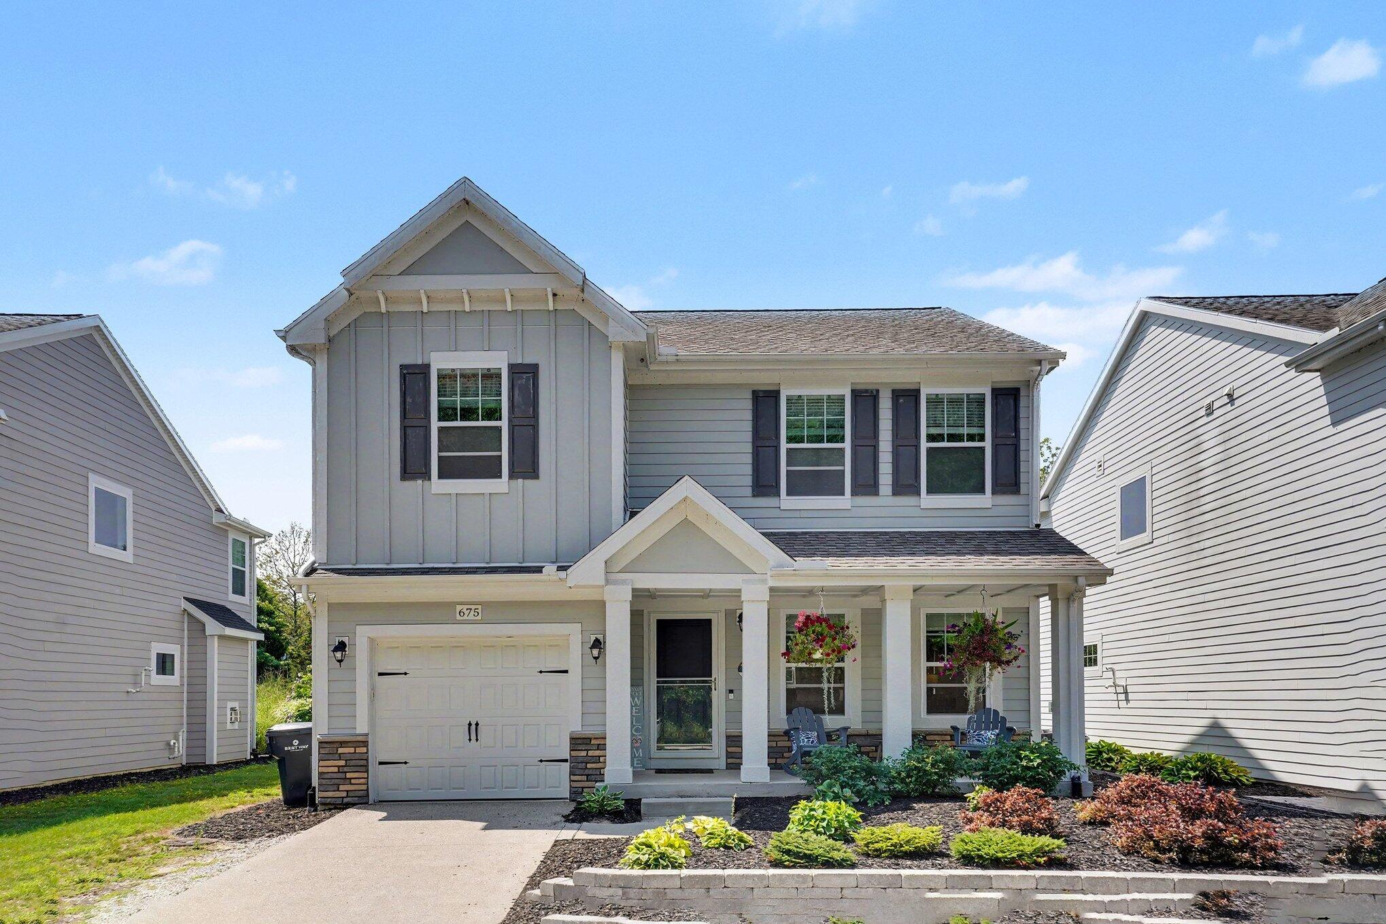
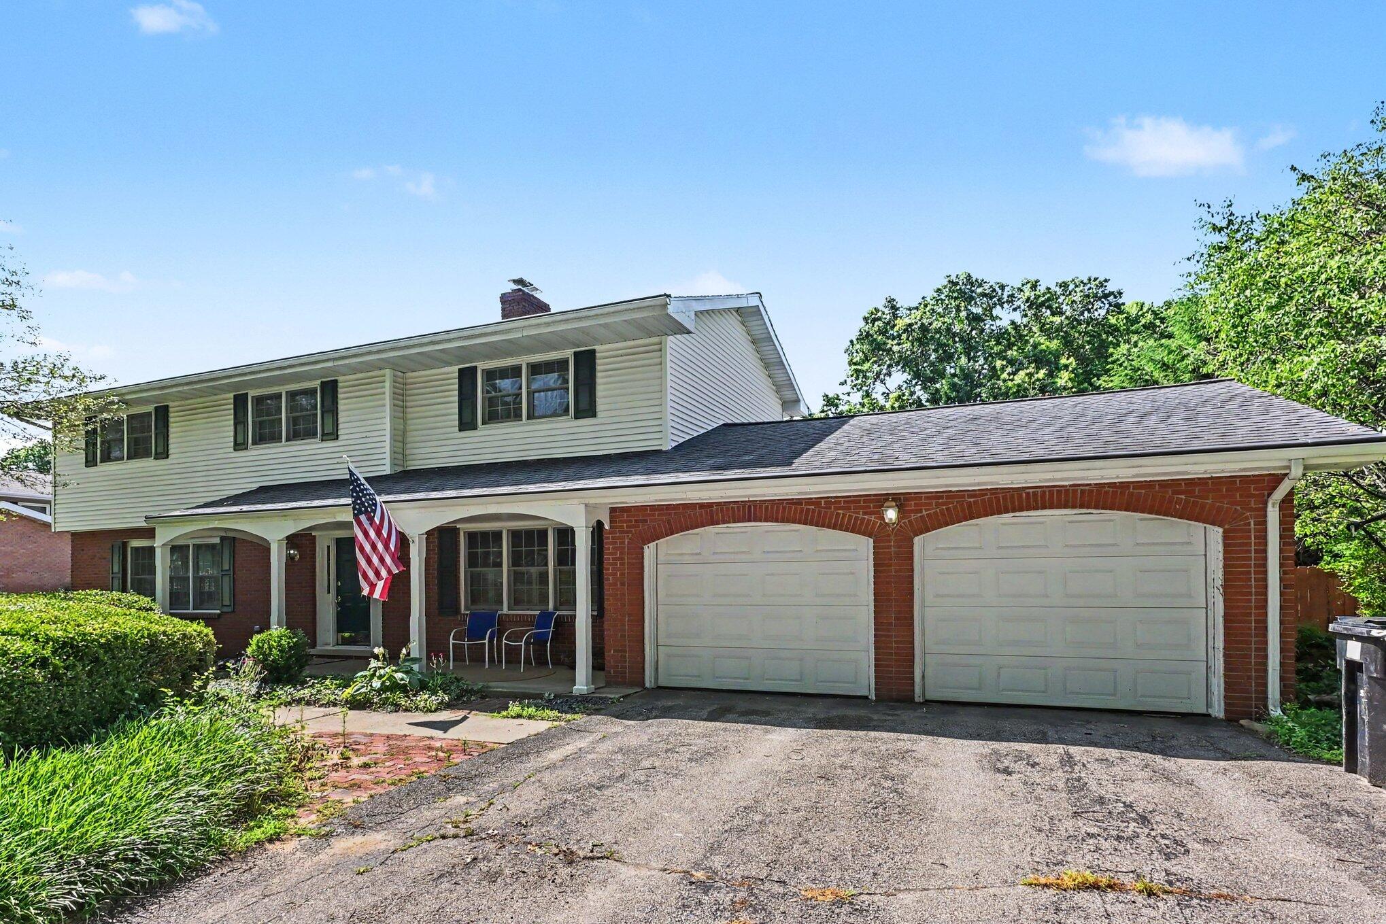
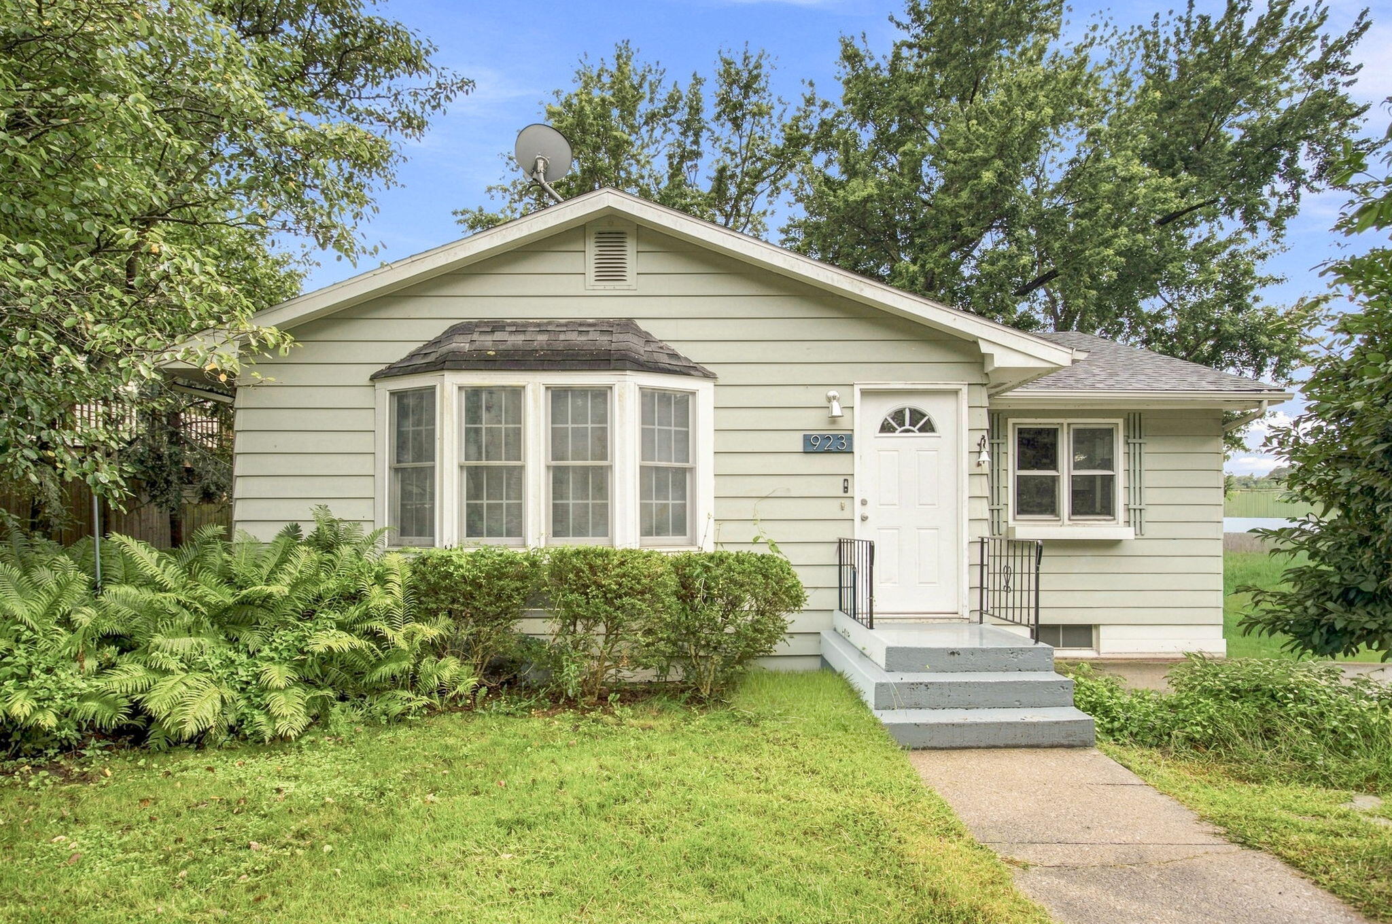
Sage-green single-story house with a small porch, bay window, and two-car garage beneath mature trees.
Aerial view of the marked home near the lake, with an arrow pointing to nearby lake access.
Sage-green single-story house with an attached two-car garage and a concrete driveway.
Home’s front entrance with a leafy door wreath and small wooden porch and steps.
Entryway with a glass-paneled front door and a view into a furnished bedroom.
Open dining and living area with exposed wood beams, a staircase, and a large wood-trimmed window.
Dining room with a wood table and chairs beside large wood-trimmed windows.
Dining room with a table by a large wood-trimmed bay window.
Dining room with a wooden table, black chairs, and a large wood-trimmed window.
Furnished living room with gray sofas, light flooring, a wood ceiling beam, and a view into the kitchen.
Living room with a gray sofa beneath a wood-railed staircase, opening to a kitchen.
Living room with gray sofas and a wood-trimmed doorway to a pale green kitchen.
Living room with a gray sofa, patterned rug, and prominent wooden staircase.
Living and dining room with a timber staircase, exposed beam, gray sofa, and large windows.
Open living and dining room with gray sofa, wood-trimmed windows, and exposed ceiling beam.
Kitchen with pale green cabinets, a stainless steel range, and a large white-countertop peninsula.
Kitchen with pale green cabinets, white countertops, stainless-steel range, and wood-trimmed window above the sink.
Kitchen with pale green cabinets, white peninsula, stainless range, and a window overlooking autumn foliage.
Kitchen with sage-green cabinets, white counters, and wood-trimmed windows overlooking trees.
Kitchen with sage-green cabinets, white countertops, stainless steel appliances, and wood-trimmed windows overlooking autumn trees.
Kitchen sink beneath a large wood-trimmed window, with pale green cabinets and open wooden shelves.
Kitchen with pale green cabinets, white counters, stainless range, and a wood-framed window.
Kitchen with pale green cabinets, a stainless steel range, and light wood-look flooring.
Kitchen with pale green cabinetry, a matching partition, and light wood-look flooring.
Kitchen and dining area with pale green cabinets, a central island, and a round table by wood-trimmed windows.
Dining area with a round set table, white chairs, pale green cabinets, and wood-trimmed windows.
Laundry room with dark cabinets, exposed washer hookups, and a glass-paneled exterior door.
Staged bedroom with a bed, two chairs, and dark-trimmed windows overlooking autumn trees.
Staged bedroom with a quilted bed, two dark-trimmed windows, and a wooden dresser.
Sitting area with cream chairs and large black-trimmed windows overlooking autumn trees.
Staged bedroom with a wood bed, pale quilt, two dark-trimmed windows, and light carpet.
Staged bedroom with a dark wood bed, pale quilted bedding, gray carpet, and two windows.
Staged bedroom with a wooden bed, pale green bedding, and dark-trimmed windows.
Furnished bedroom with a dark wood bed and a window-side sitting area.
Bedroom with a bed, gray carpet, wooden dresser, and recessed closet area.
Bathroom viewed through an open doorway, with a striped shower curtain and wood-look flooring.
Bathroom with a blue-gray striped shower curtain, wood-trimmed window, and light wood-look flooring.
Bathroom with a double vanity, round mirrors, wood cabinetry, and wood-look flooring.
Bathroom with a white tub, molded shelves, striped shower curtain, and dark gray door.
Carpeted room with white walls, a ceiling fan, and an open doorway to a bathroom.
Mostly empty carpeted room with a wide wall niche and wood-trimmed doorway.
Bright bathroom with a dark vanity, white sink, round mirror, and window beside the toilet.
Empty carpeted room with two windows, baseboard heating, and an open closet.
Empty carpeted room with white walls, two dark doors, and a tall floor lamp.
Bathroom with a dark gray vanity, round gold-framed mirror, glass shower, and window overlooking trees.
Bathroom vanity with gray cabinetry, a round wood-framed mirror, and black faucet.
Bathroom with a glass corner shower, gray vanity, and round gold-framed mirror.
Empty carpeted room with white walls and a low ceiling supported by columns.
Empty carpeted living room with two windows, baseboard heating, and a floor lamp.
Rear of a green two-story house with an attached garage and small deck.
Green-sided house with an attached garage, wooden deck, and tall antenna tower in an autumn yard.
Two-story green house with attached garage and wooden deck, framed by autumn trees.
Grassy backyard bordered by mature autumn trees and a chain-link fence.
Raised wooden deck overlooking a fenced yard and autumn trees.
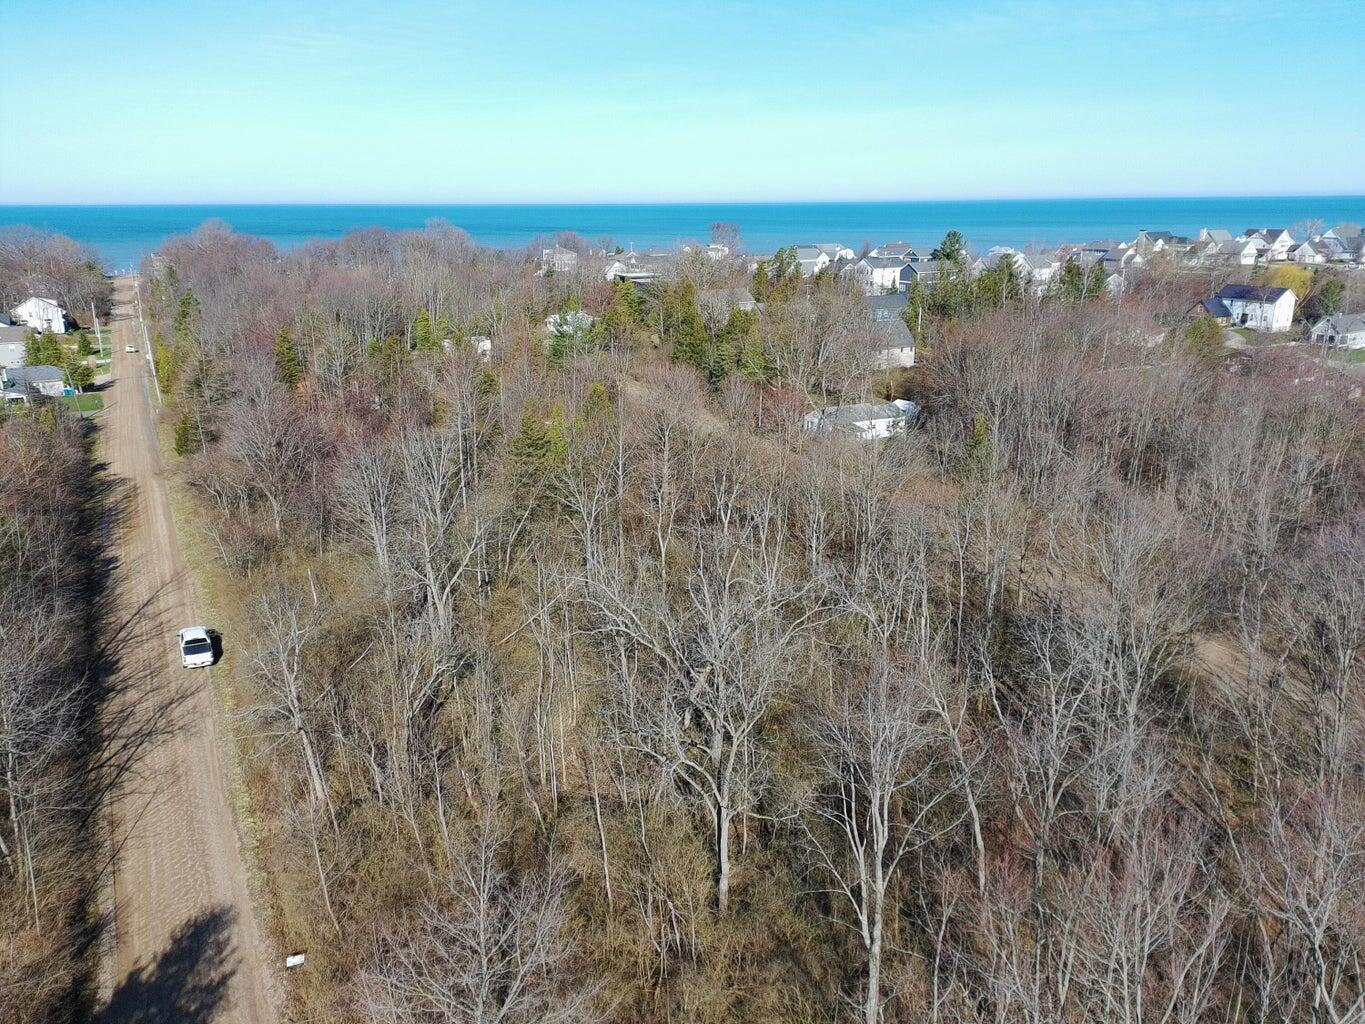
Aerial view of homes near the lake, with wooded autumn surroundings.
Aerial view of homes beside autumn woodland, with a lake visible beyond the trees.
Aerial view of homes beside a lake, with autumn trees lining the shoreline.
Aerial view across a lake bordered by homes, roads, and autumn trees.
Floor plan showing a primary bedroom, bedroom, two bathrooms, kitchen, living and dining areas, laundry, garage, and storage.
Second-floor plan with two bedrooms, a bathroom, attic spaces, walk-in closet, and stairs.
VIEW PHOTOS
Courtesy of Matthias DeJongh, Greenridge Realty South Haven
$260,000

91760 Pitcher Drive

3 Beds 3 Baths 2,125 Sq.Ft. 0.27 Acres

Description

Updated 3 bedroom, 2.5 bath home just steps from Round Lake! Enjoy unbeatable proximity--less than a block--to public access and the boat ramp on Round Lake, a 220-acre all-sports lake connected to the rest of Sister Lakes. On a double lot this property offers ample space to park your boat with the two car garage making lake life easy and accessible. Inside, the home features an open and functional floor plan with a spacious living room and huge master bedroom with an ensuite bathroom. An updated kitchen with quartz countertops. There is also an office space with a half bath that could easily be used as a 4th bedroom. New well, boiler, and tankless water heater installed in 2025 Upstairs, you'll find two generously sized bedrooms and a convenient full bath. A great opportunity to own an affordable, move-in-ready home in a desirable lake community! Seller is a licensed realtor in the state of Michigan.

Share Property

Location

91760 Pitcher Drive, Benton Harbor, MI 49022

Status

Sold

Date Sold

April 27, 2026
Brian  Waite

Brian Waite

TITLE

ASSOCIATE BROKER

Property Amenities

Interior
Laundry room Laundry Room, Main Level
Total Bedrooms: 3
Half Bathrooms: 1
Full Bathrooms: 2
Other Interior Features Eat-in Kitchen
Area & Lot
Total area 2,125 Sq.Ft.
Lot Area 0.27 Acres
Living area 2,125 Sq.Ft.
MLS® ID 26010498
Year Built 1946
School District Dowagiac
Water Frontage Lake
Architecture Styles Other
Type Residential
Status Sold
Exterior
Stories 2
Heat type Hot Water
Water Source Well
Garage Space 2.0
Sewer Septic Tank
Parking Attached
Roof Composition, Shingle
Utilities Natural Gas Connected, Cable Connected
Finance
Sales Price $260,000
Real Estate Tax $1,720 yearly

Benton Harbor

Work With BRIAN

Brian Waite delivers honest guidance and exceptional service to buyers and sellers throughout Southwest Michigan. From first homes to lakefront properties, he's committed to making every move a success.