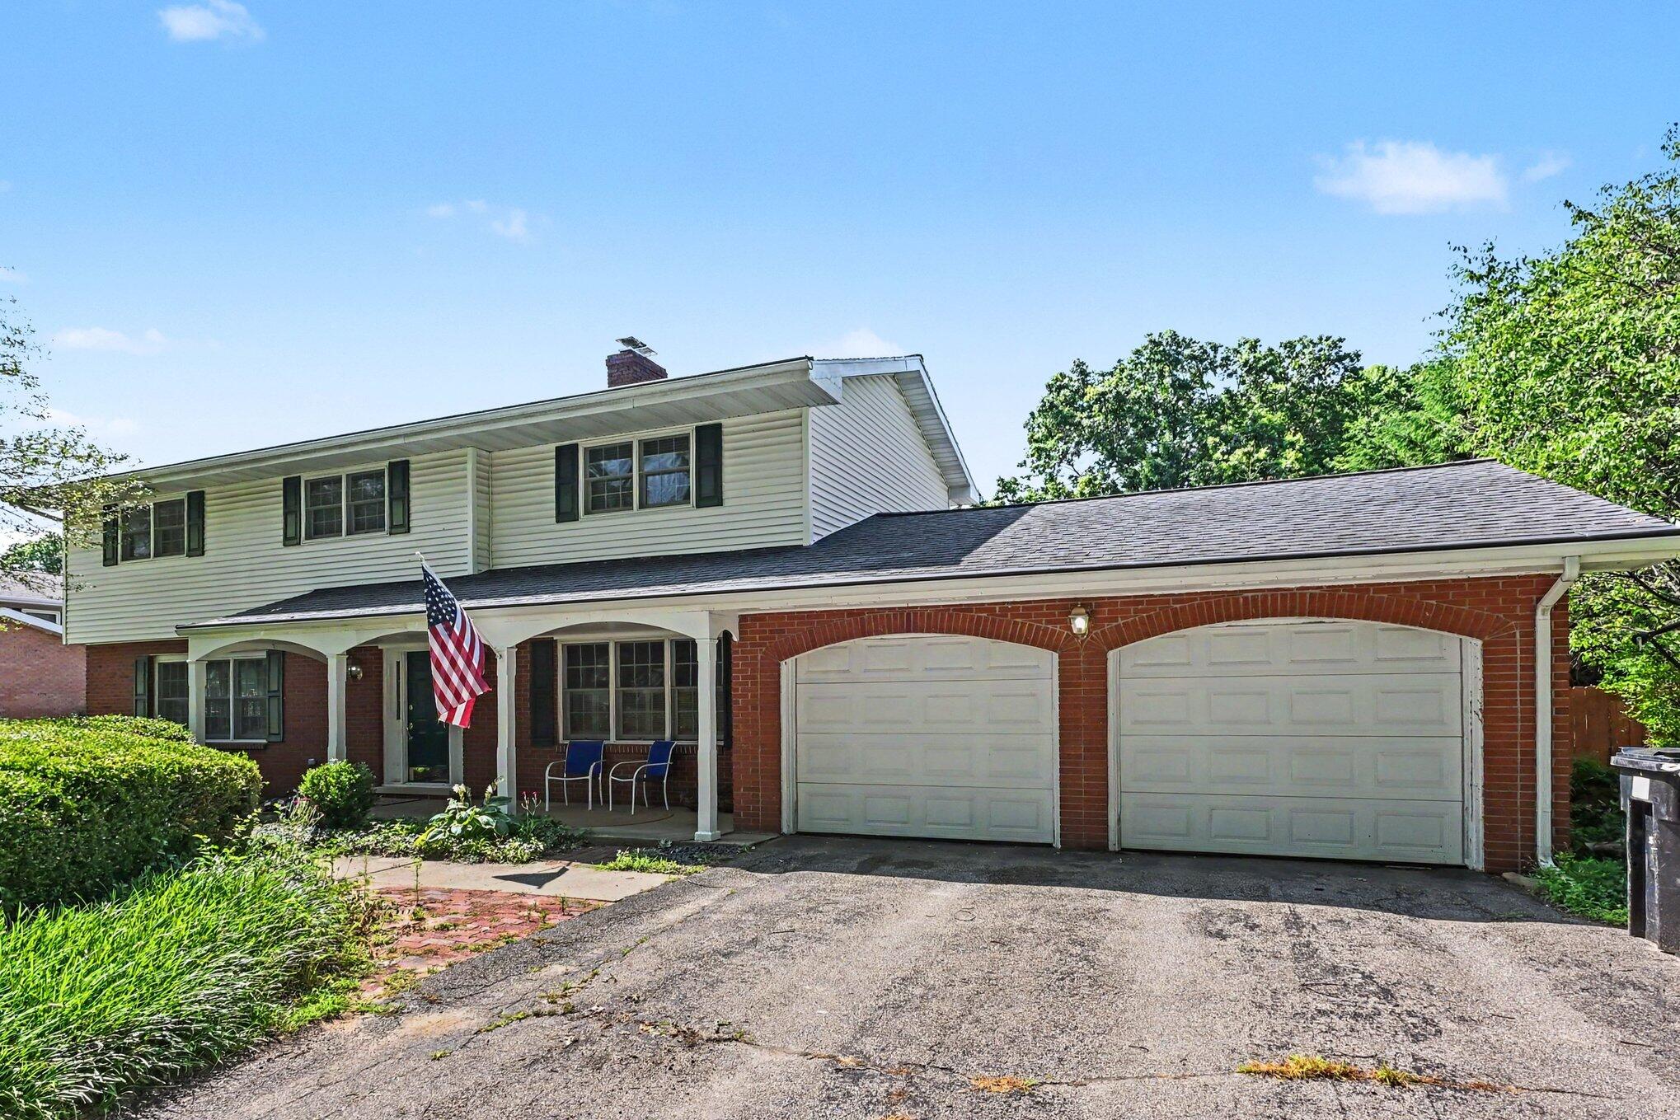
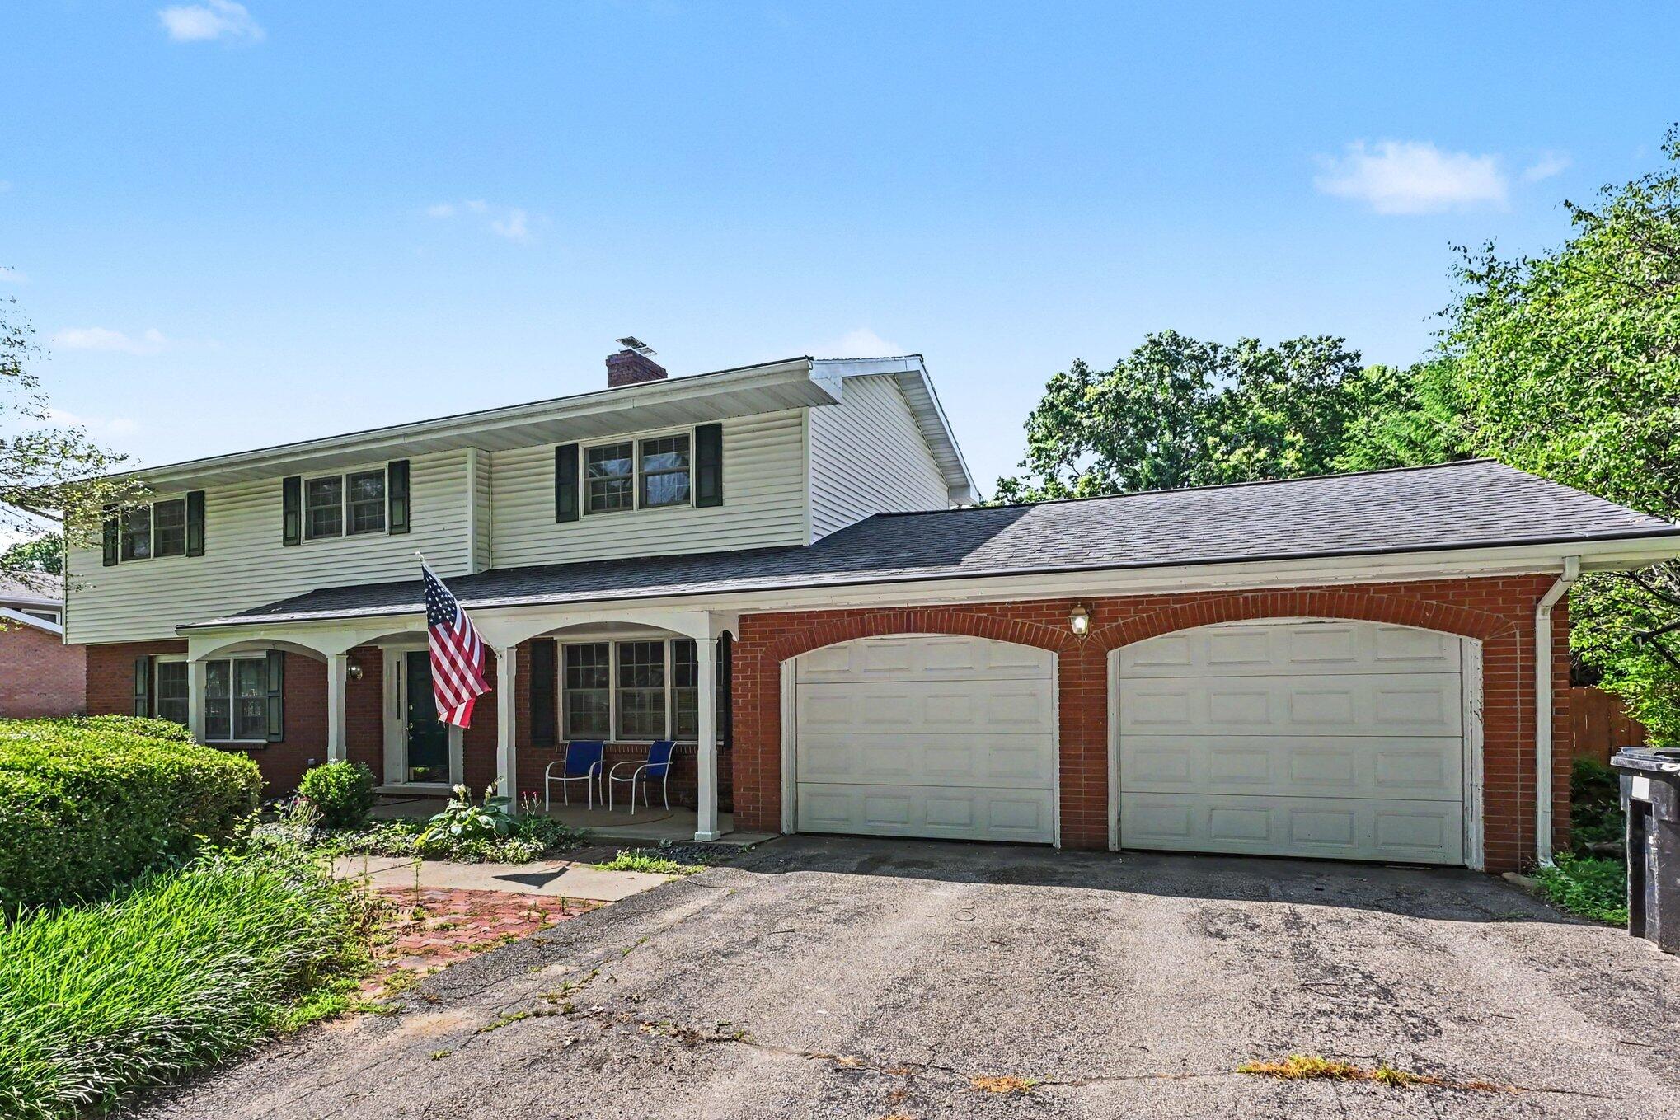
Two-story brick and siding home with a covered porch, American flag, and attached two-car garage.
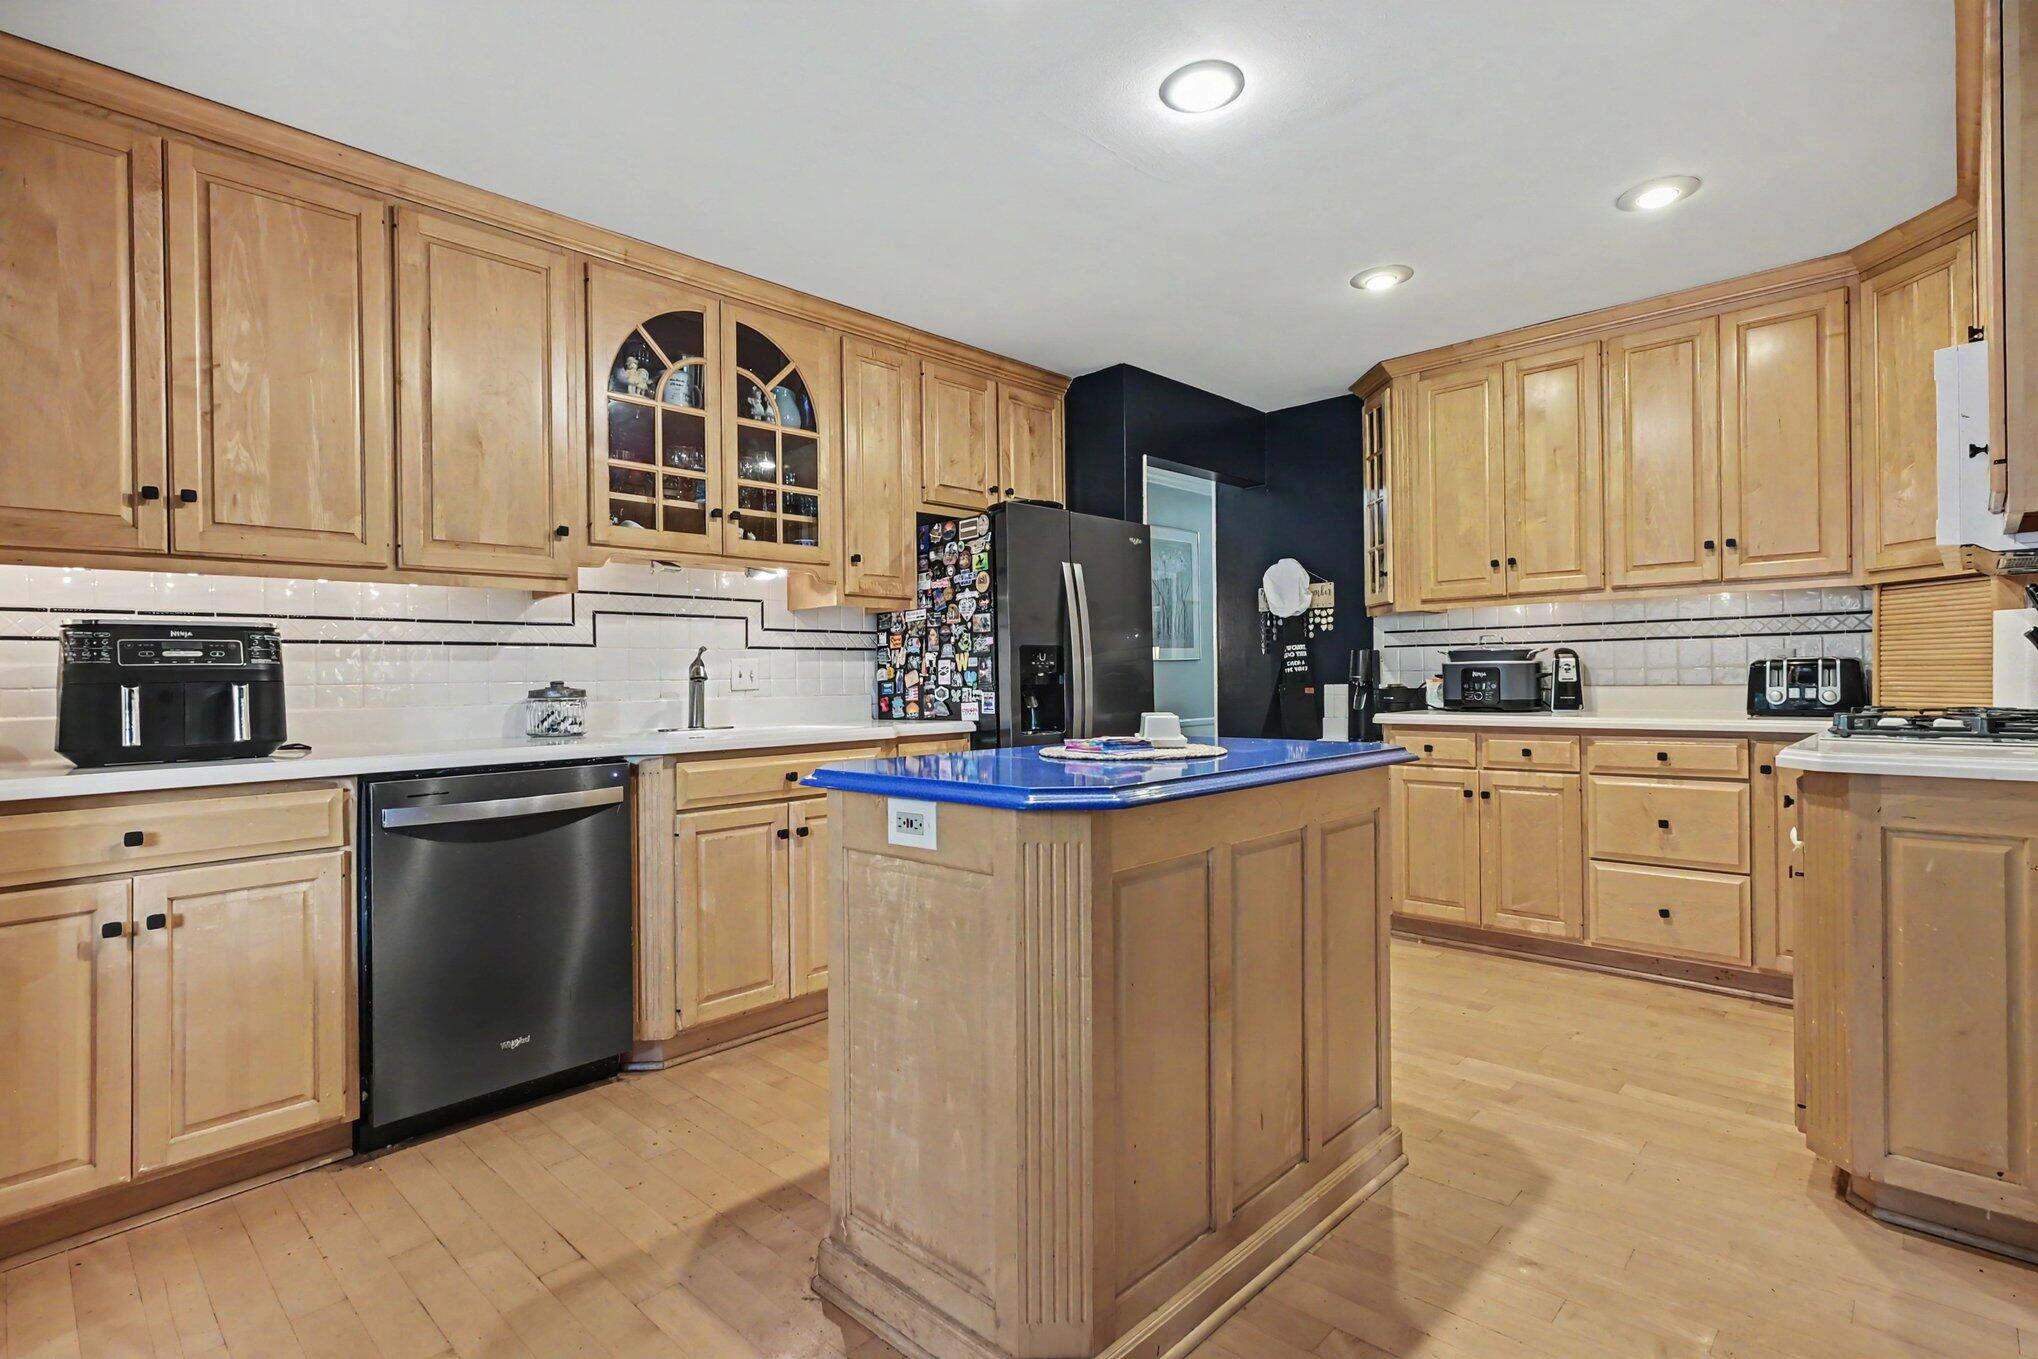
Kitchen with light wood cabinets, a blue island countertop, and stainless steel appliances.
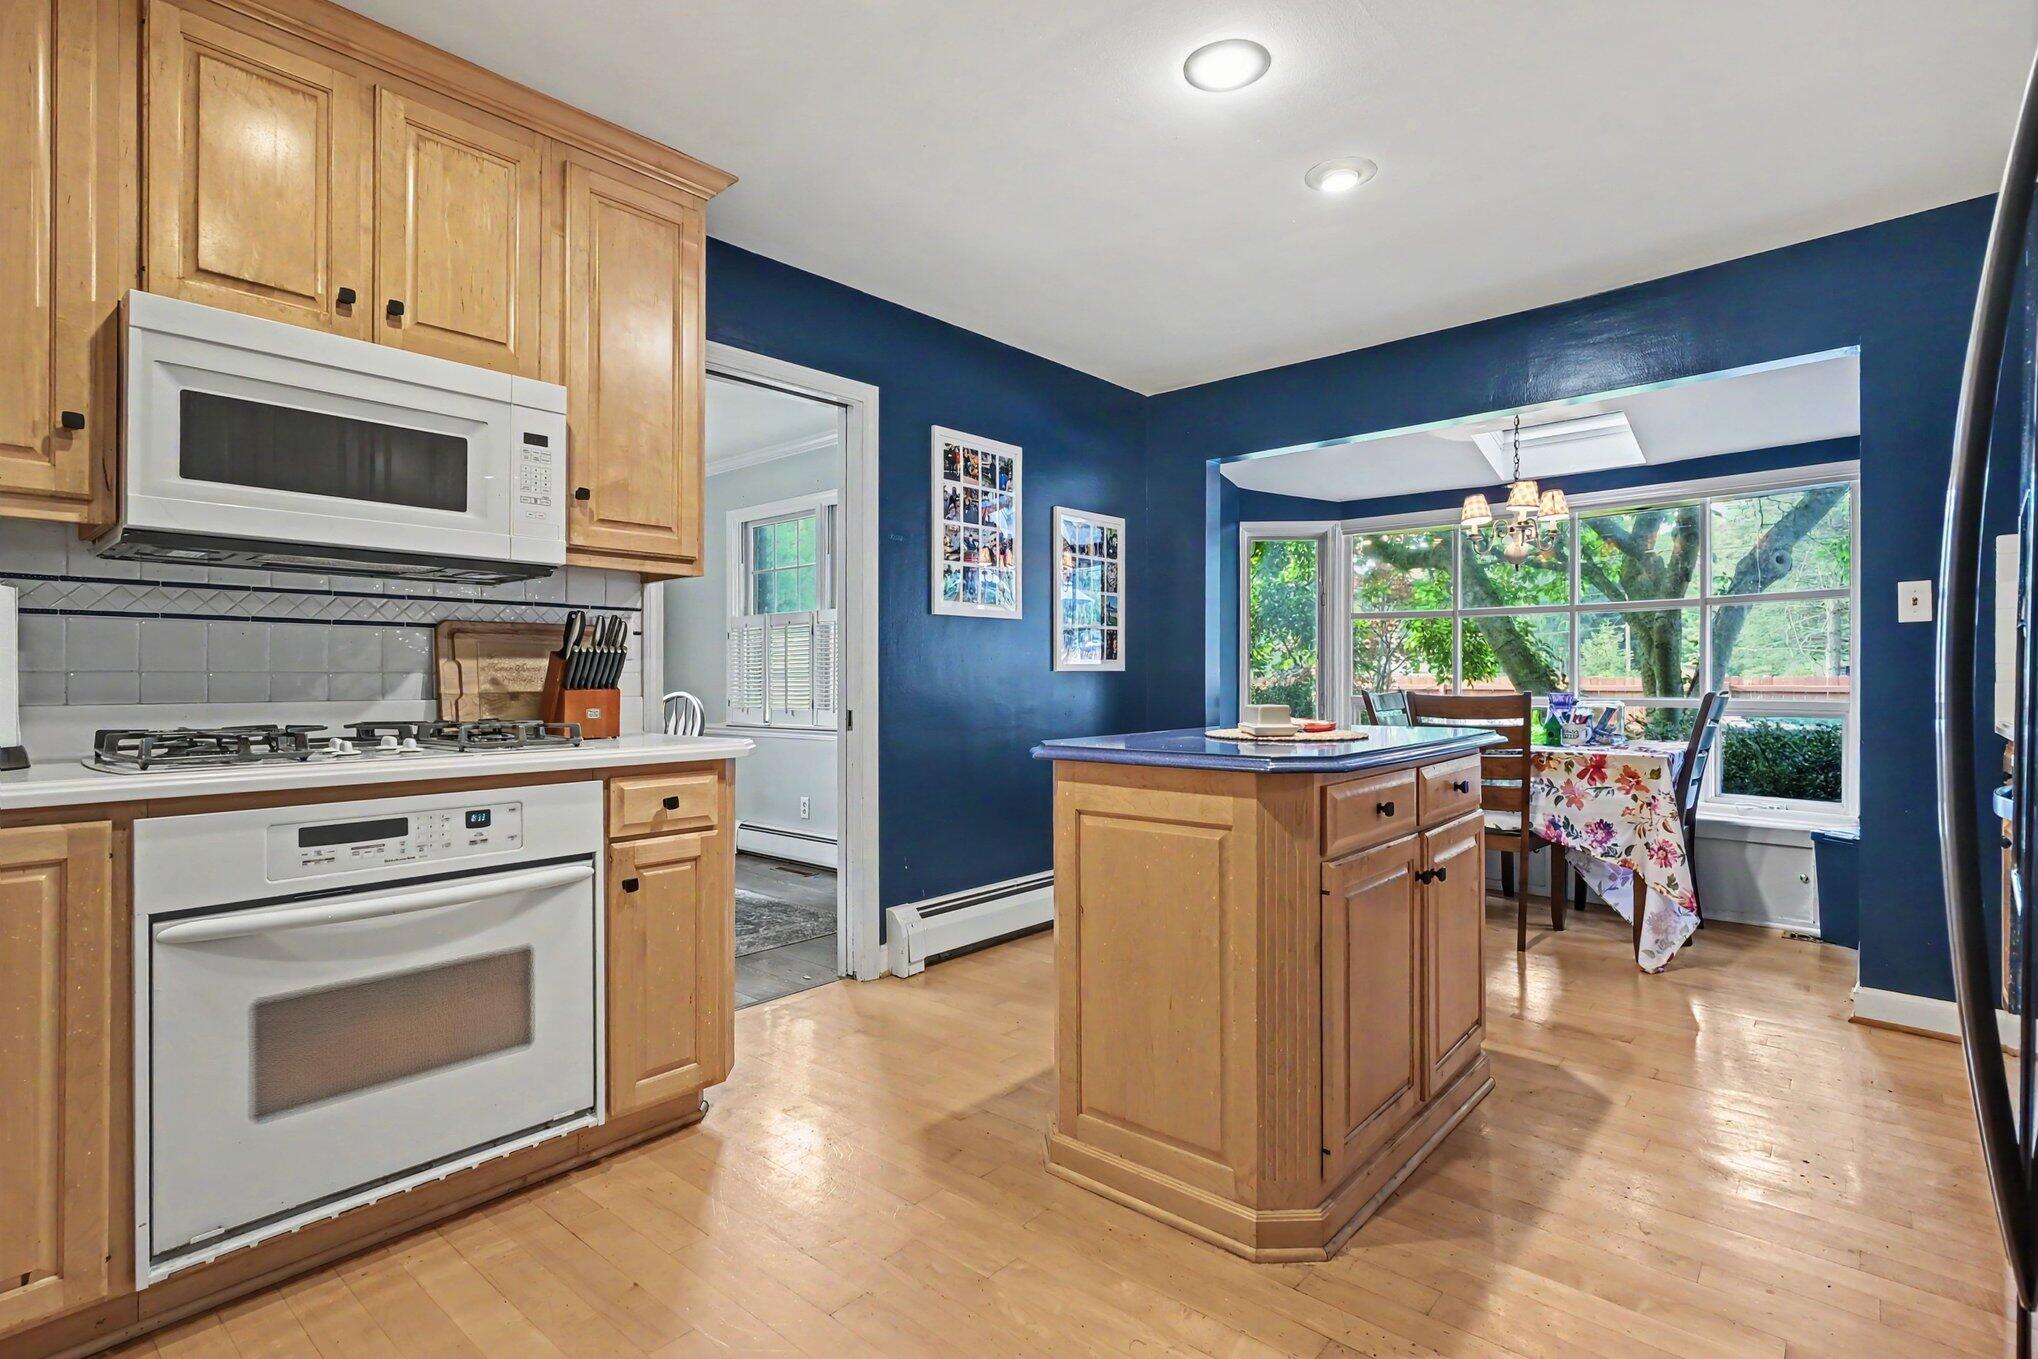
Kitchen with wood cabinetry and central island opening to a windowed dining area.
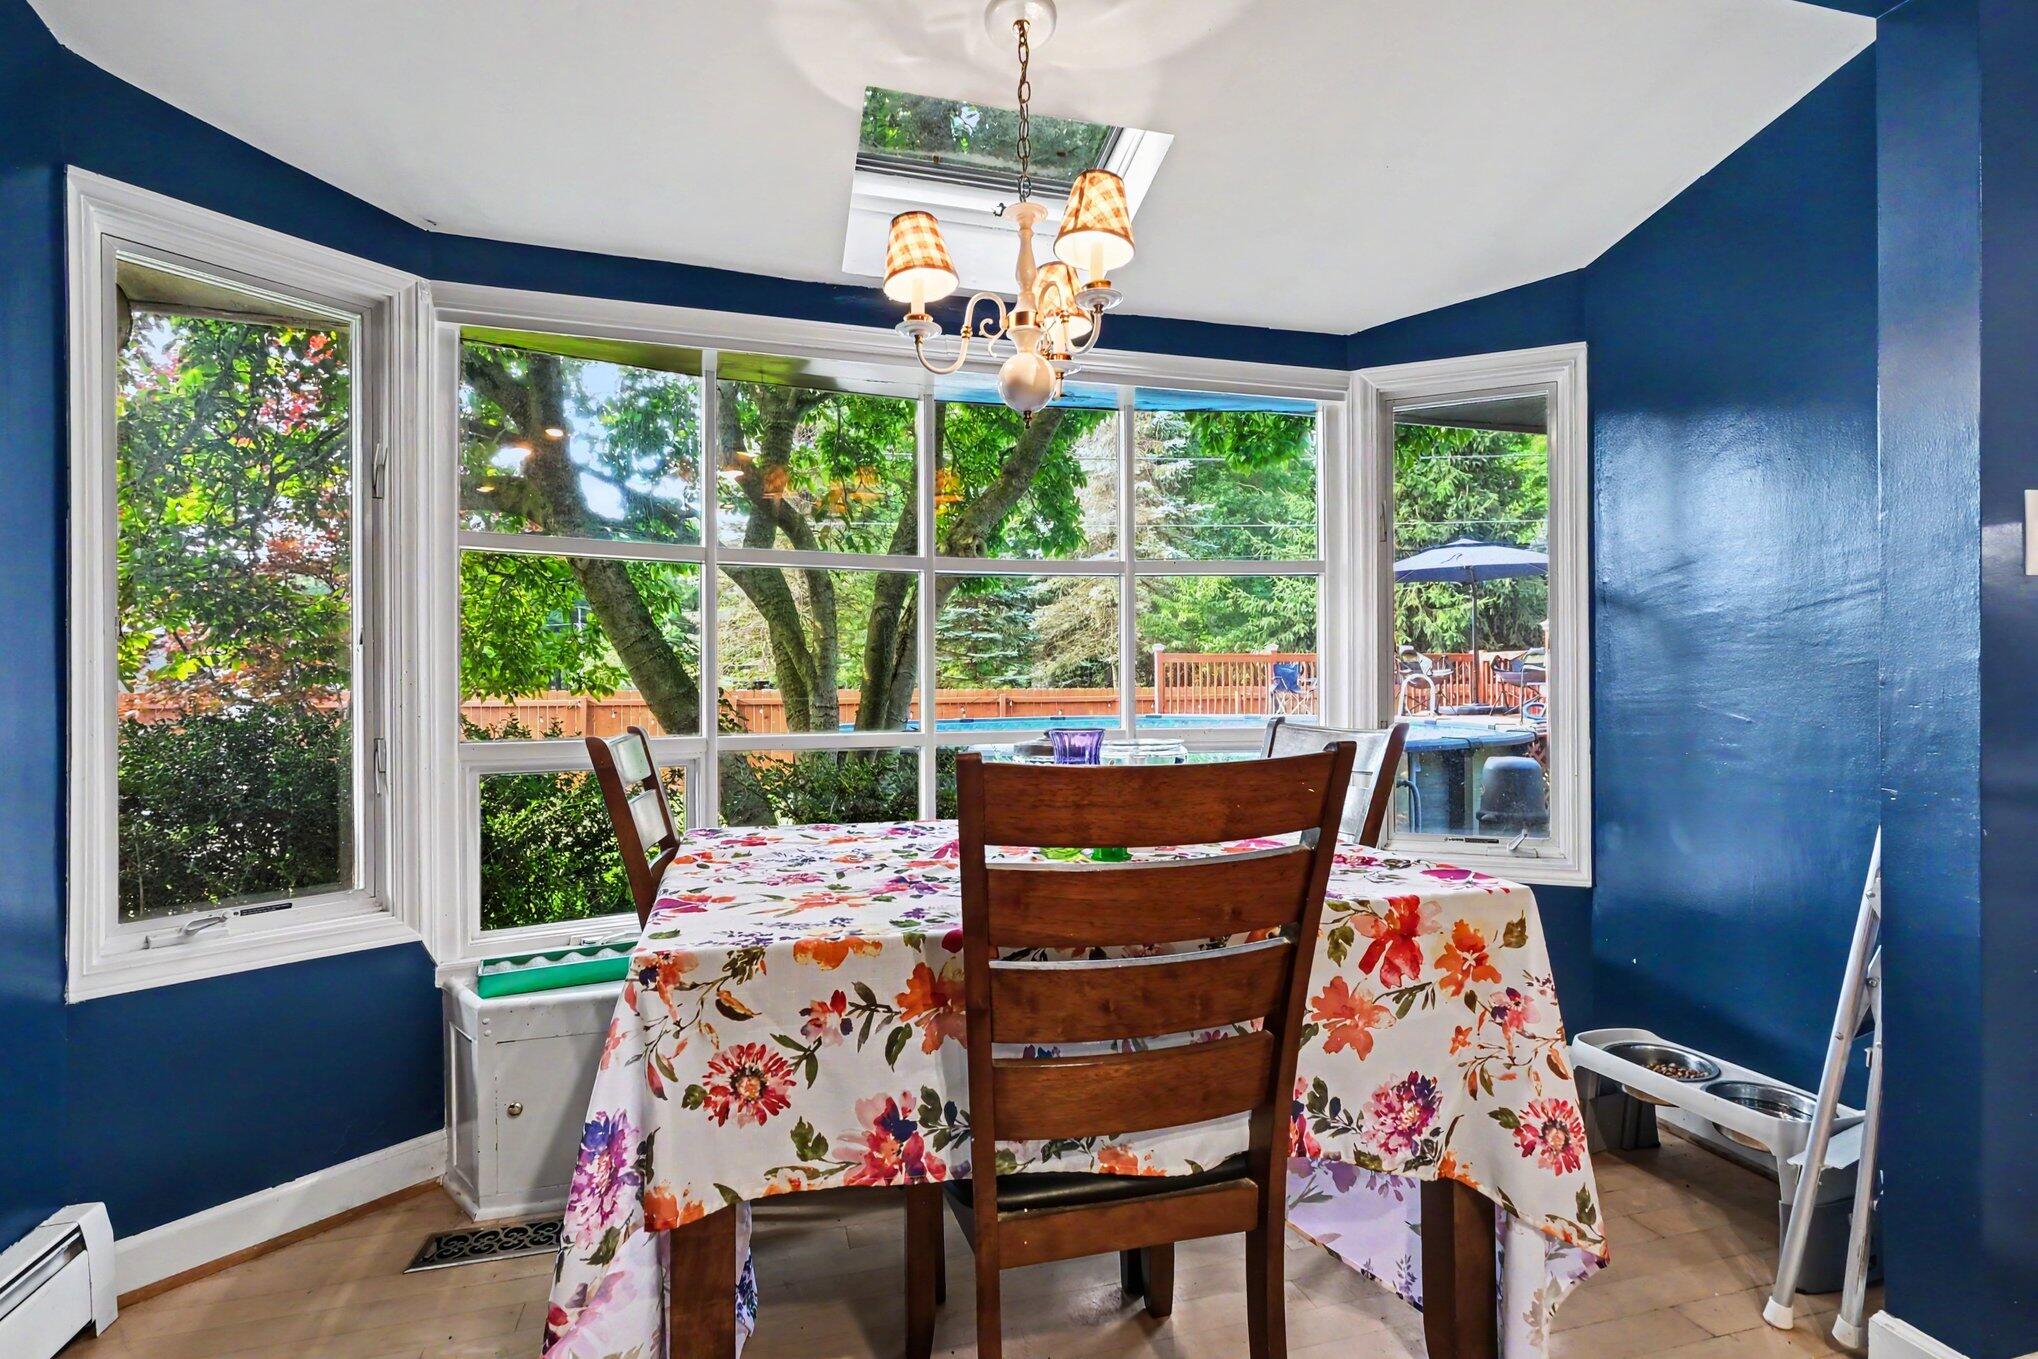
Dining room with blue walls and large windows overlooking a backyard pool.
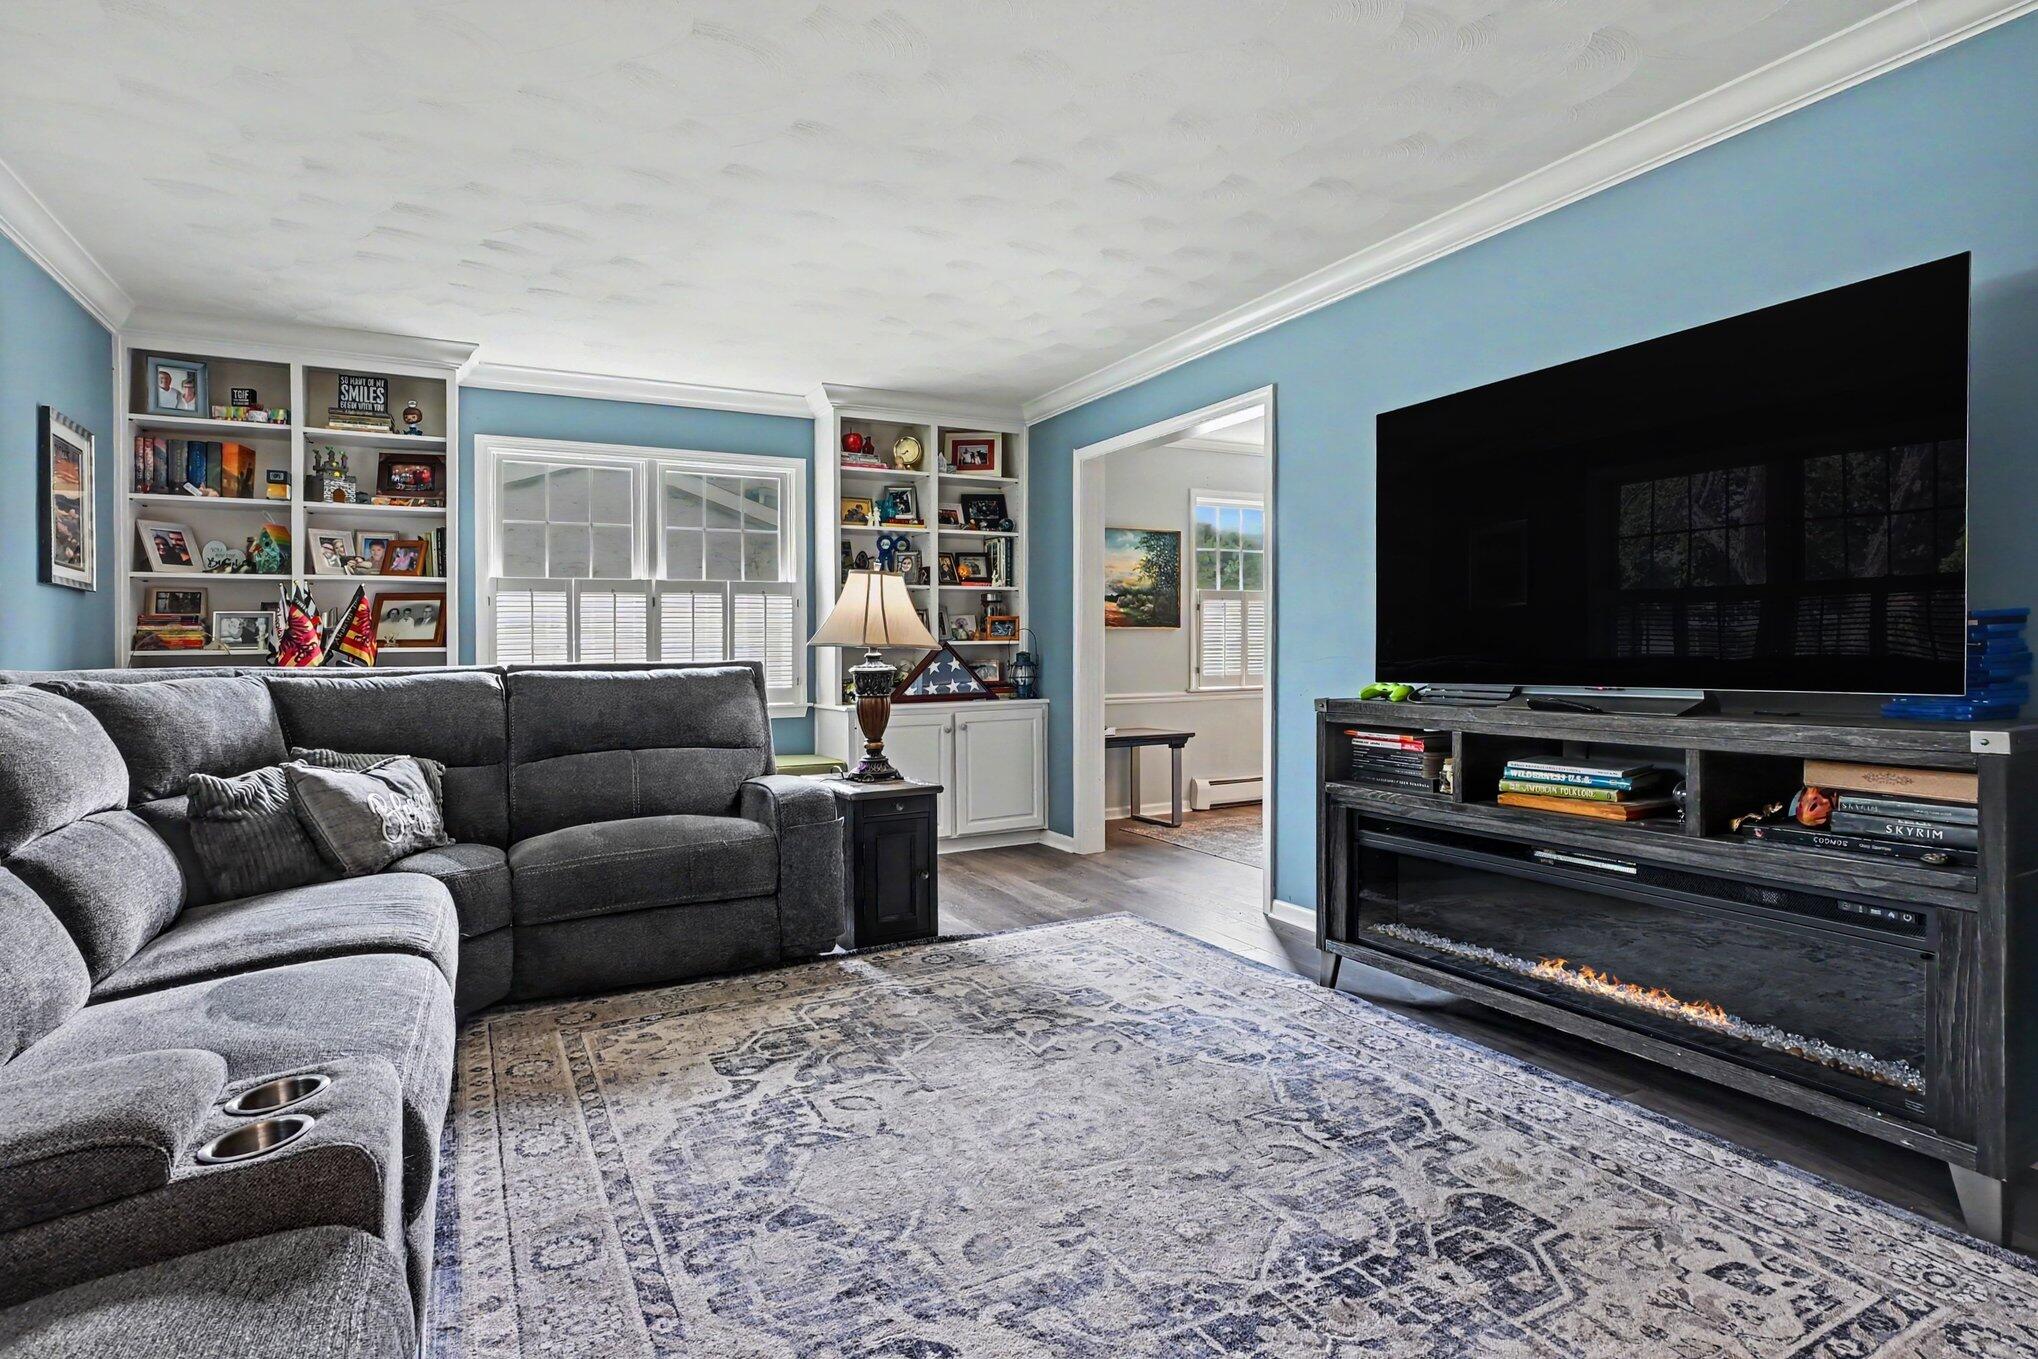
Living room with built-in shelves, a gray sectional sofa, and a large TV above a linear fireplace.
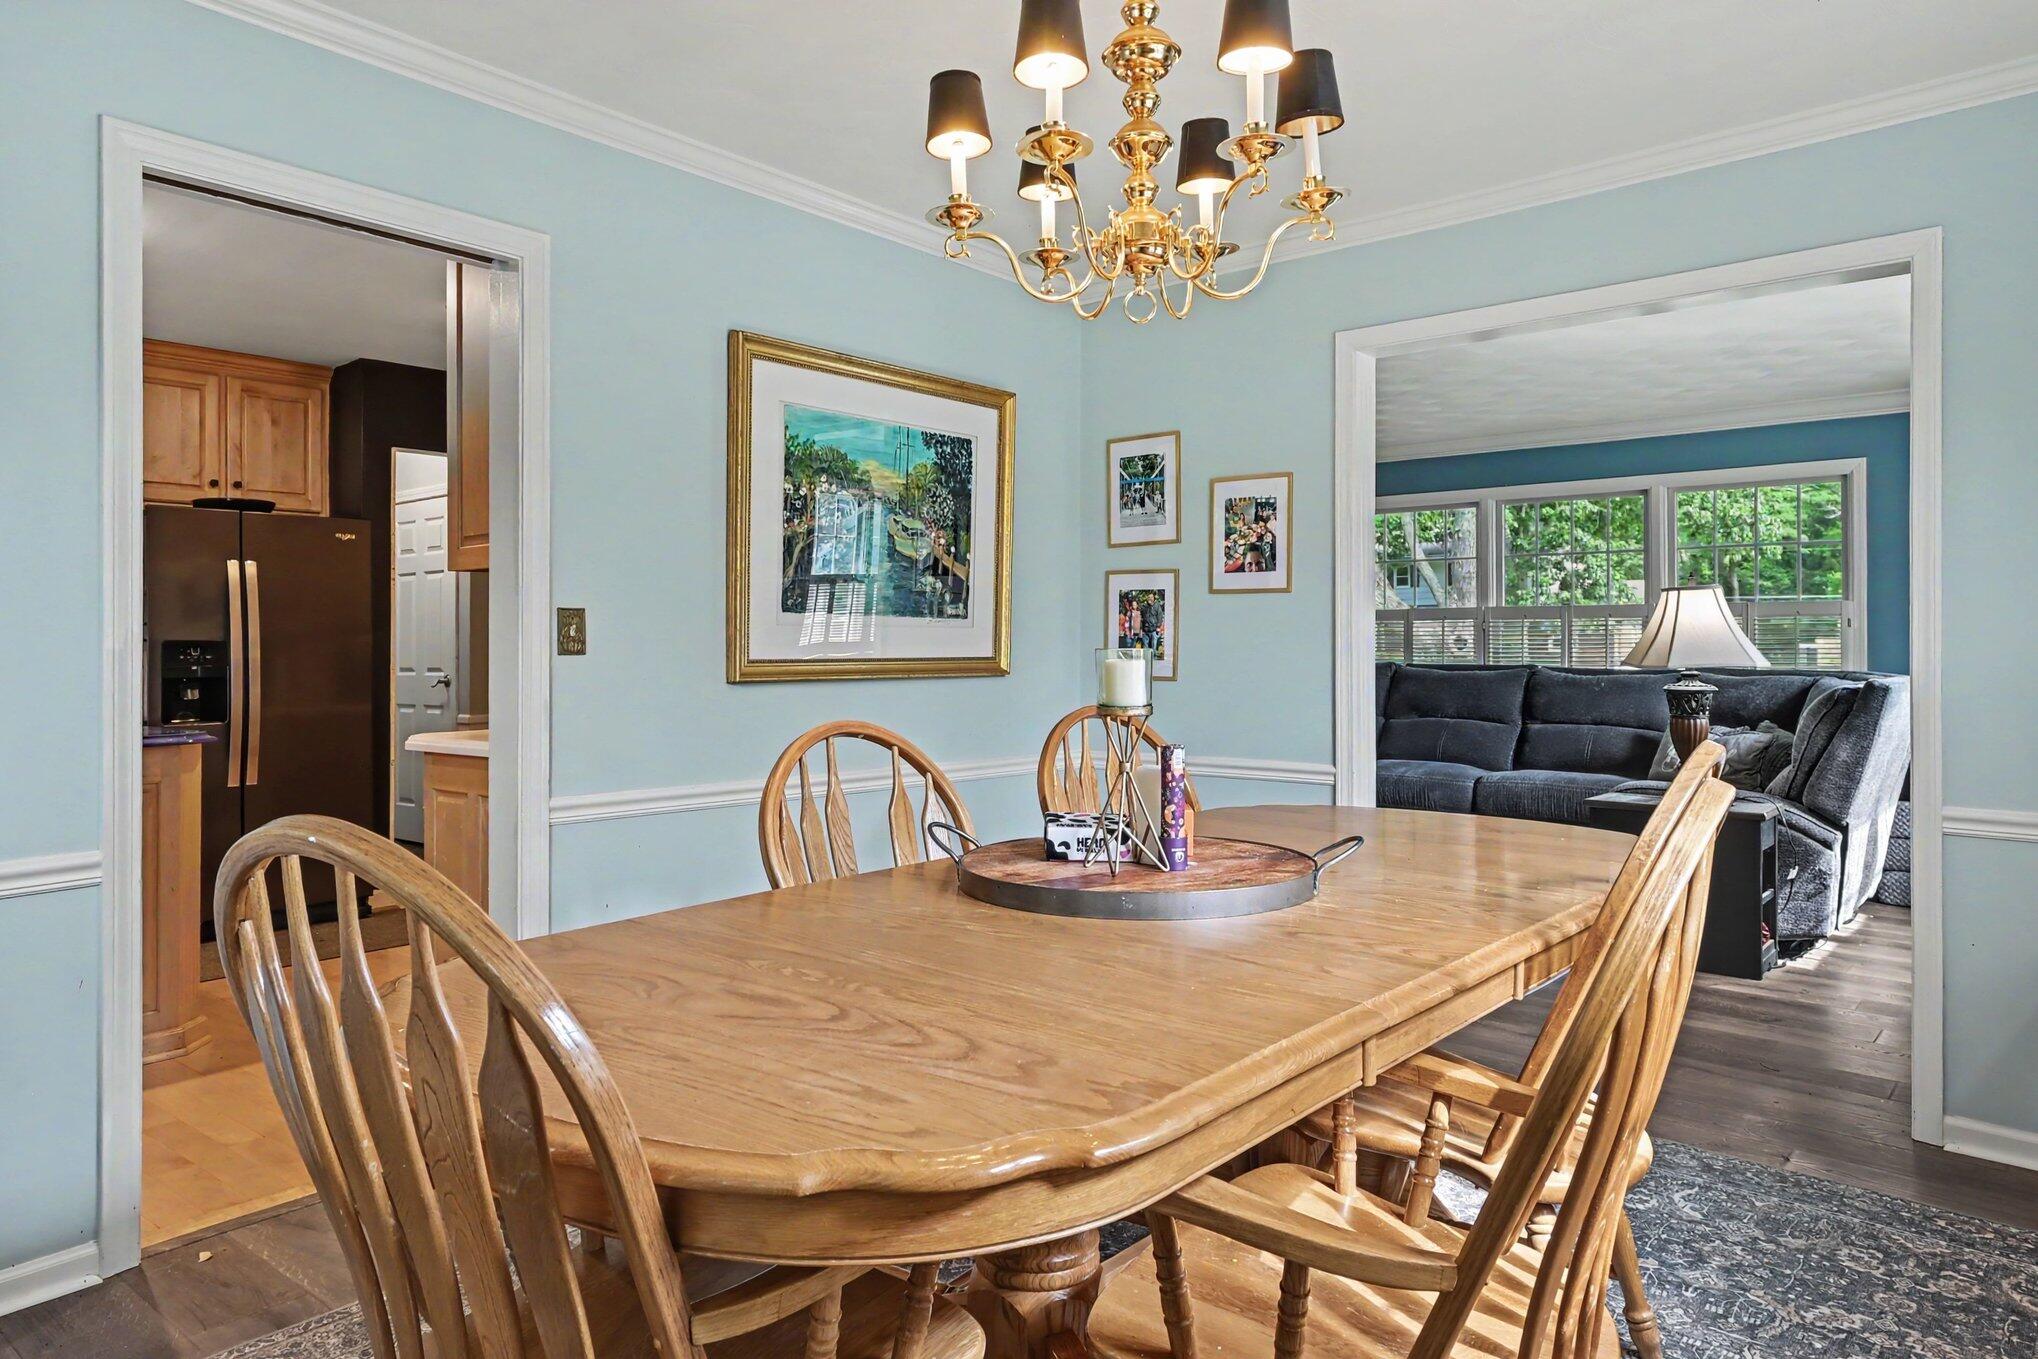
Furnished dining room with a large wooden table, brass chandelier, and views into the kitchen and living room.
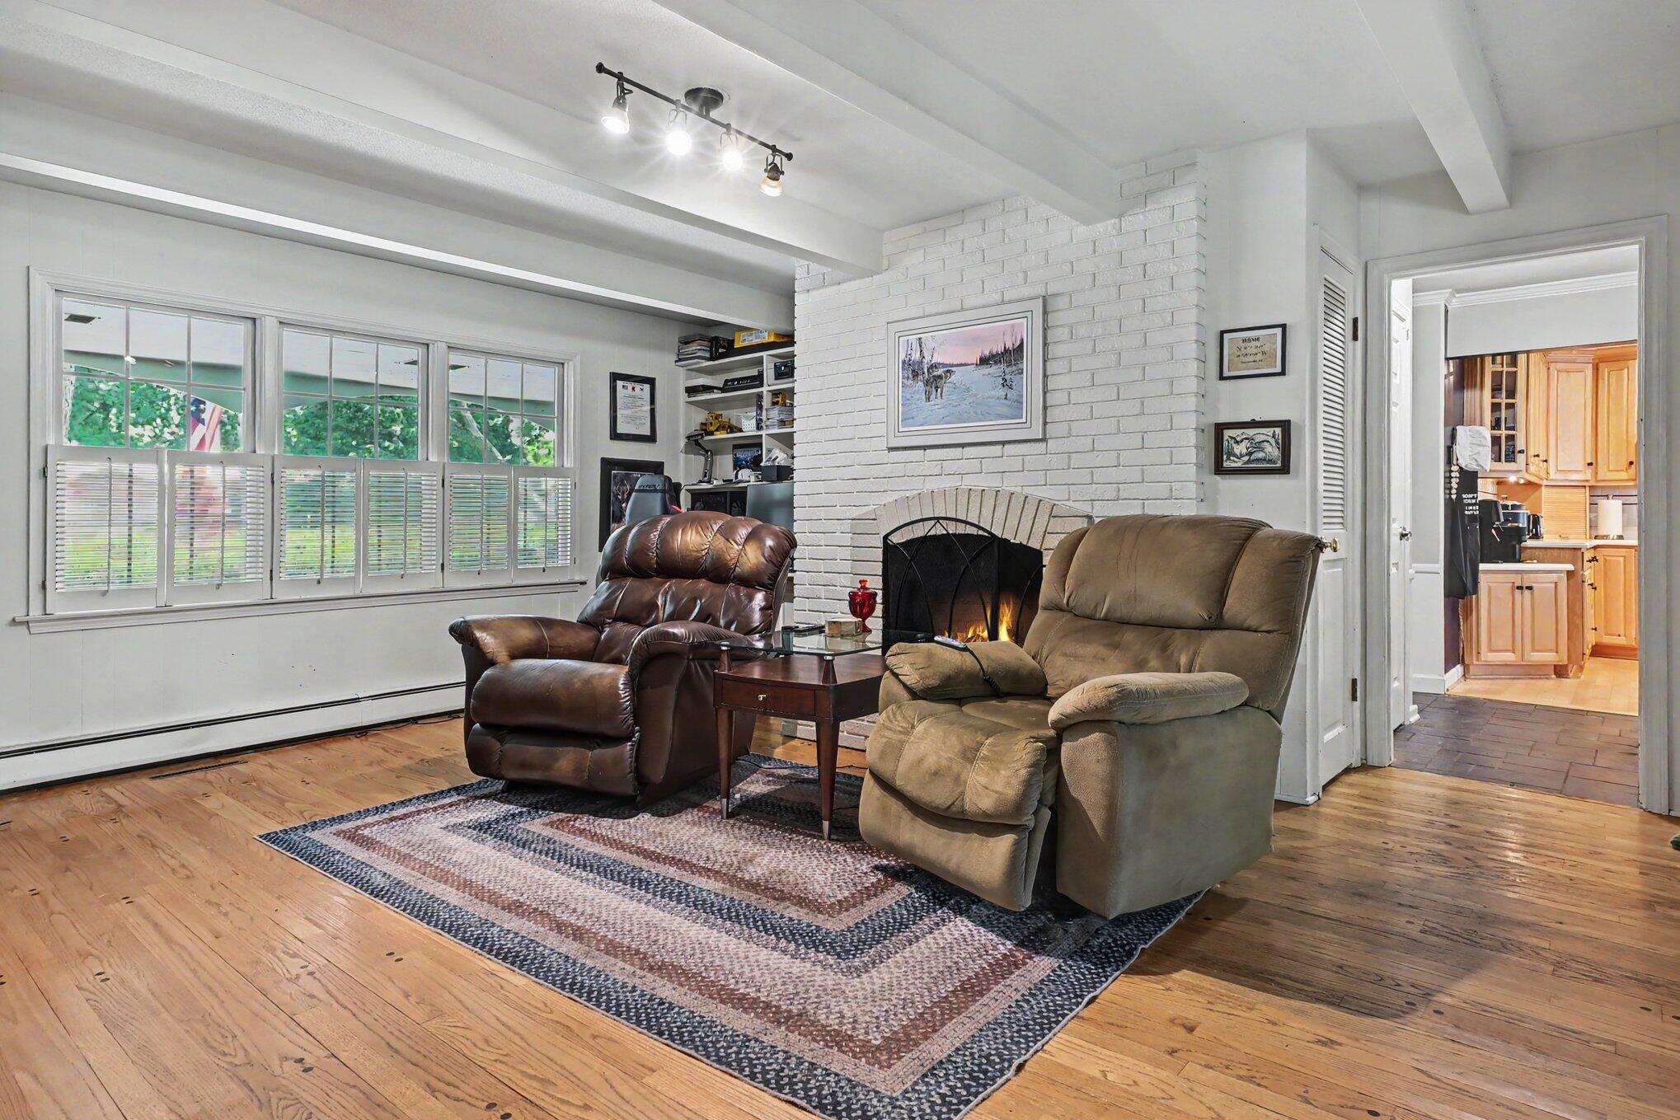
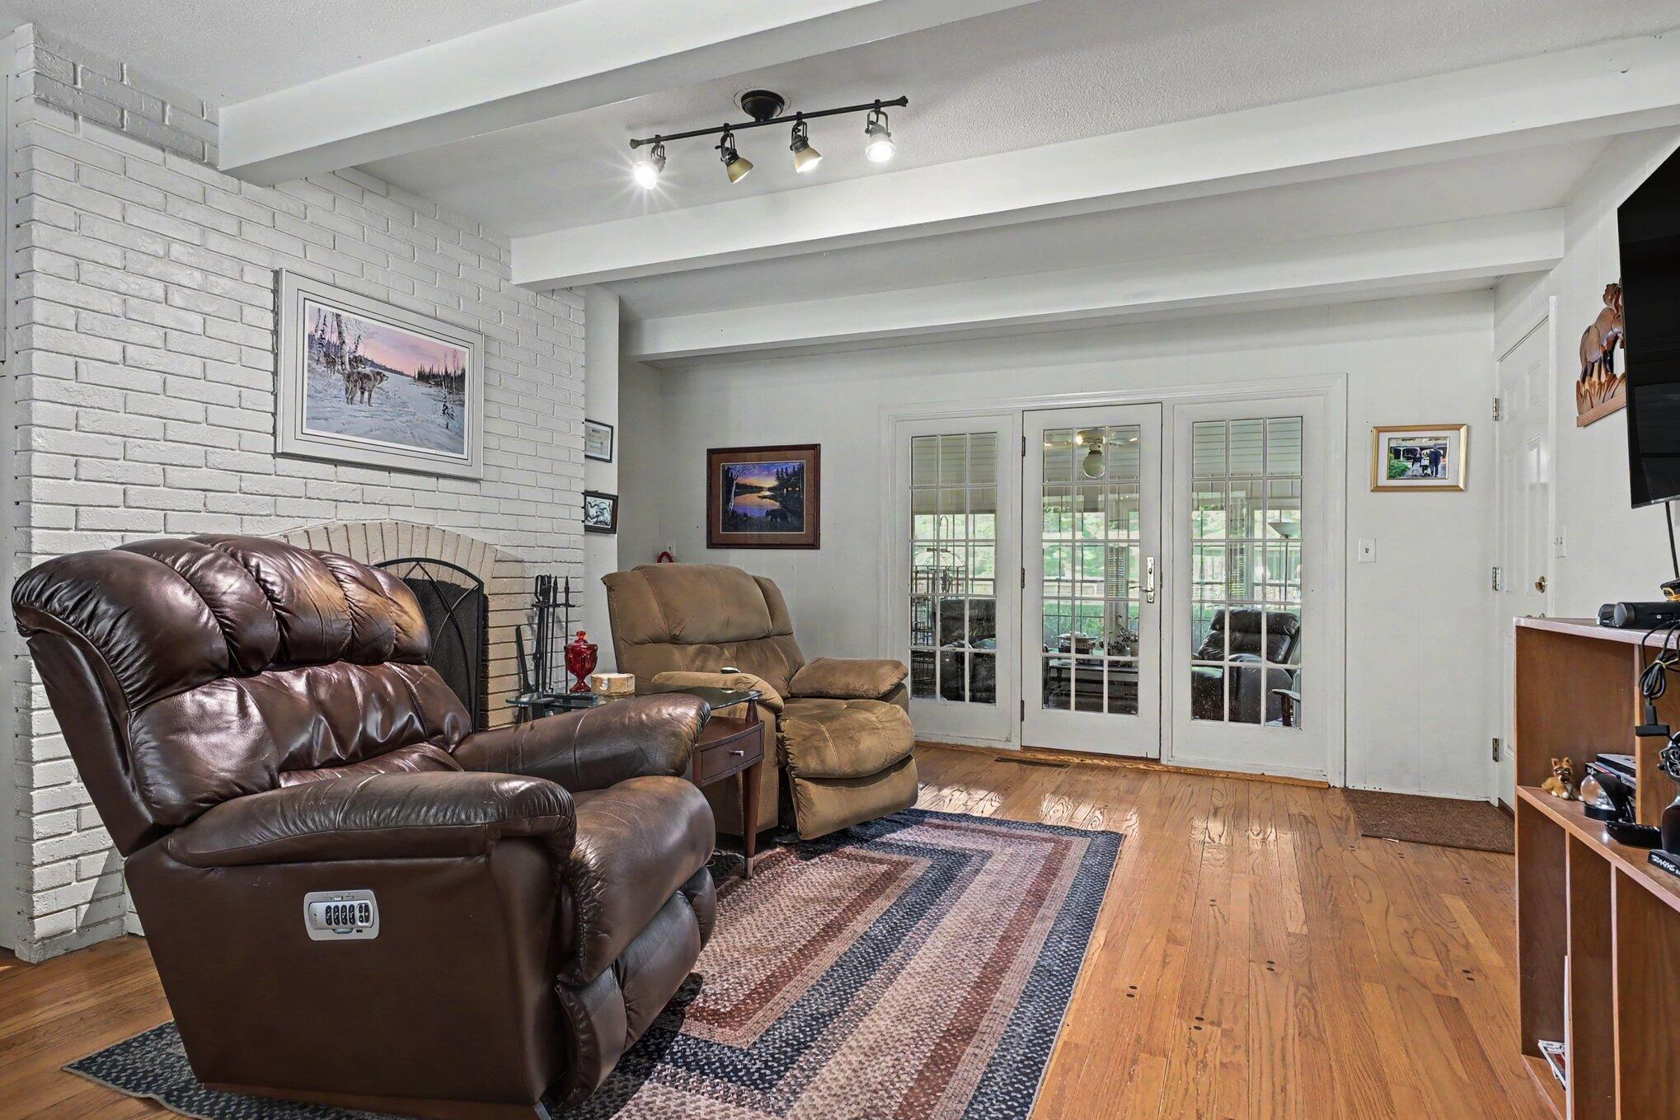
Living room with a white brick fireplace, two recliners, wide windows, and hardwood floors.
Living room with leather recliners, a white brick fireplace, hardwood floors, and French doors.
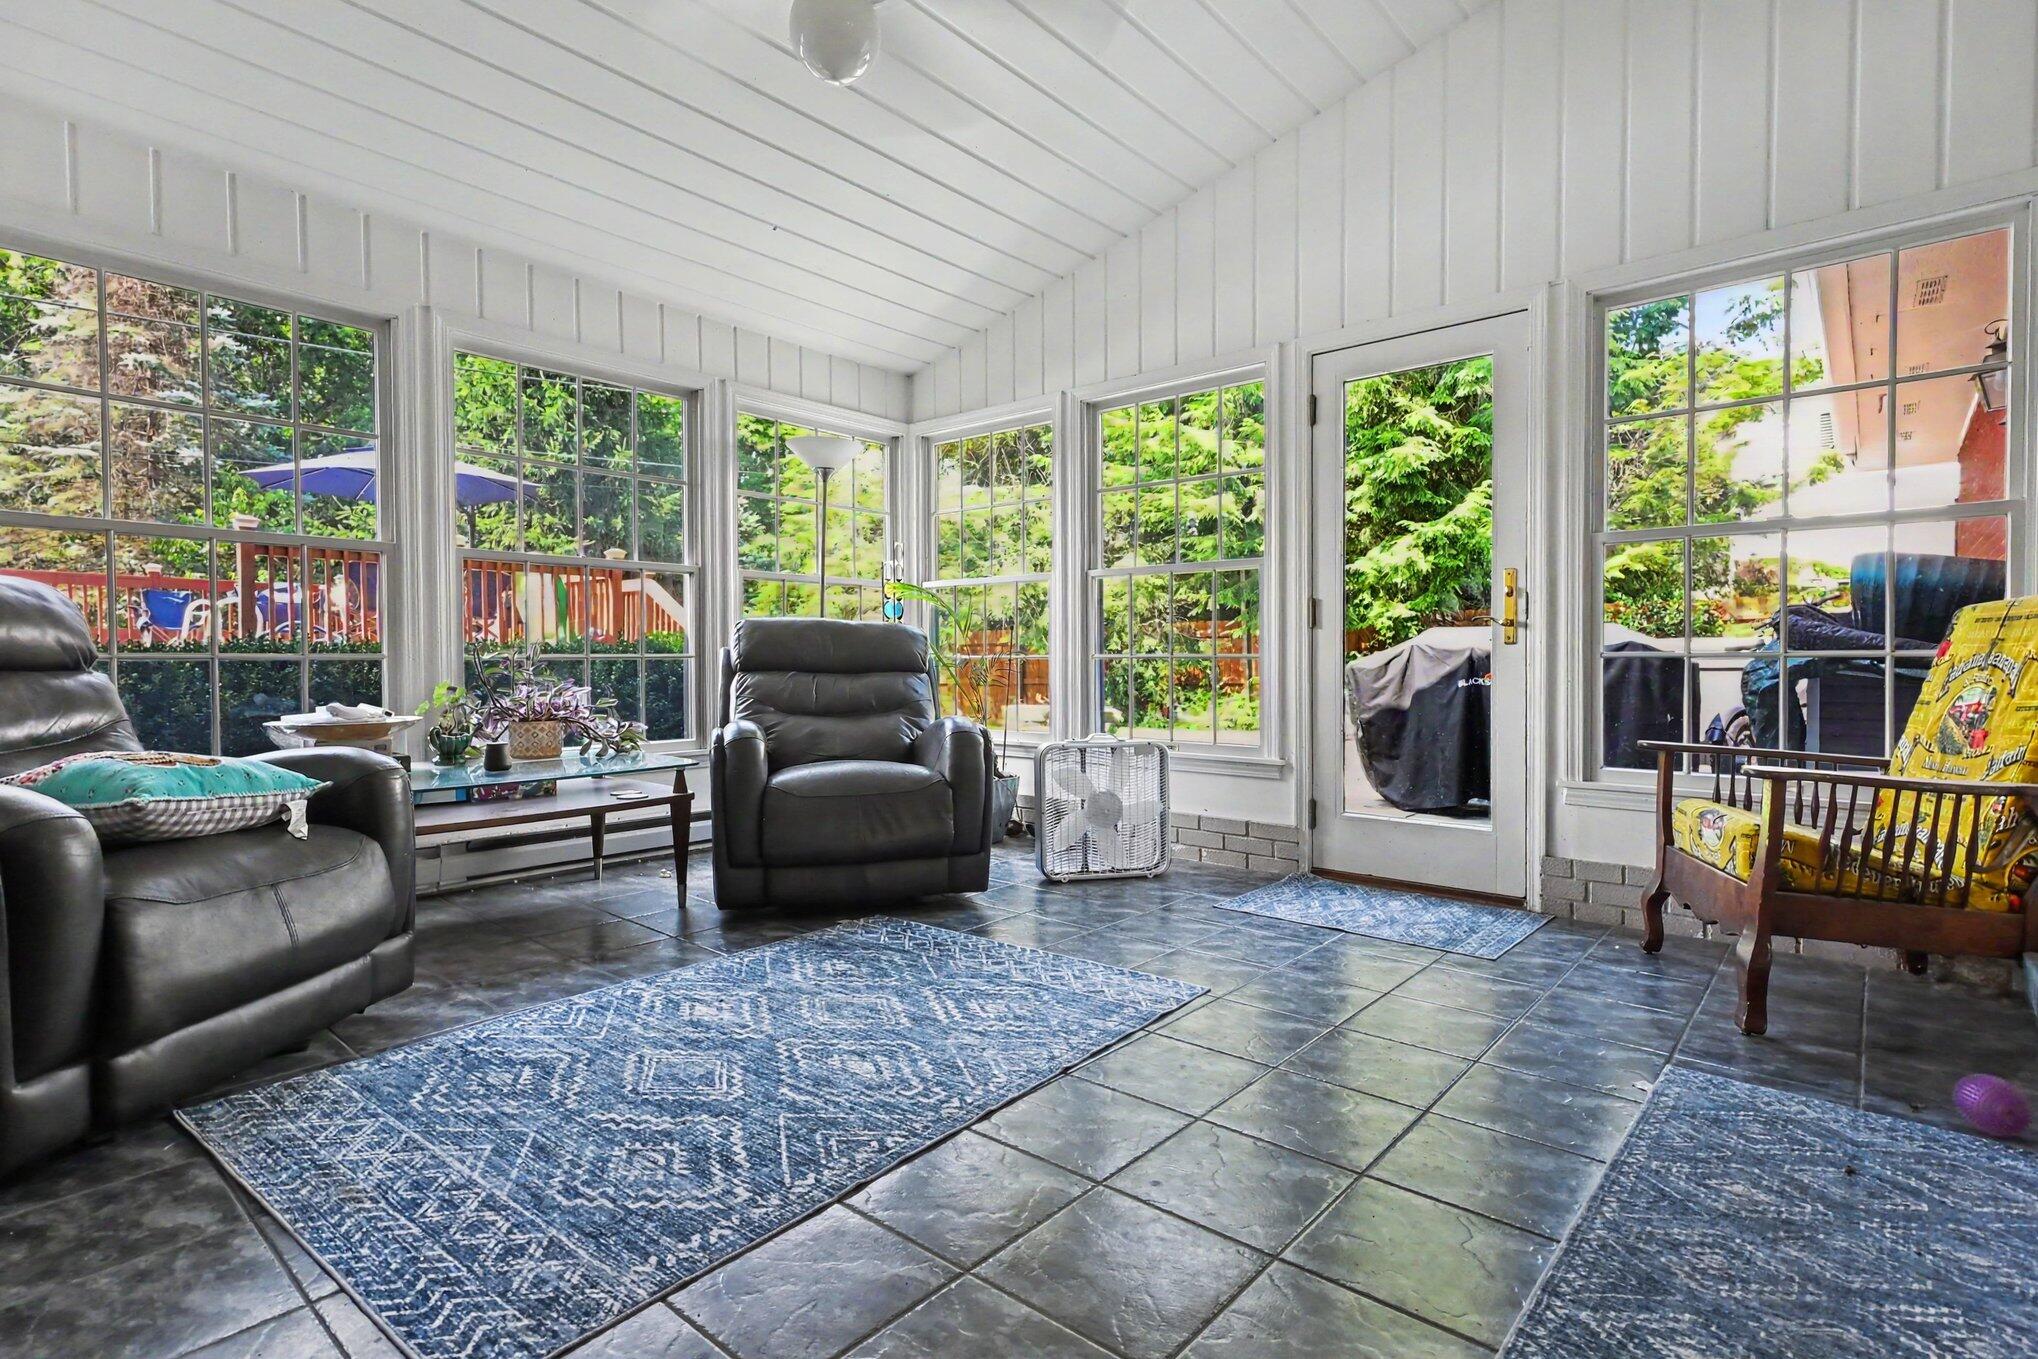
Furnished sunroom with vaulted white ceiling, expansive windows, dark tile floor, blue rugs, and leather recliners.
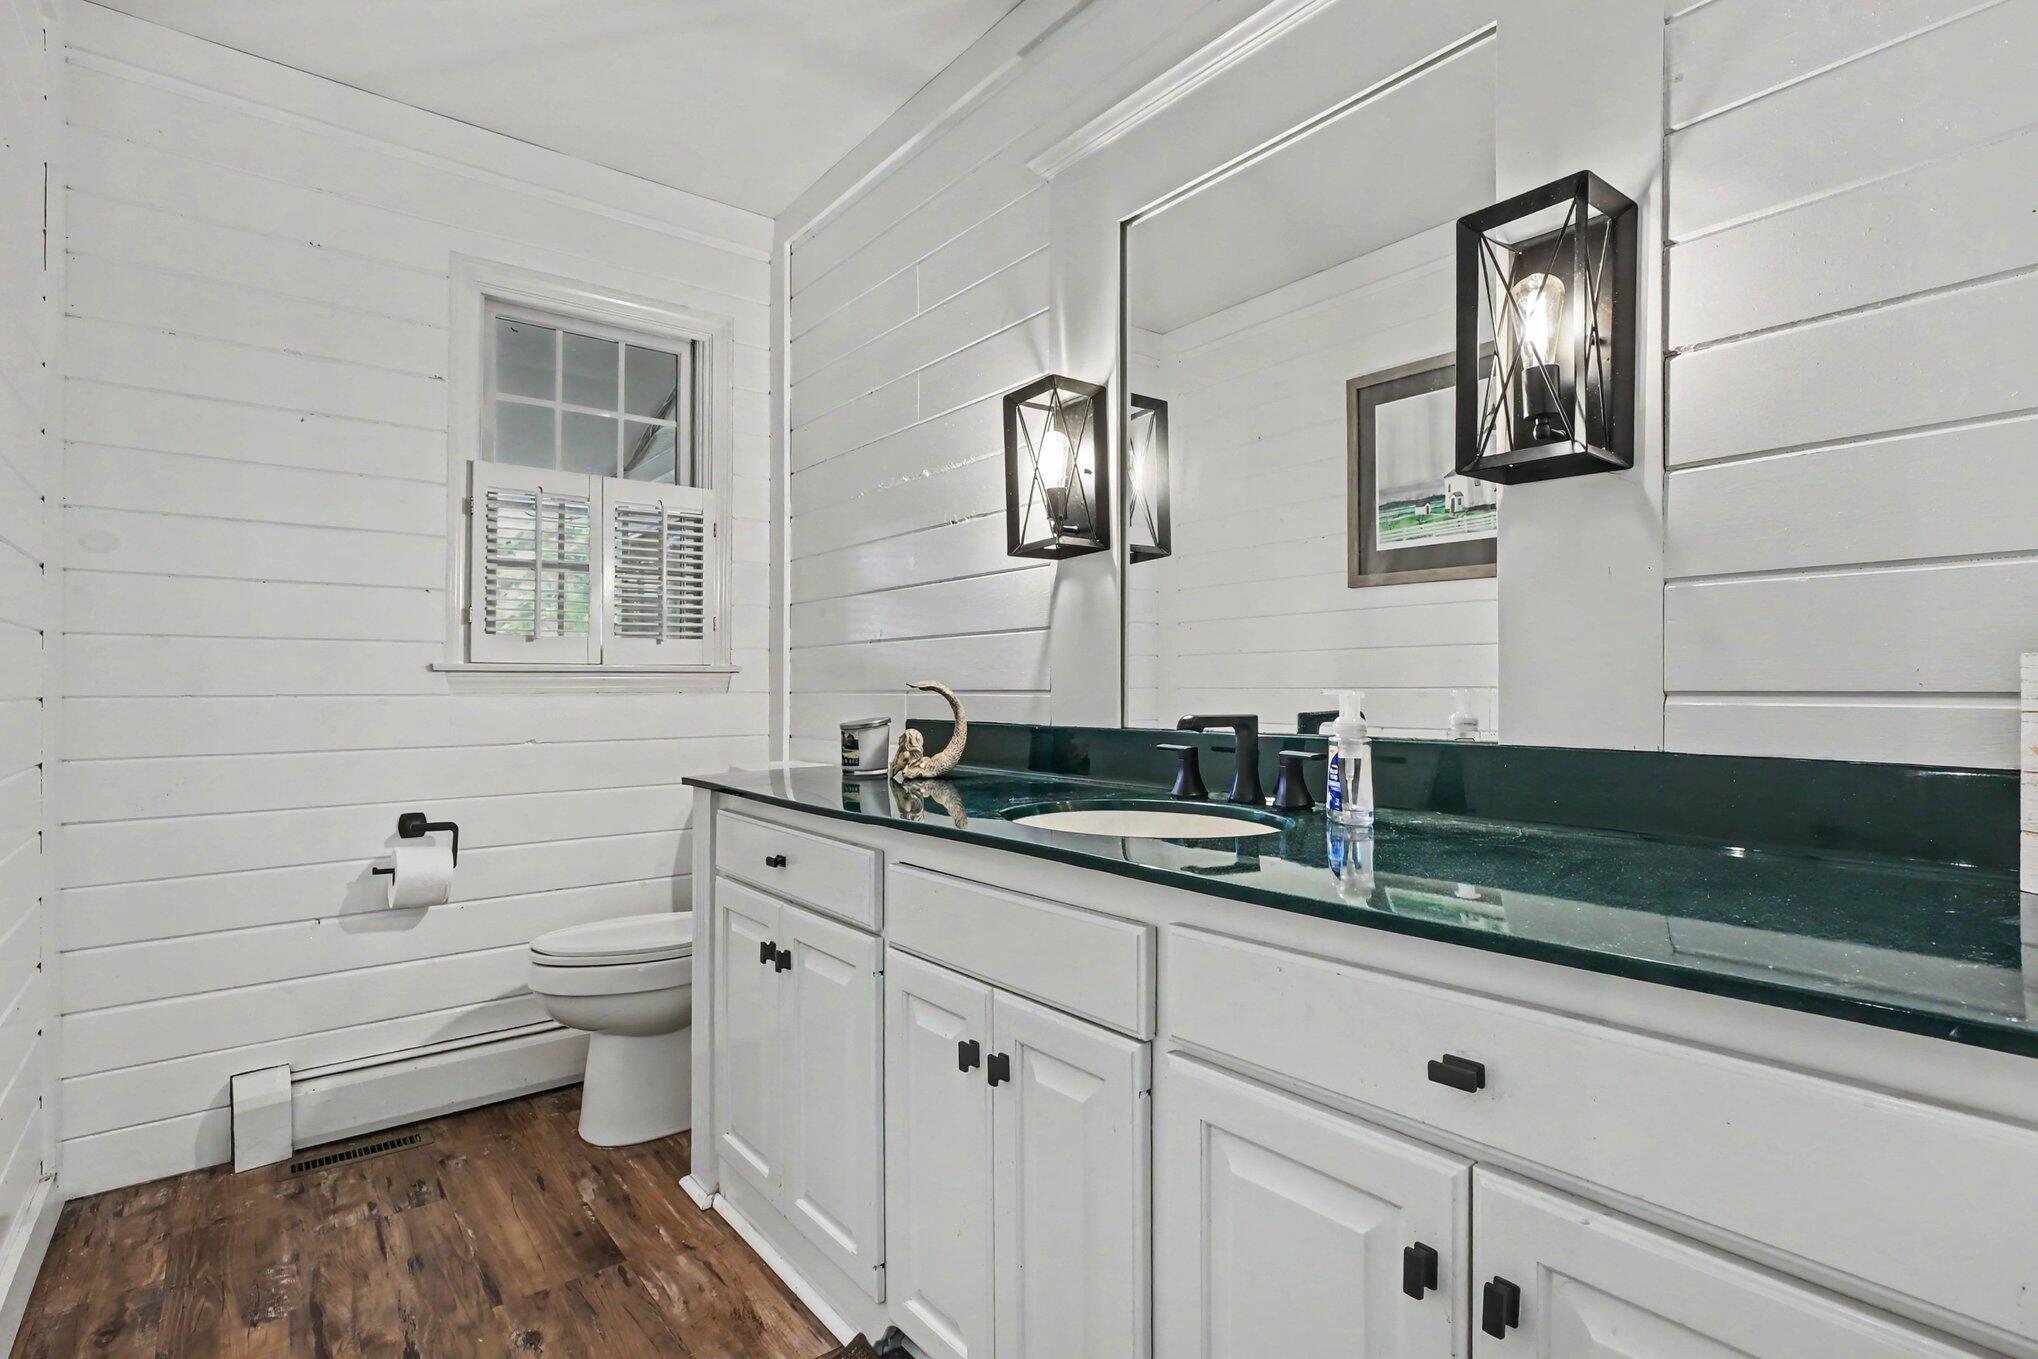
Bathroom with a long dark green countertop, large mirror, black sconces, and white paneled walls.
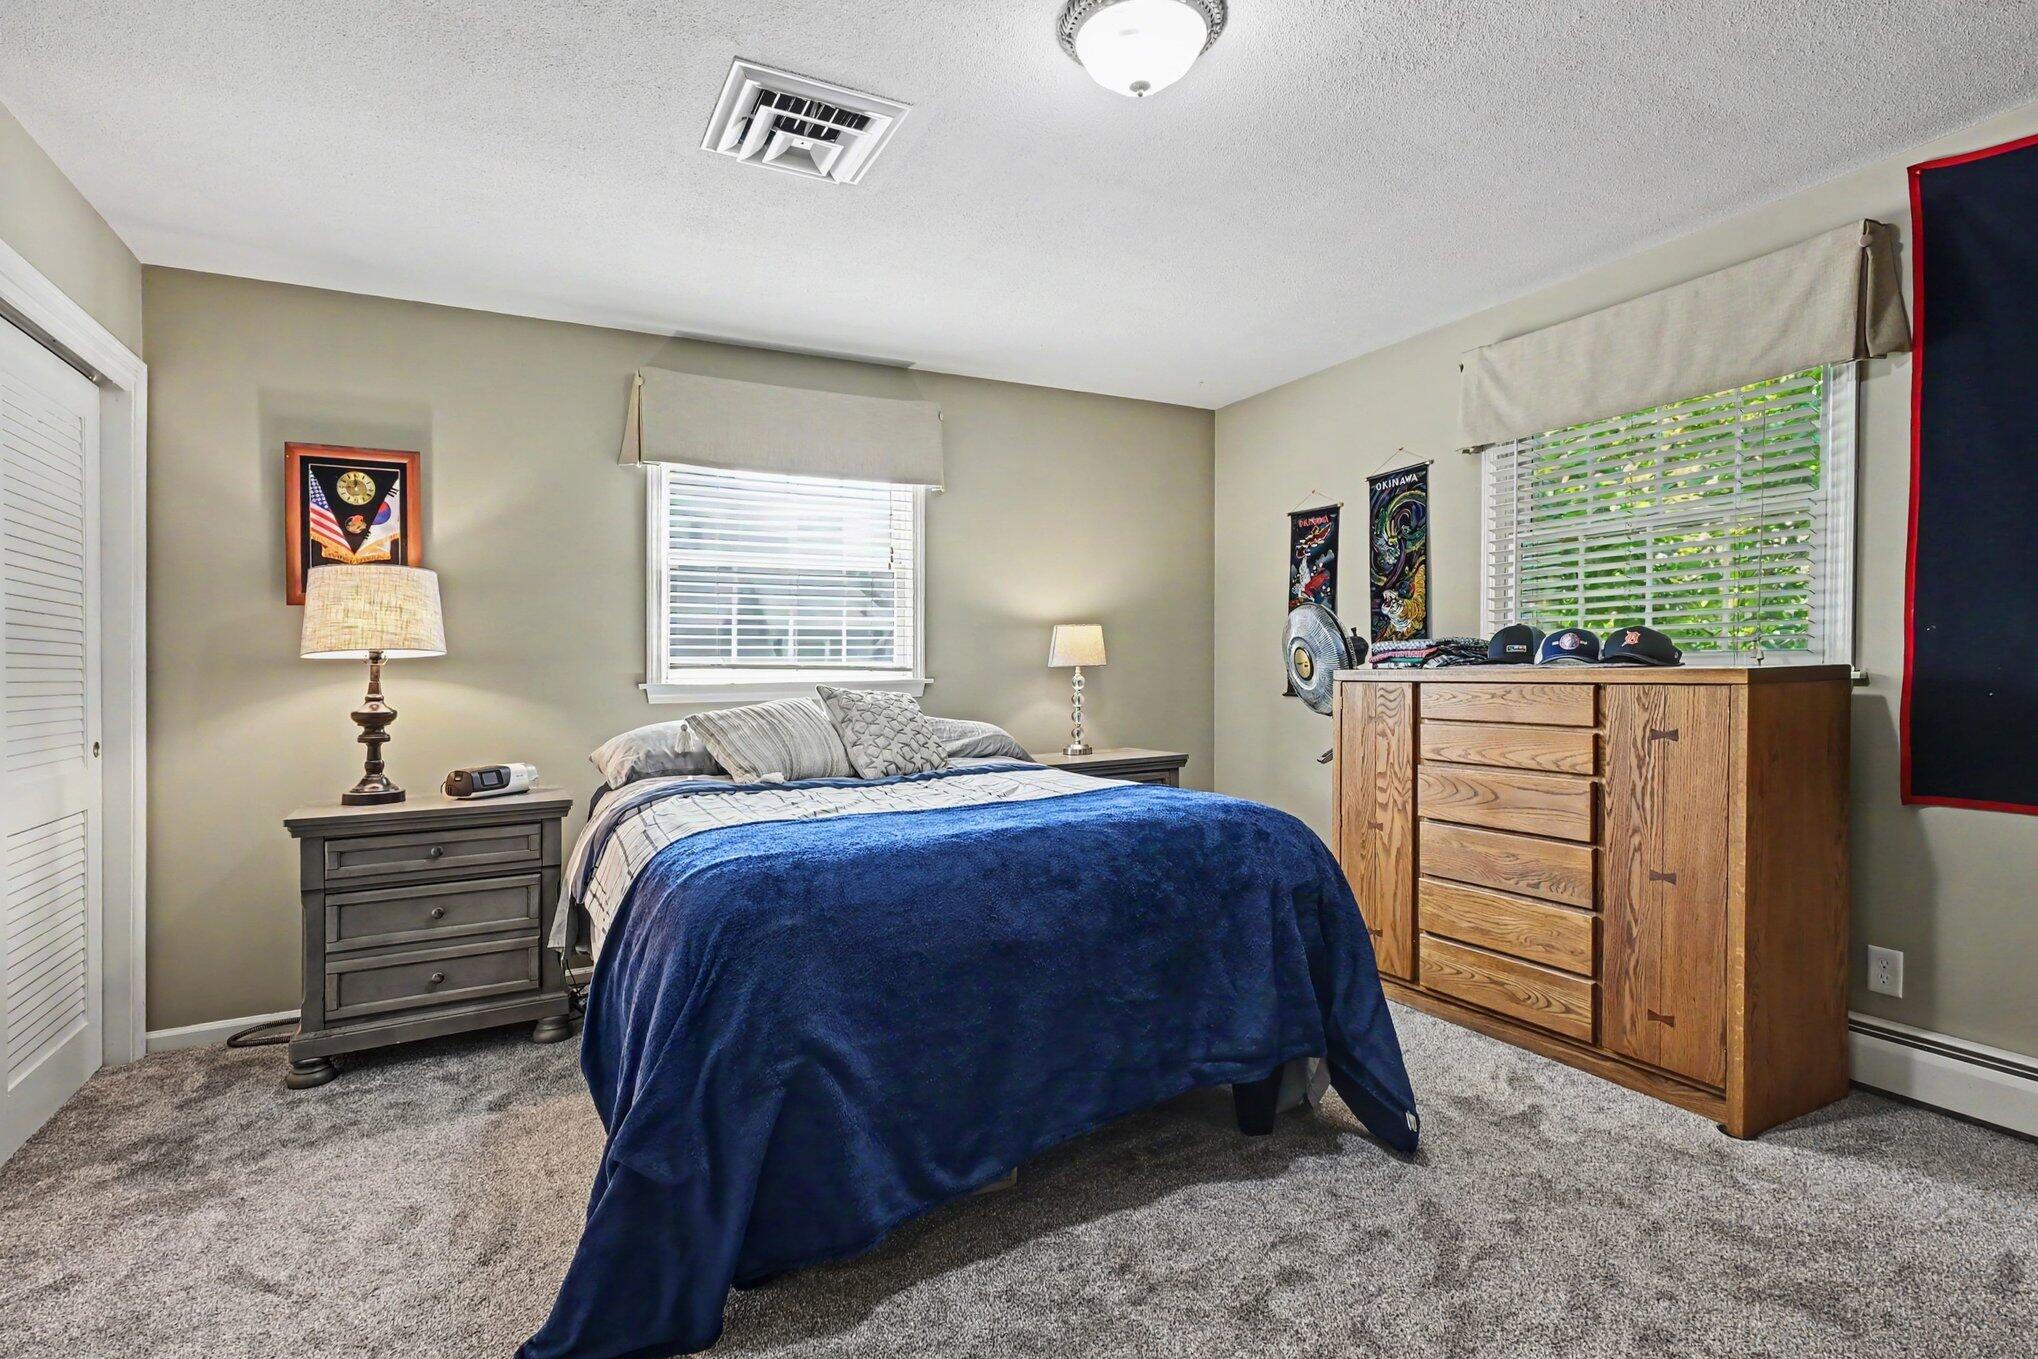
Furnished bedroom with a blue-covered bed, wooden dresser, and two windows with white blinds.
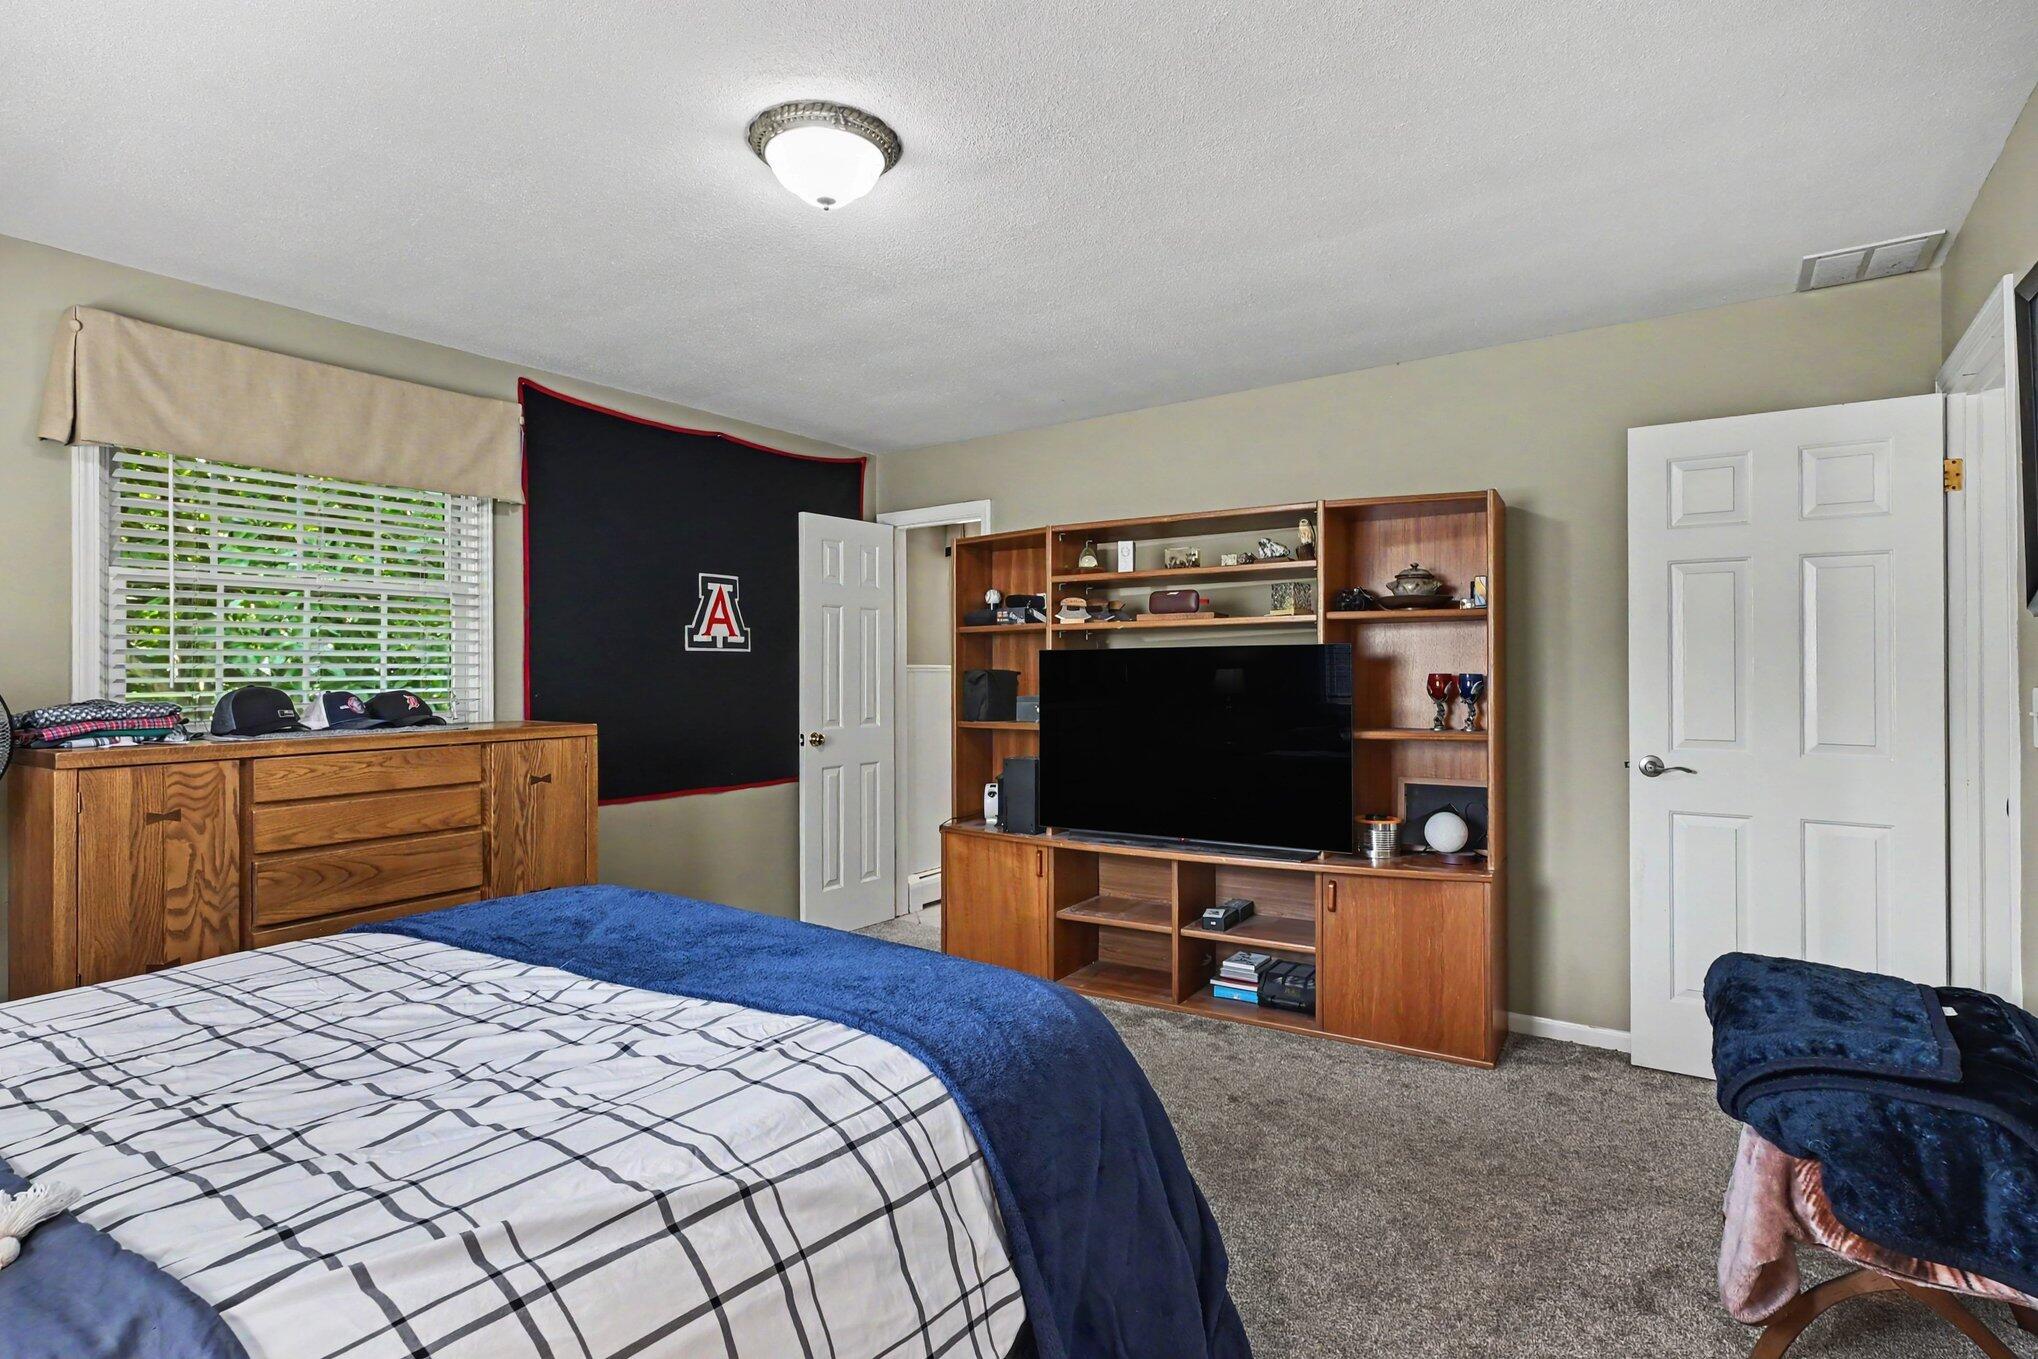
Bedroom with grid-patterned bedding, a navy blanket, and a wooden entertainment center.
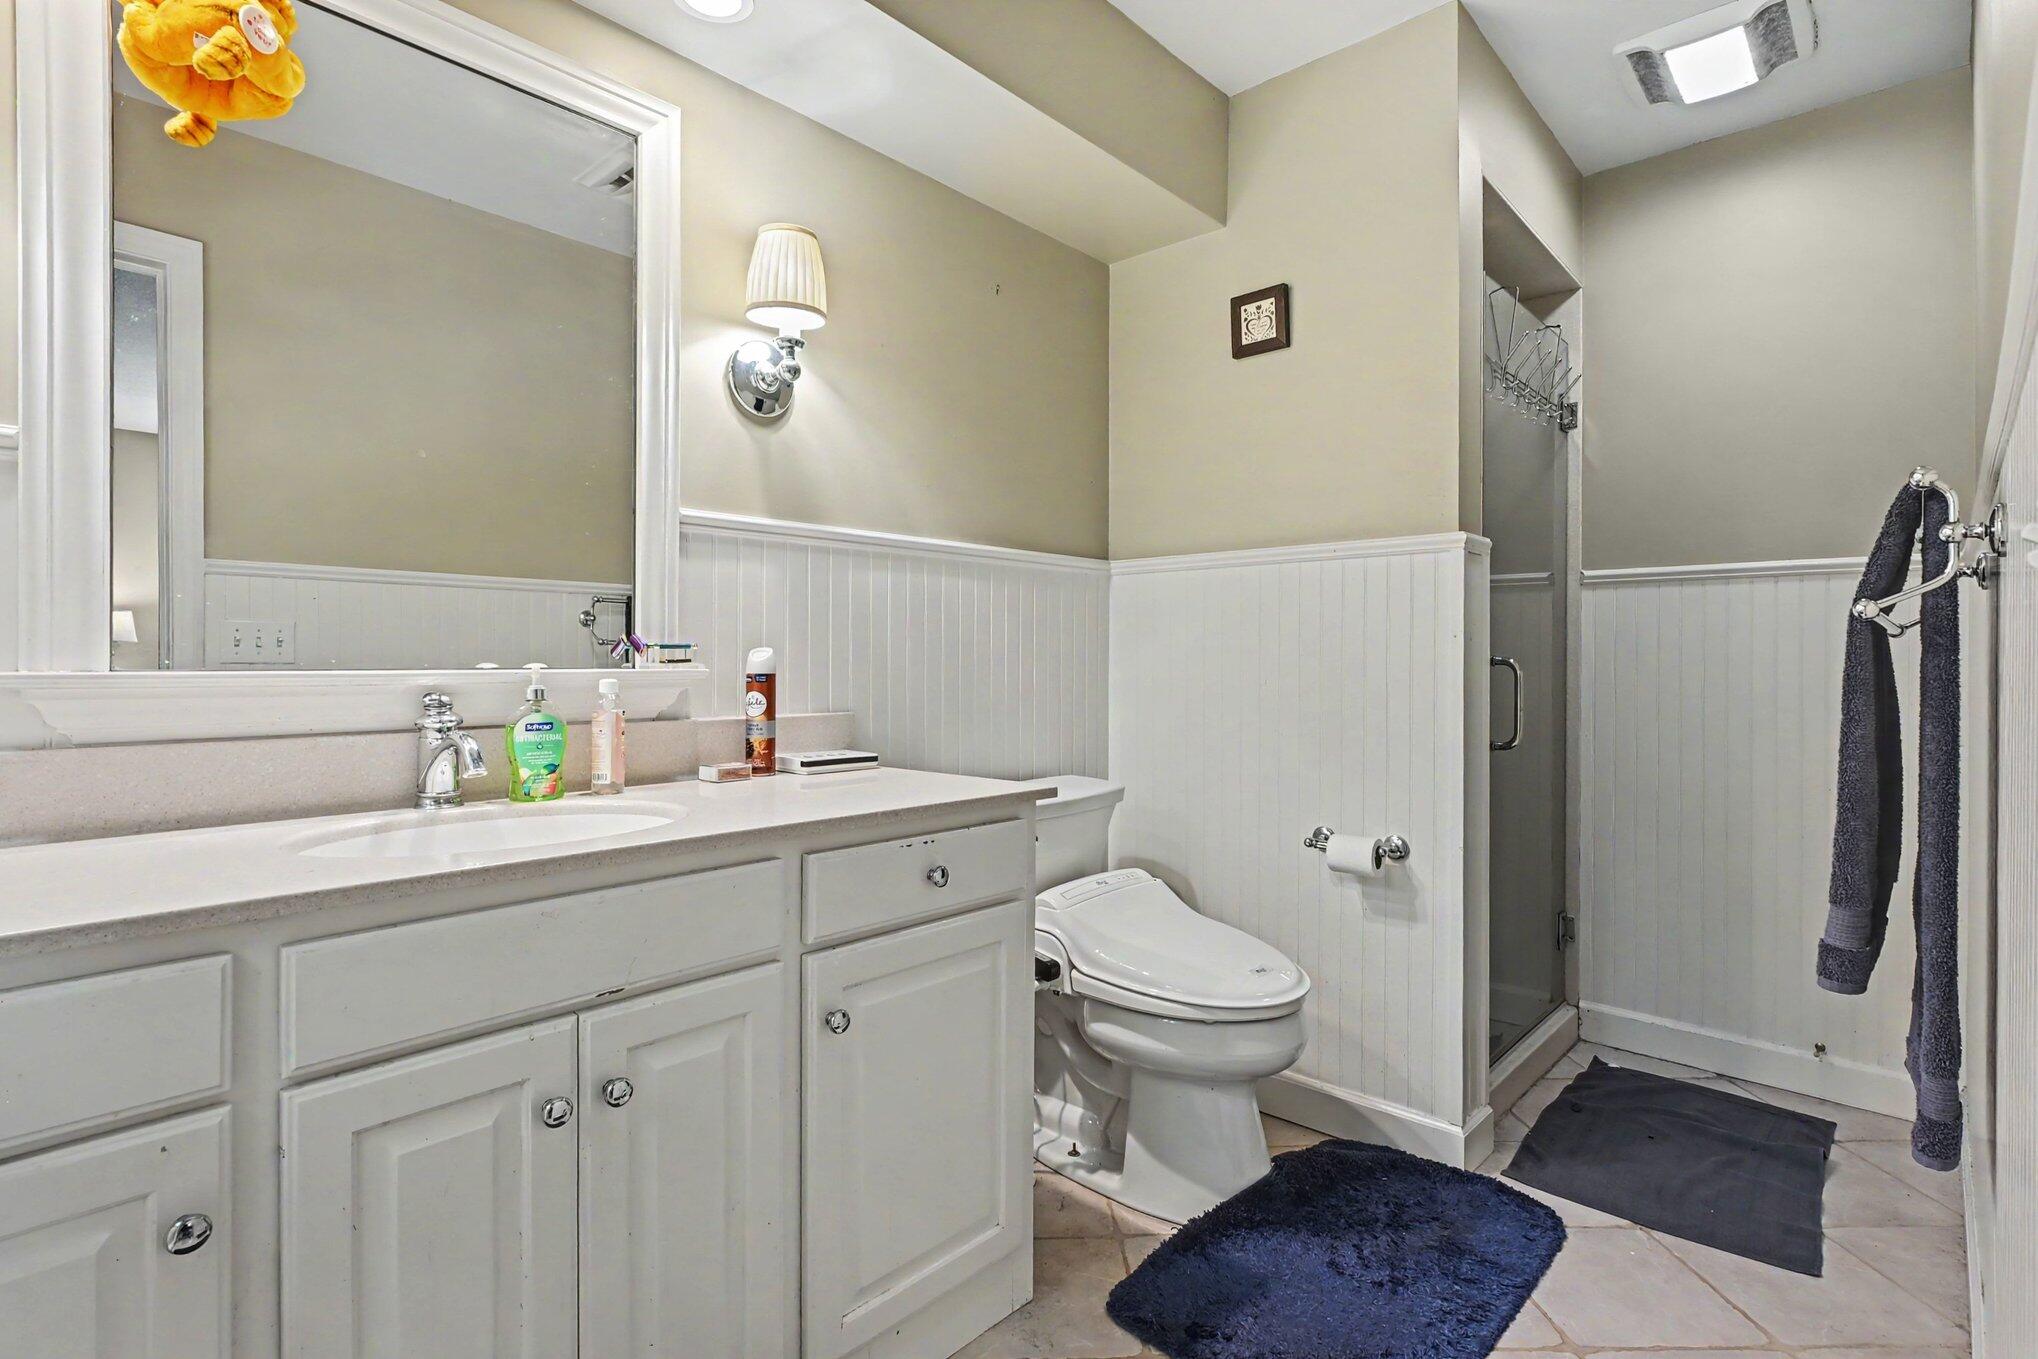
Bathroom with white vanity, toilet, glass-enclosed shower, and navy bath mats.
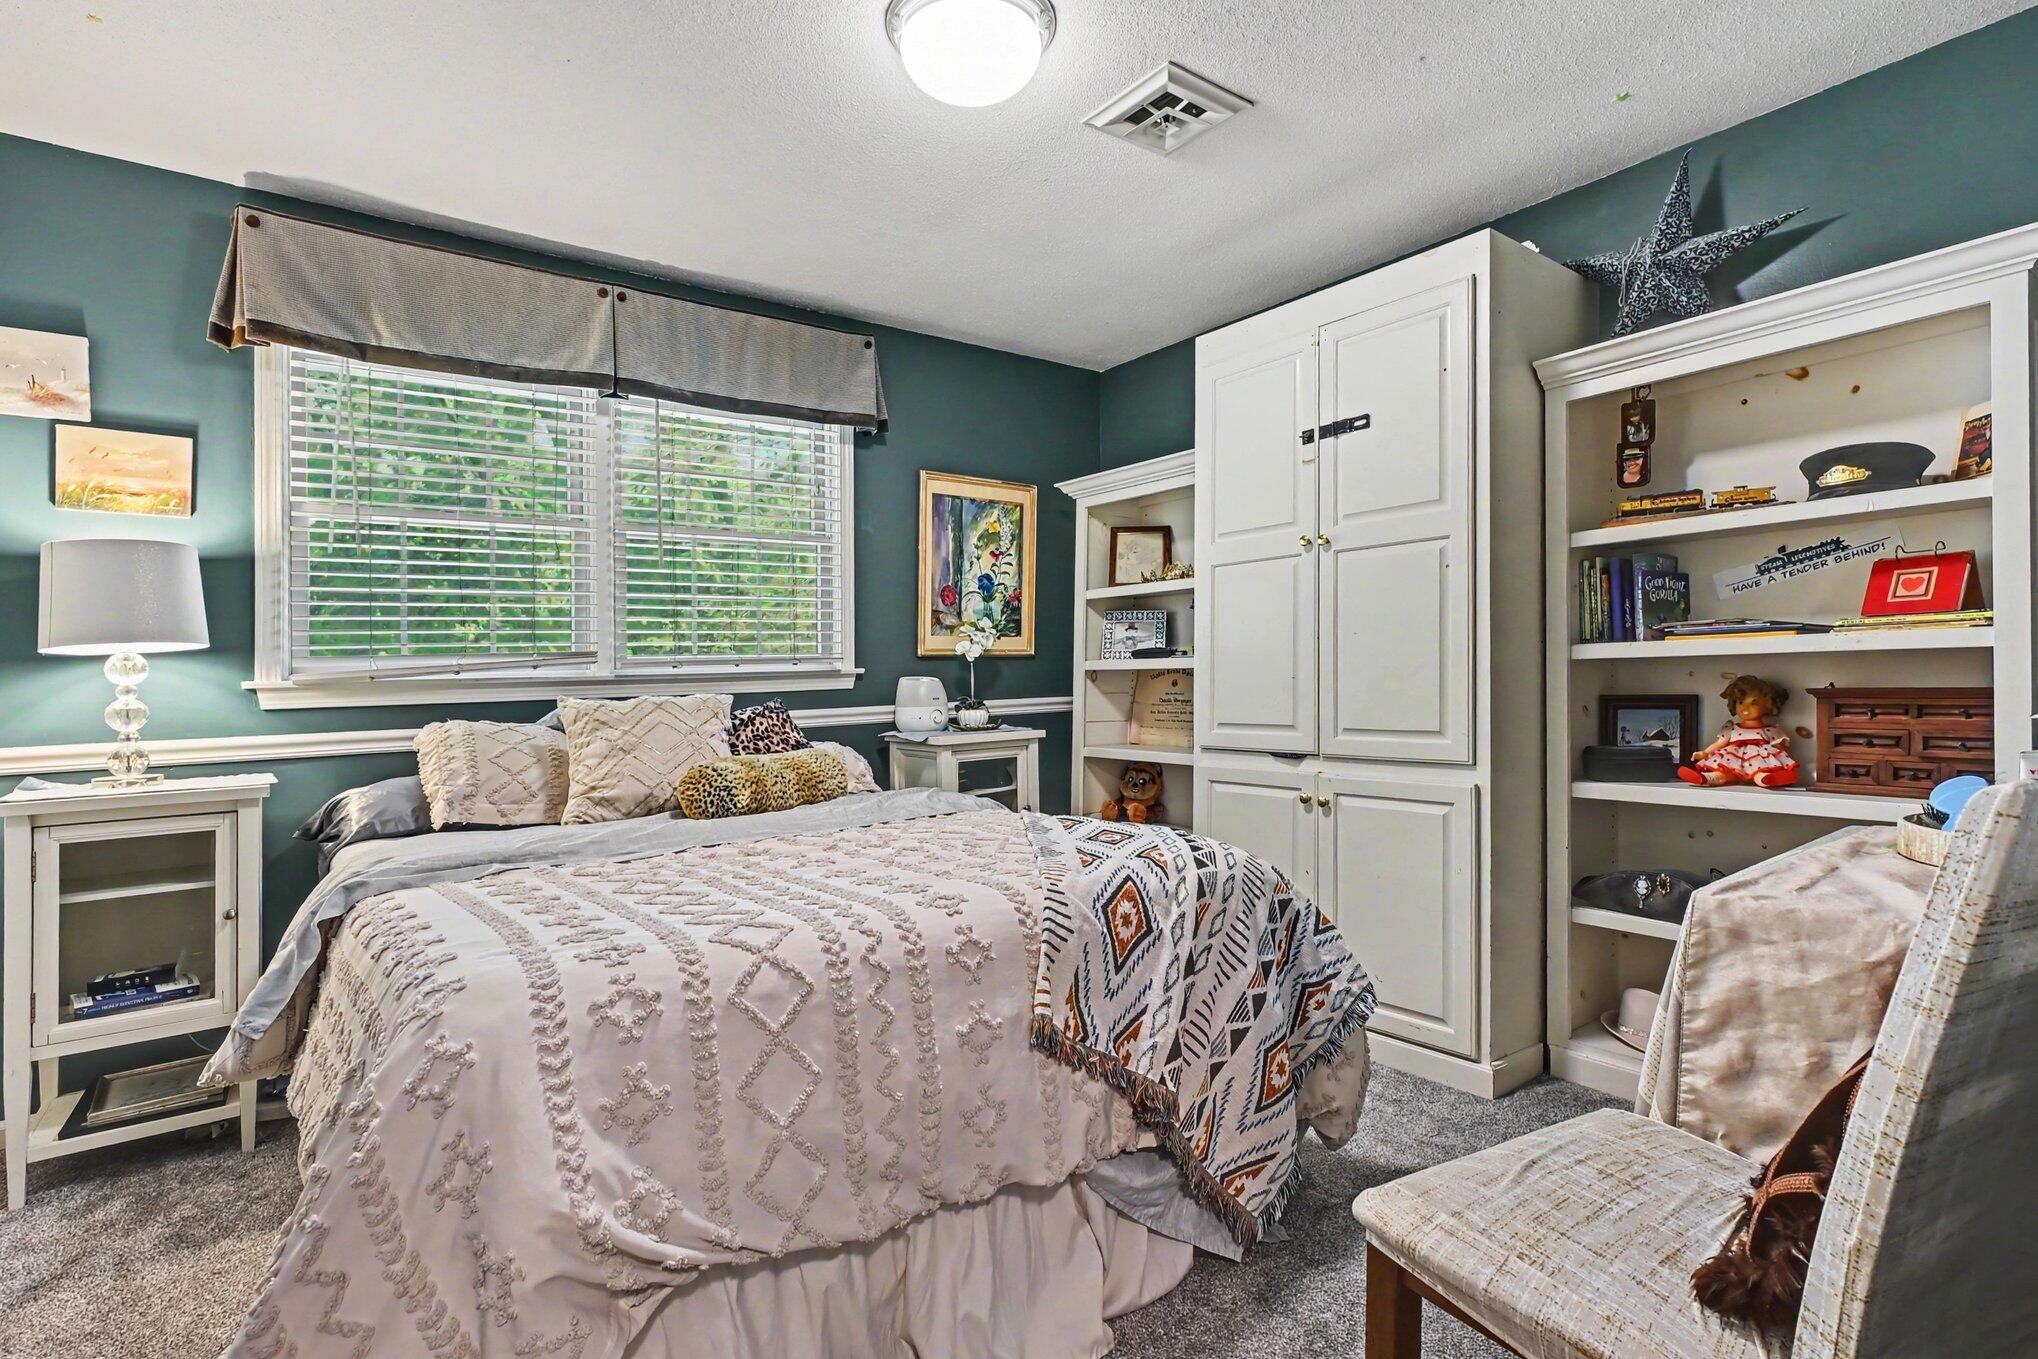
Furnished bedroom with a patterned bed, teal walls, and white built-in cabinets beside display shelves.
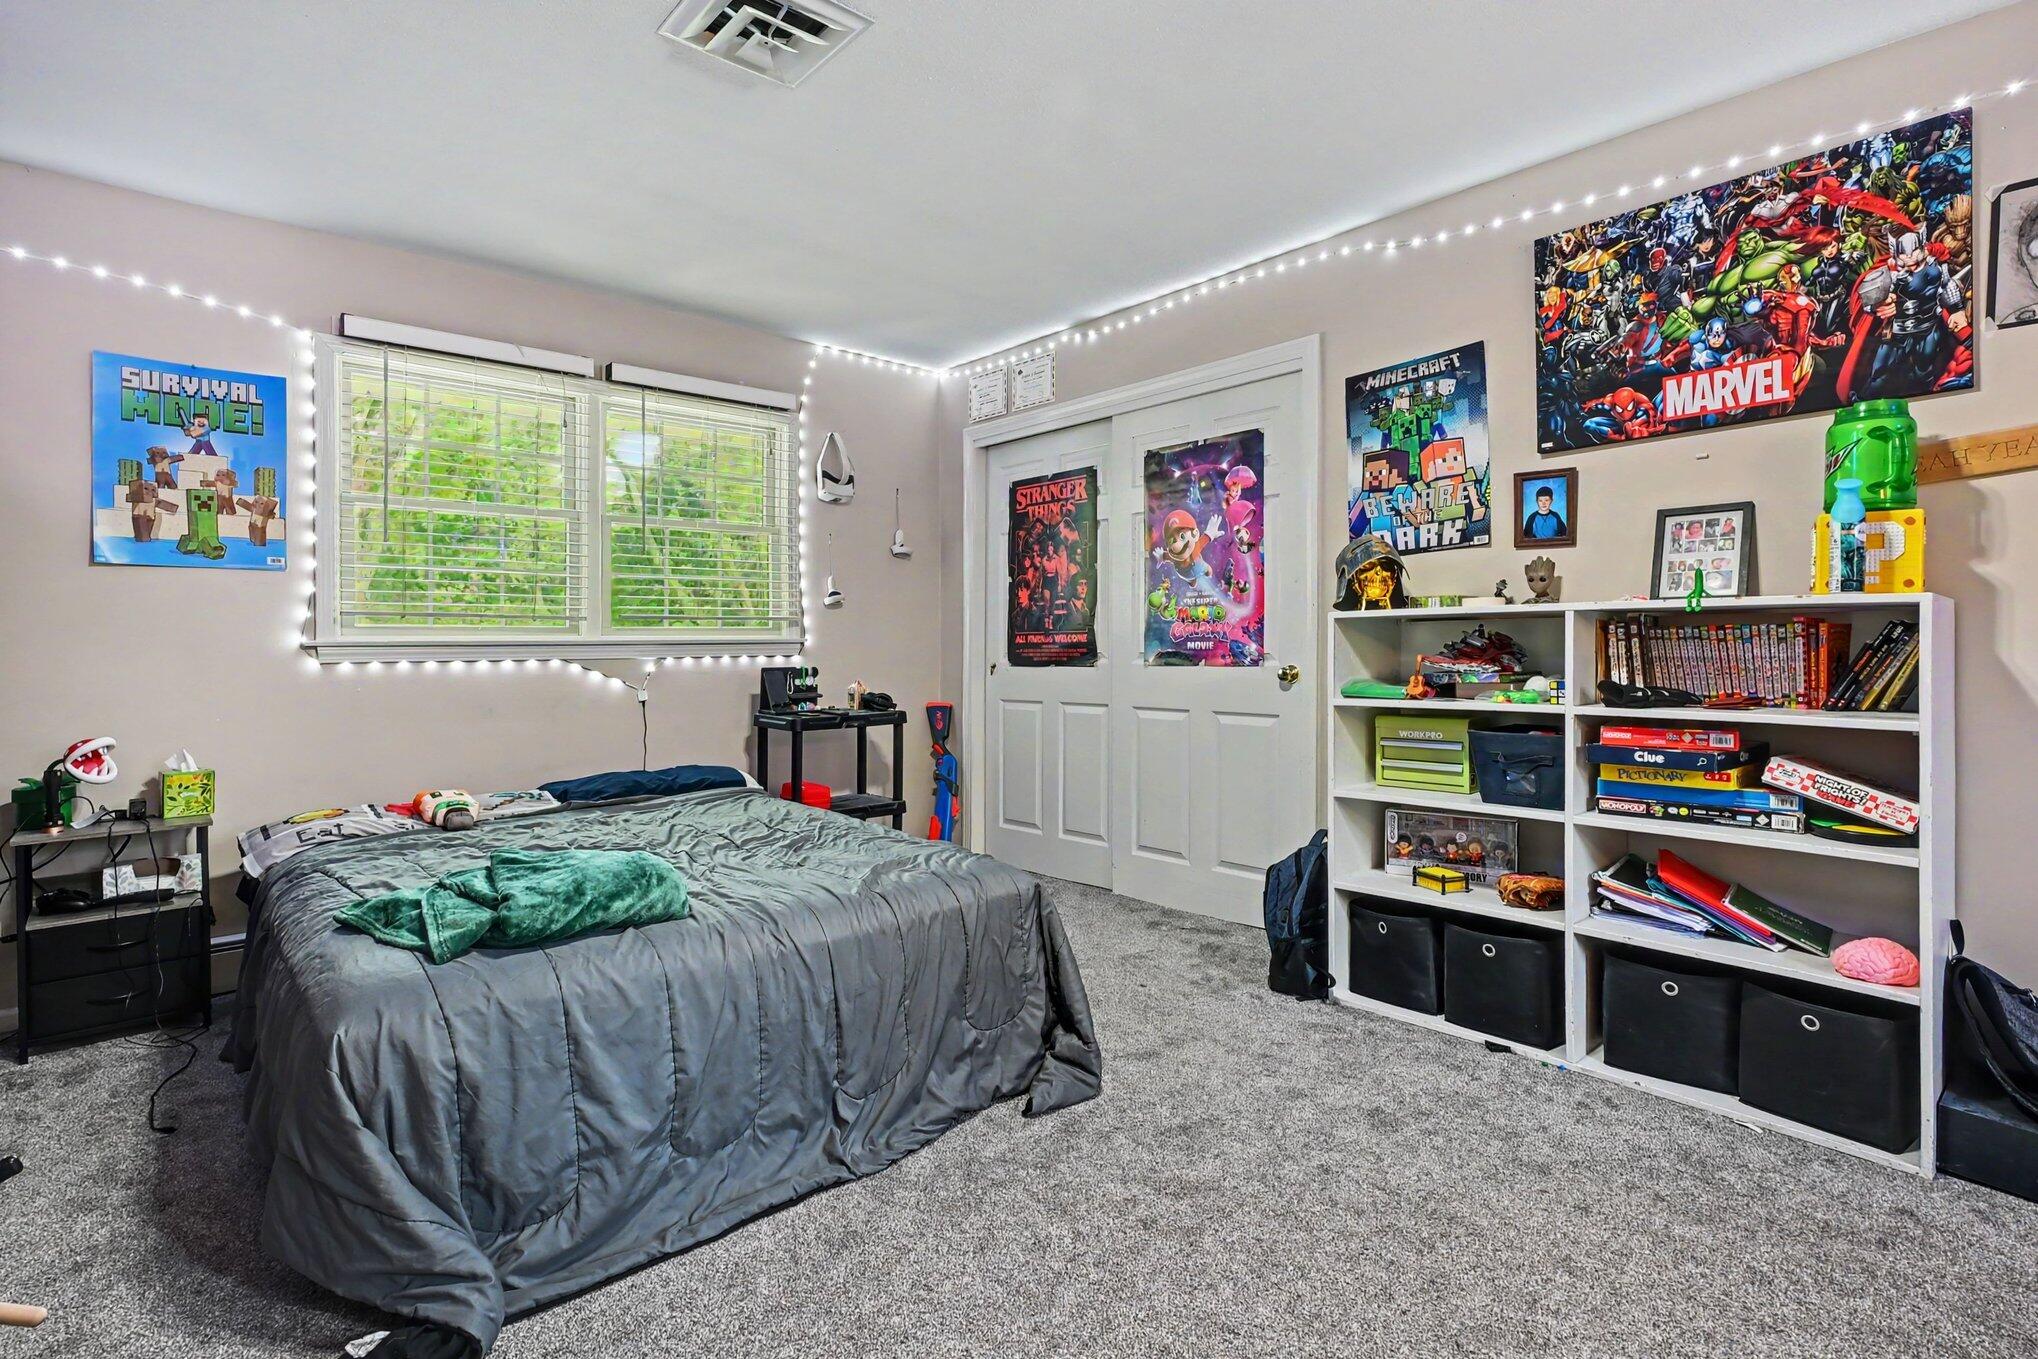
Bedroom with gray bedding, string lights, and shelves of books and games.
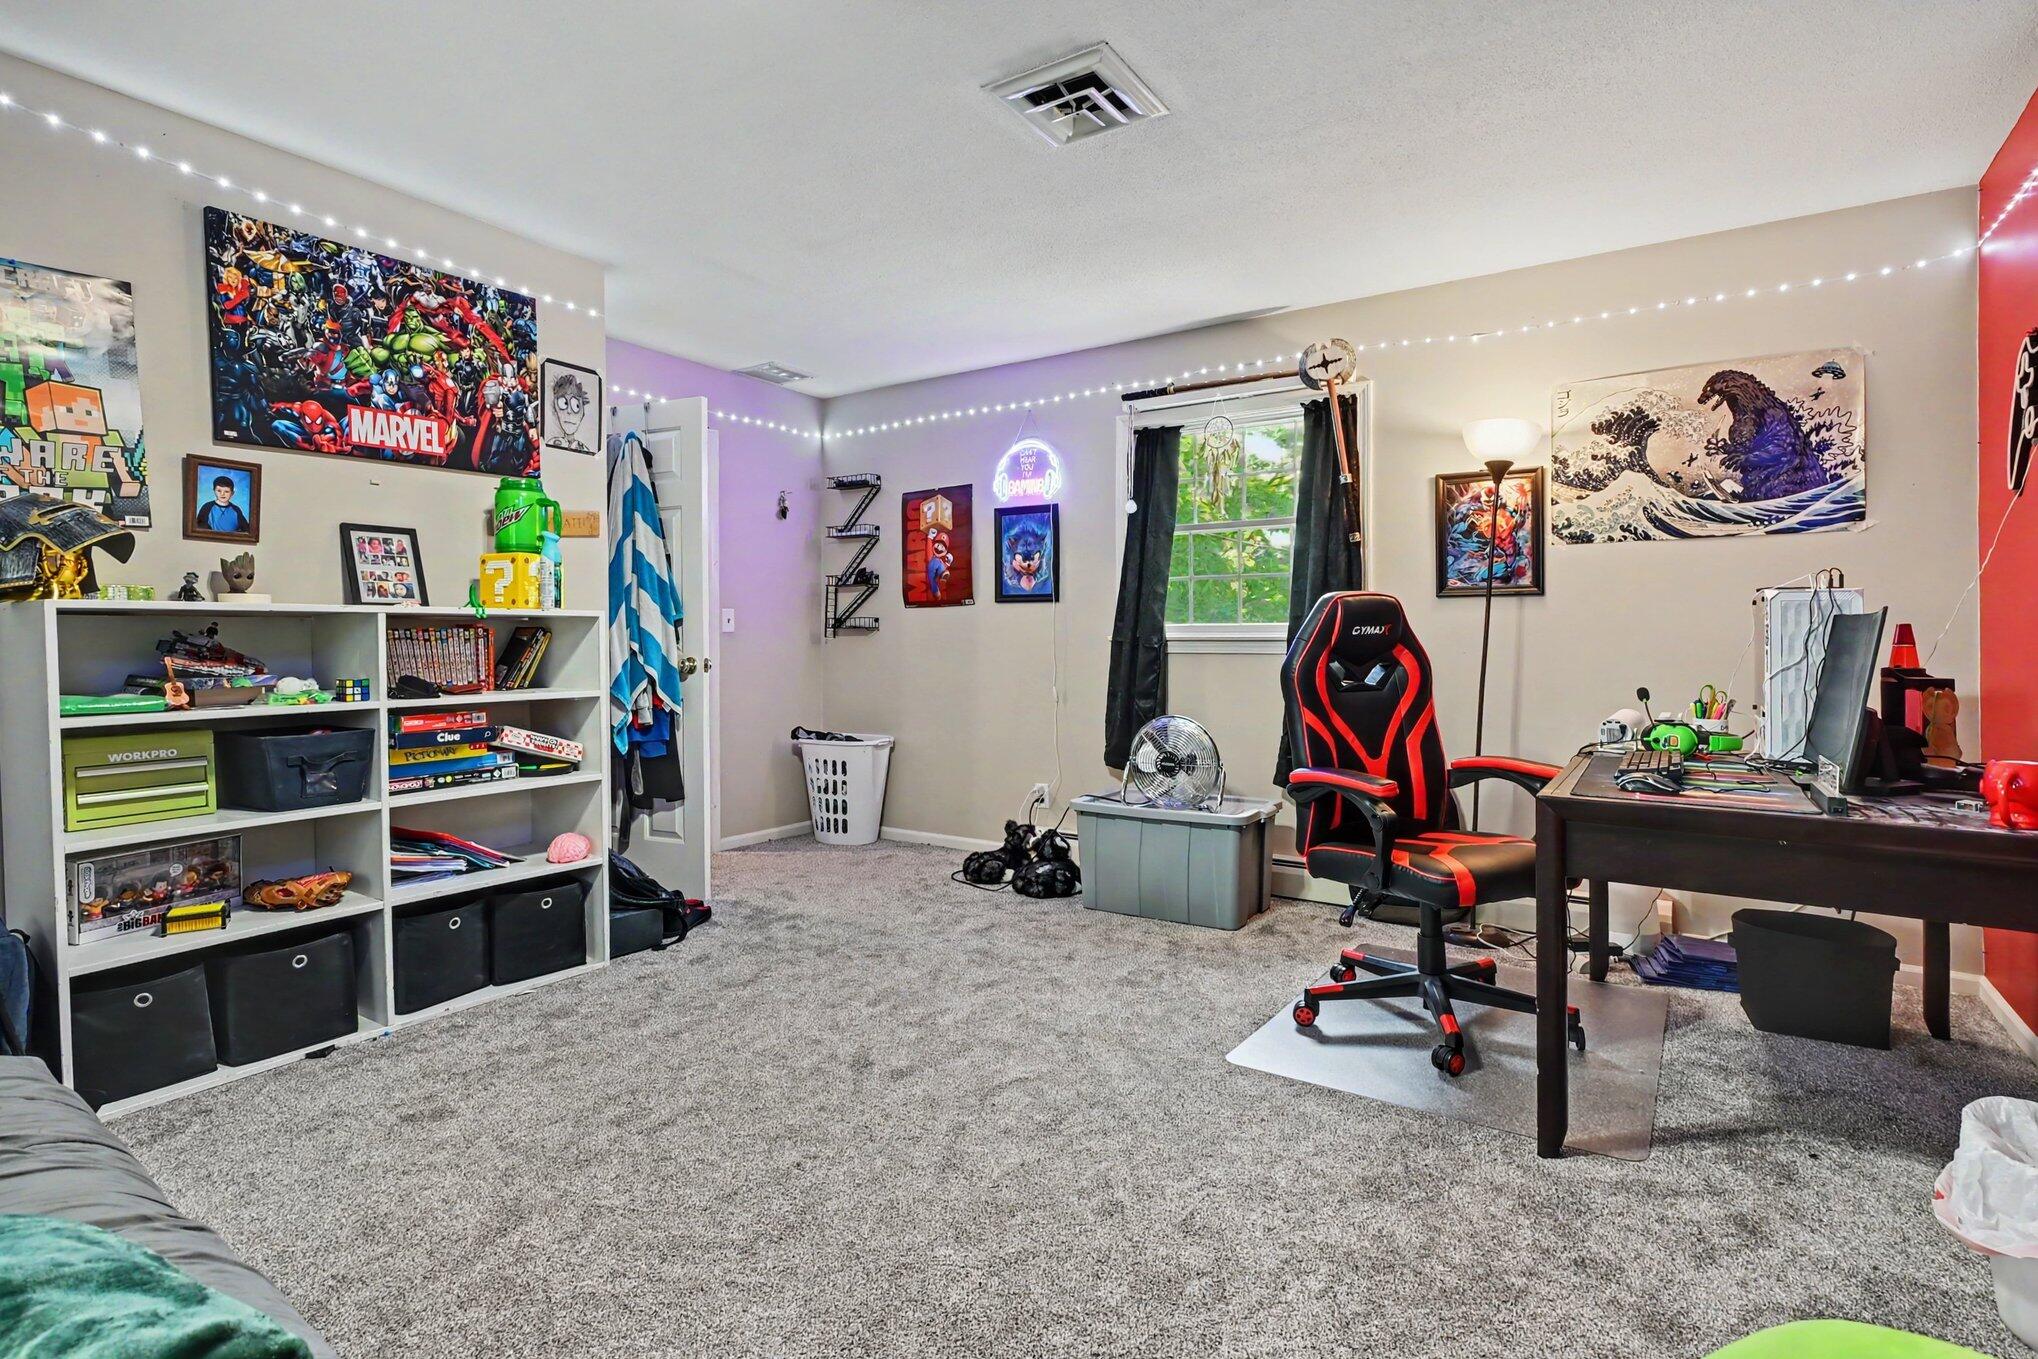
Gaming bedroom with a red-and-black chair, desk, collectible-filled shelves, wall art, and gray carpet.
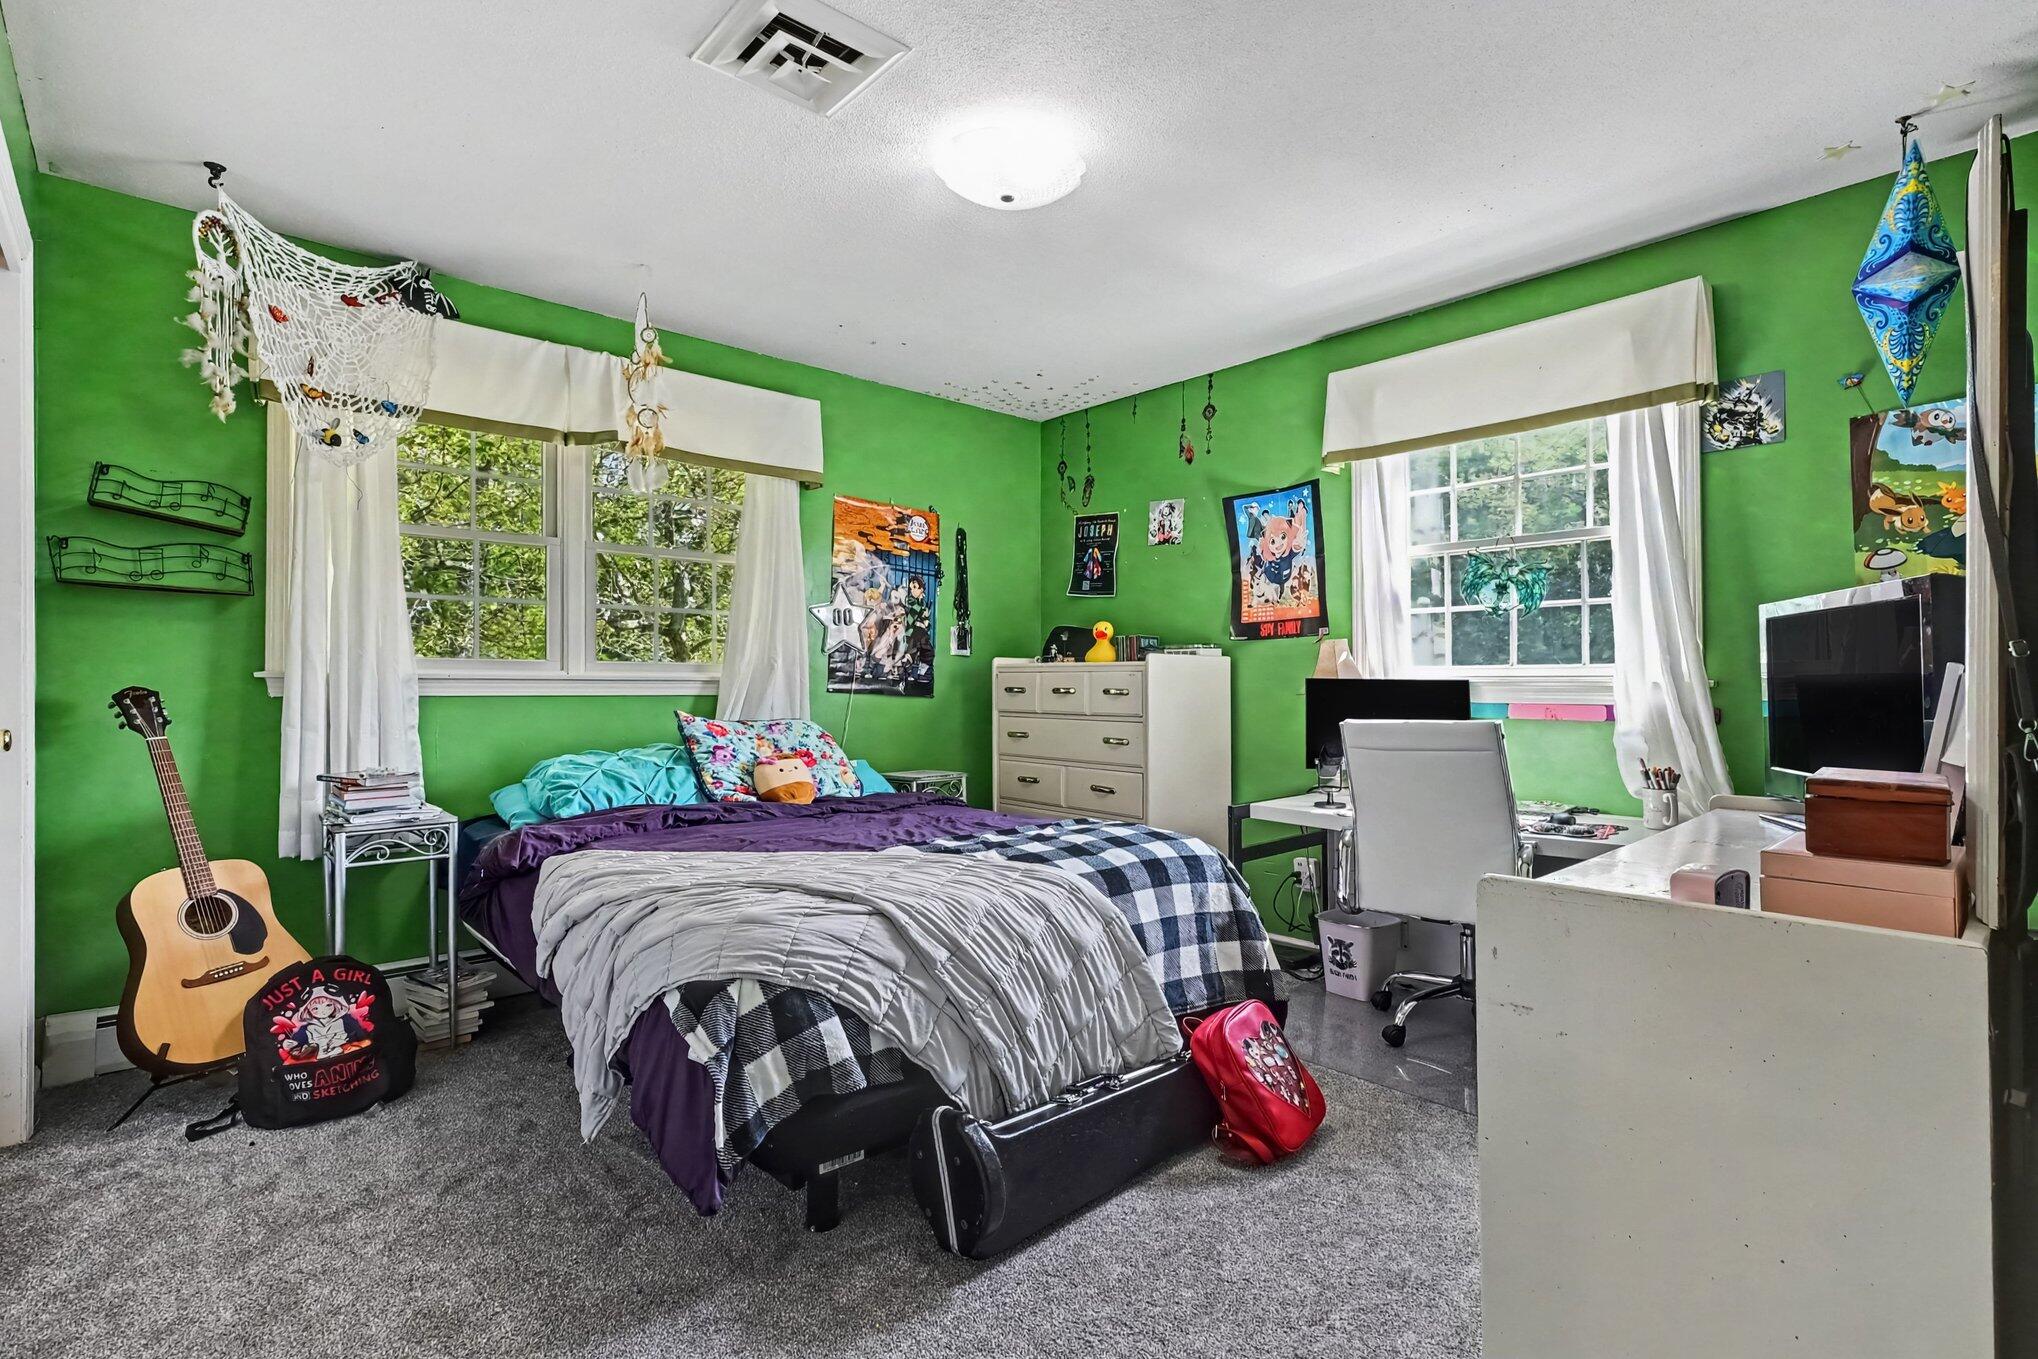
Bedroom with bright green walls, a bed with purple bedding, and a desk beneath two windows.
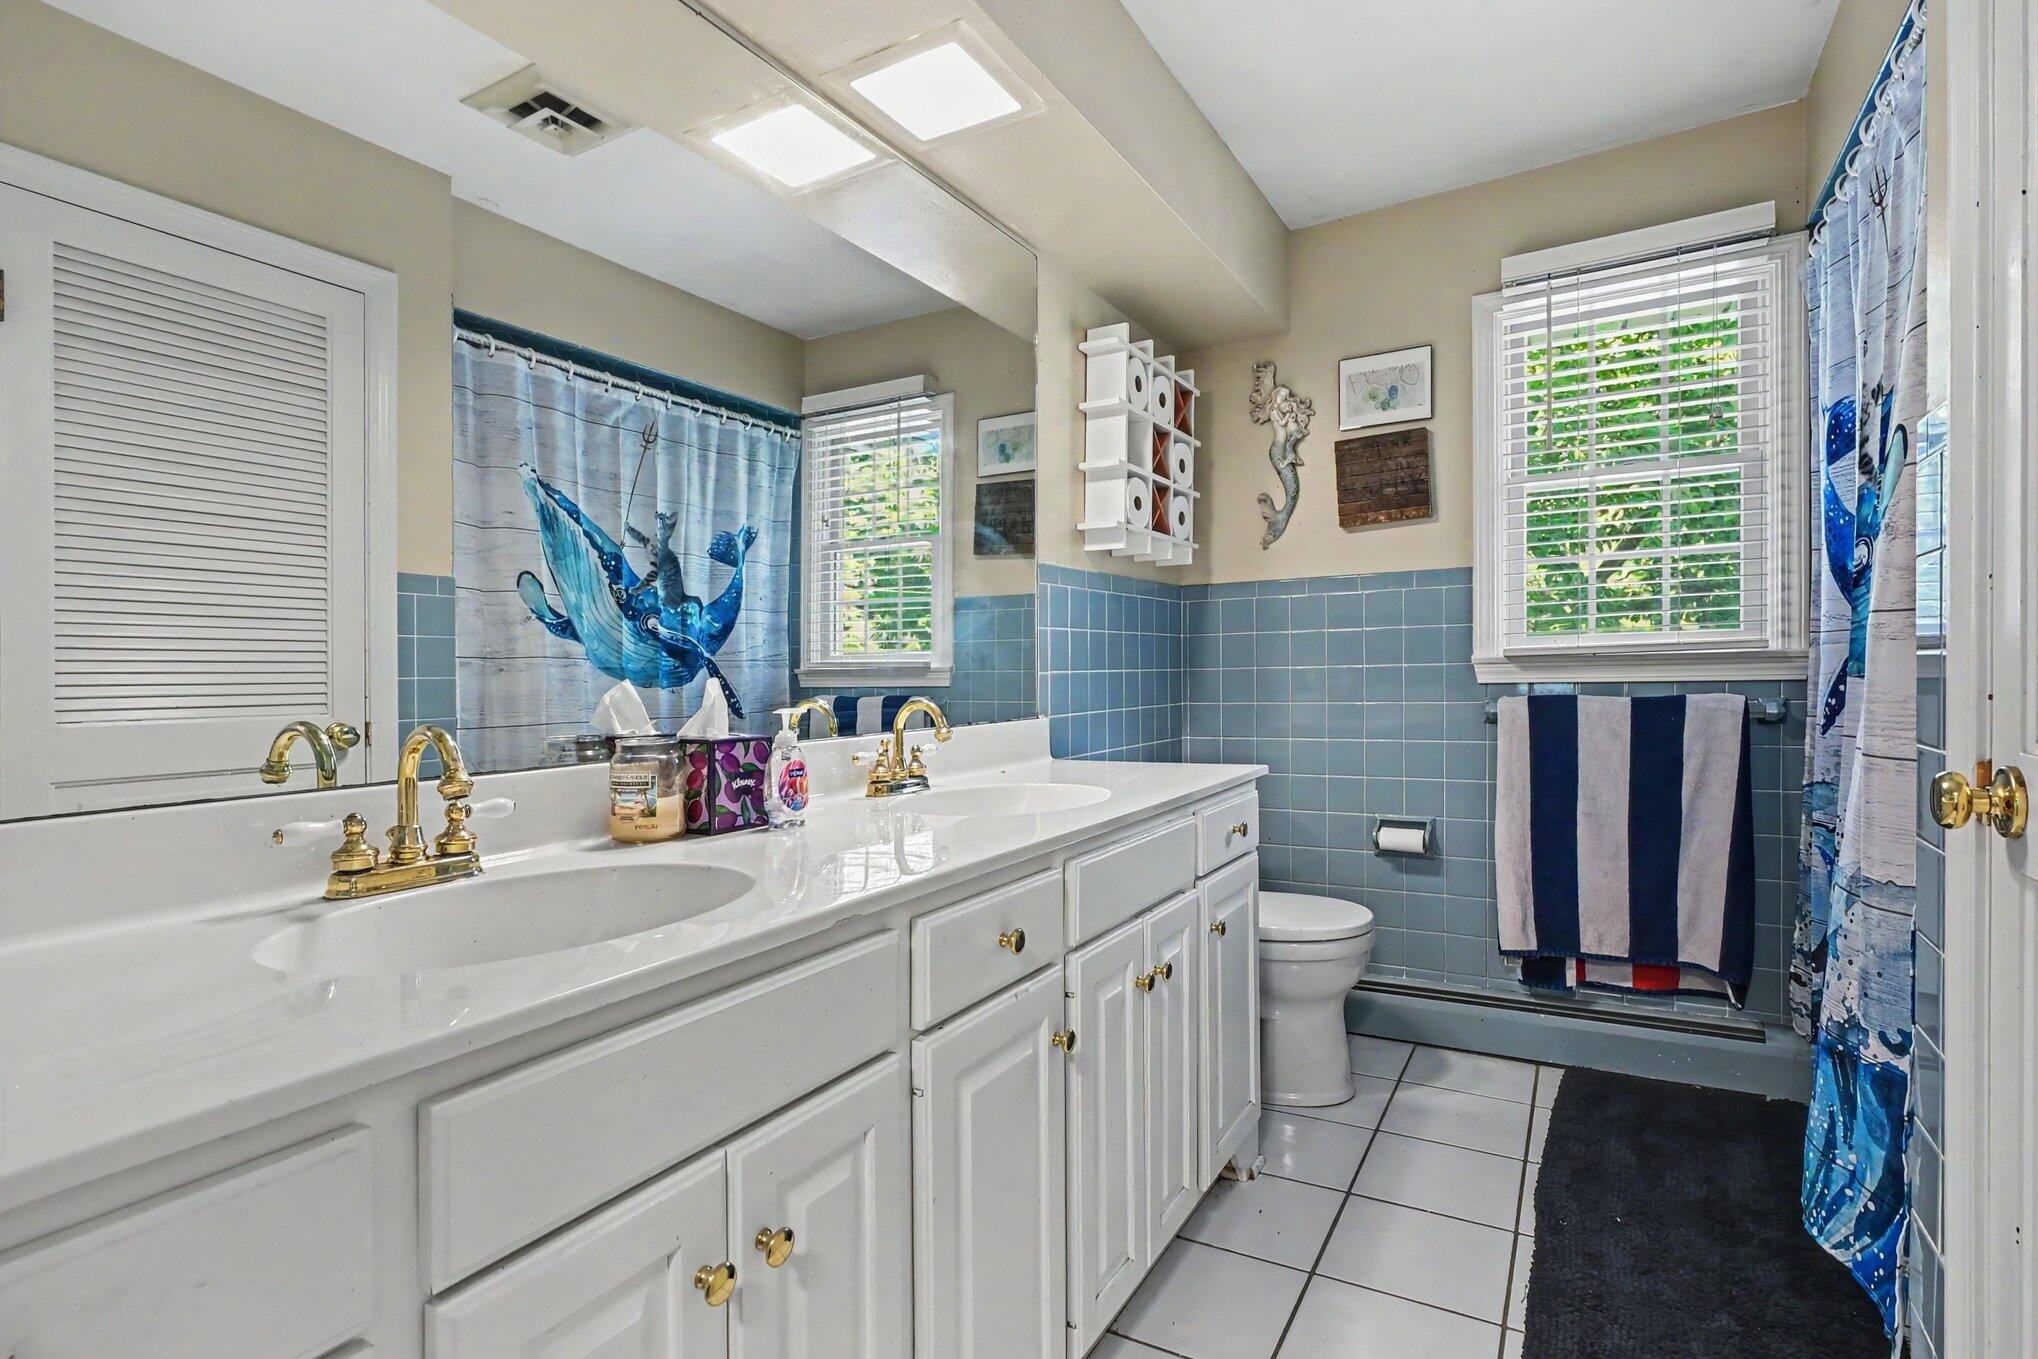
Bathroom with a white double vanity, blue tile, and whale-patterned shower curtains.
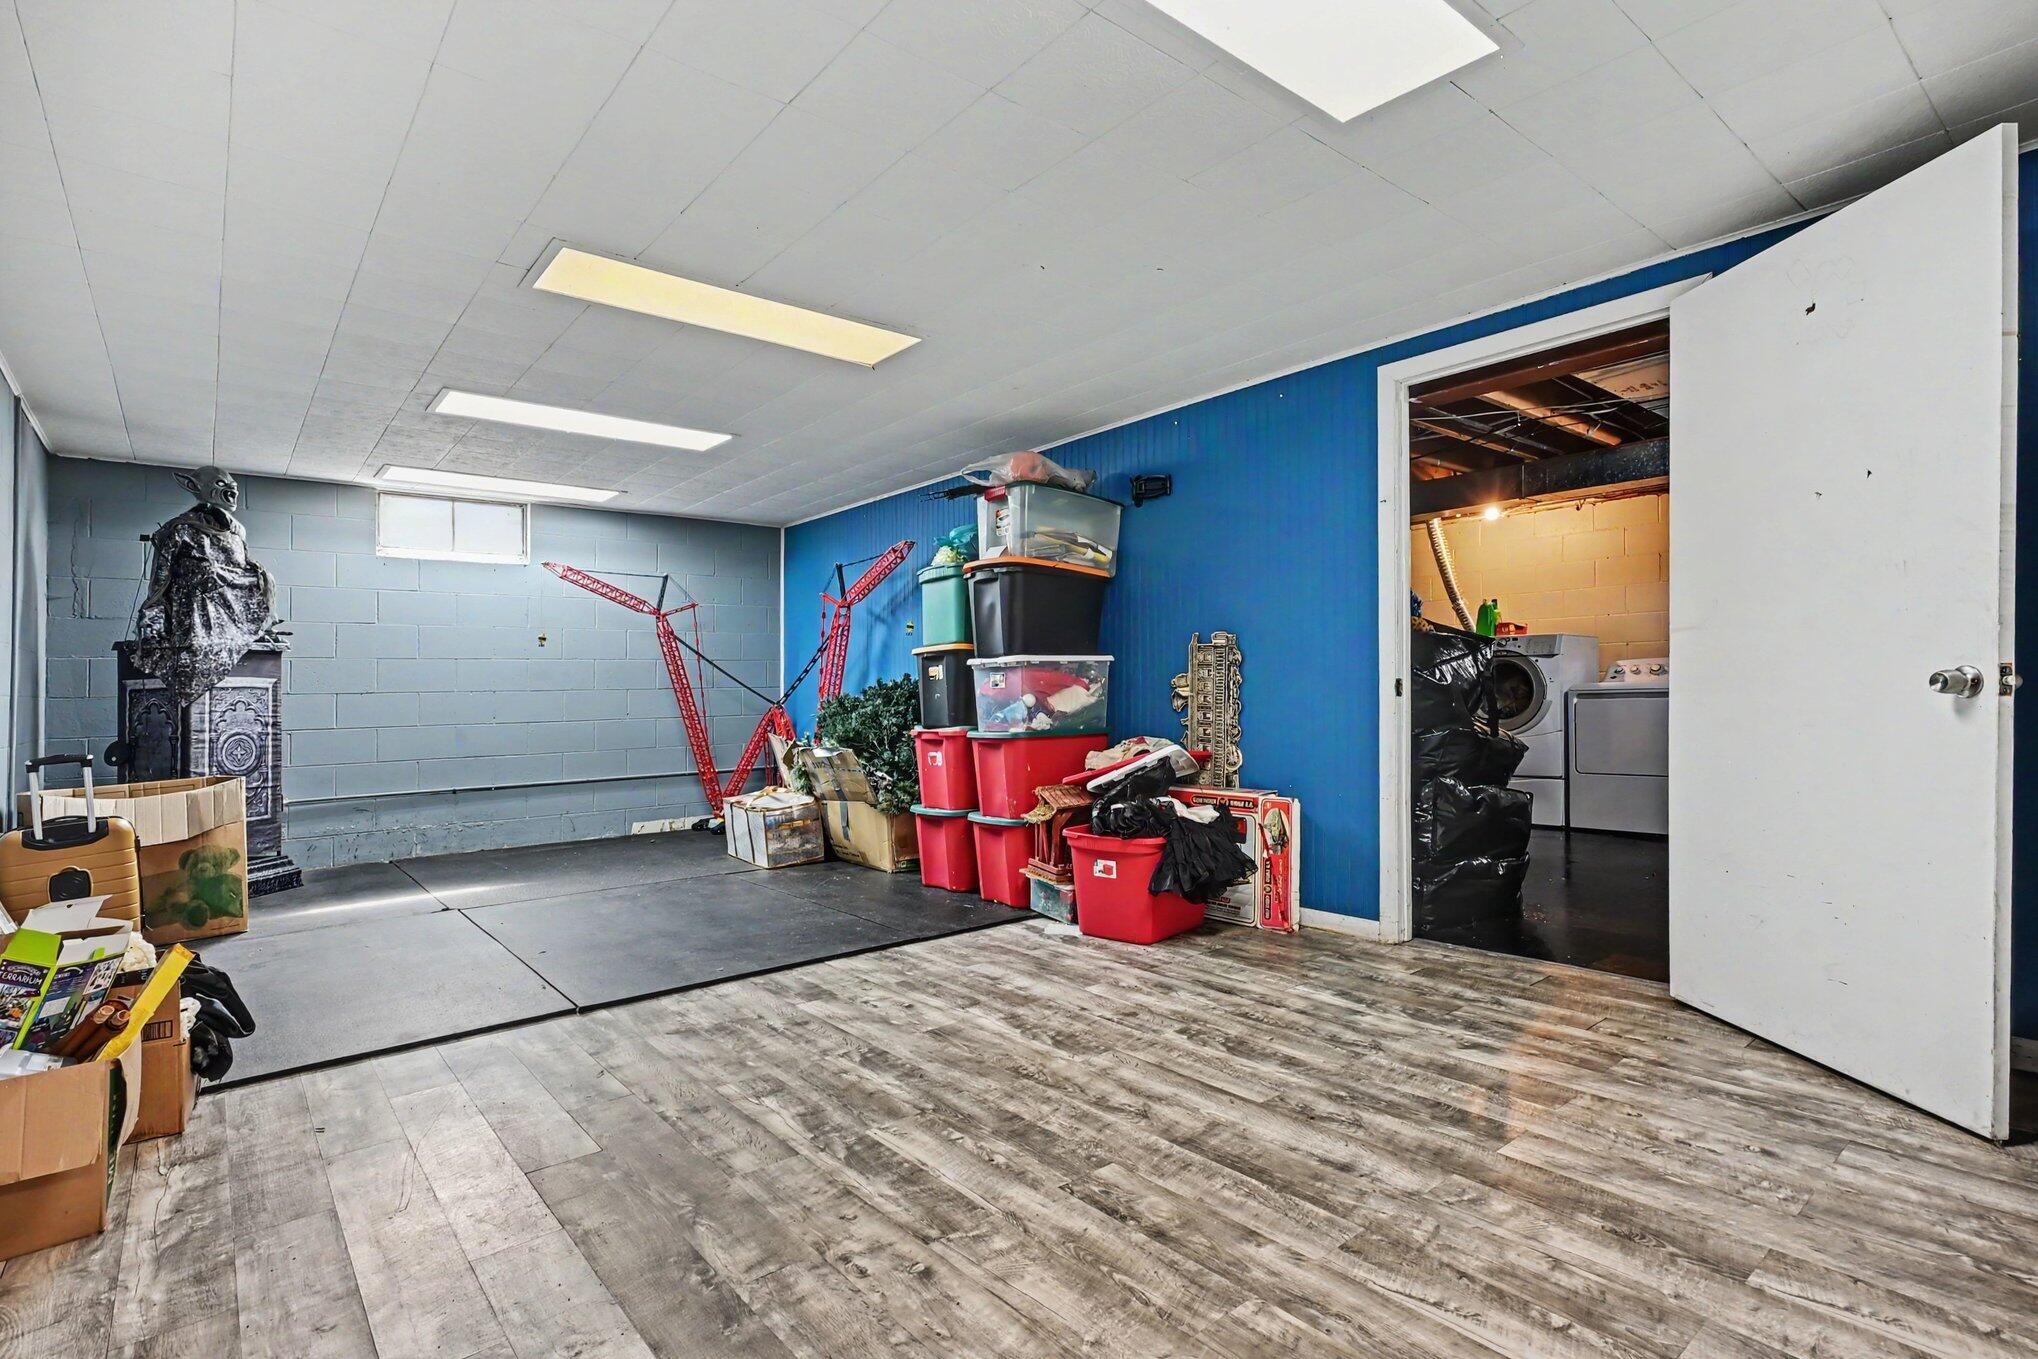
Basement storage area with stacked bins and boxes beside an open doorway to the laundry room.
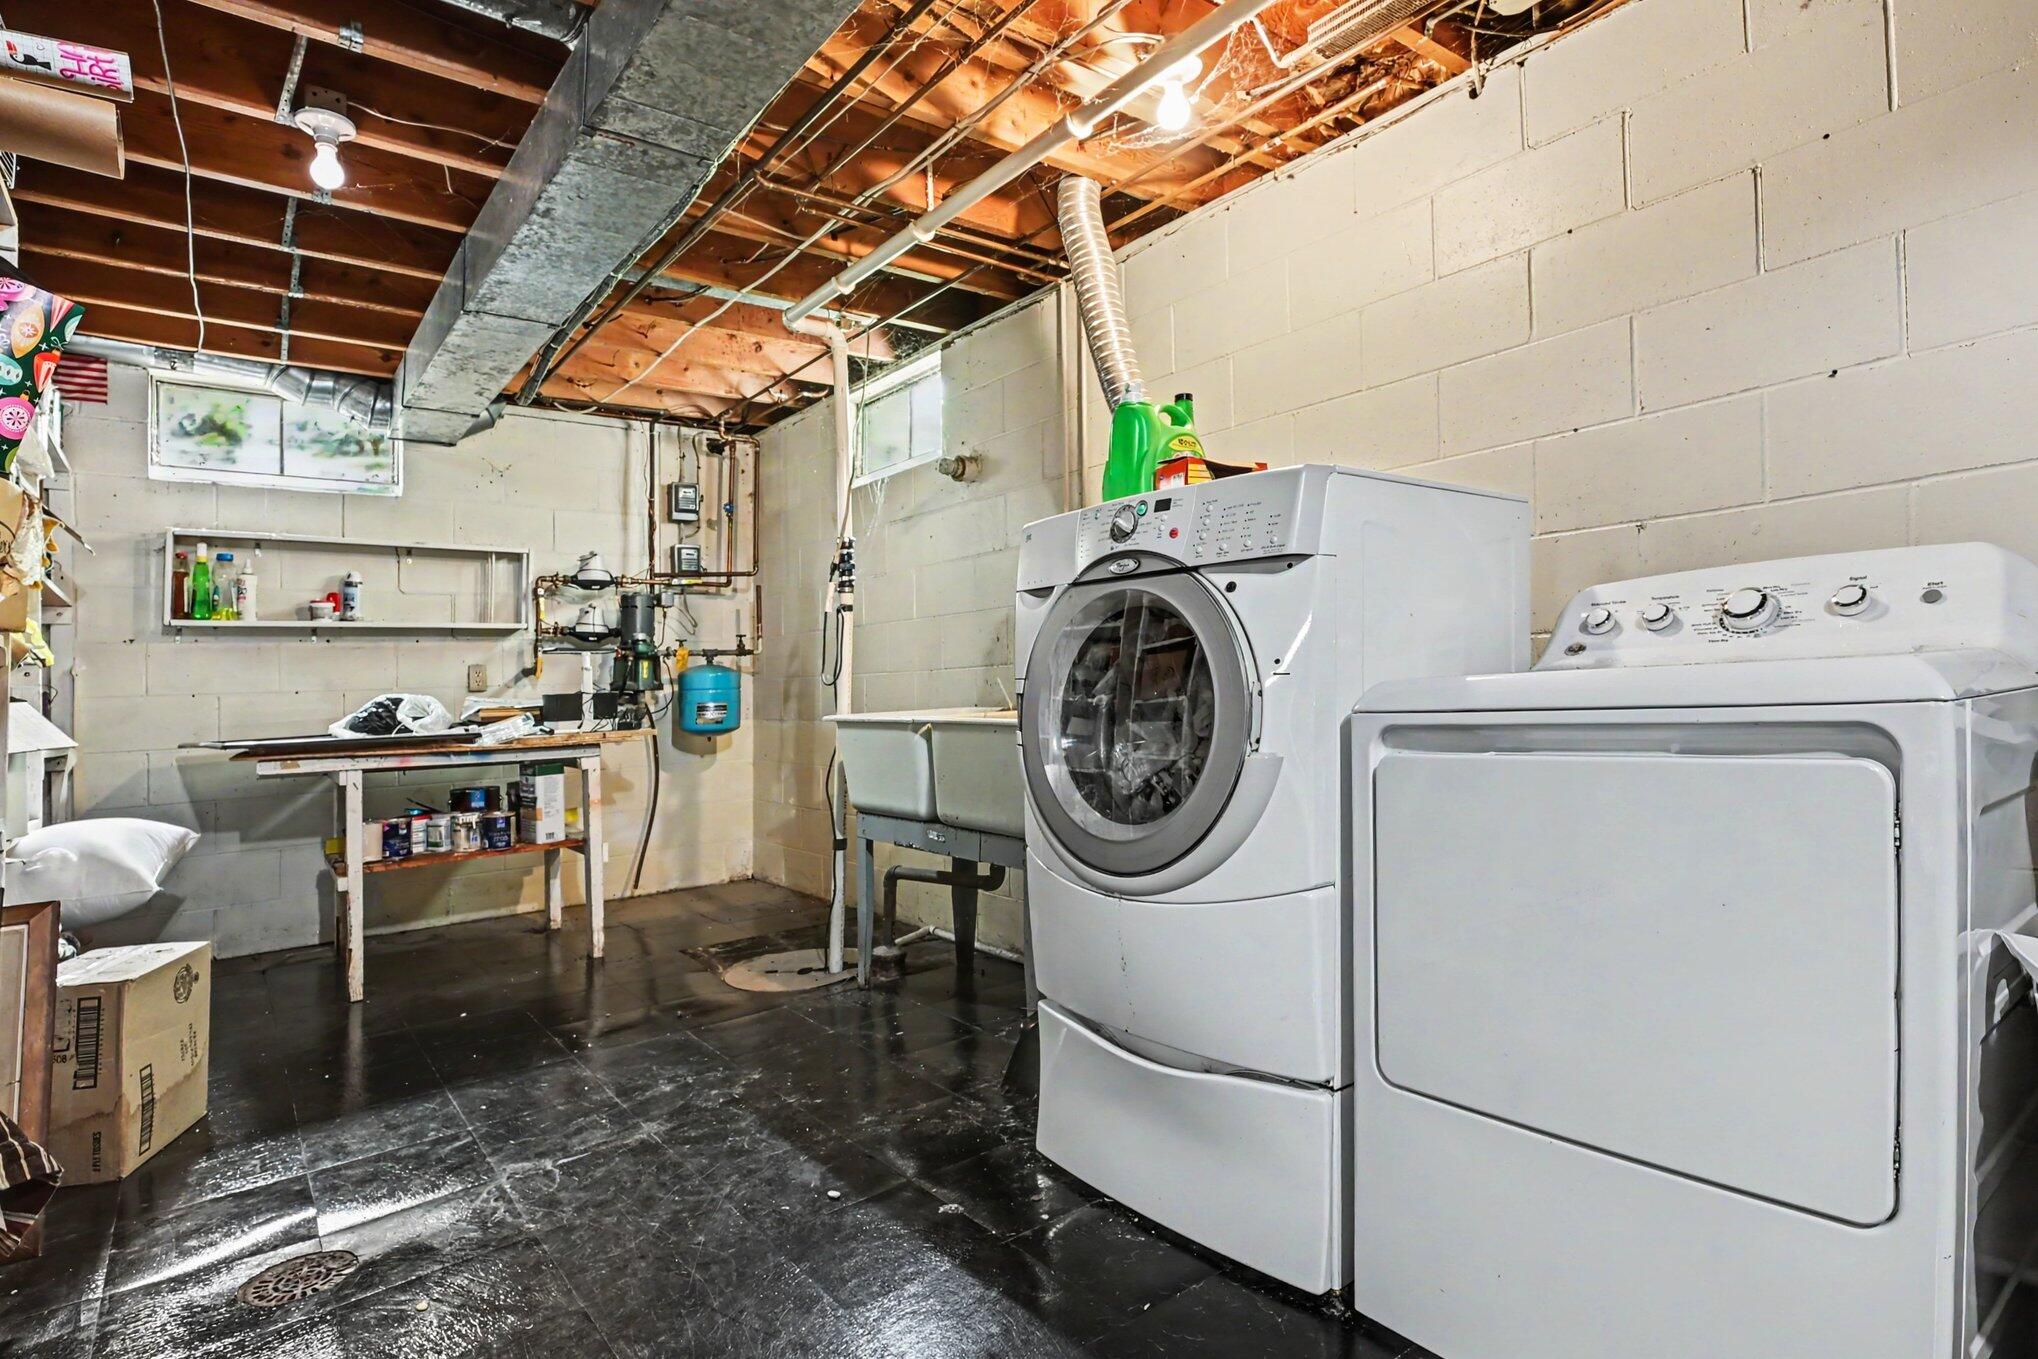
Basement laundry room with a front-loading washer, dryer, utility sink, and exposed ceiling.
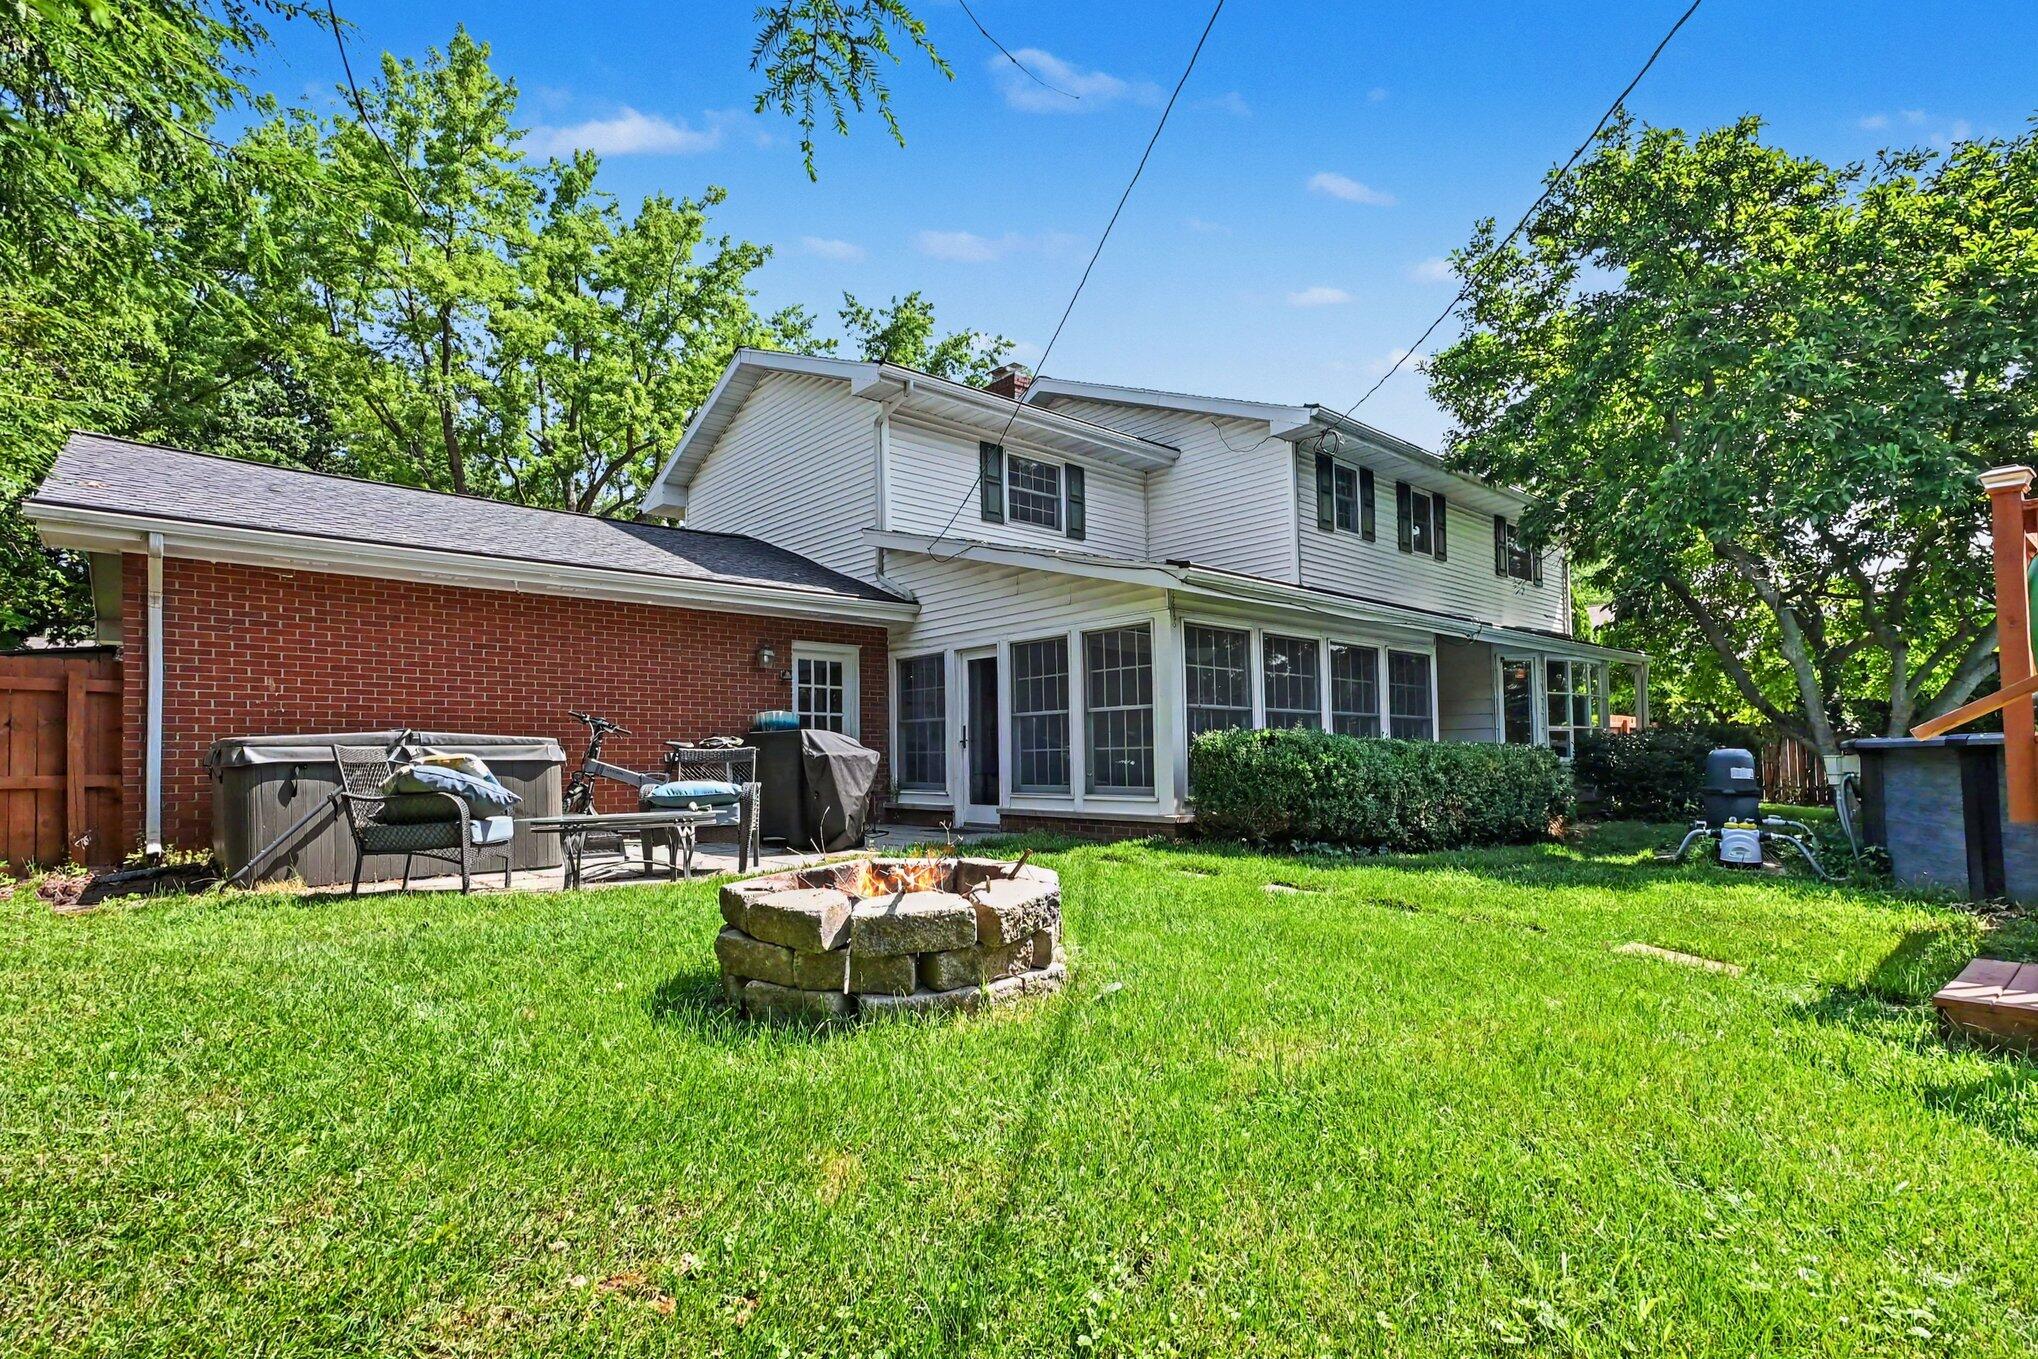
House rear exterior with an enclosed porch, patio seating, and stone fire pit in the backyard.
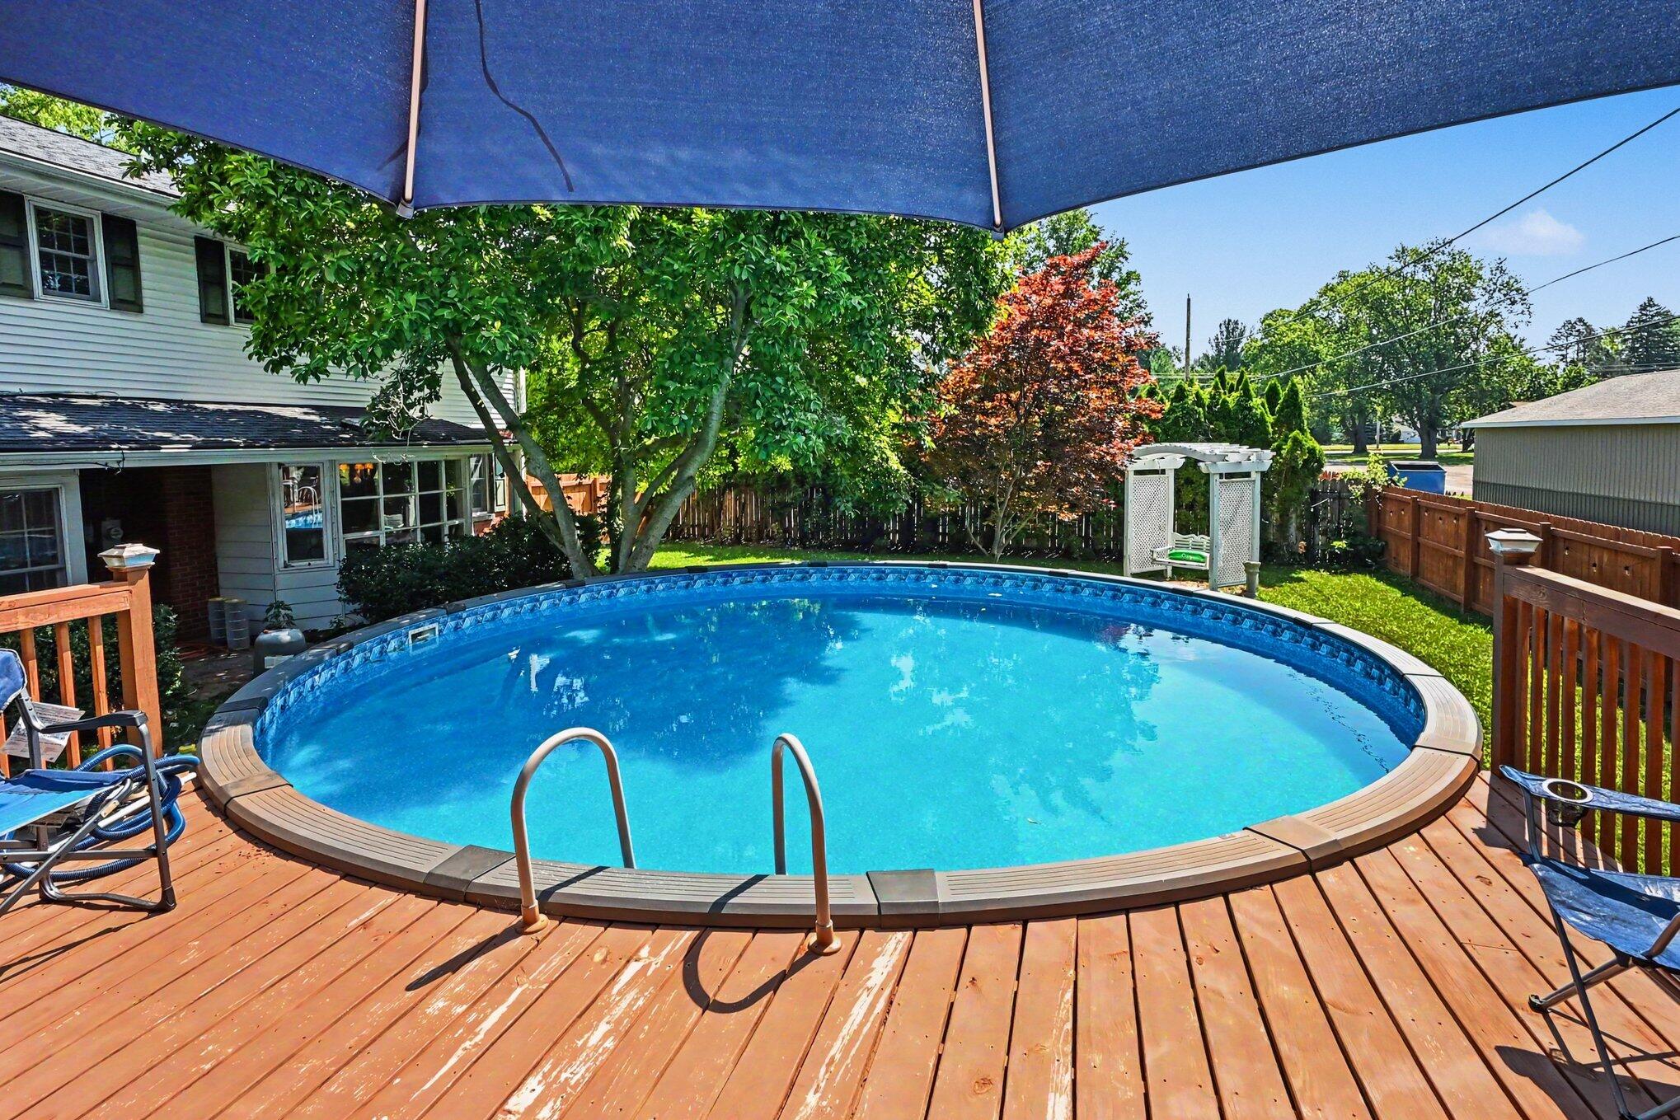
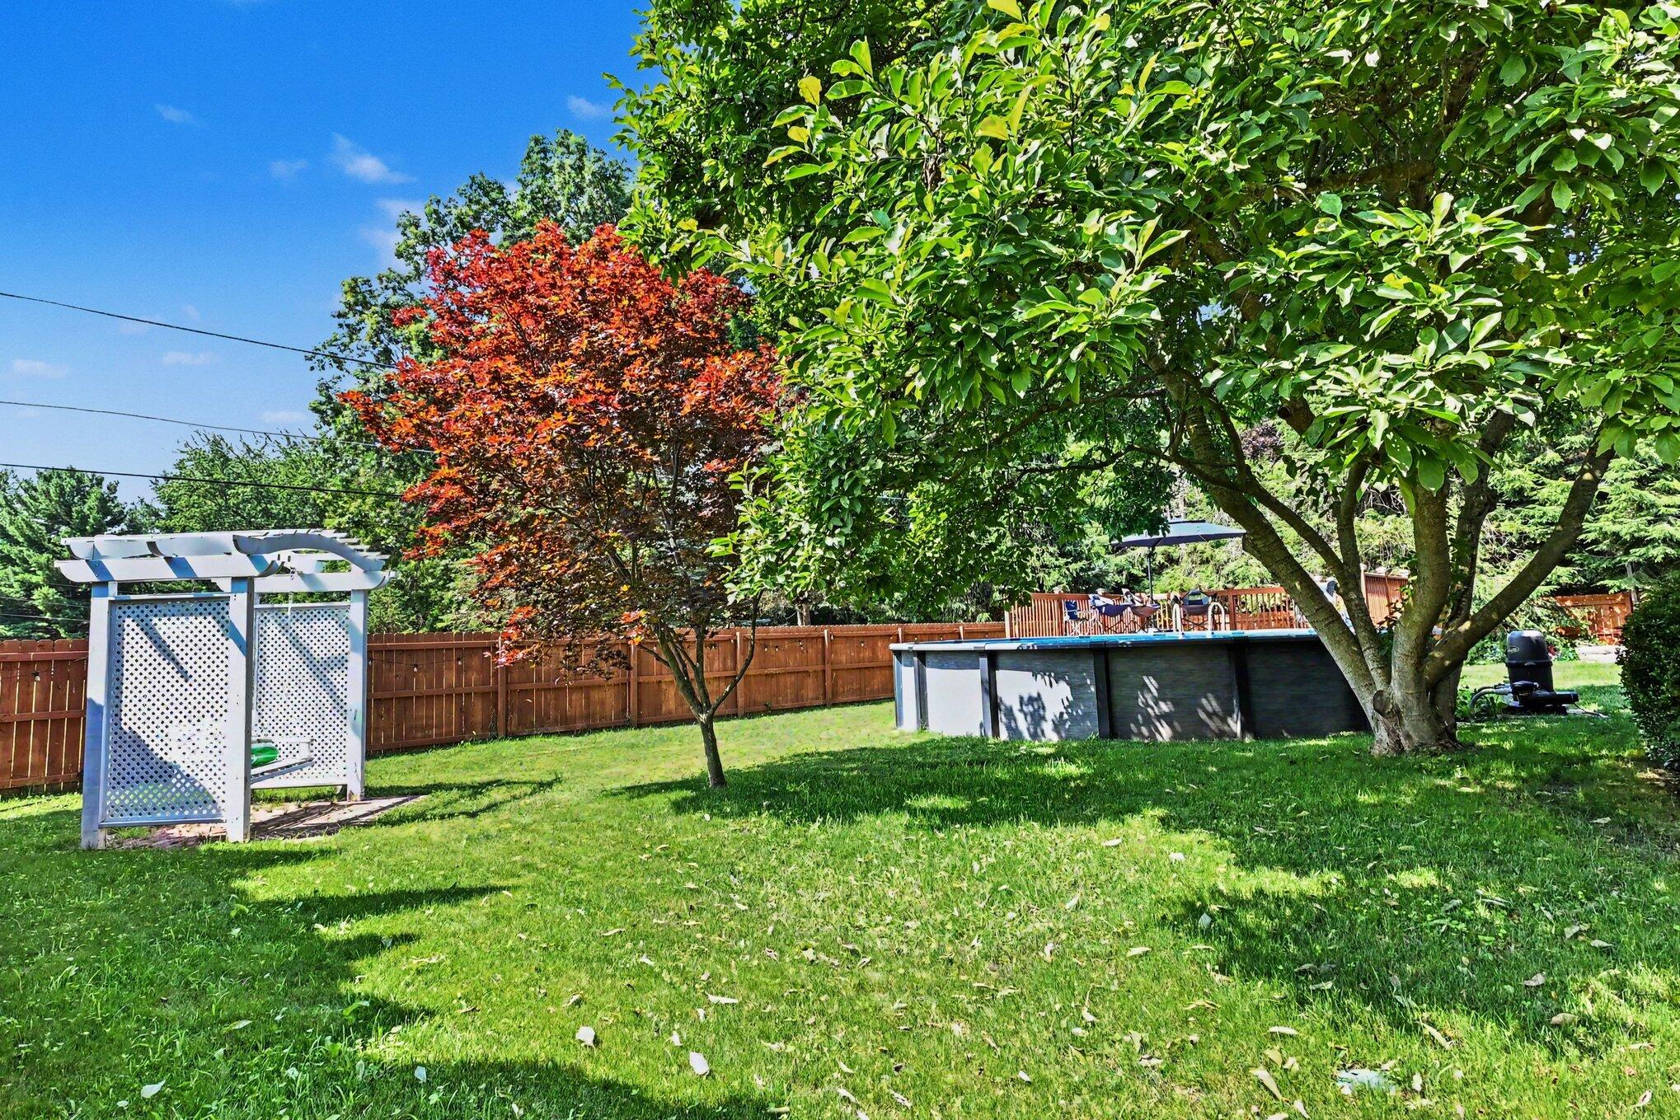
Backyard pool on a wooden deck beneath a large blue umbrella, with trees and a garden swing.
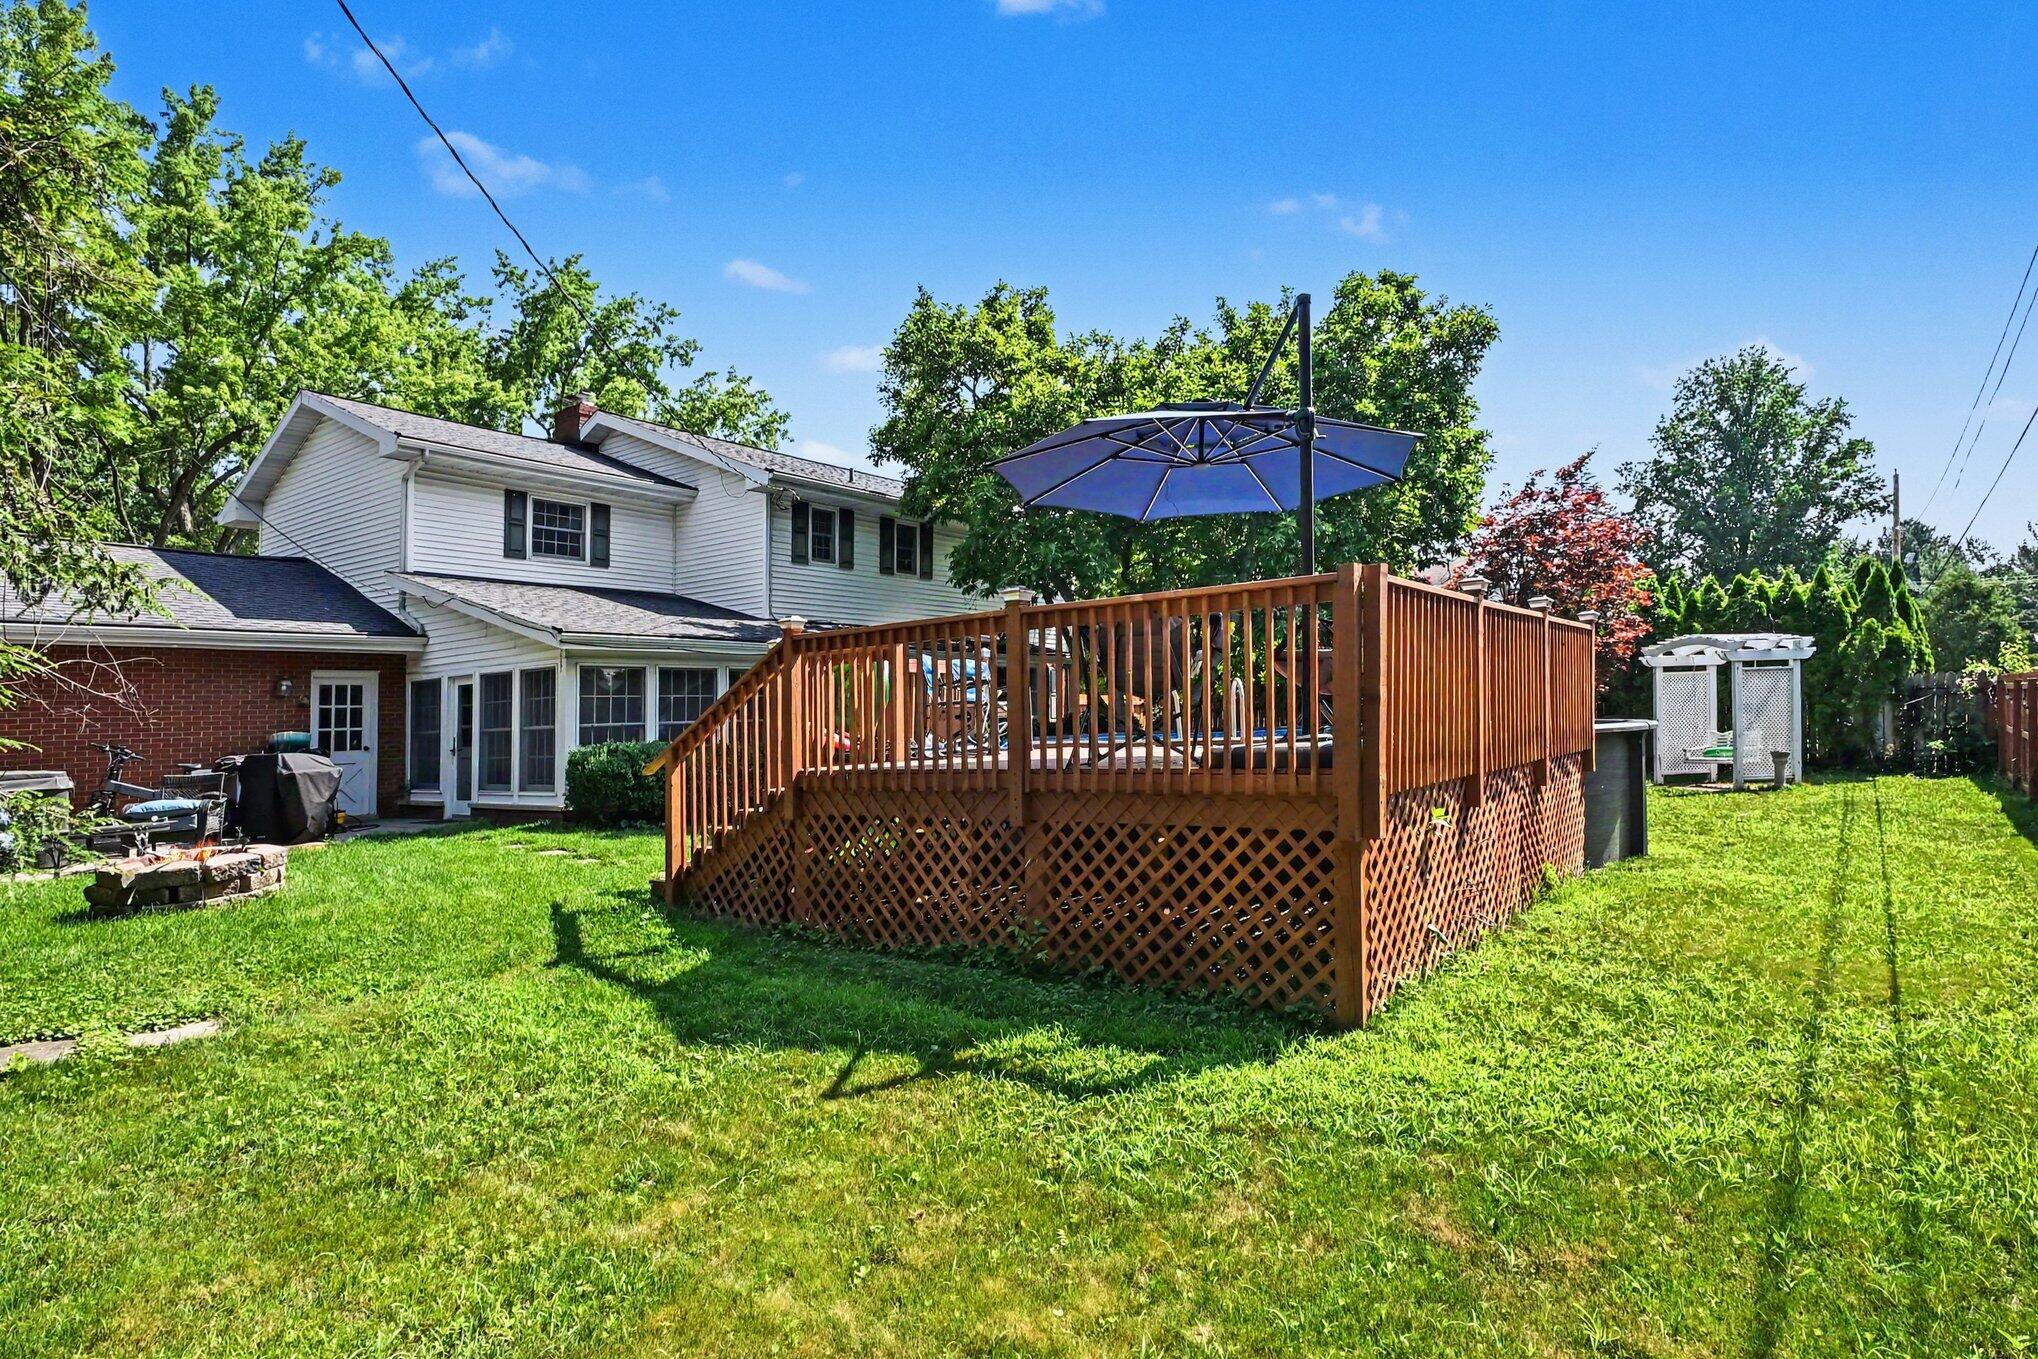
Backyard with a raised wooden deck and blue umbrella beside a two-story home.
Backyard with an above-ground pool, wooden privacy fence, and white lattice pergola beneath mature trees.
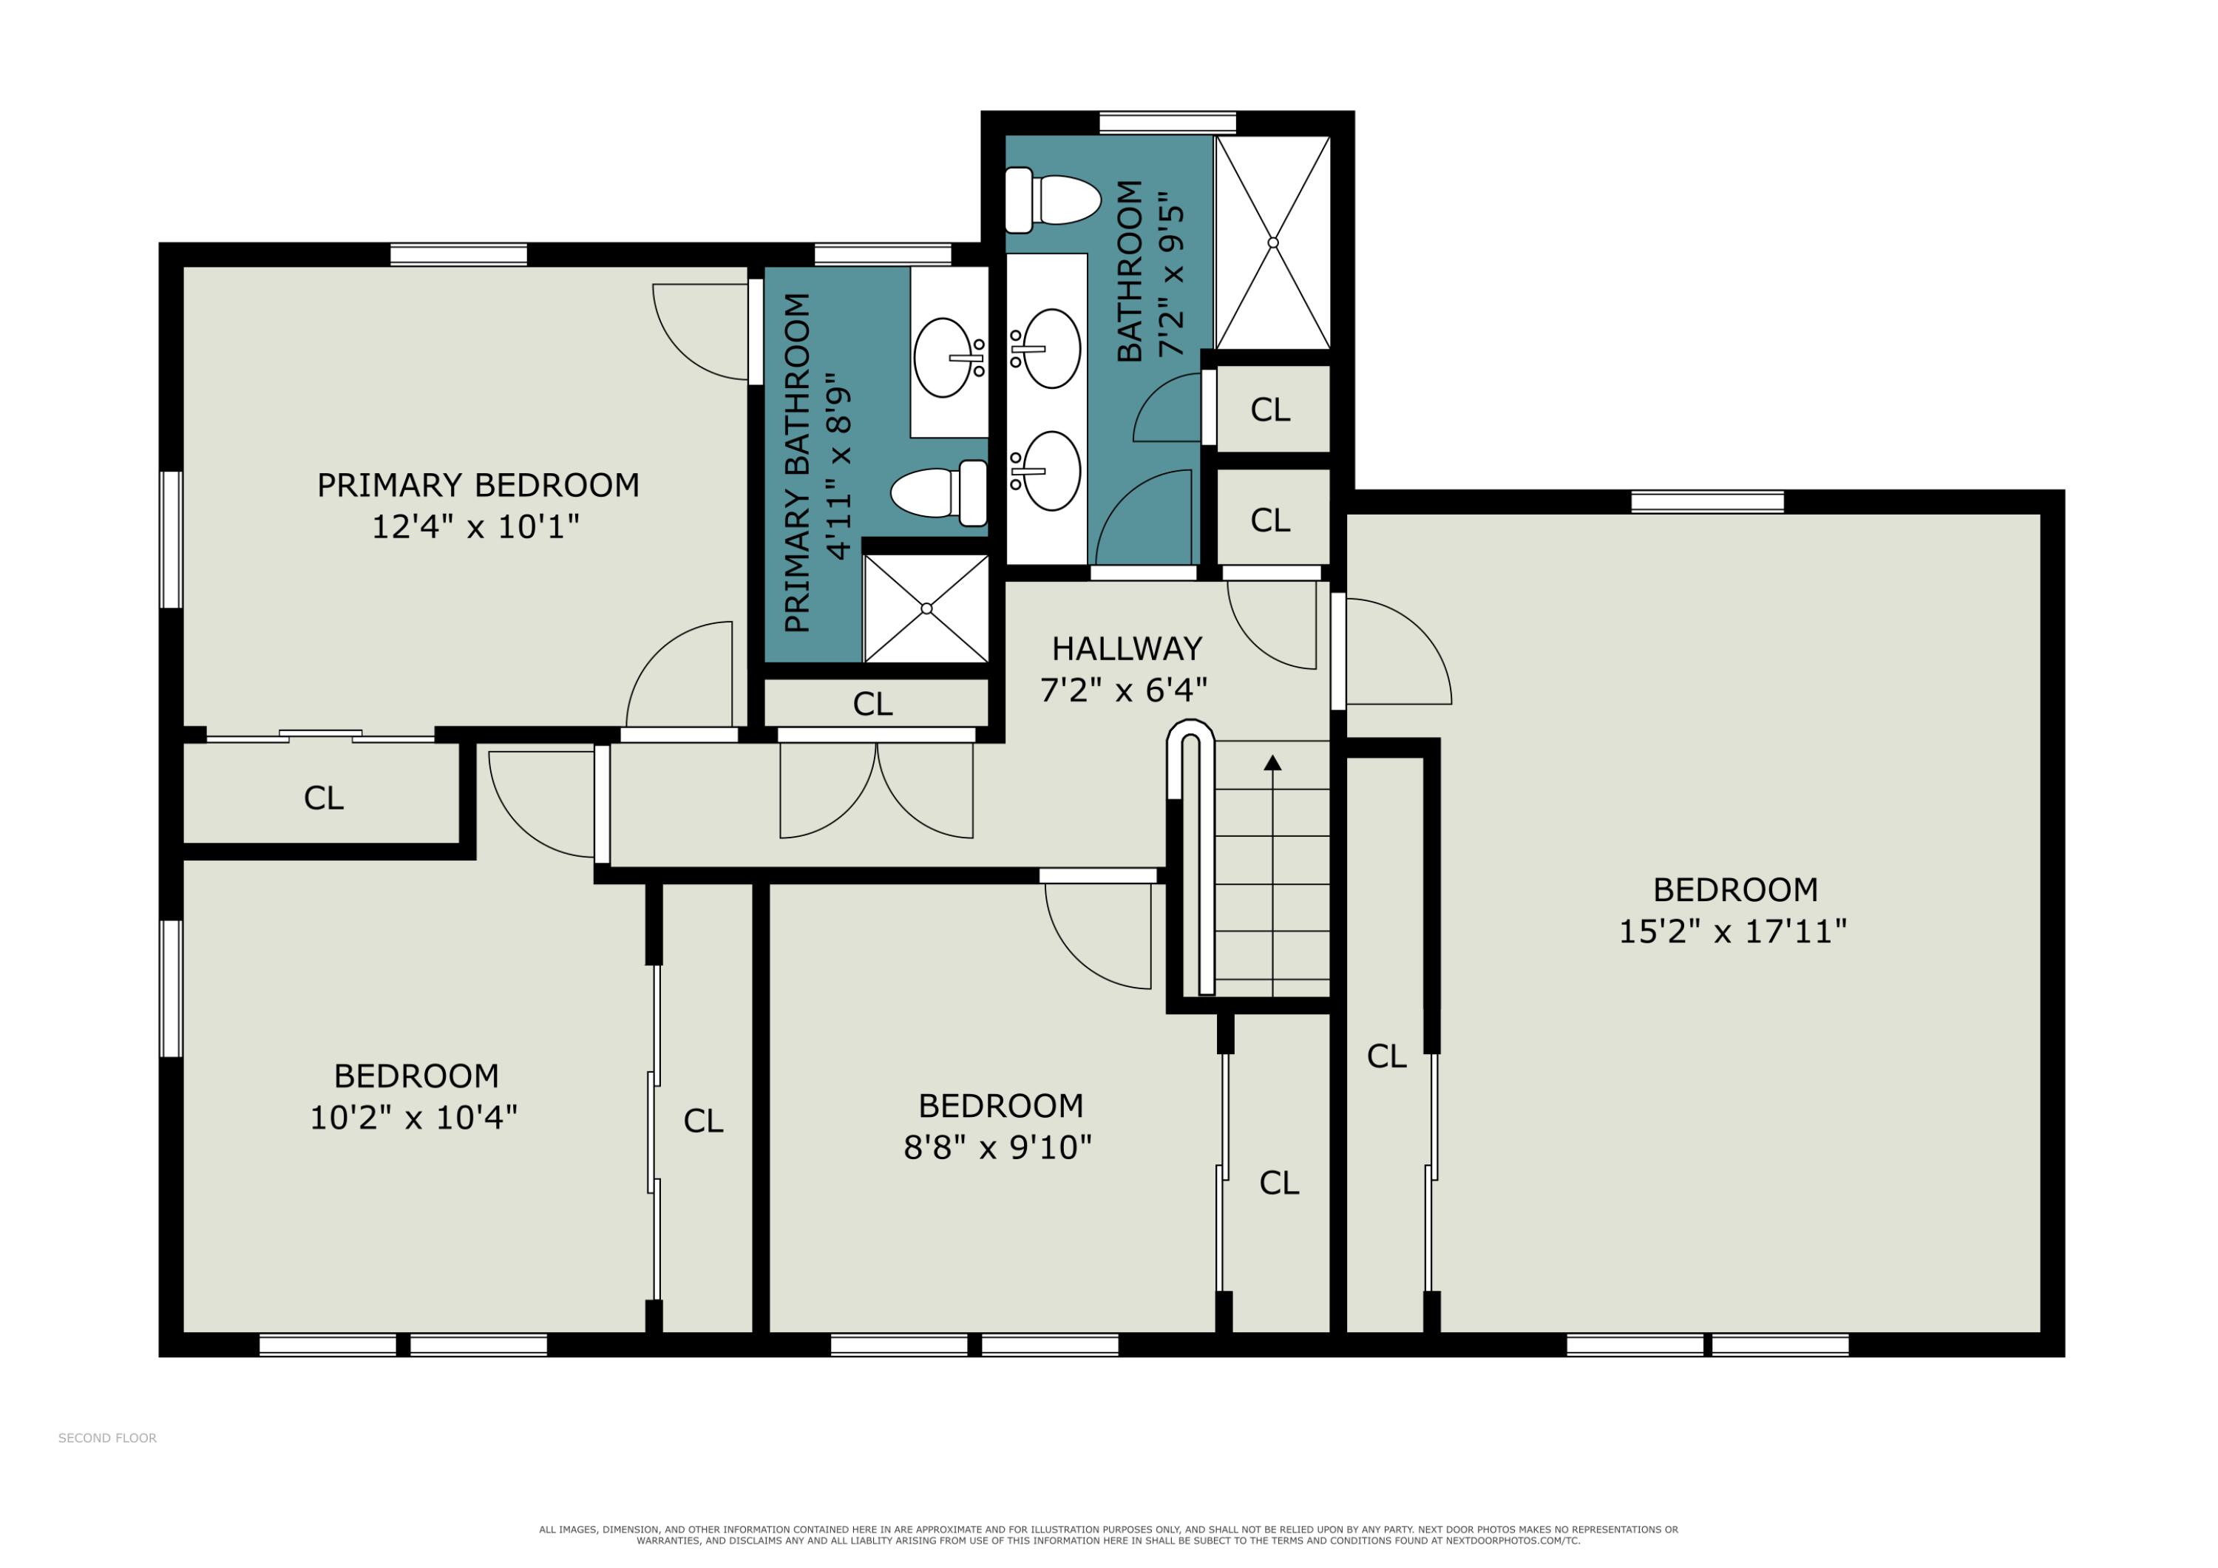
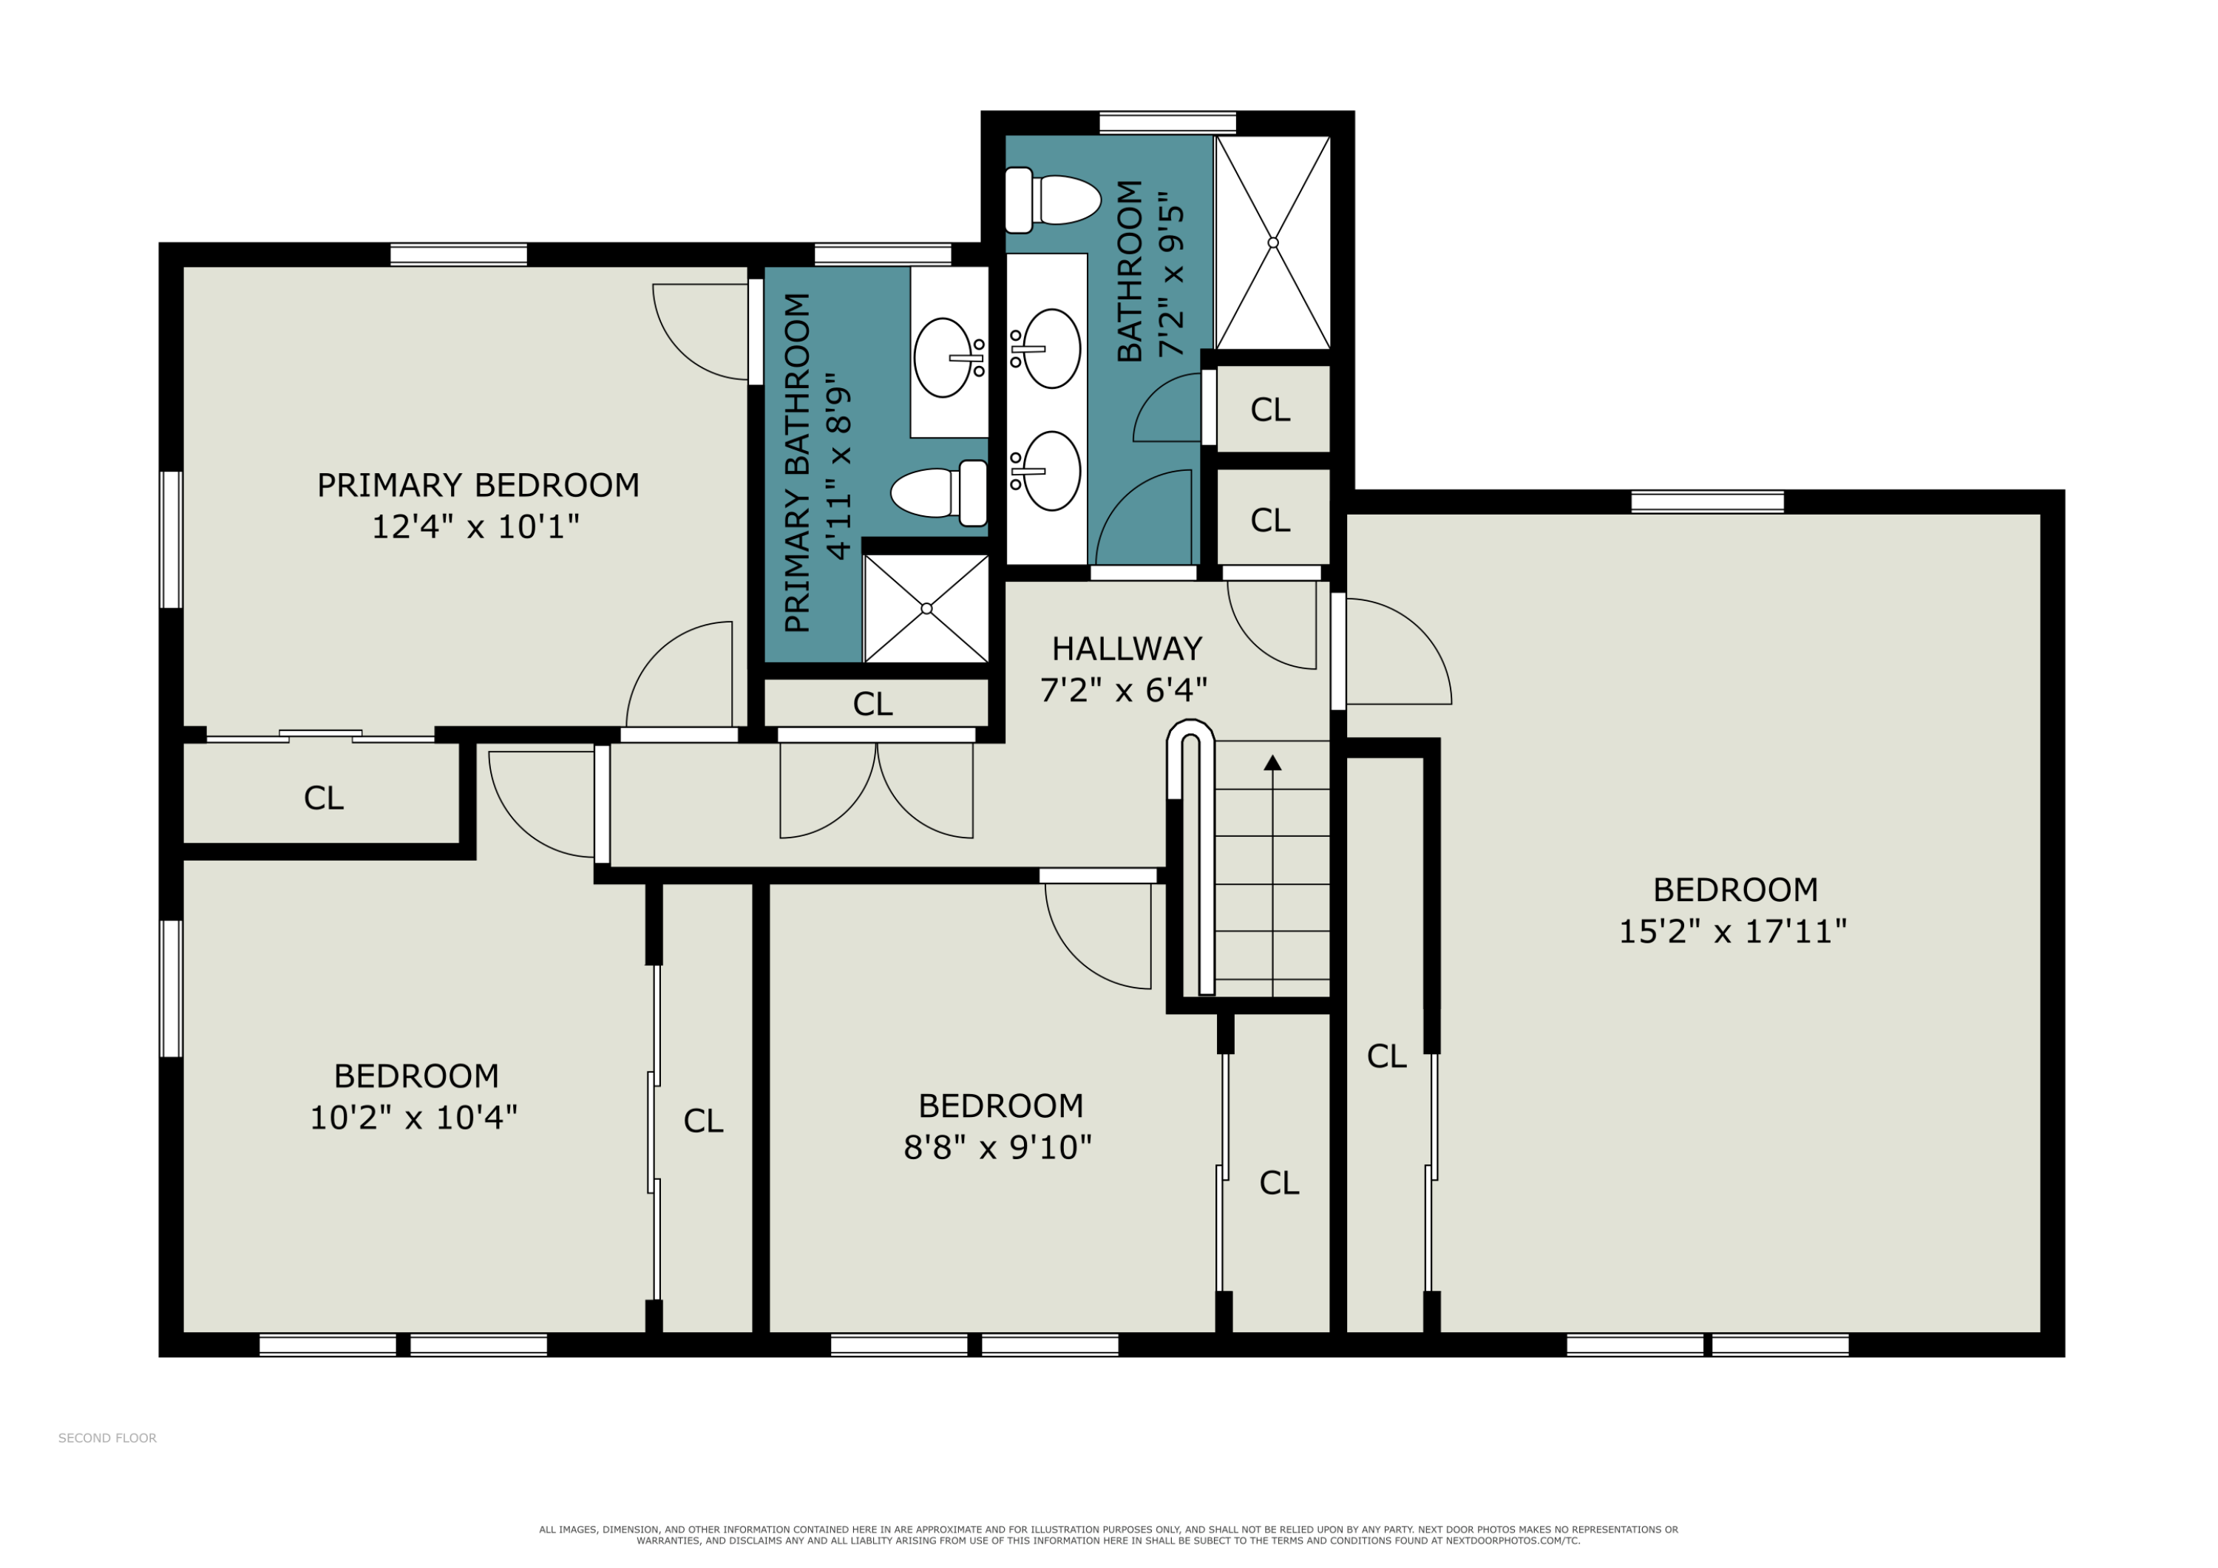
Second-floor floor plan with four bedrooms, two bathrooms, closets, hallway, and stairs.
Two-story brick and siding house with a covered porch, American flag, and two-car garage.
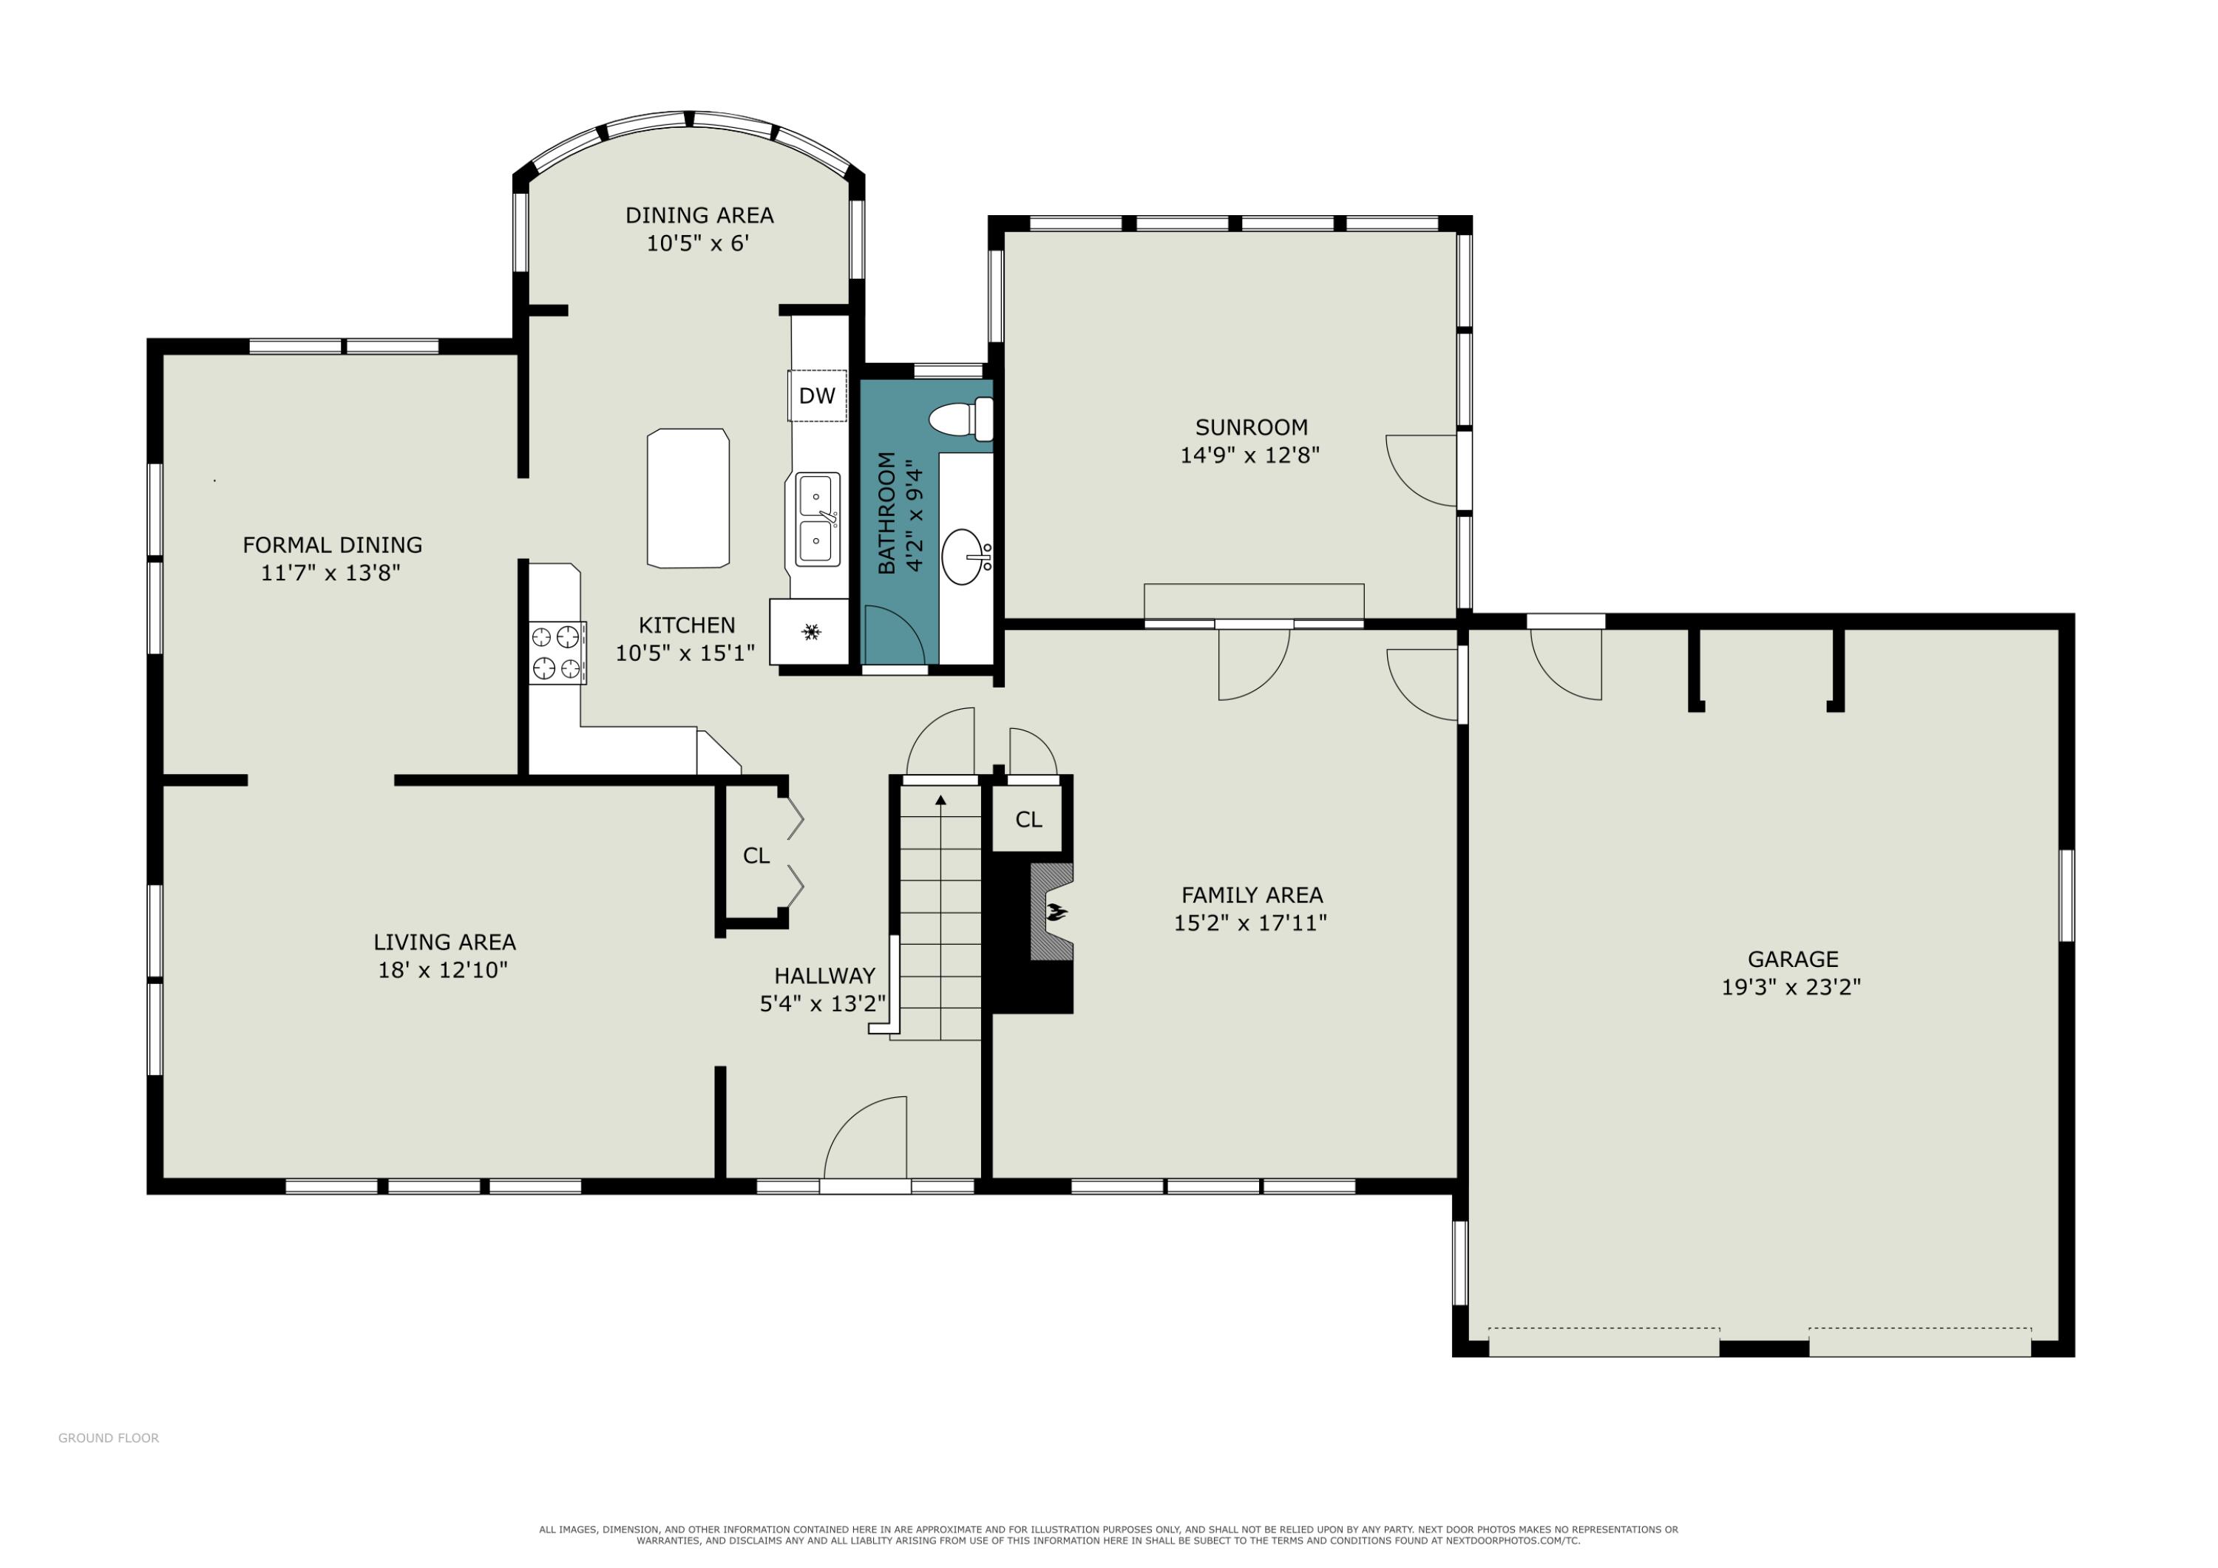
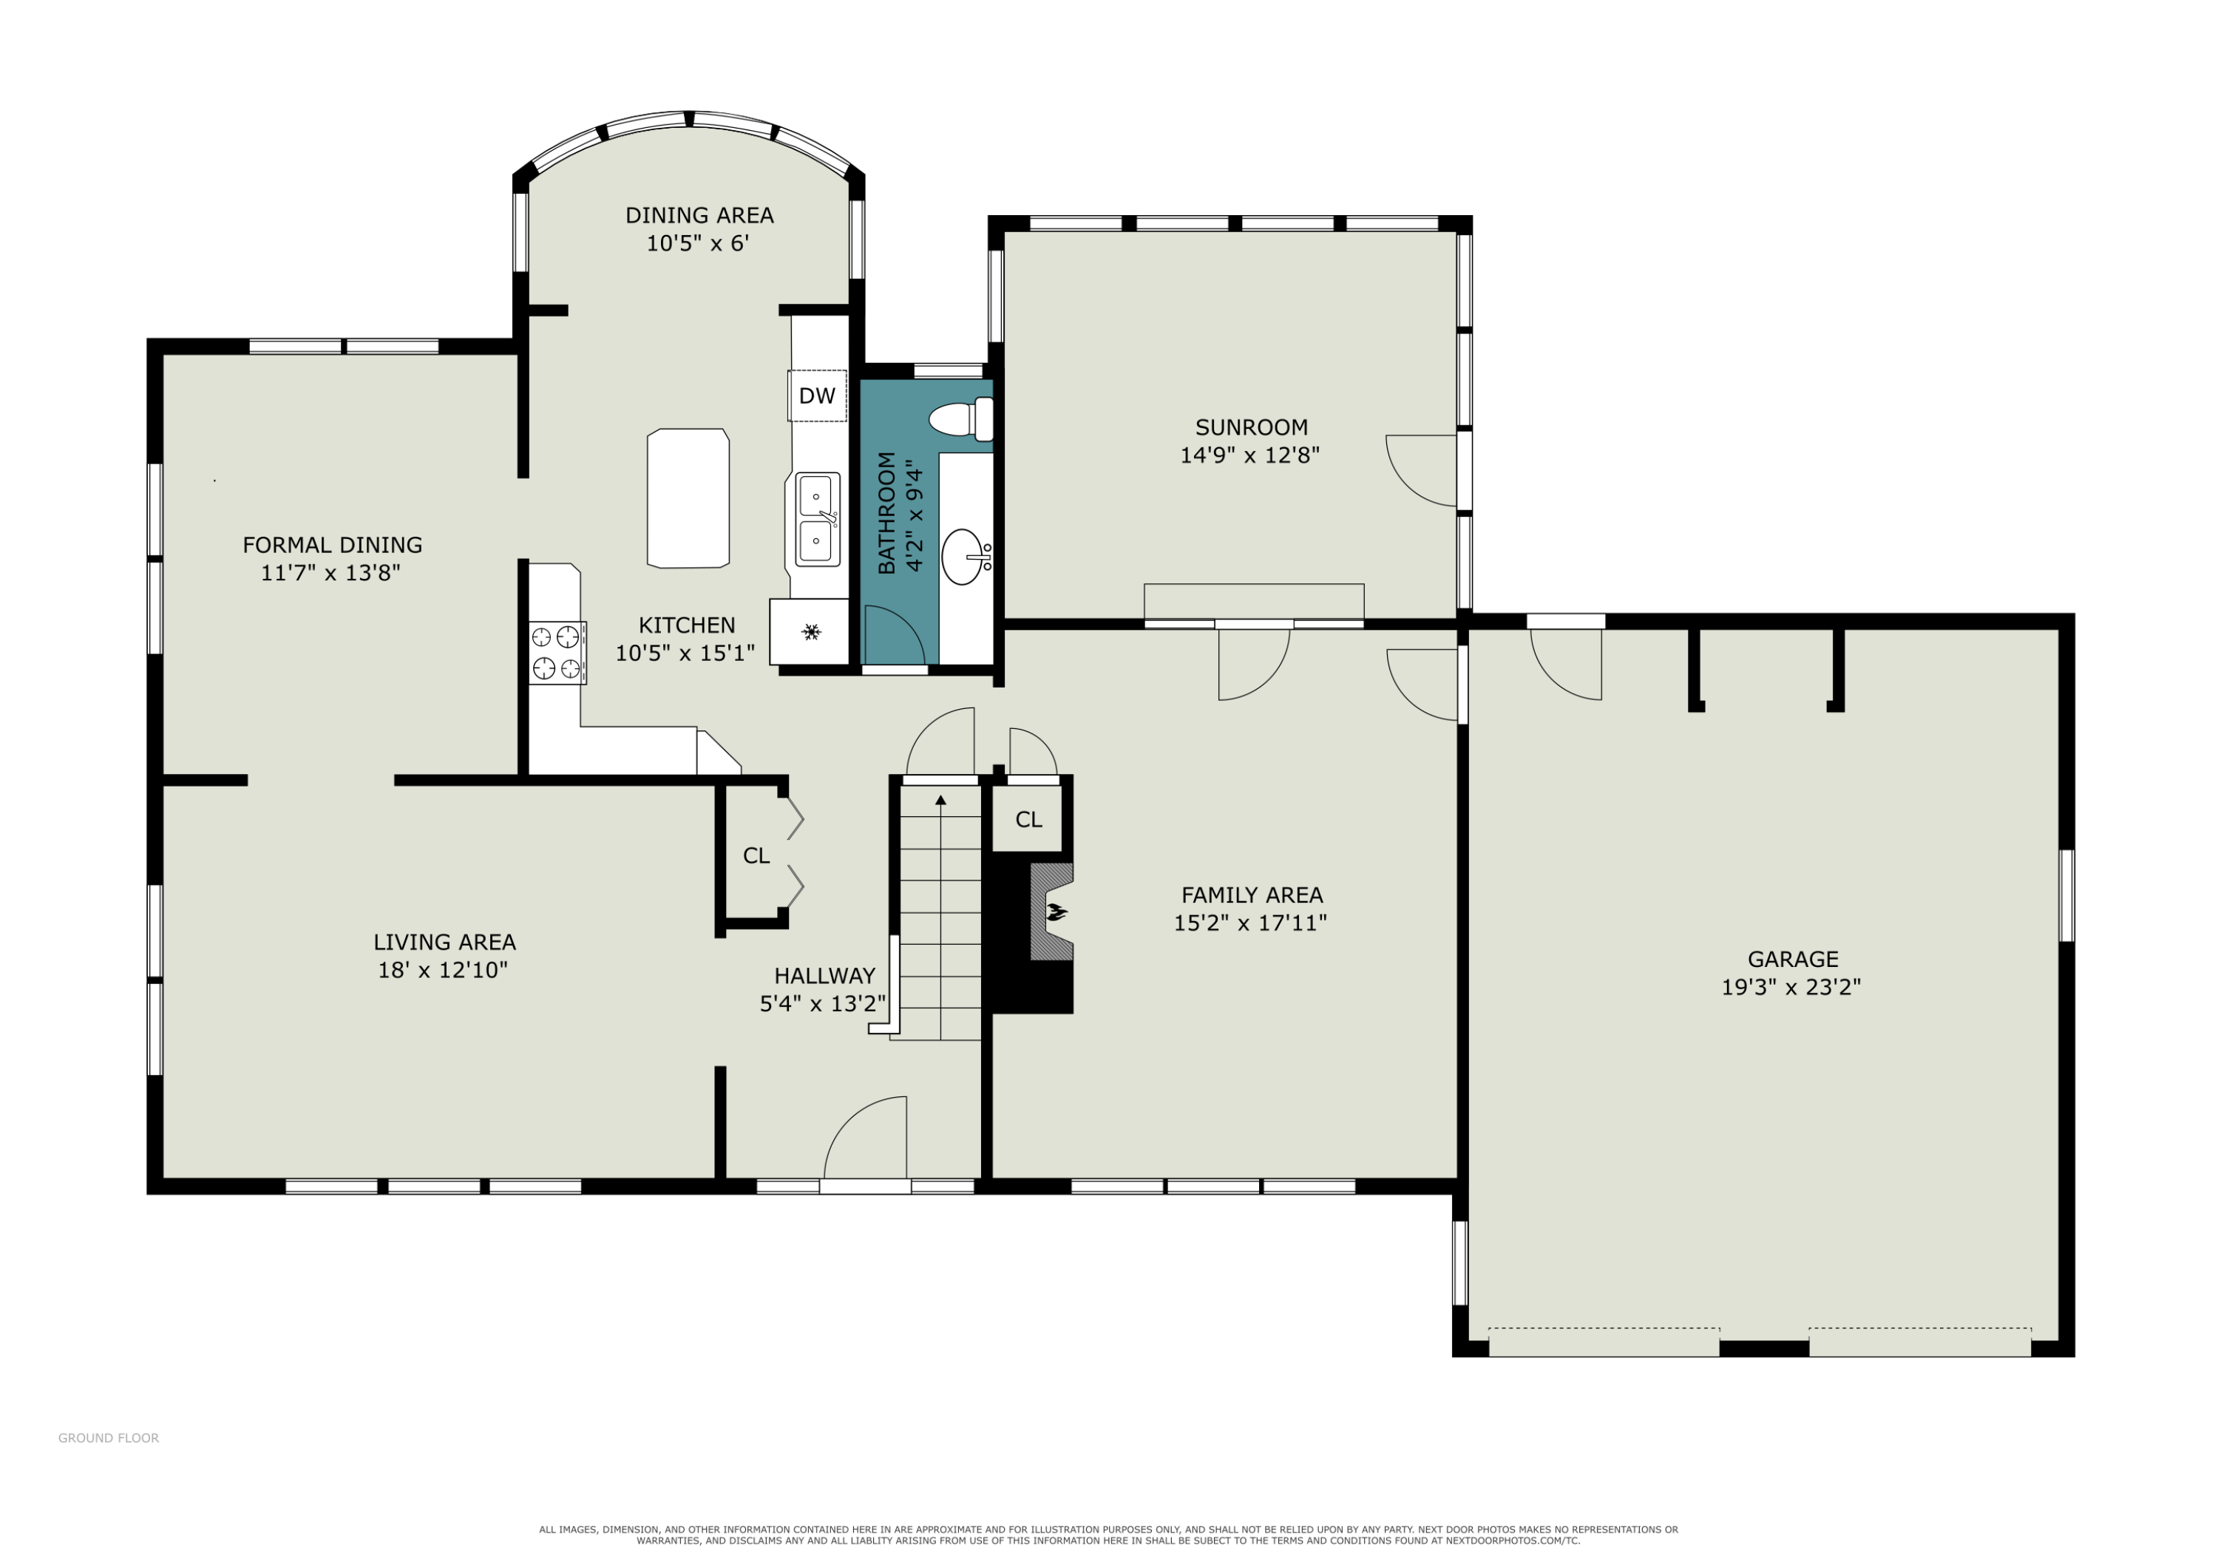
Ground-floor plan with a sunroom, family area, kitchen, formal dining room, and attached garage.
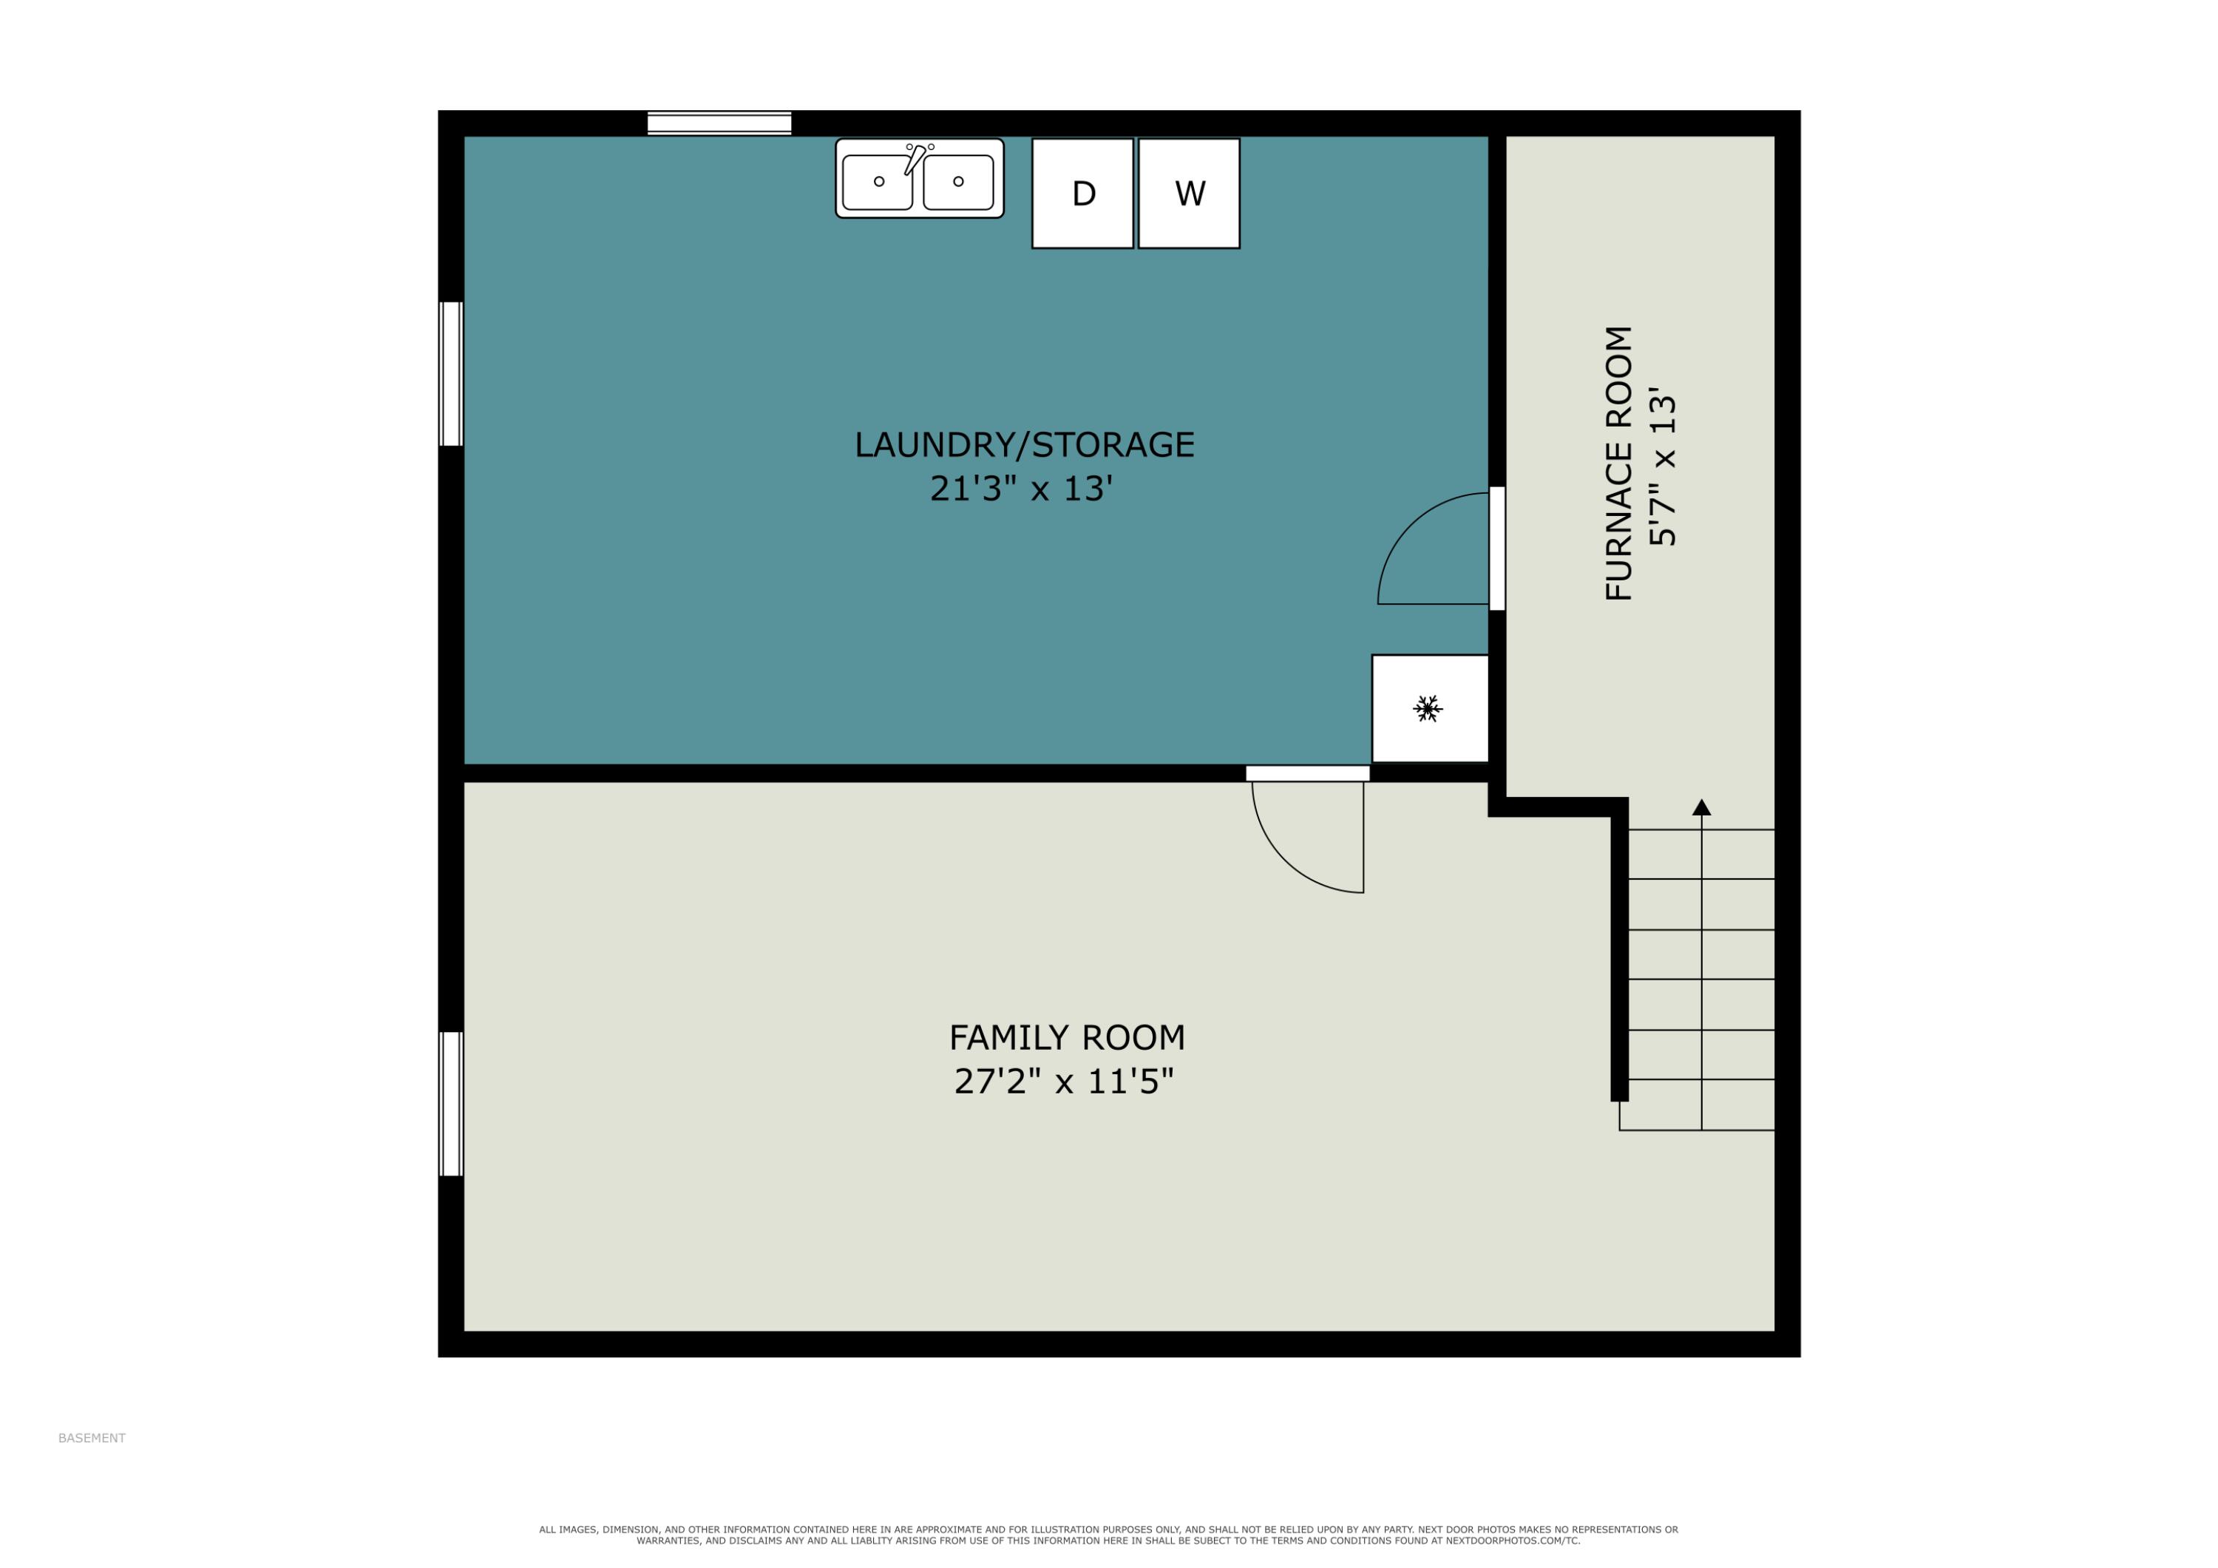
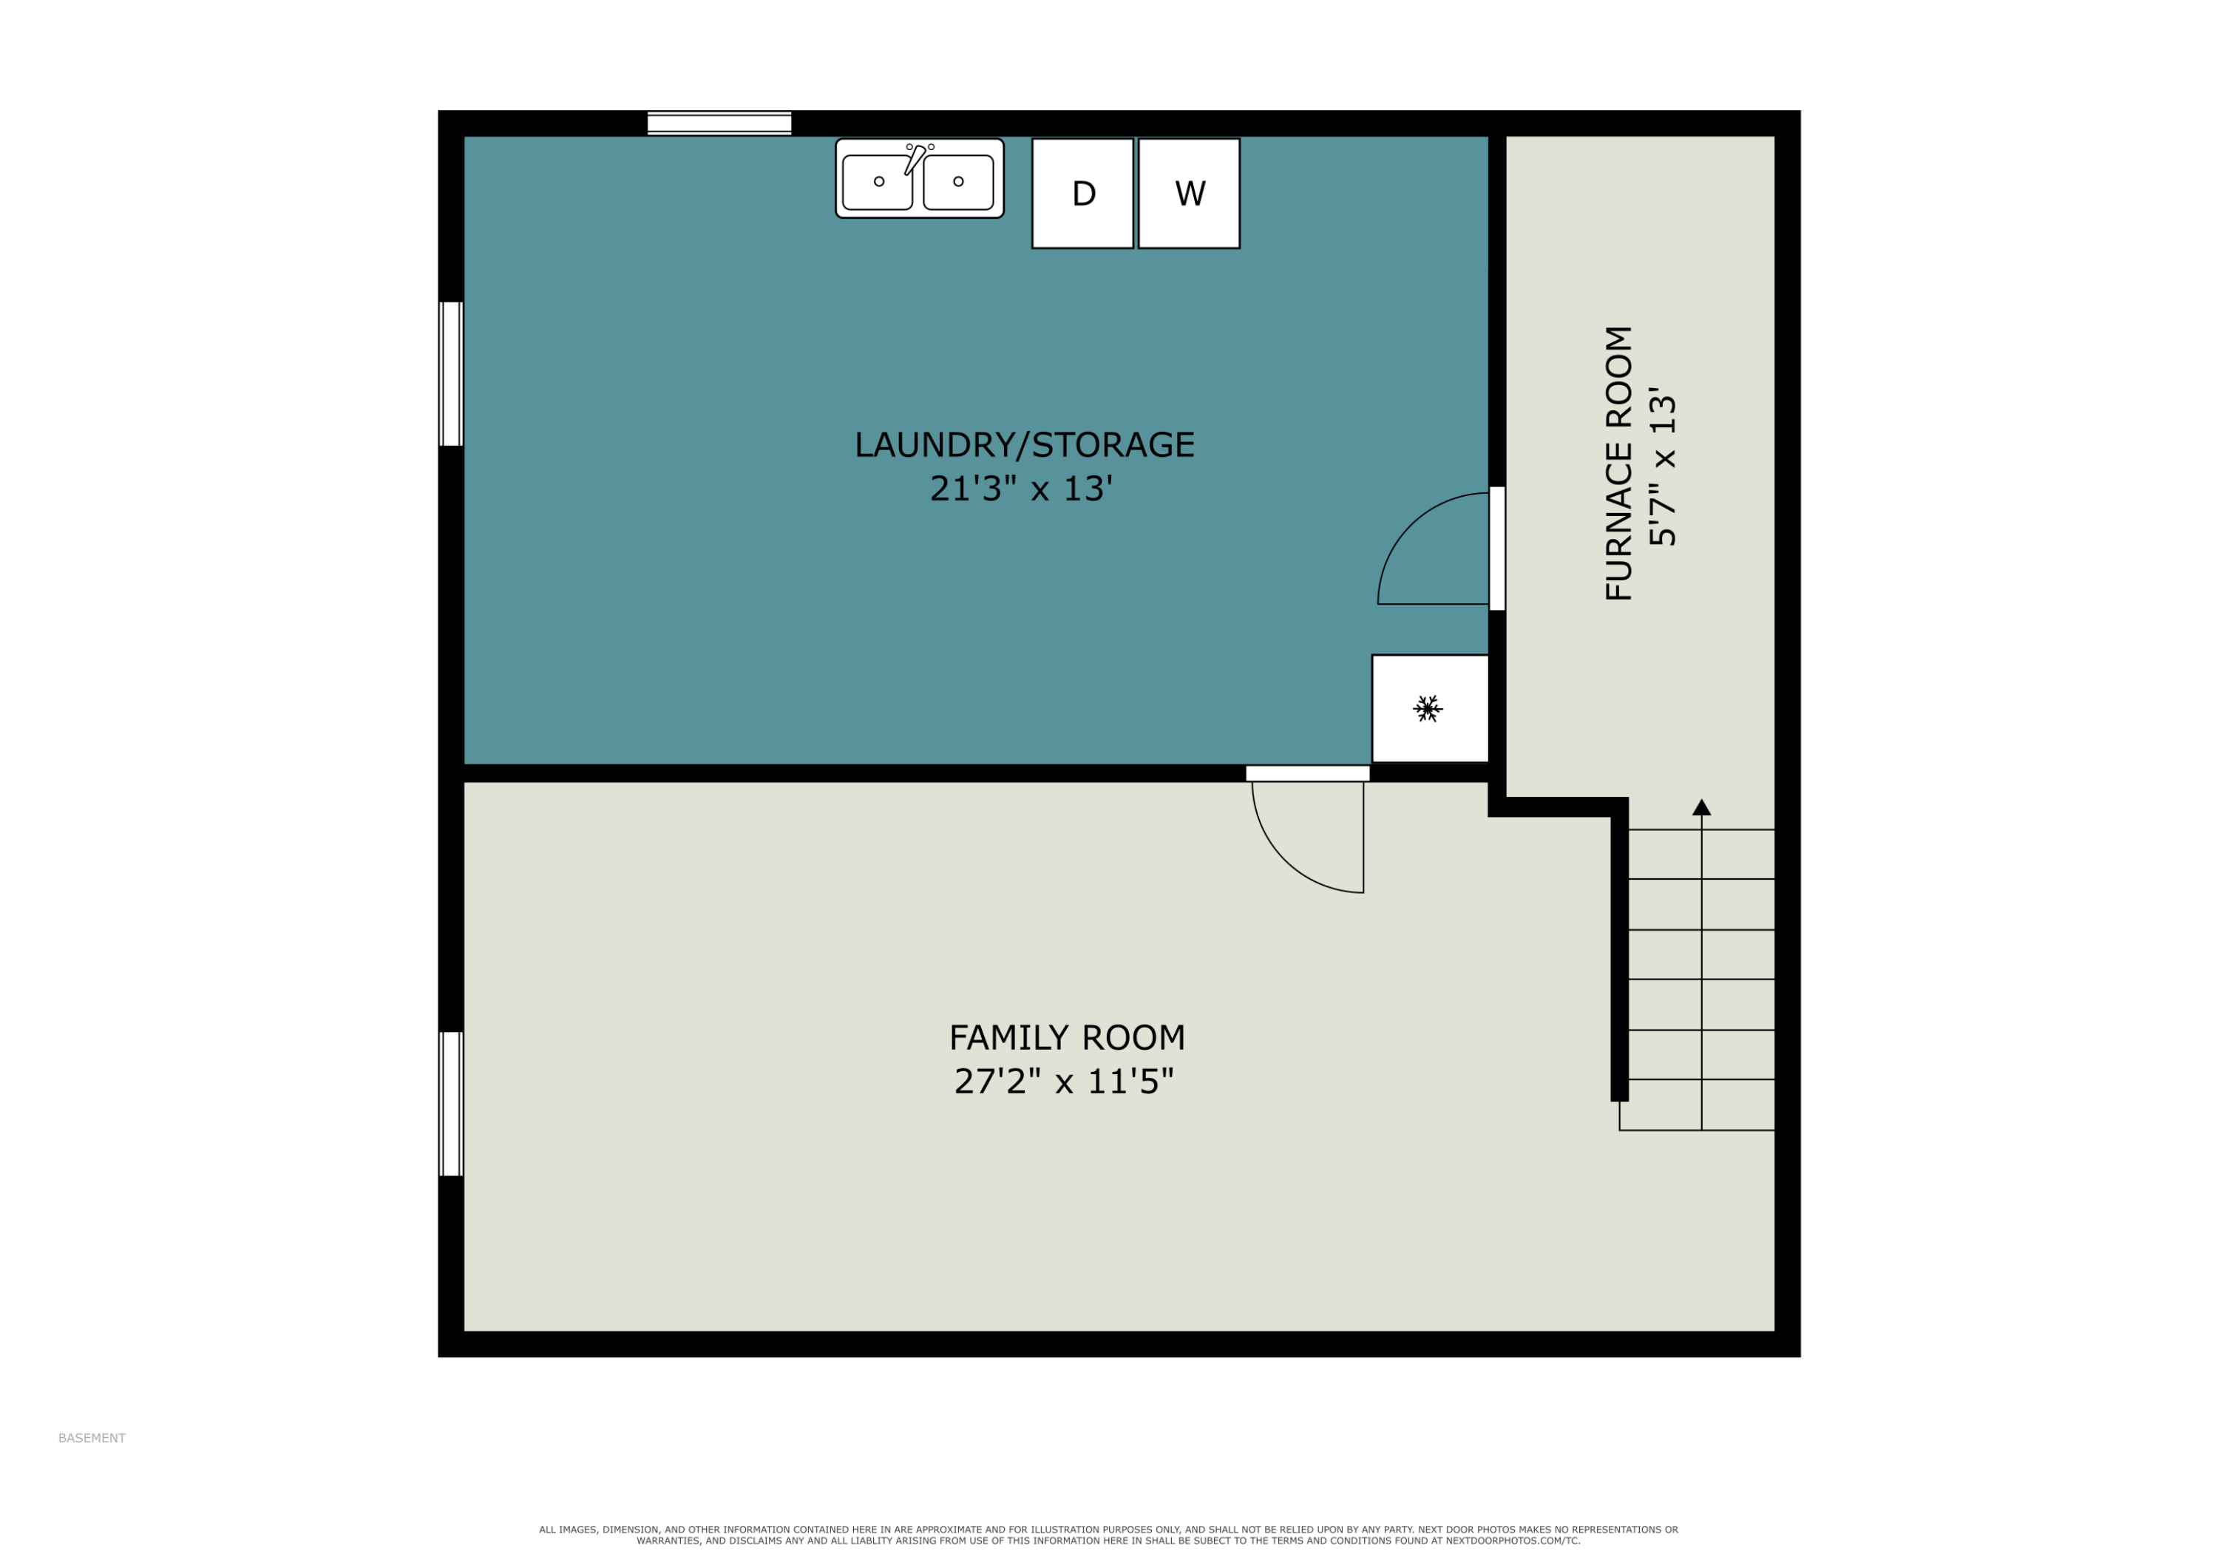
Basement floor plan with family room, laundry and storage, furnace room, and stairs.
Second-floor floor plan for 1772 Hacienda Drive, with four bedrooms, two bathrooms, closets, and stairs.
Ground-floor plan showing labeled rooms, dimensions, and an attached garage.
Basement floor plan with a large family room, laundry and storage room, furnace room, and staircase.
VIEW PHOTOS
Courtesy of Brian Waite, RE/MAX by the Lake
$435,000

1772 Hacienda Drive

4 Beds 3 Baths 2,803 Sq.Ft. 0.31 Acres

Description

Discover easy living and year-round fun at 1772 Hacienda Drive in Stevensville. This well-planned two-story offers four generous bedrooms and 2.5 baths, giving everyone room to spread out. On the main level, enjoy multiple gathering areas--including a bright four-season room that frames tranquil backyard views in every weather. The cook's kitchen delivers abundant cabinets, ample counter space, and flows into a casual dining nook for quick family meals. Upstairs, all four bedrooms are oversized, with plenty of closet storage. An attached garage keeps cars--and you--out of the elements. Summer entertaining shines outside: a newer above-ground pool with surrounding deck is wrapped by a fresh privacy fence, while the remaining yard still has space for pets, playsets, or a garden. Minutes from Lake Michigan beaches, local schools, boutique shops, and I-94, the location balances leisure and commuter convenience. All appliances stay, making move-in smooth.

Share Property

Location

1772 Hacienda Drive, Stevensville, MI 49127

Status

For Sale
Brian  Waite

Brian Waite

TITLE

ASSOCIATE BROKER

Property Amenities

Interior
Laundry room In Basement
Fireplace Family Room, Wood Burning
Appliances Built-In Electric Oven, Cooktop, Dishwasher, Dryer, Refrigerator, Washer
Flooring Carpet, Vinyl, Wood
Total Bedrooms: 4
Half Bathrooms: 1
Full Bathrooms: 2
Other Interior Features Ceiling Fan(s), Garage Door Opener, Center Island, Eat-in Kitchen
Area & Lot
Total area 2,478 Sq.Ft.
Lot Area 0.31 Acres
Living area 2,803 Sq.Ft.
MLS® ID 26035559
Year Built 1966
School District Lakeshore
Architecture Styles Traditional
Type Residential
Status For Sale
Exterior
Stories 2
Air conditioning Central Air
Heat type Hot Water
Water Source Public
Garage Space 2.0
Sewer Public
Parking Attached
Lot Features Level, Sidewalk
Roof Composition
Utilities Cable Connected, High-Speed Internet
Finance
Sales Price $435,000
Real Estate Tax $3,578 yearly
Kitchen with light wood cabinets, a blue island countertop, and stainless steel appliances.

Schedule a Showing

I would love to show you this beautiful property. Please select your preferred date and time below. I will be in touch shortly to confirm your appointment.

Schedule a Showing

I would love to show you this beautiful property. Please select your preferred date and time below. I will be in touch shortly to confirm your appointment.

Thank you for your interest in 1772 Hacienda Drive, Stevensville, MI 49127. We are reviewing your request and will be in touch shortly!

Mortgage Calculator

Estimate your monthly mortgage payment, including the principal and interest, property taxes, and HOA. Adjust the values to generate a more accurate rate.

All estimates are provided for informational purposes only. Actual amounts may vary.
$0,000 Your Payment 20 15 65
$0,000 Your Payment

St. Joseph

Work With BRIAN

Brian Waite delivers honest guidance and exceptional service to buyers and sellers throughout Southwest Michigan. From first homes to lakefront properties, he's committed to making every move a success.