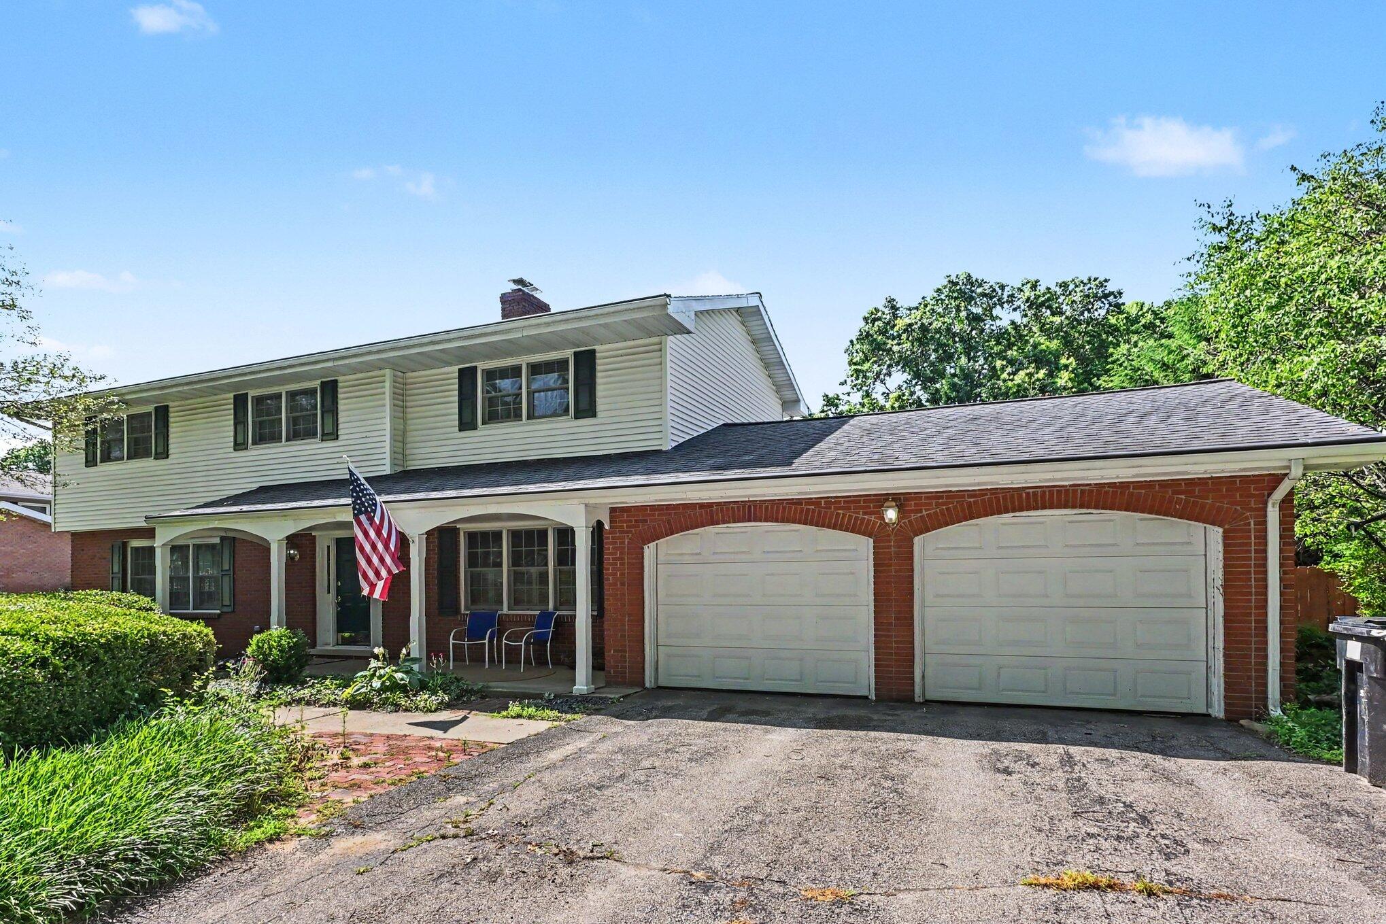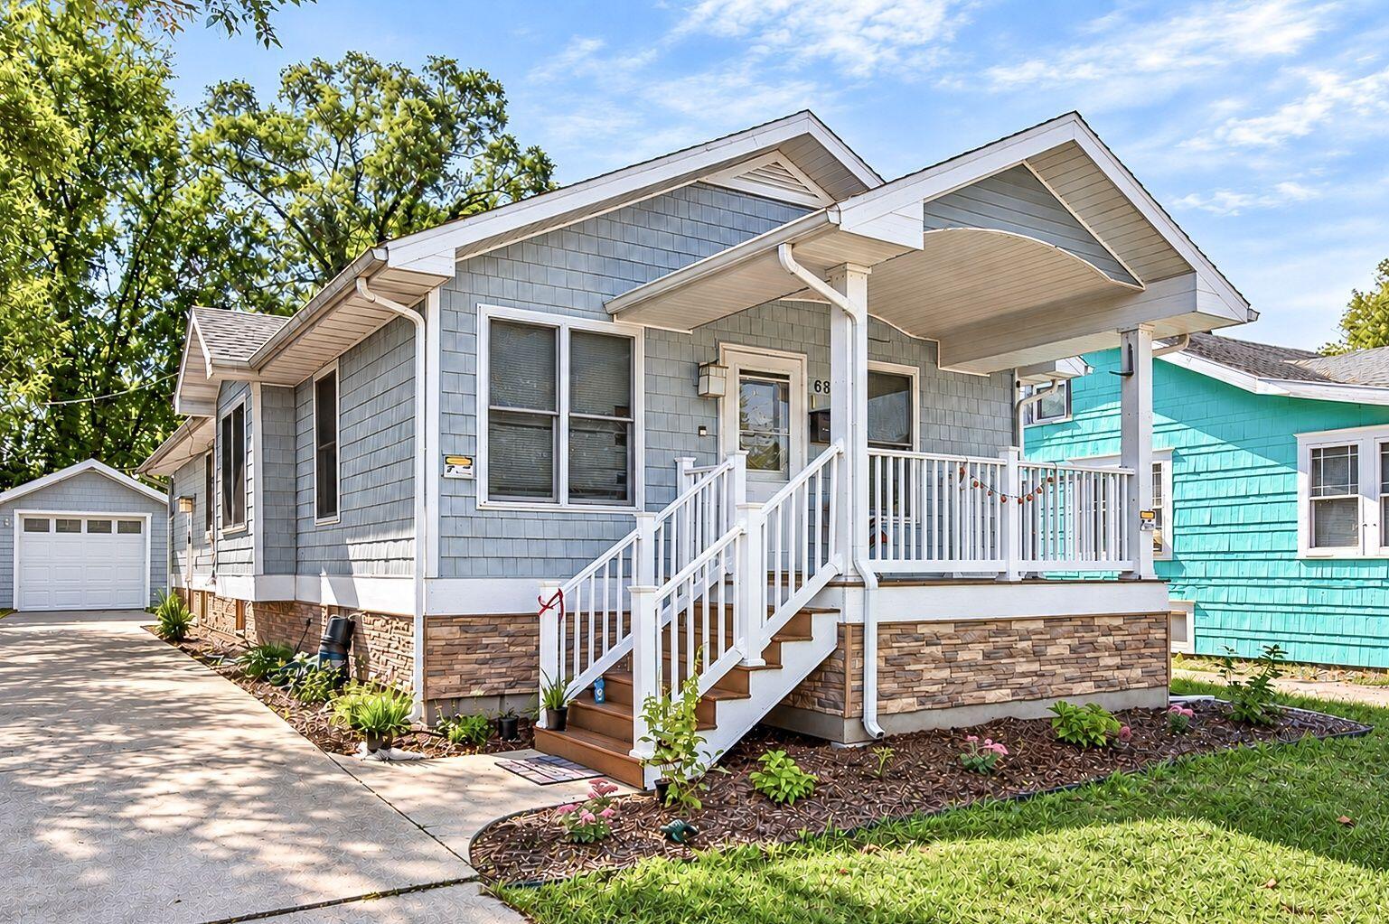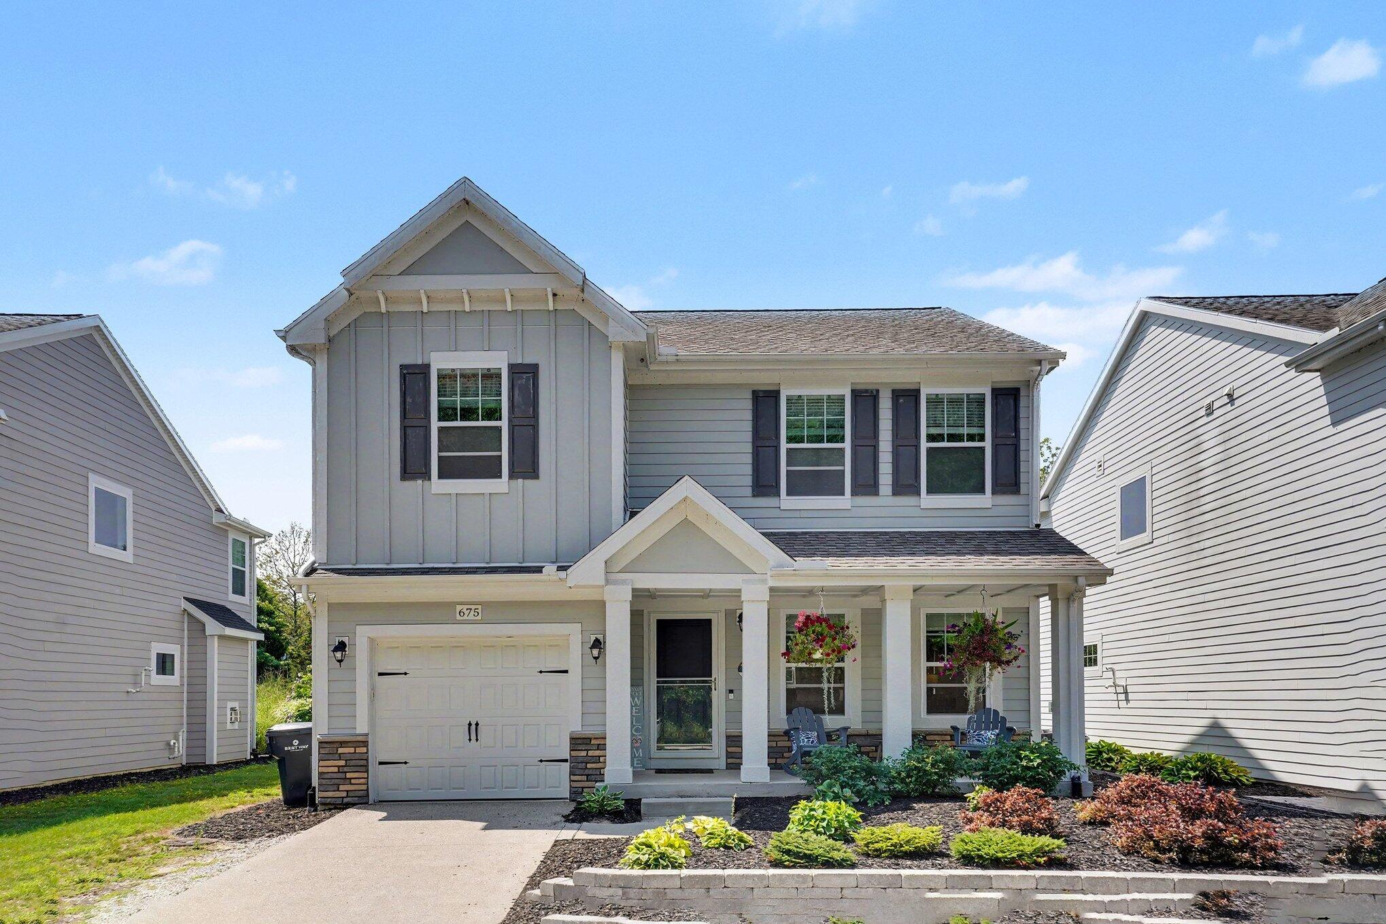
Two-story gray house with a covered porch, hanging flower baskets, and landscaped front yard.
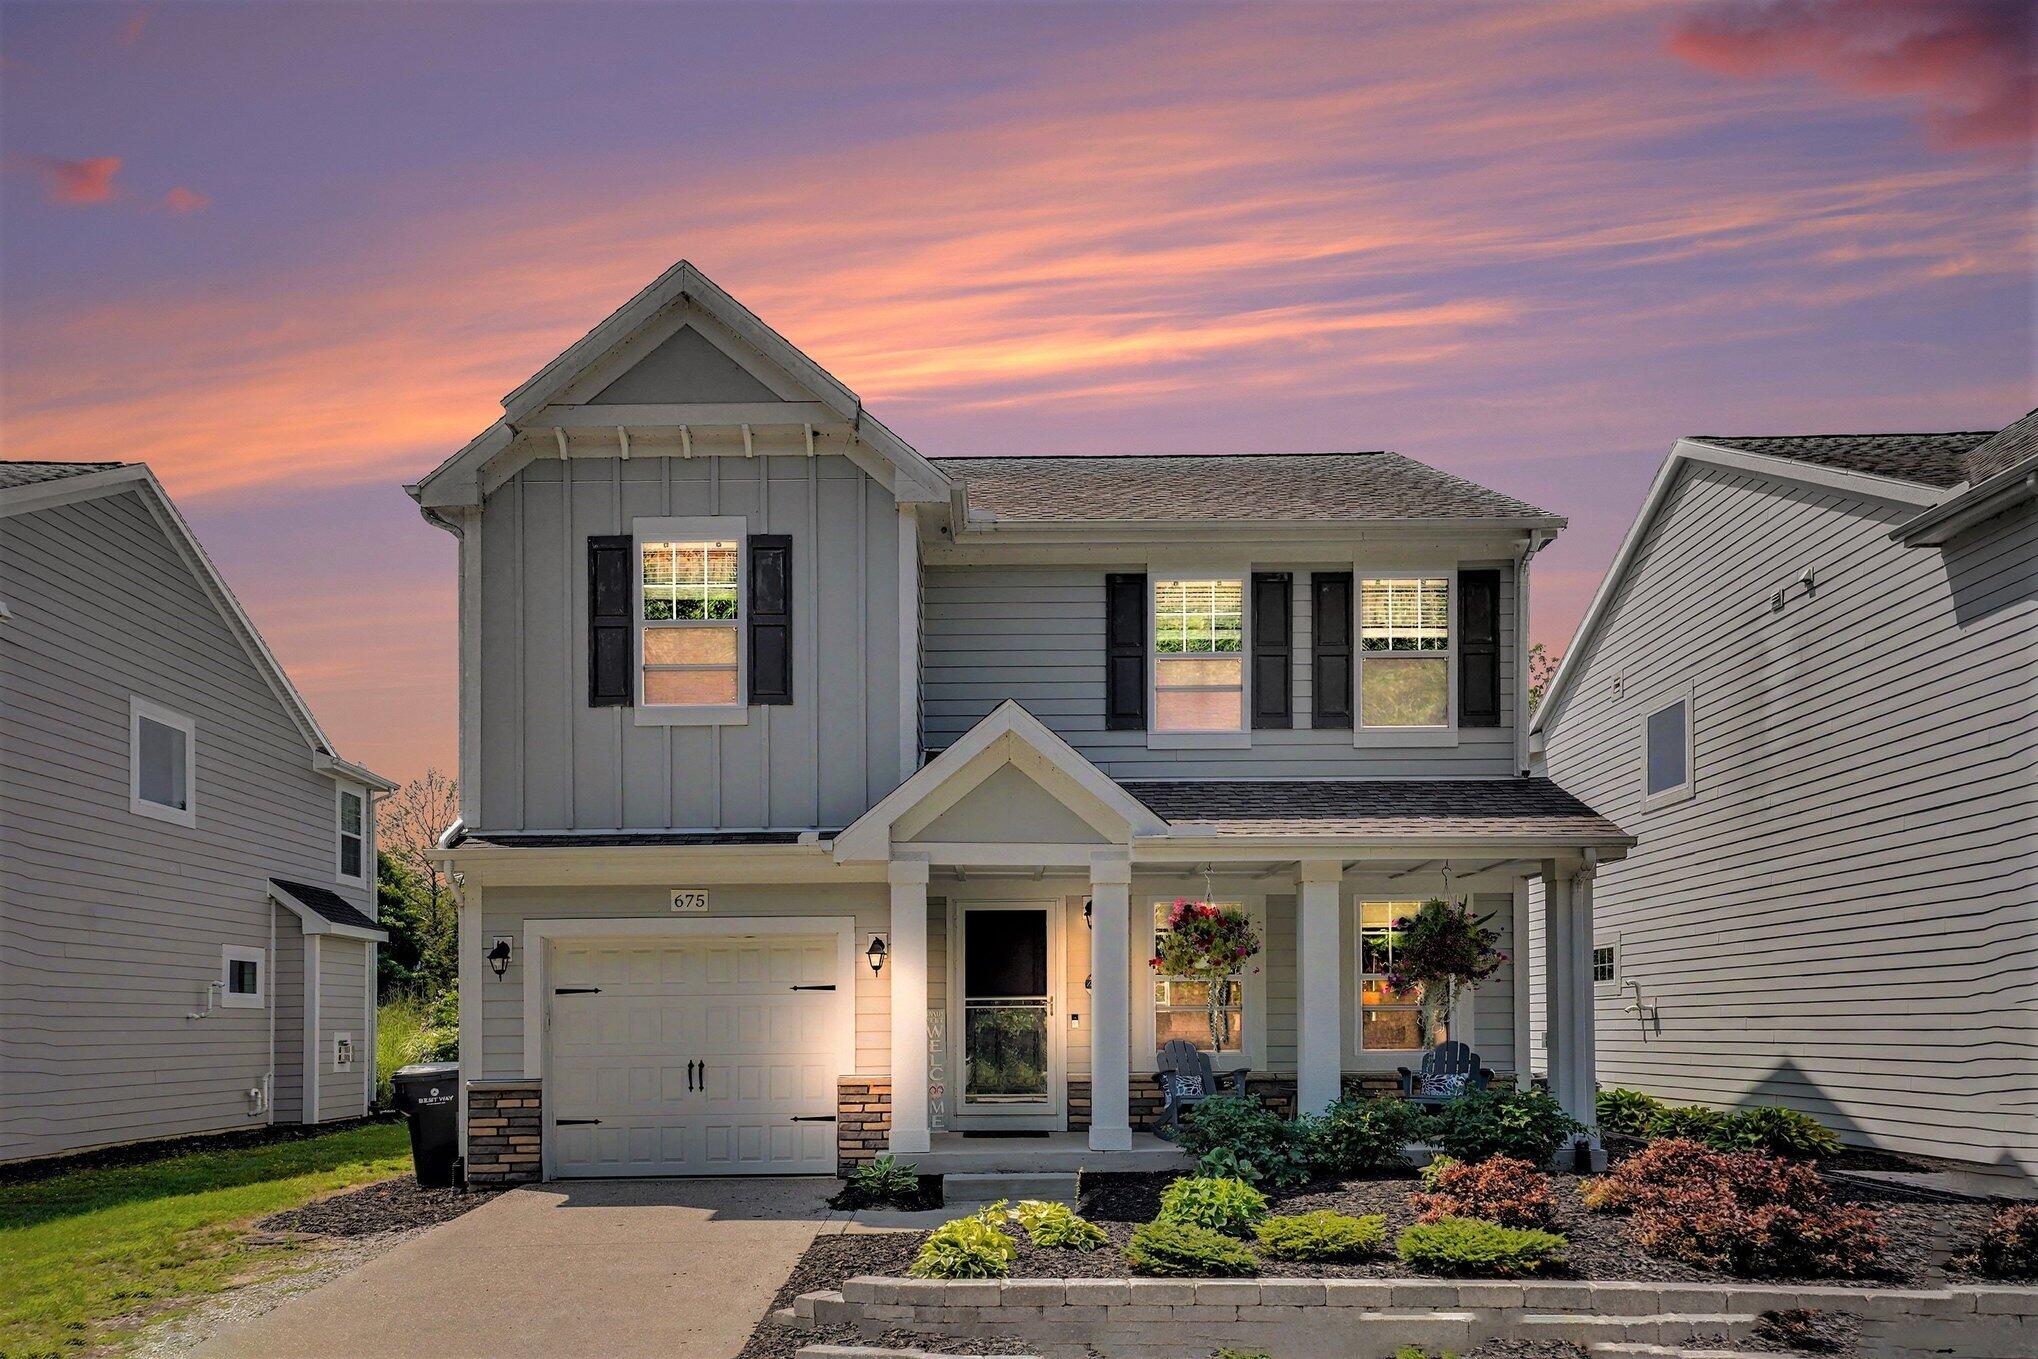
Two-story gray house with a covered porch and garage beneath a pink sunset sky.
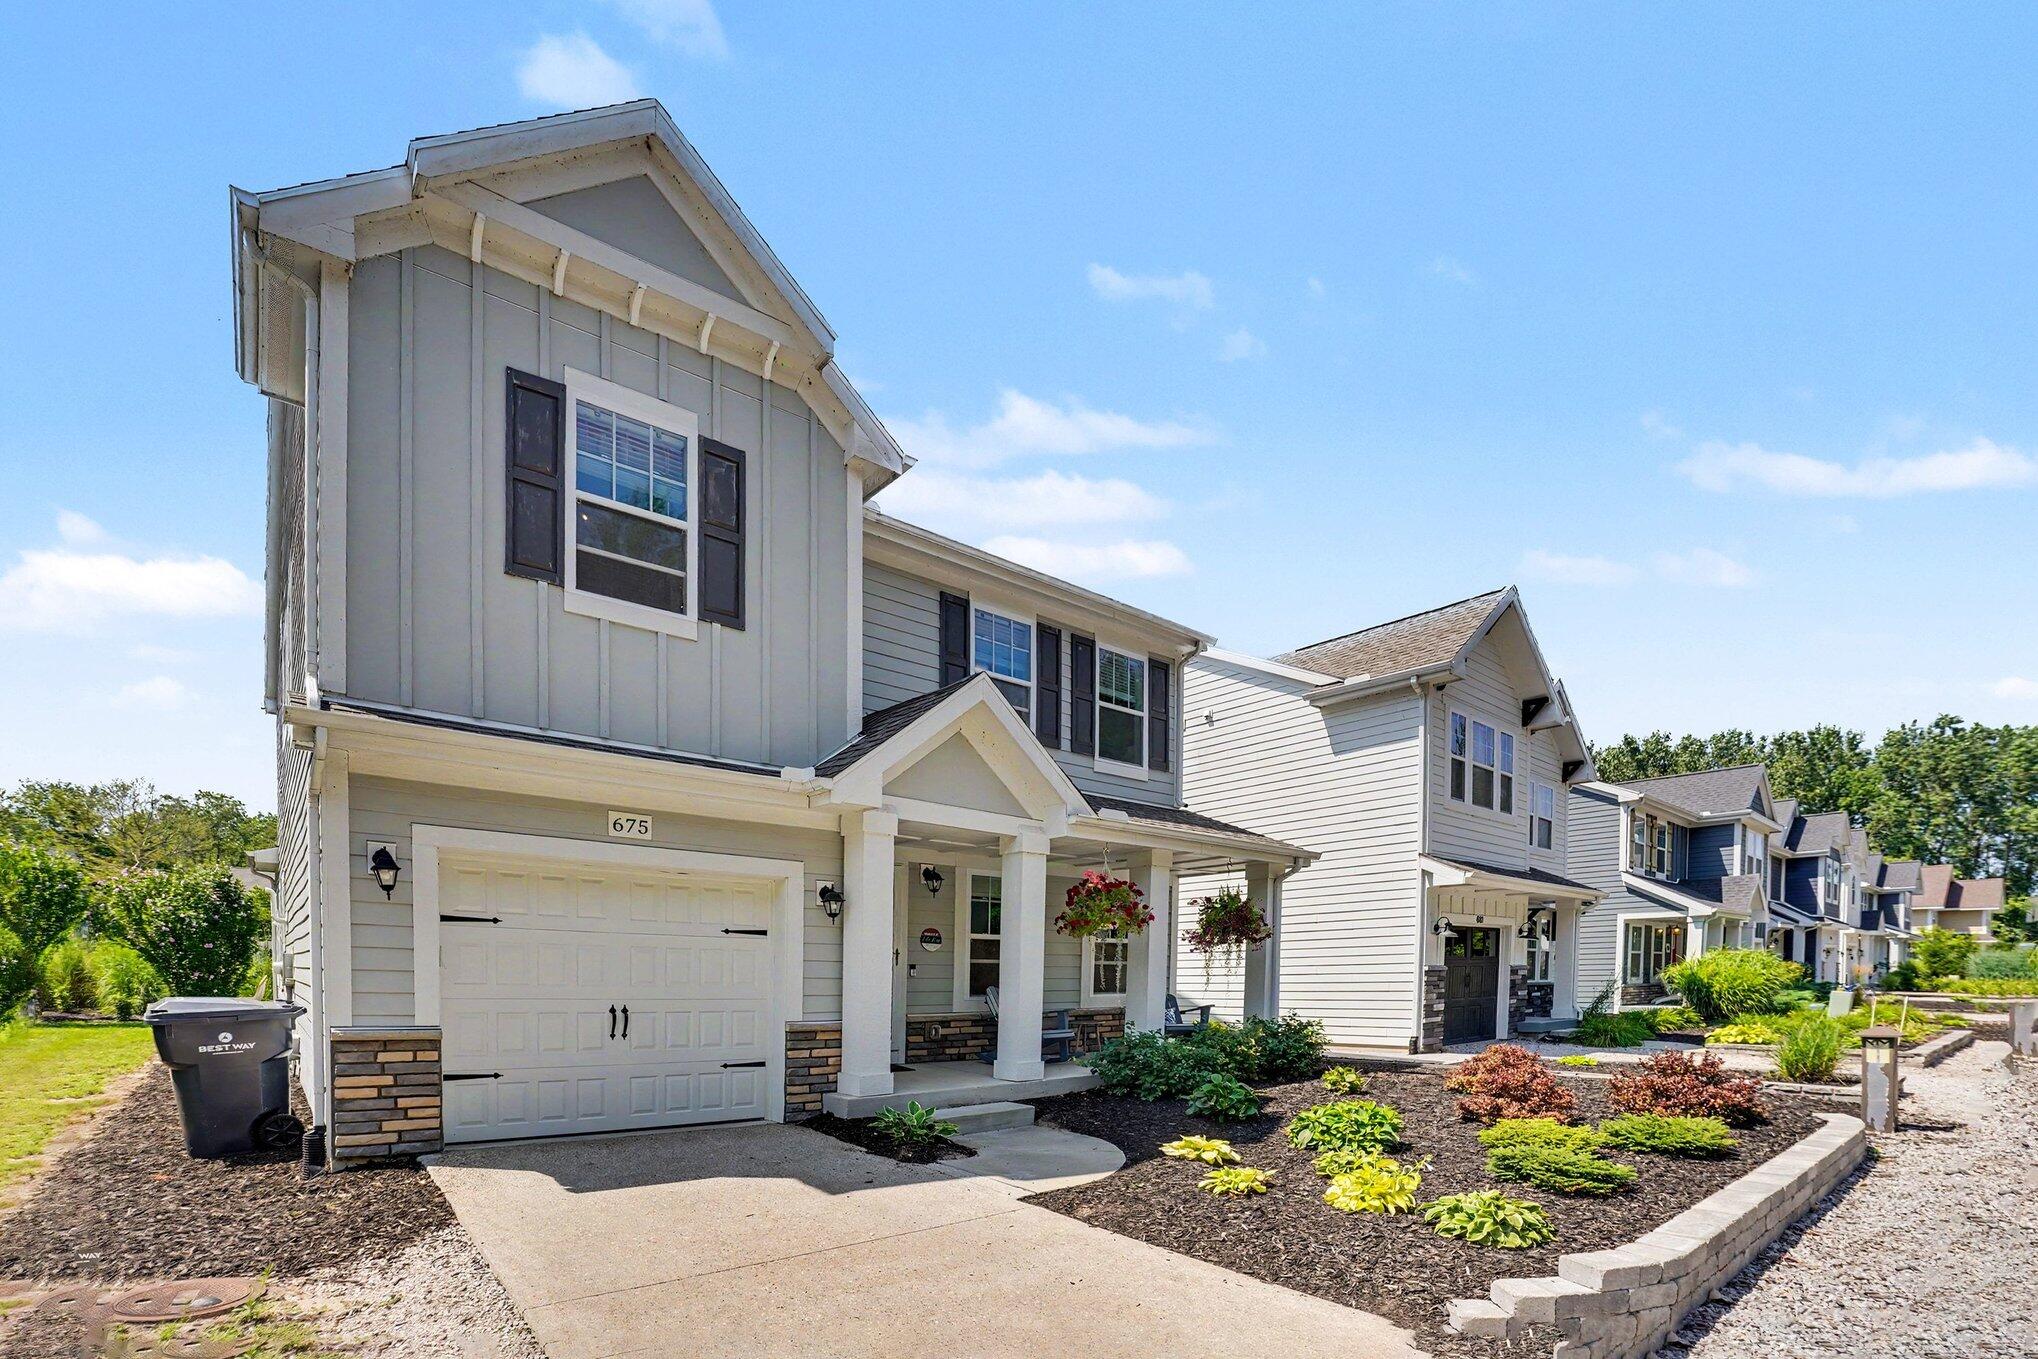
Two-story gray-sided home with a white garage door, covered porch, and landscaped front garden.
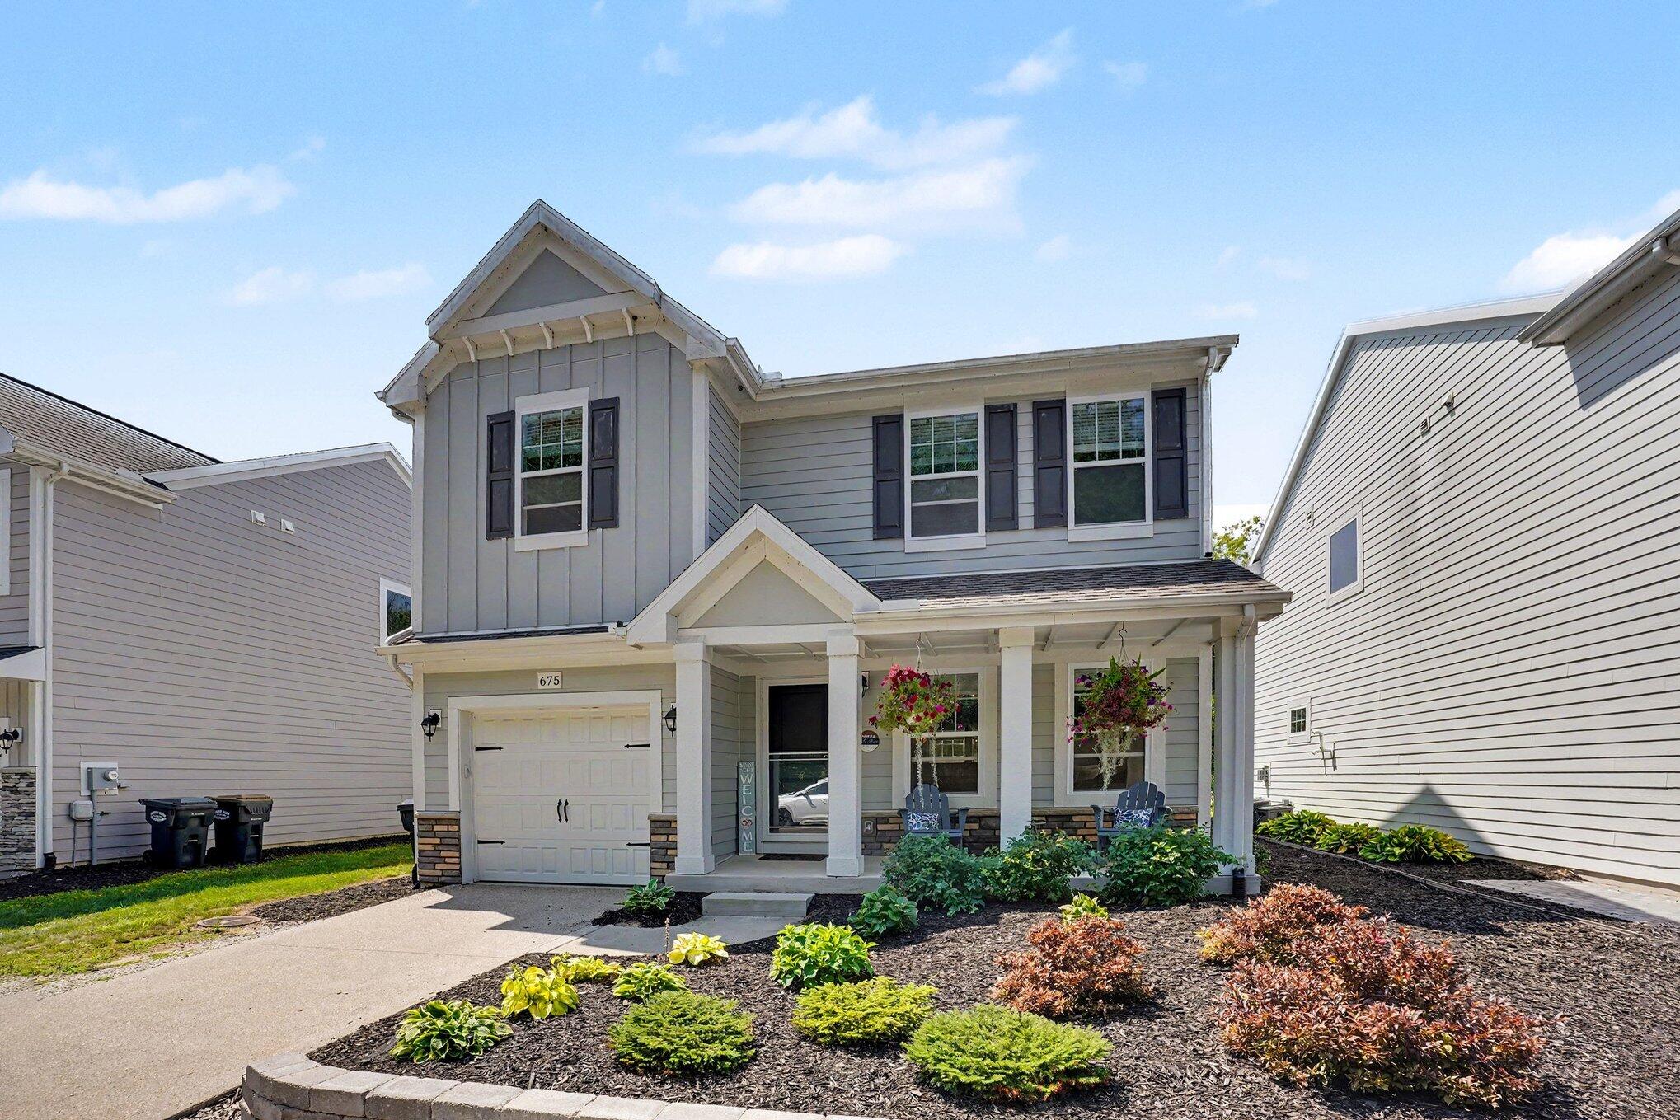
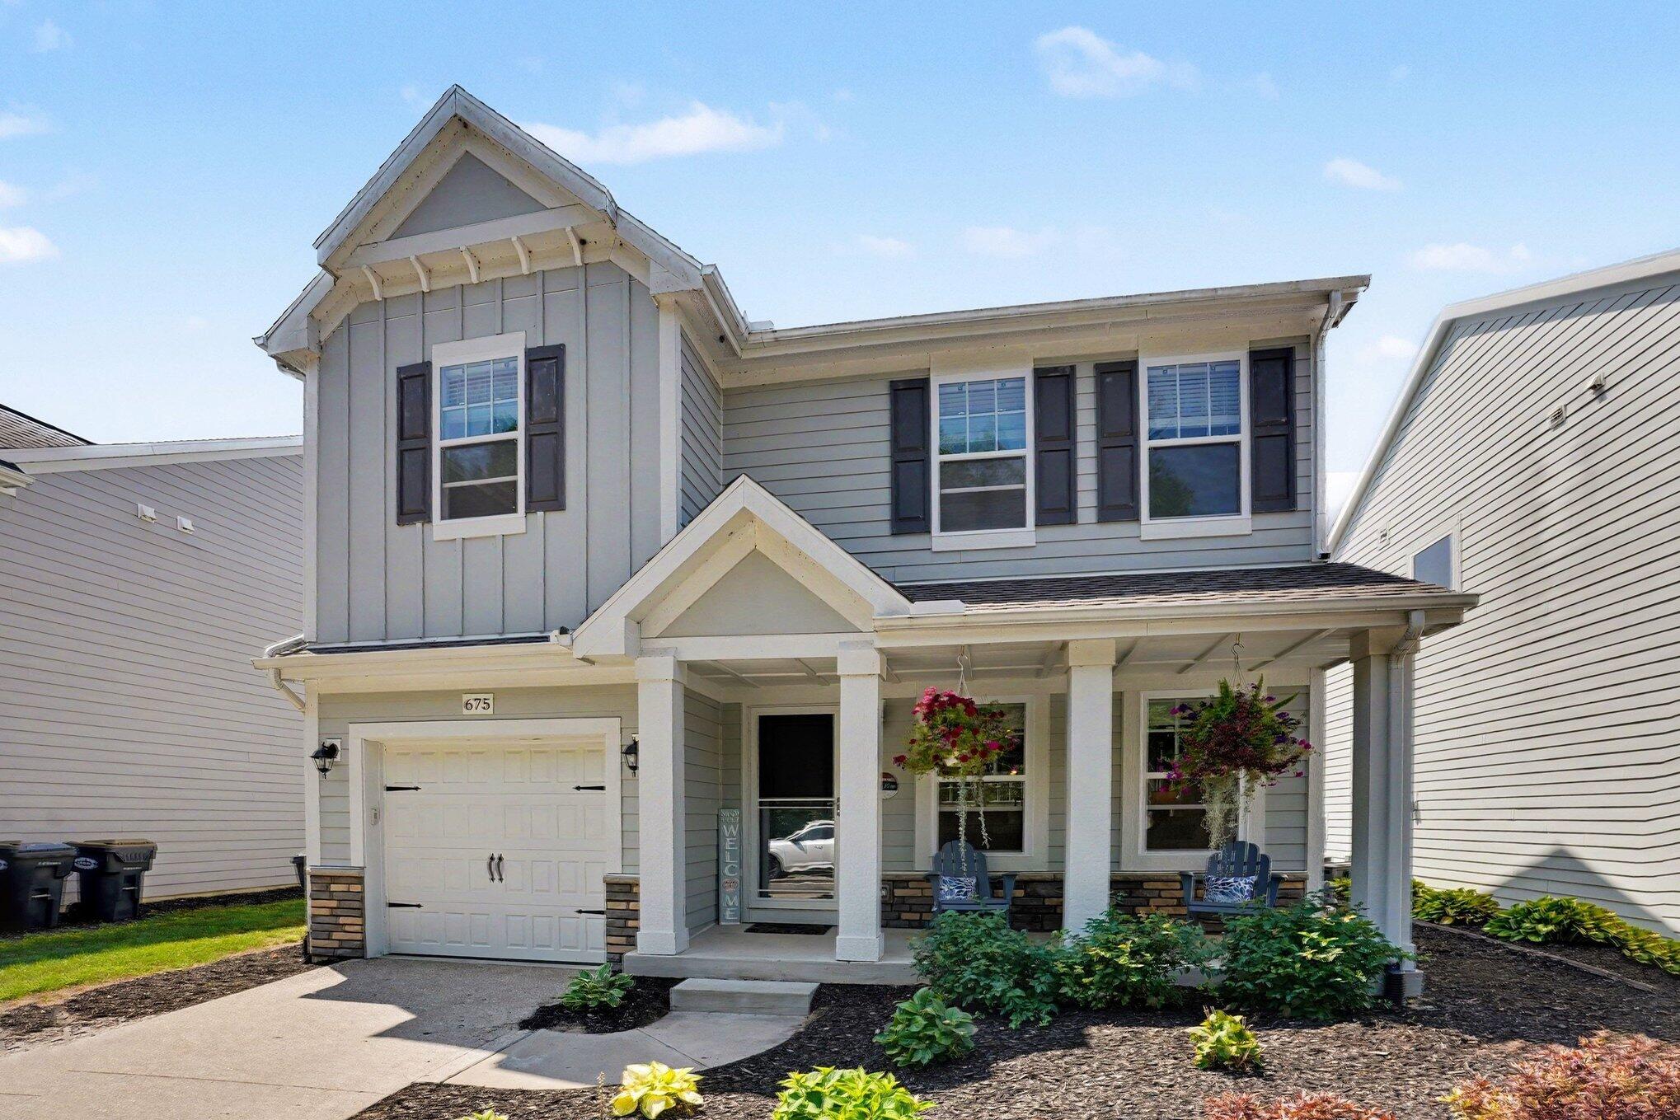
Two-story gray house with a covered porch, hanging flower baskets, and landscaped front garden.
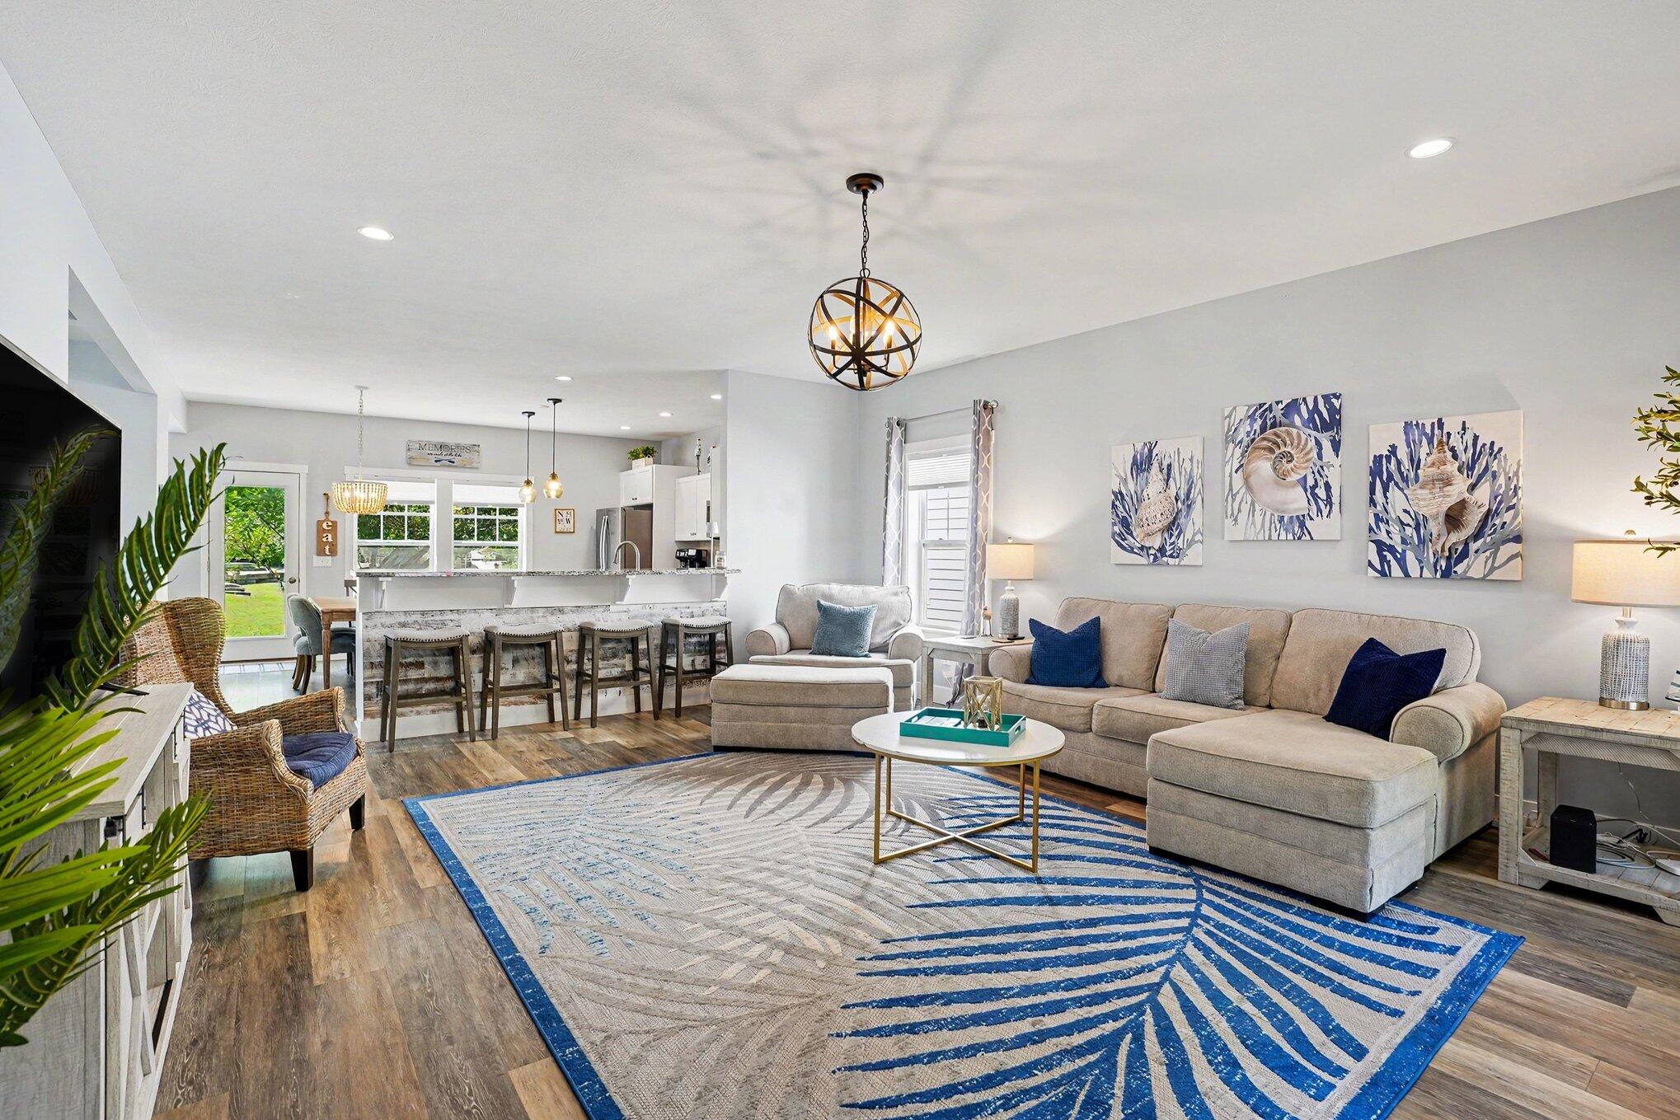
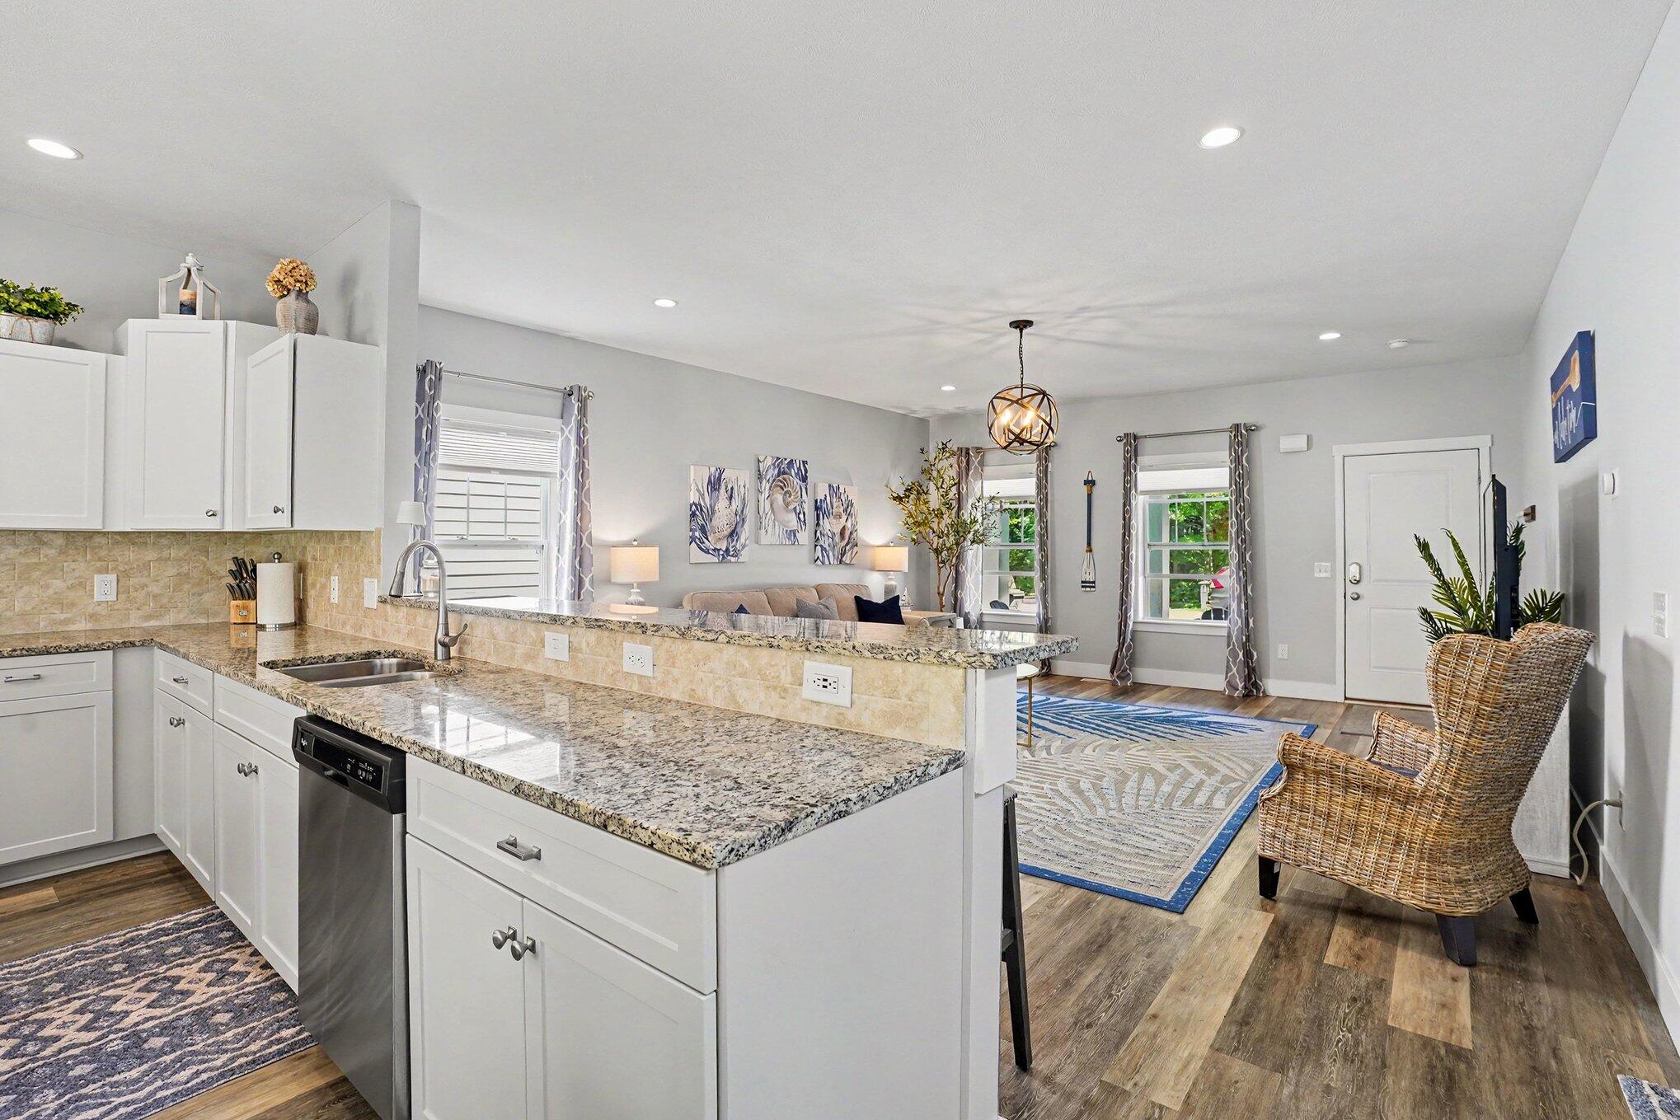
Open-plan living room and kitchen with a blue patterned rug, beige sectional, breakfast bar, and sliding glass door to the yard.
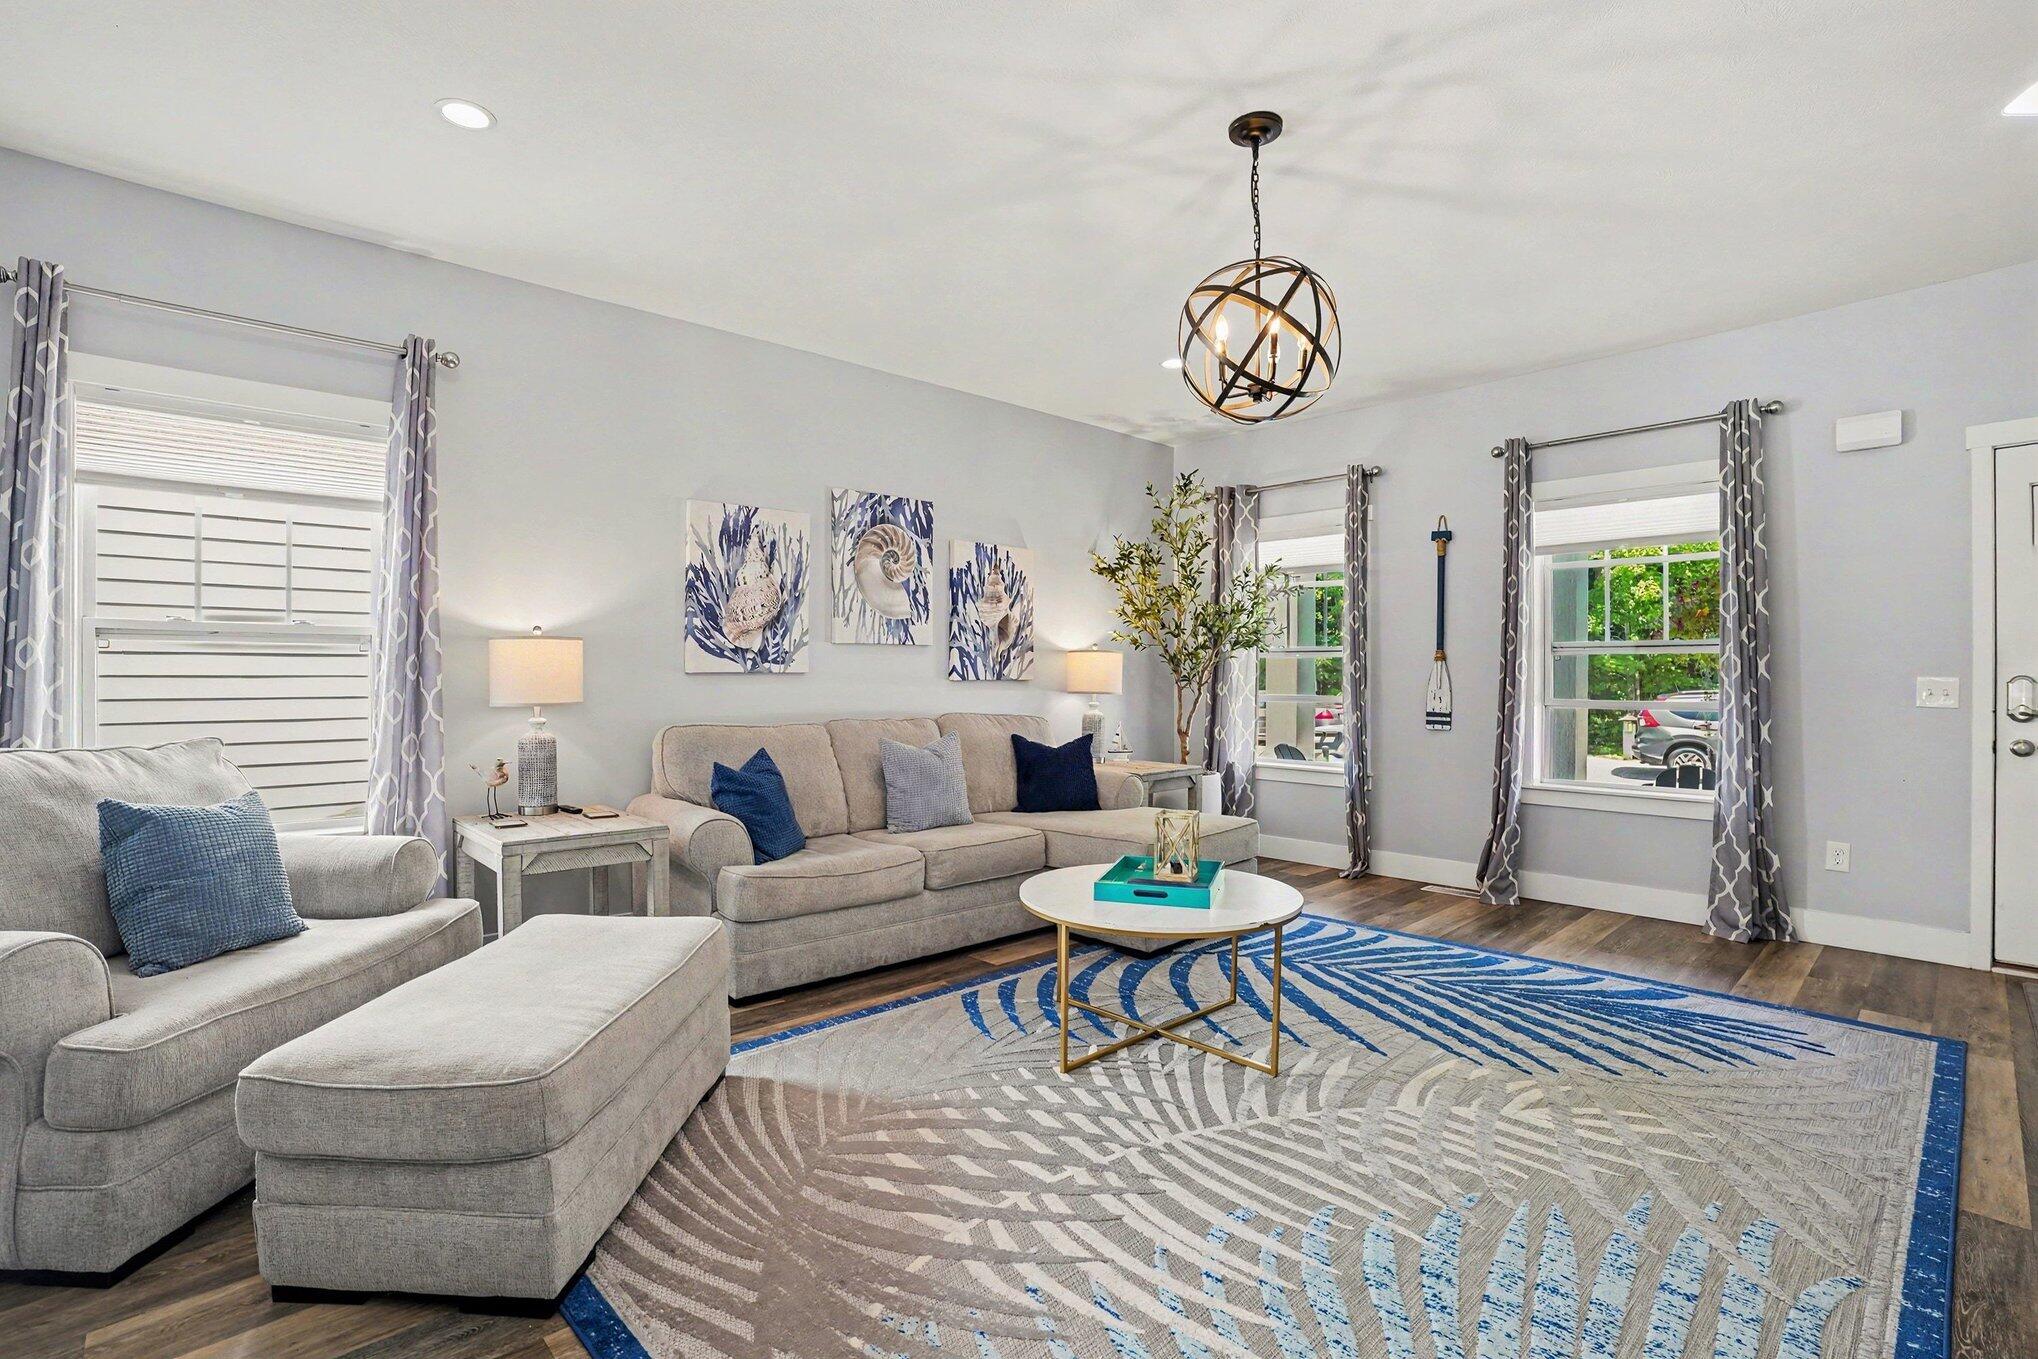
Staged living room with gray sofas, a blue patterned rug, shell artwork, and a spherical pendant light.
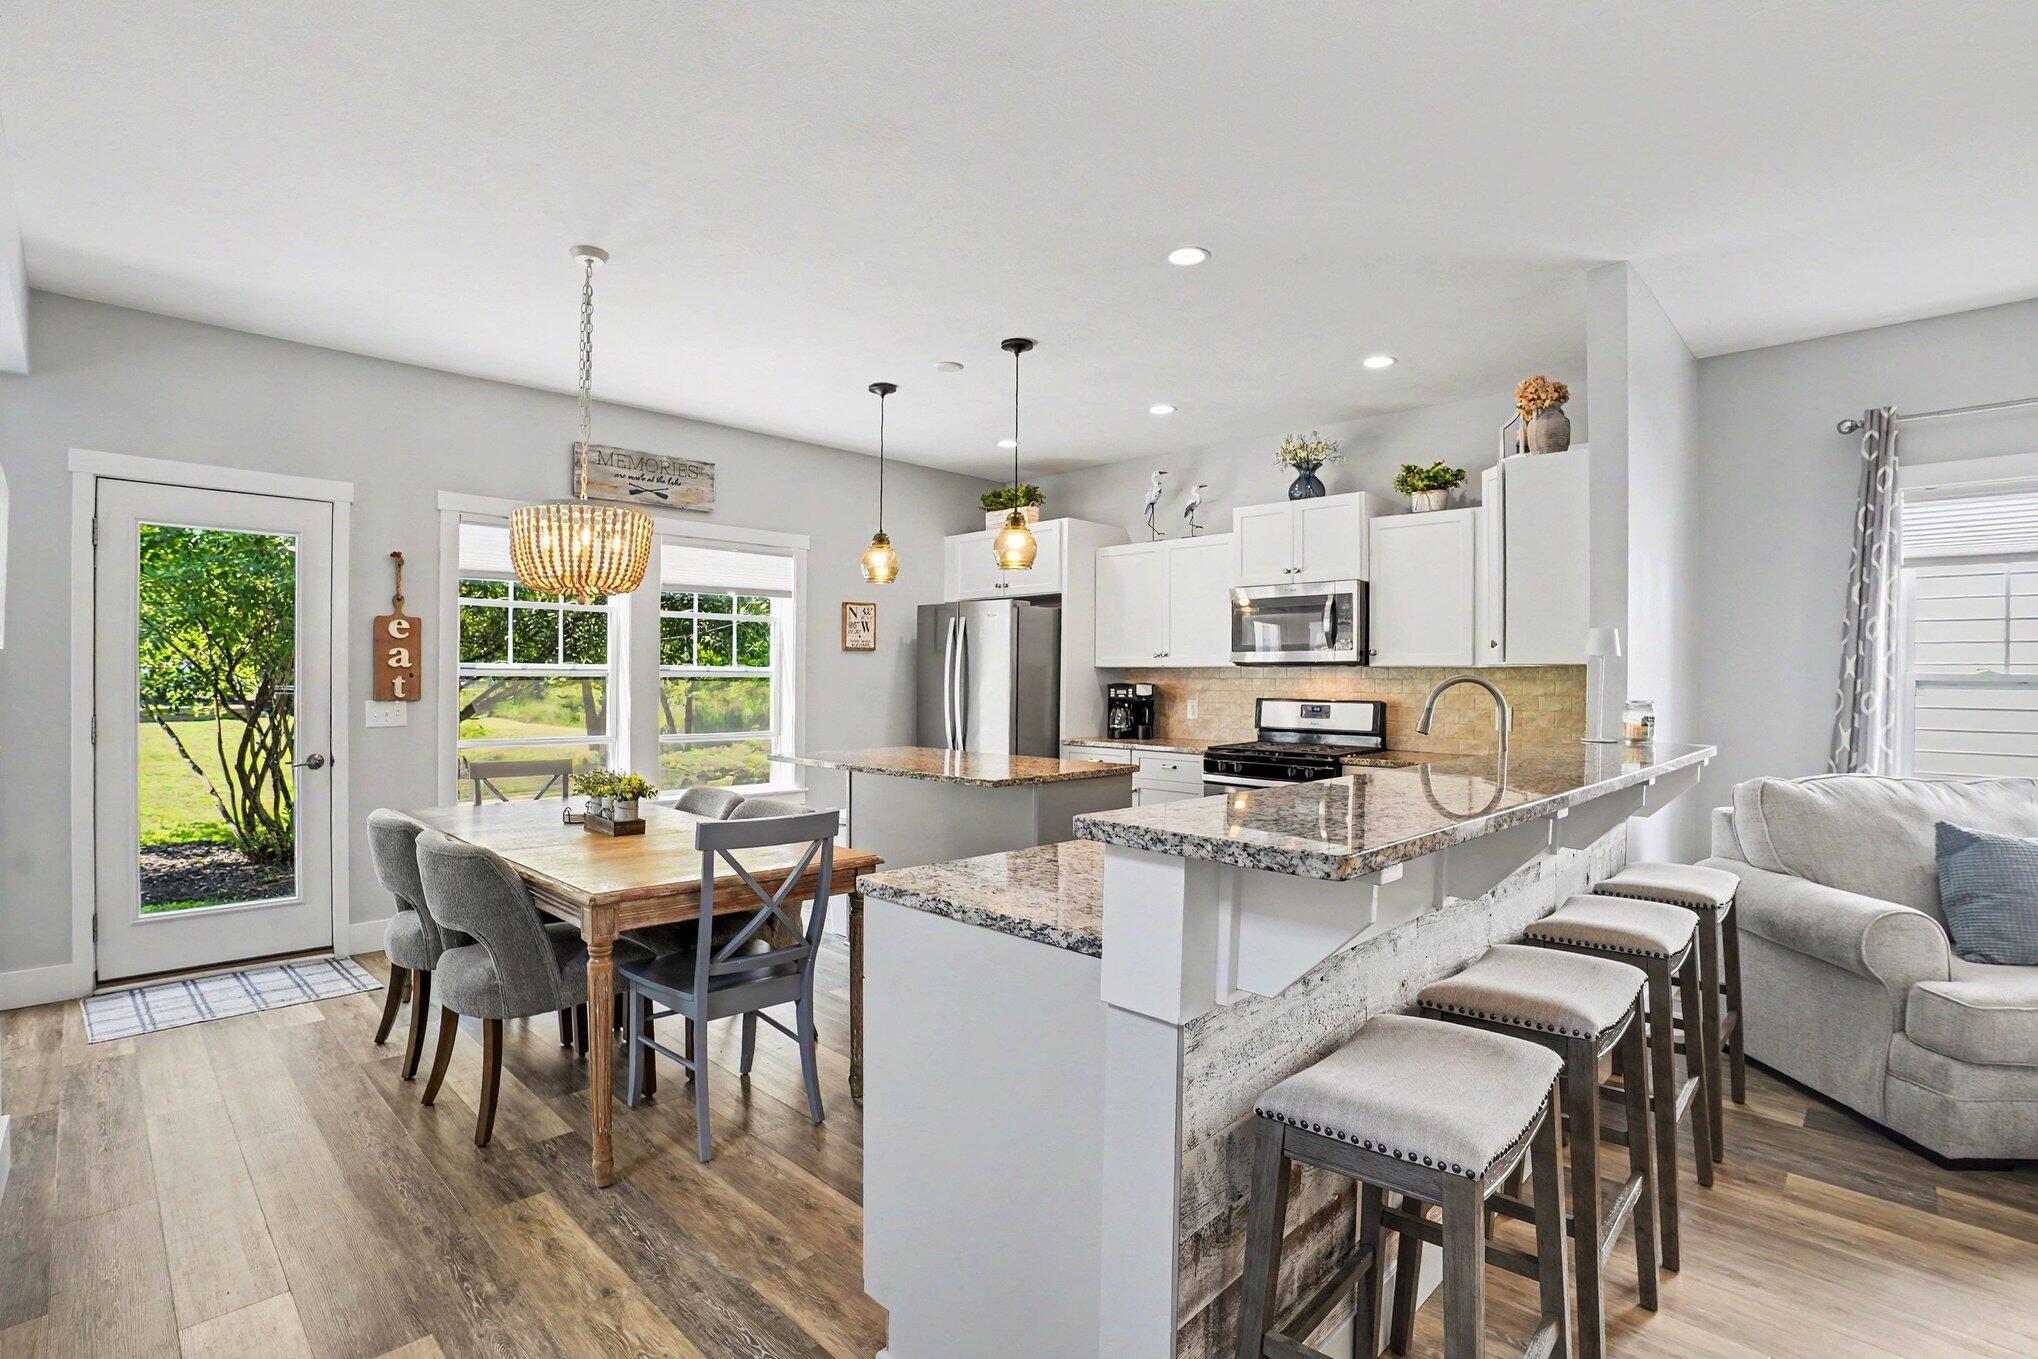
Open-plan kitchen with granite island and bar stools, dining table, white cabinetry, and adjoining living room.
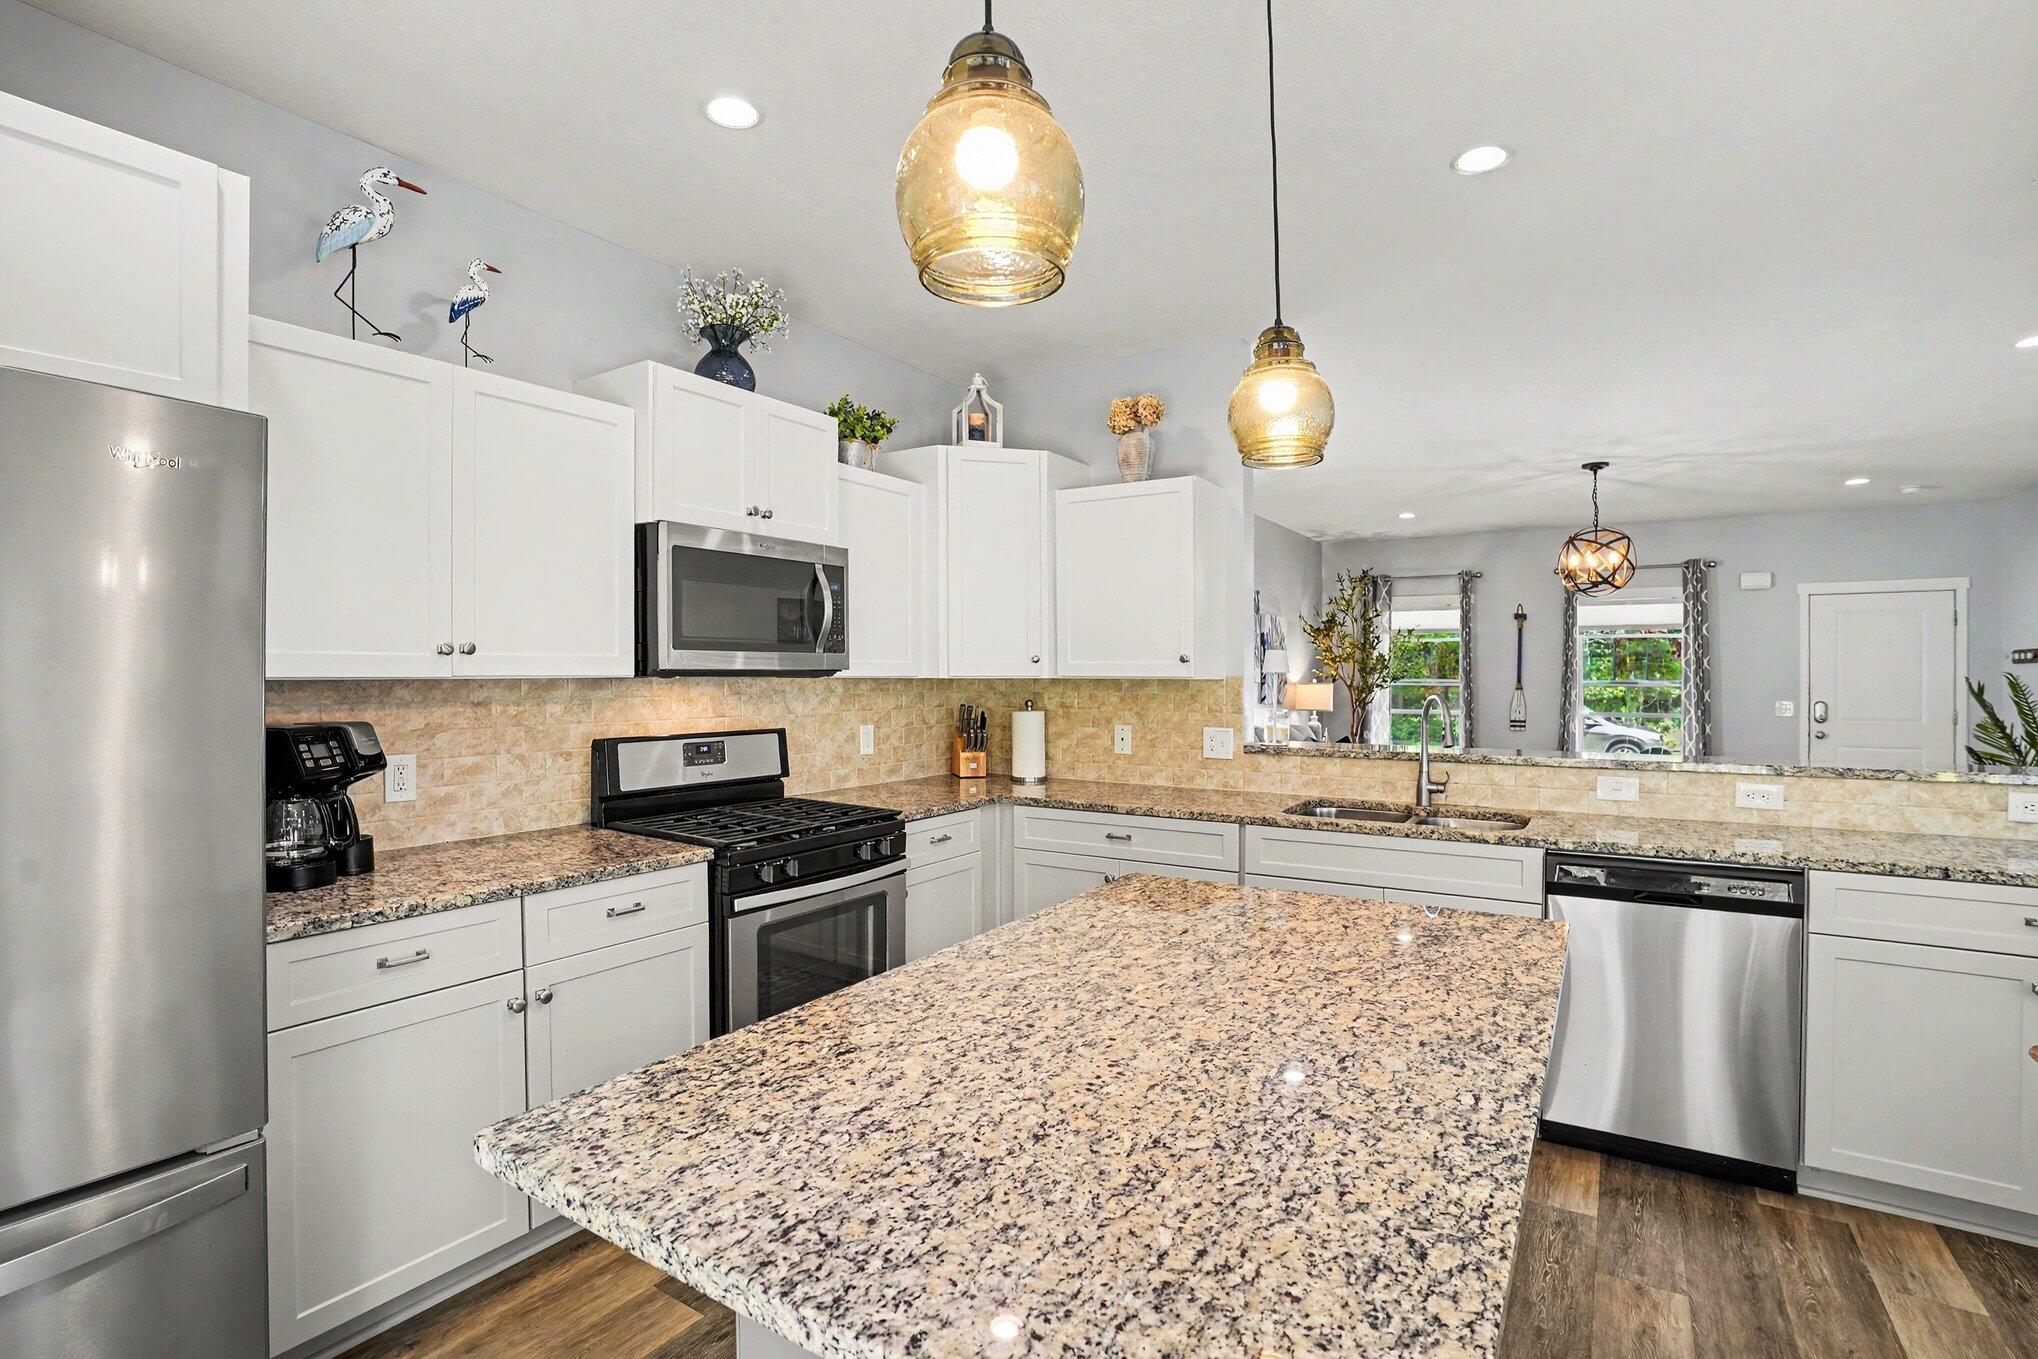
Kitchen with white cabinets, granite island, stainless steel appliances, and amber glass pendant lights.
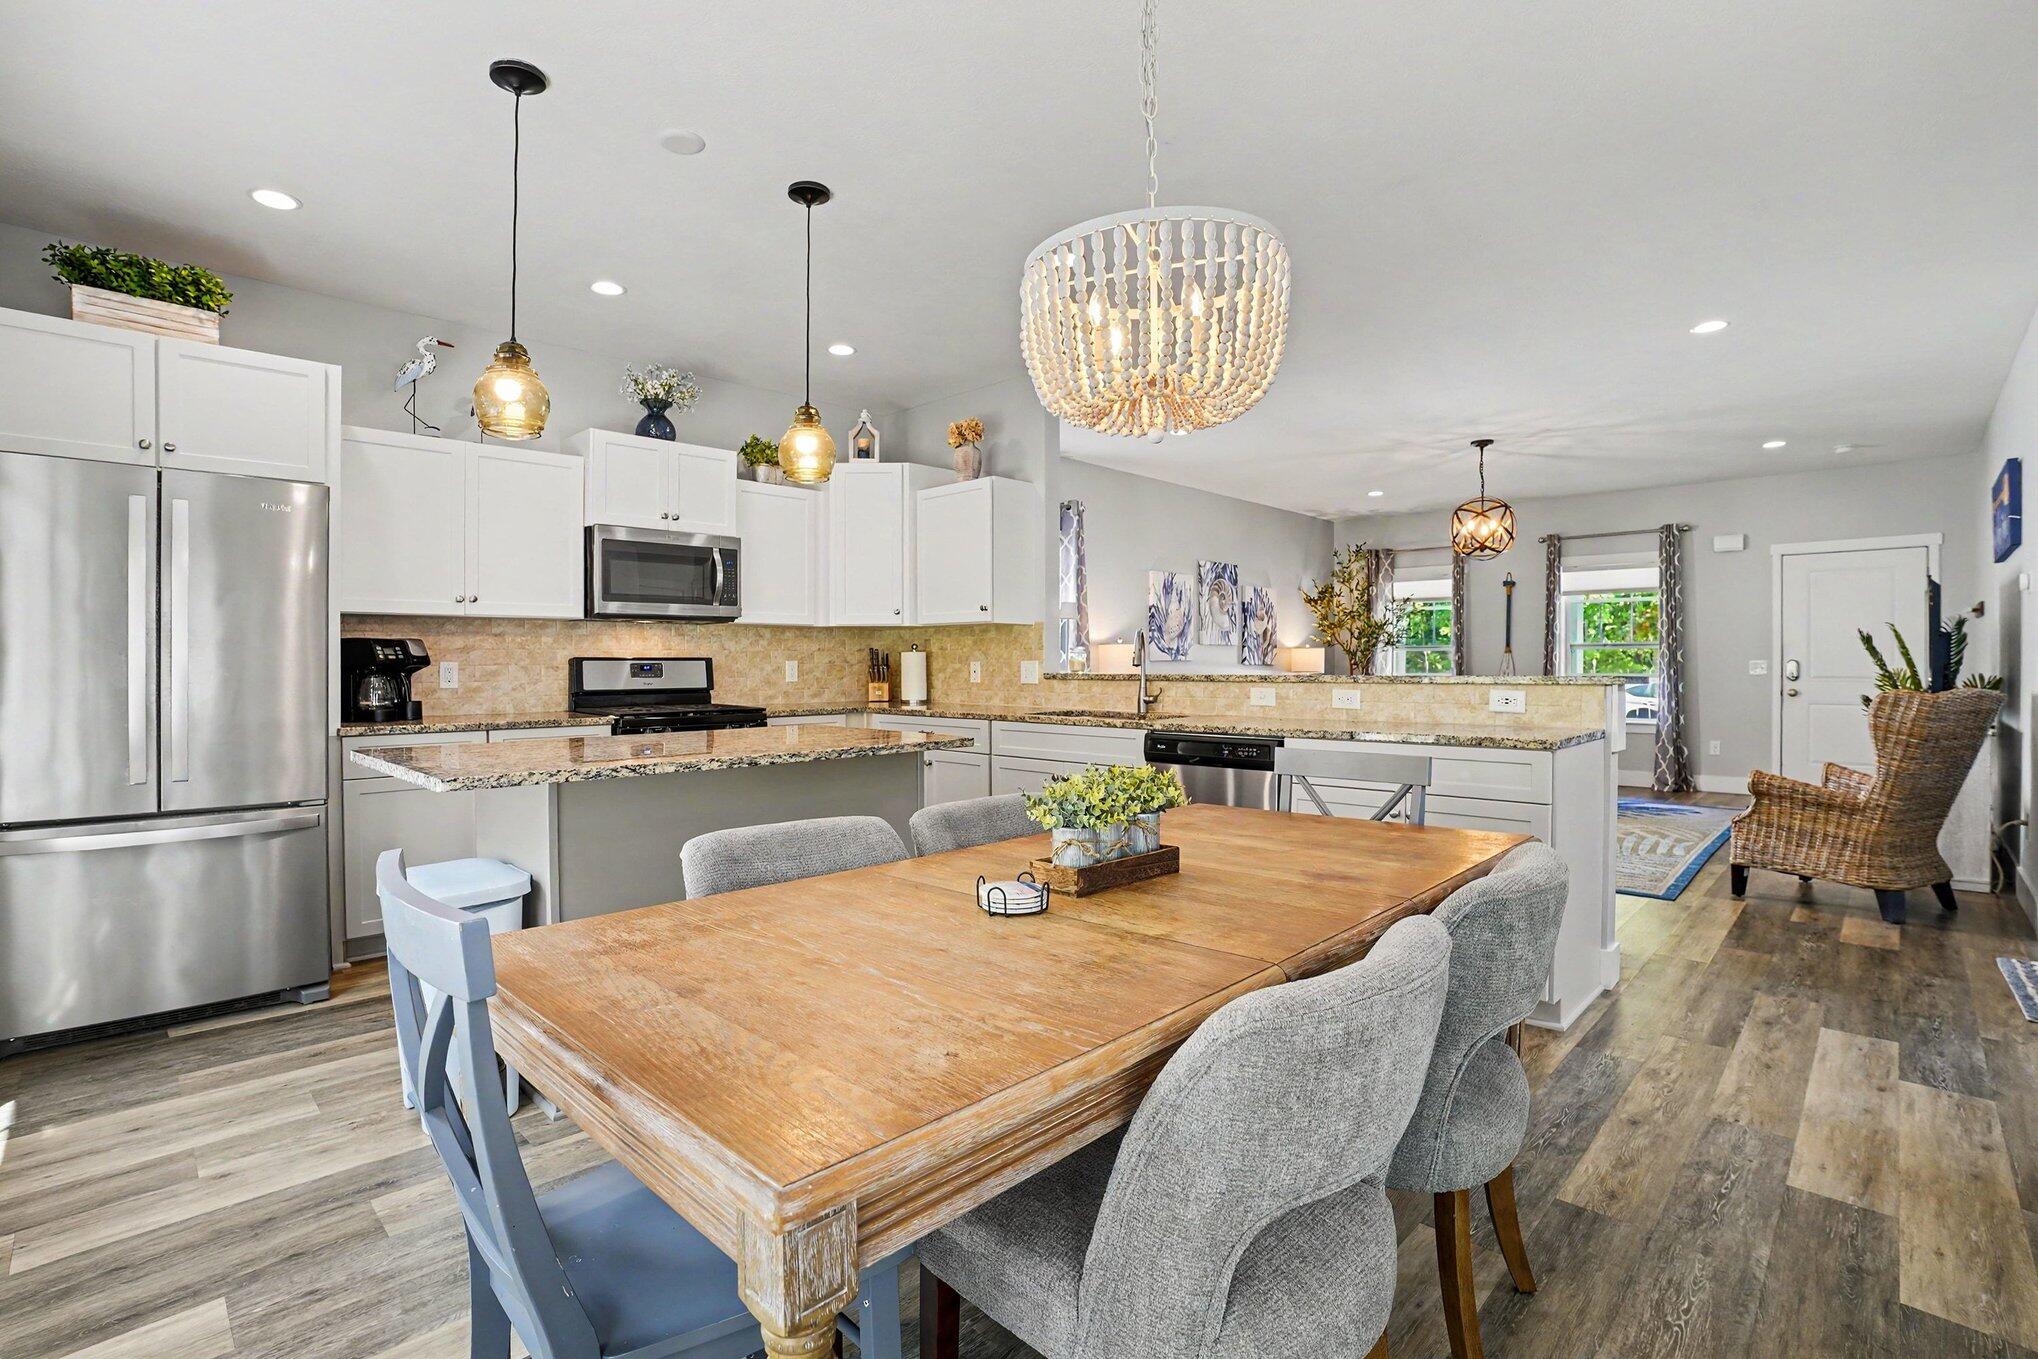
Open-plan kitchen with a large granite island, white cabinetry, and a furnished living area beyond.
Open kitchen and dining area with white cabinets, granite counters, and a large rustic wood table.
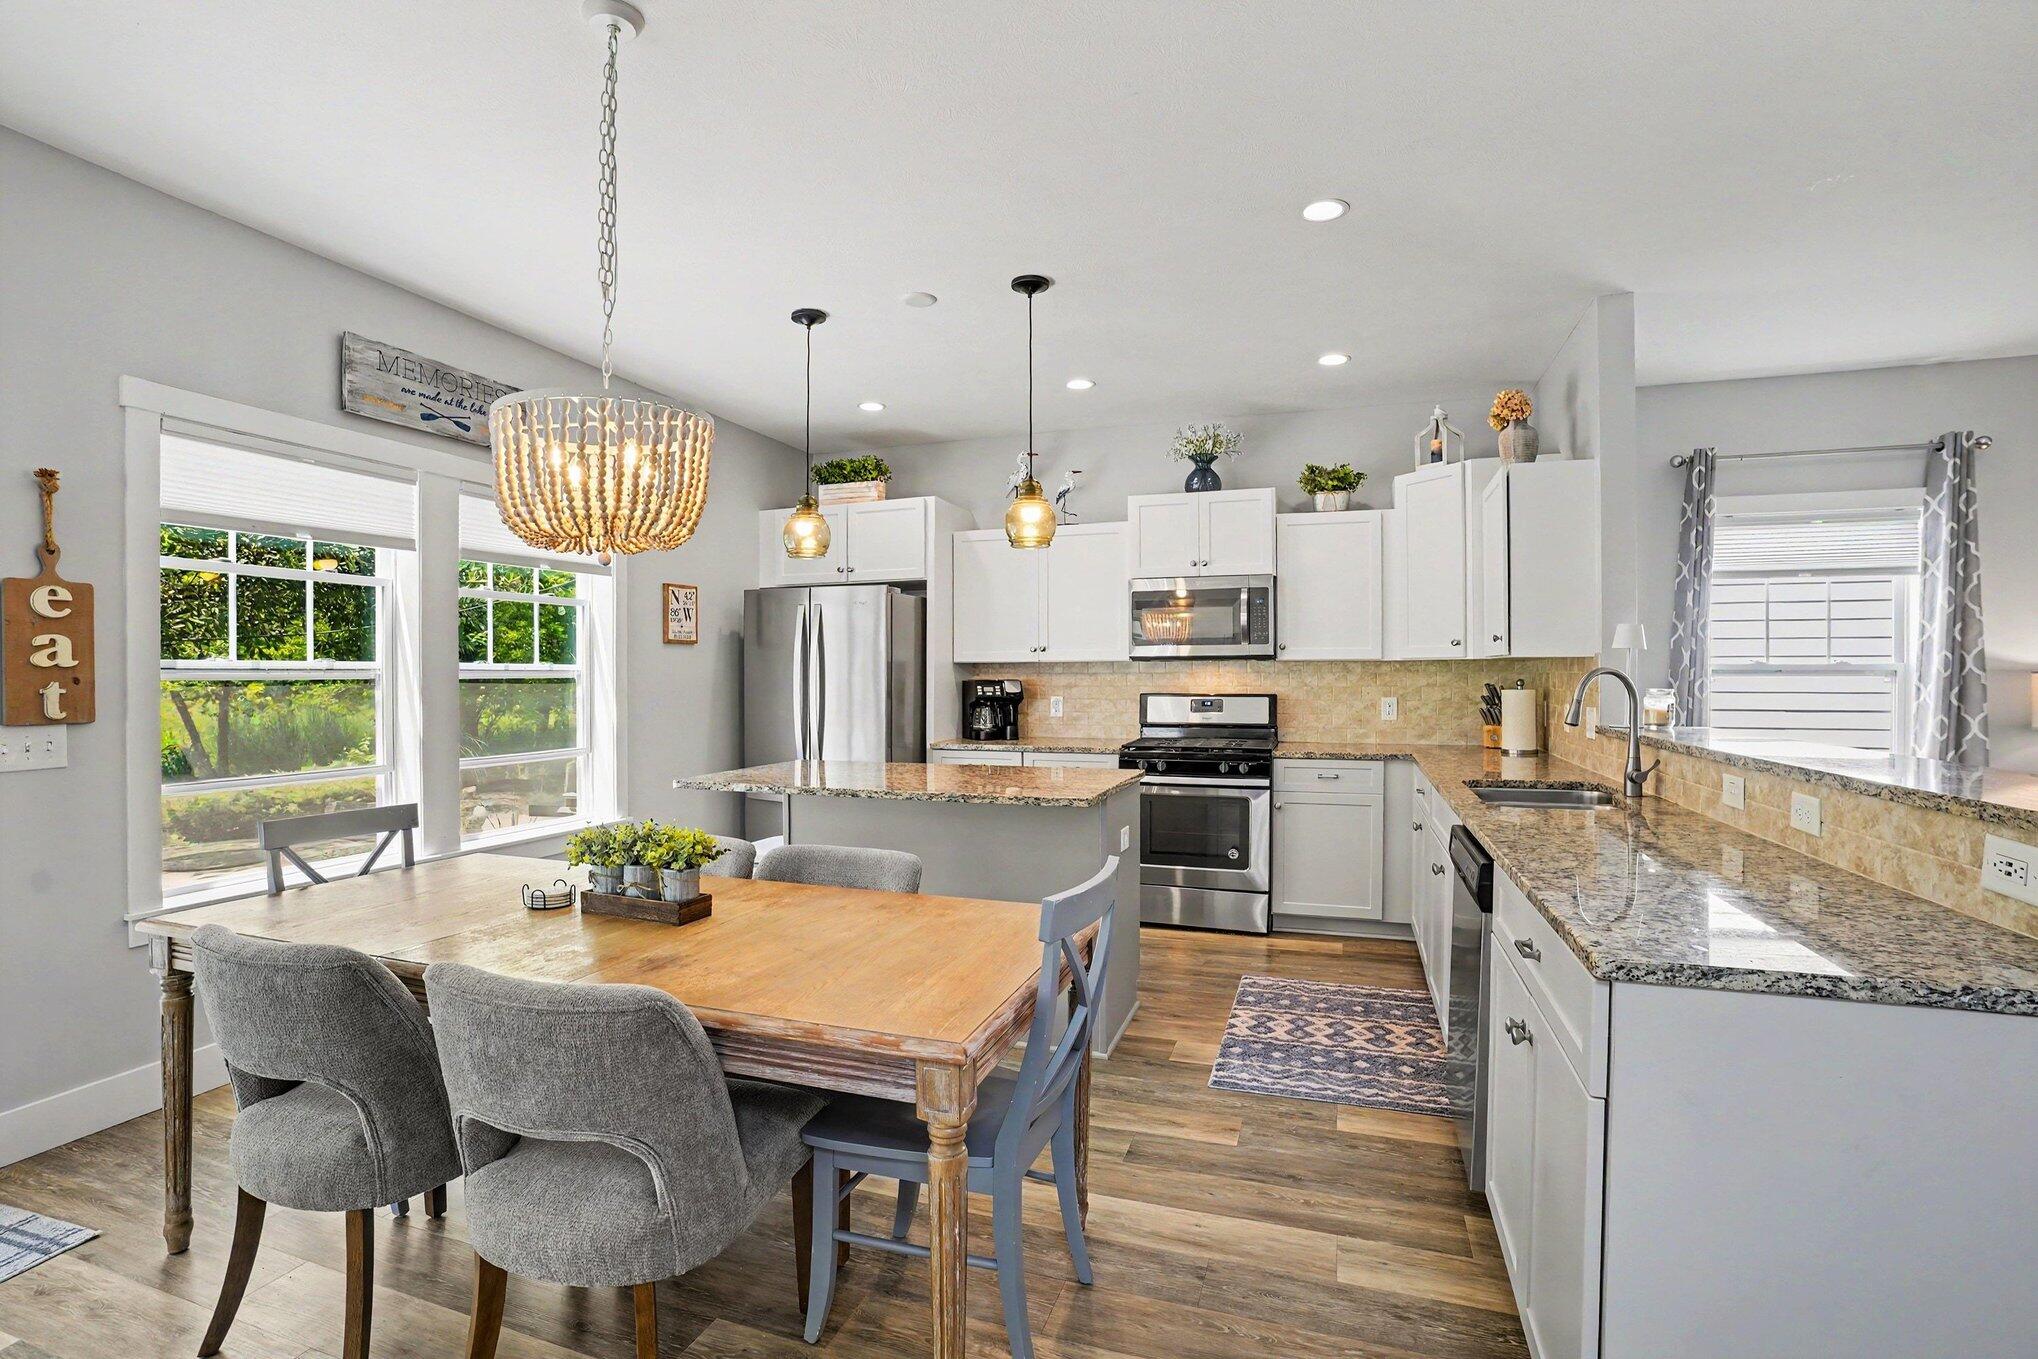
Kitchen and dining area with white cabinets, granite counters, stainless appliances, and a wooden table by large windows.
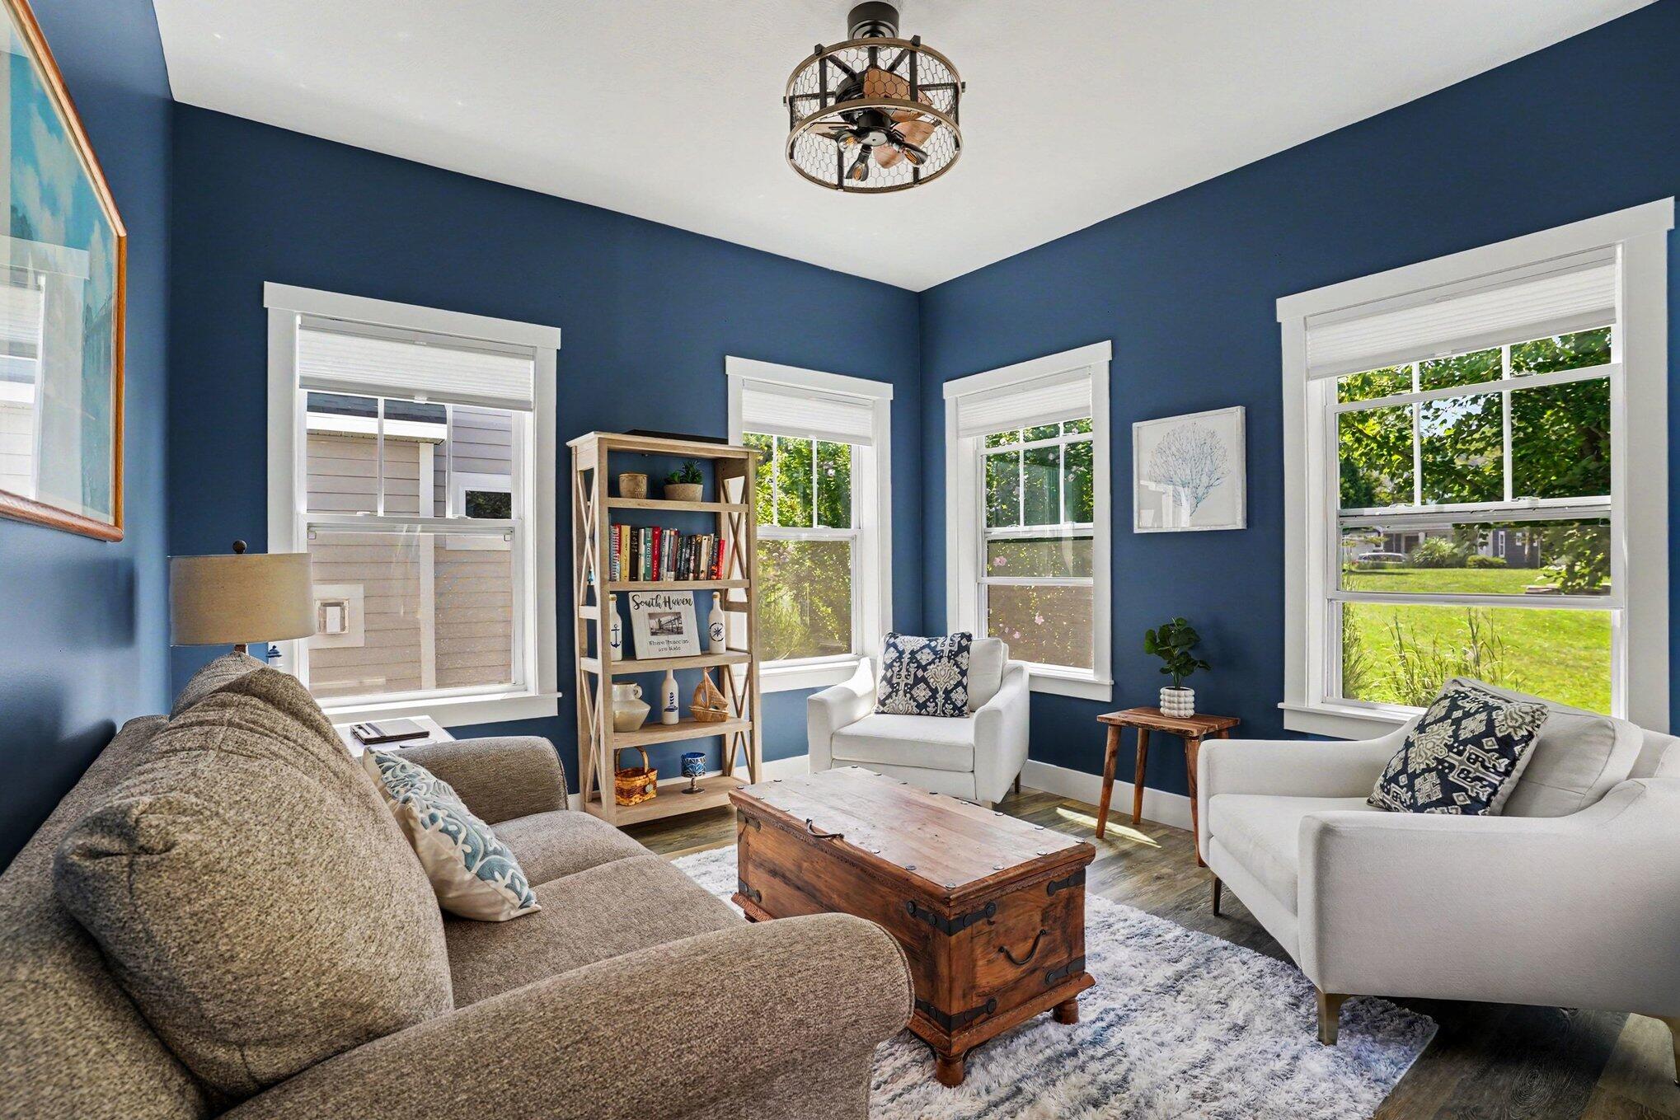
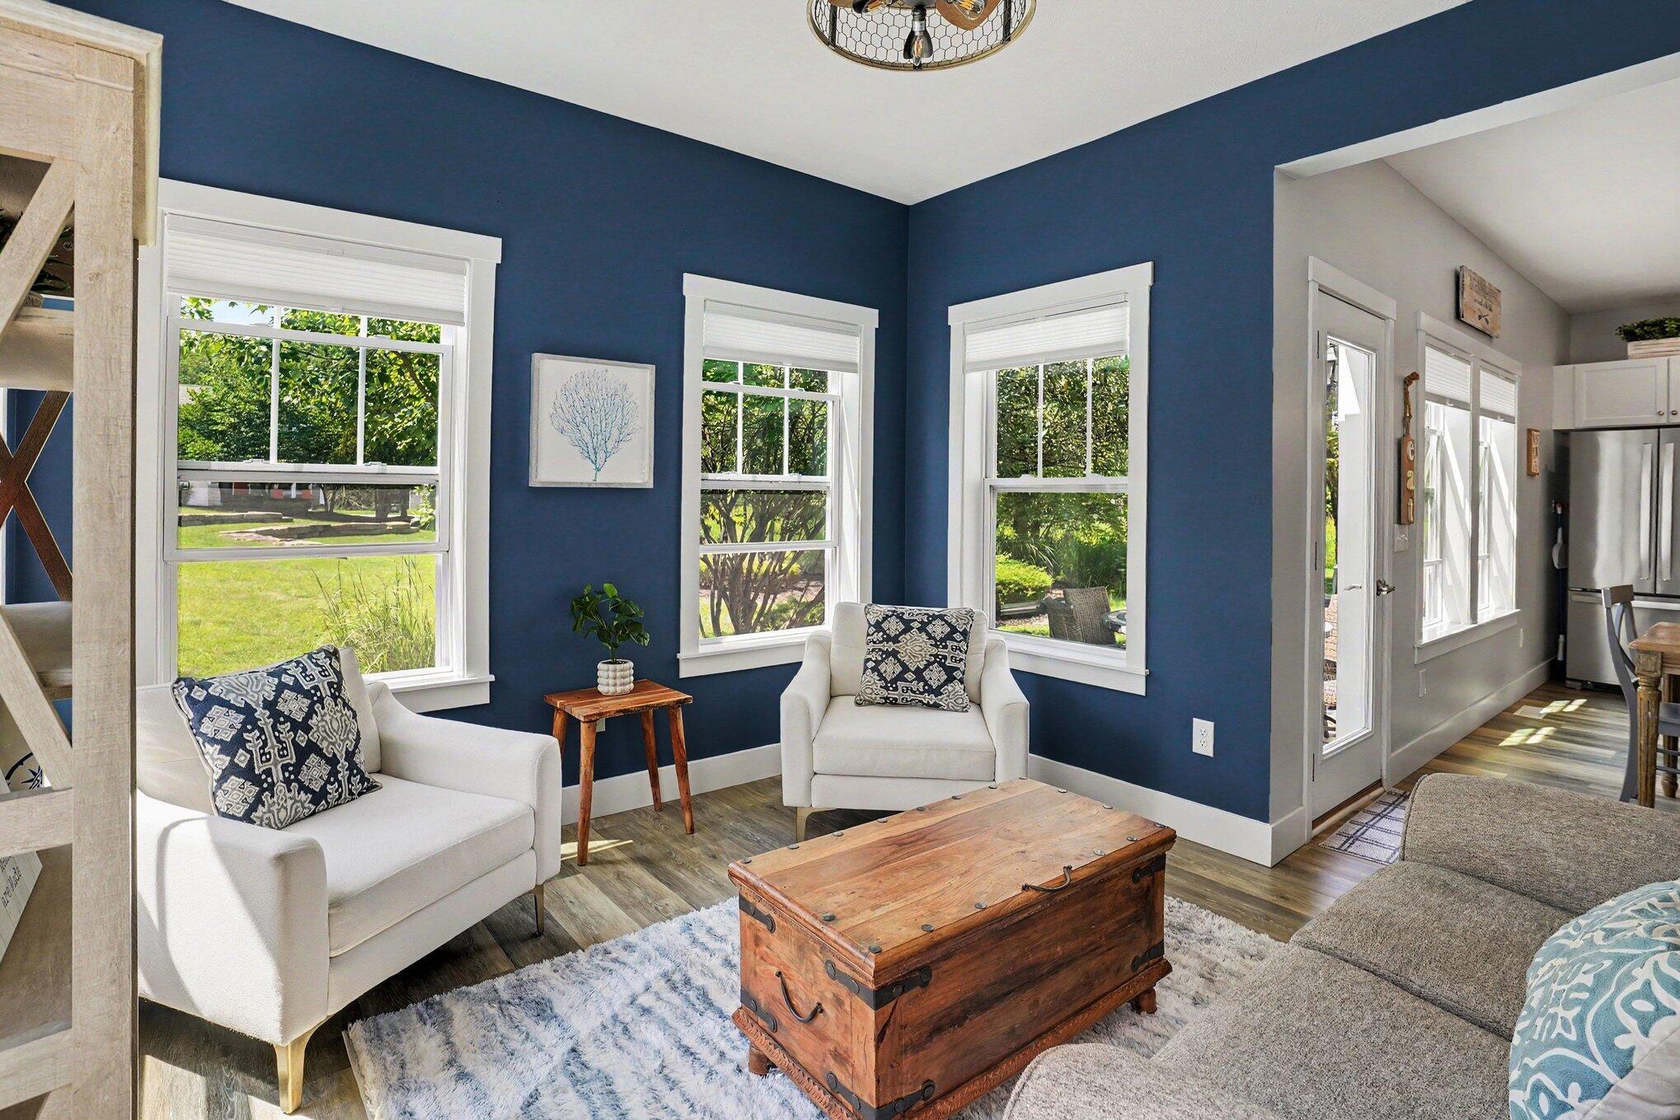
Living room with deep blue walls, white armchairs, a wooden trunk coffee table, and large windows.
Living room with navy walls, white armchairs, large windows, and a wooden trunk coffee table.
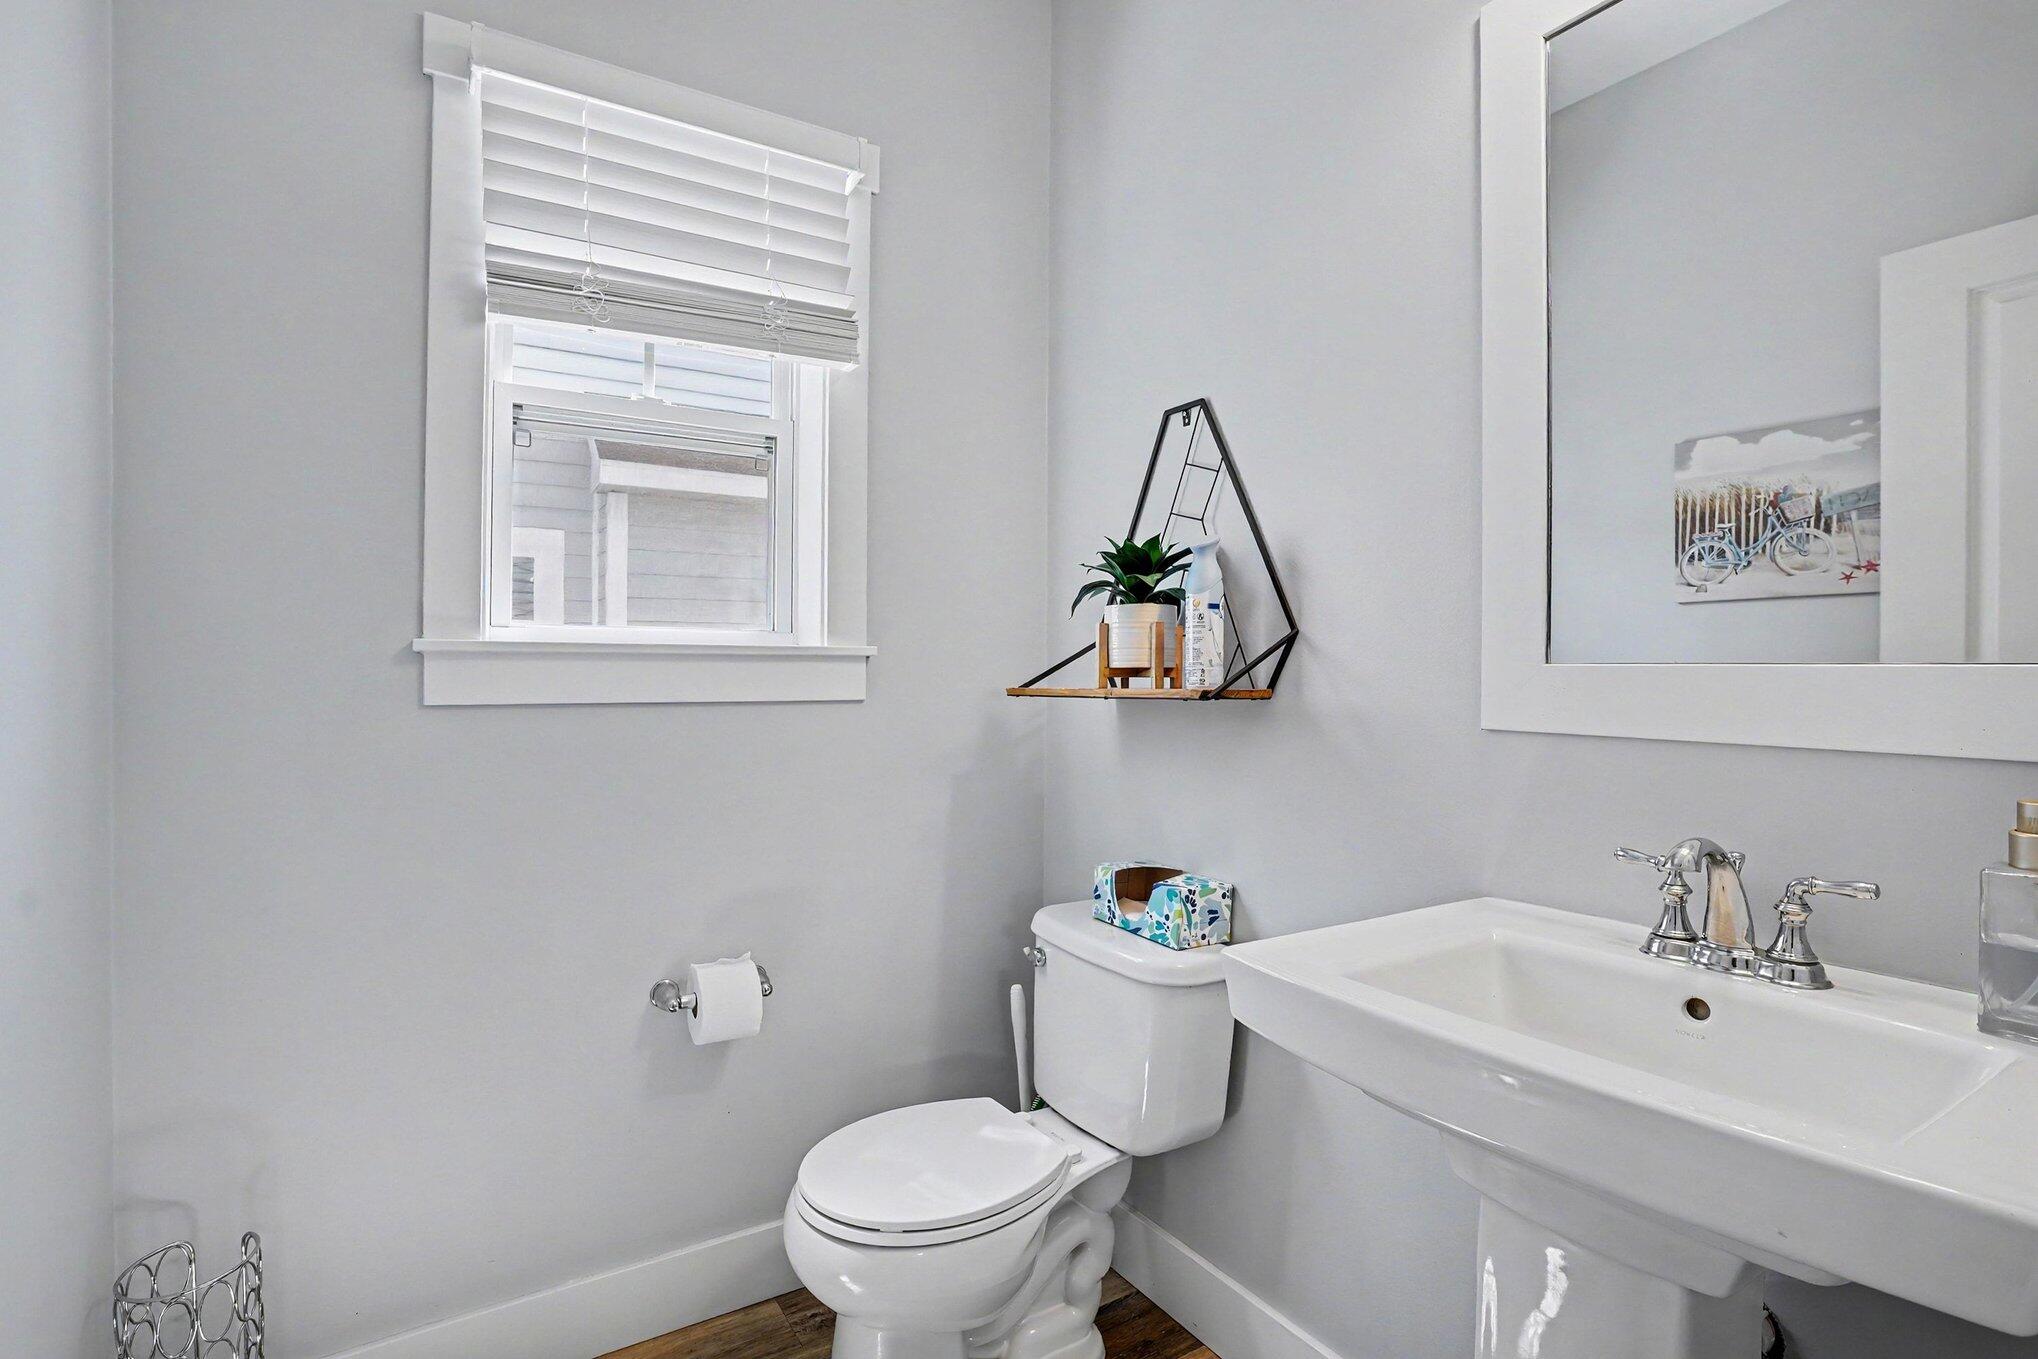
Bathroom with a white toilet and sink, gray walls, and a window with white blinds.
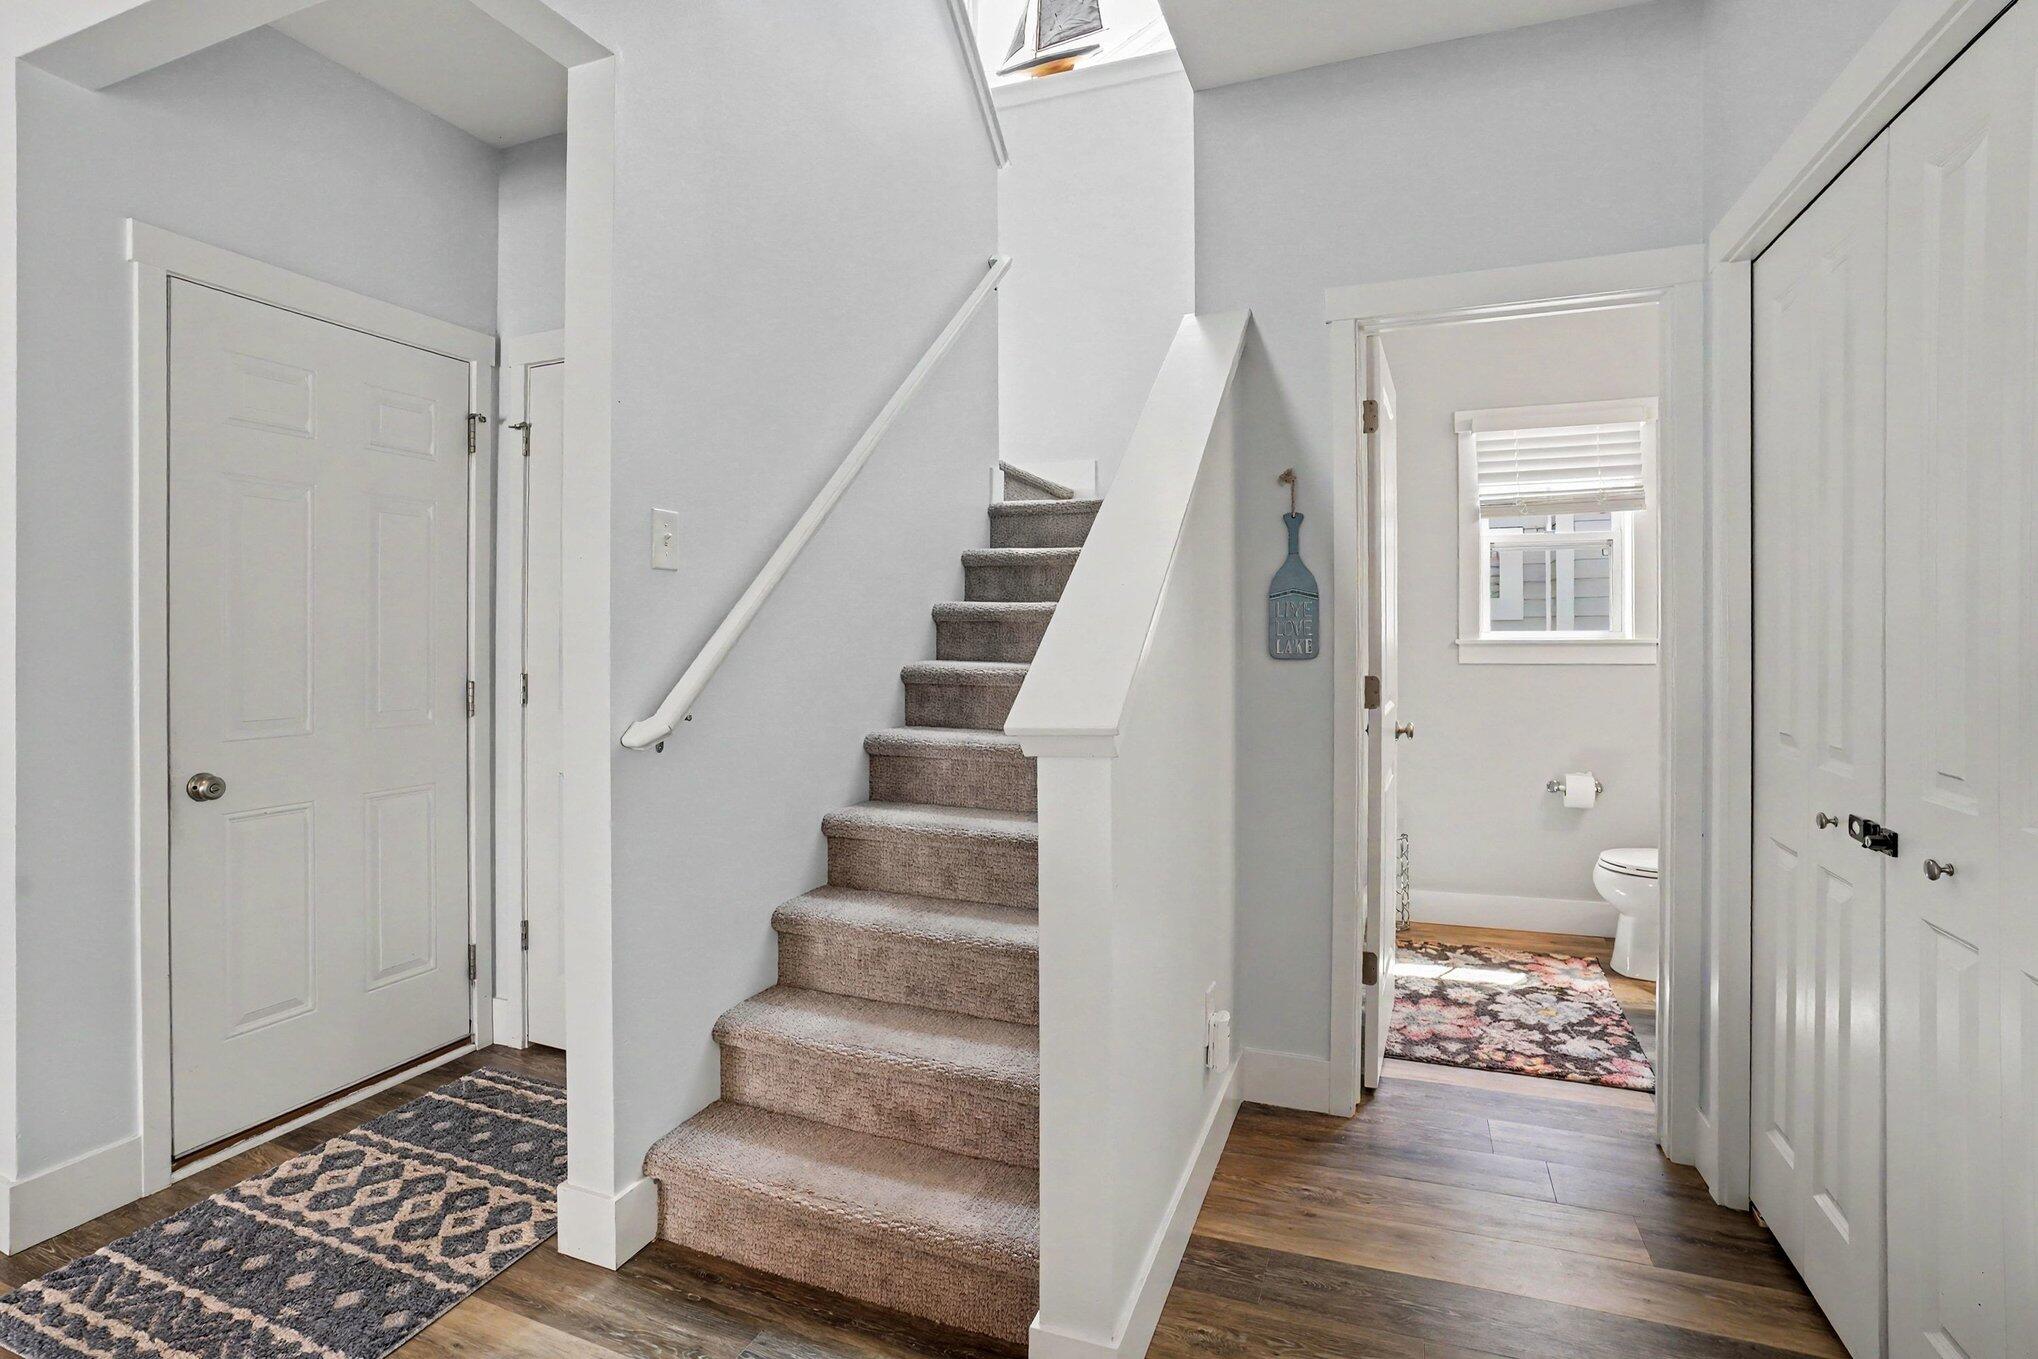
Hallway with carpeted stairs, patterned rugs, and an open doorway to a bathroom.
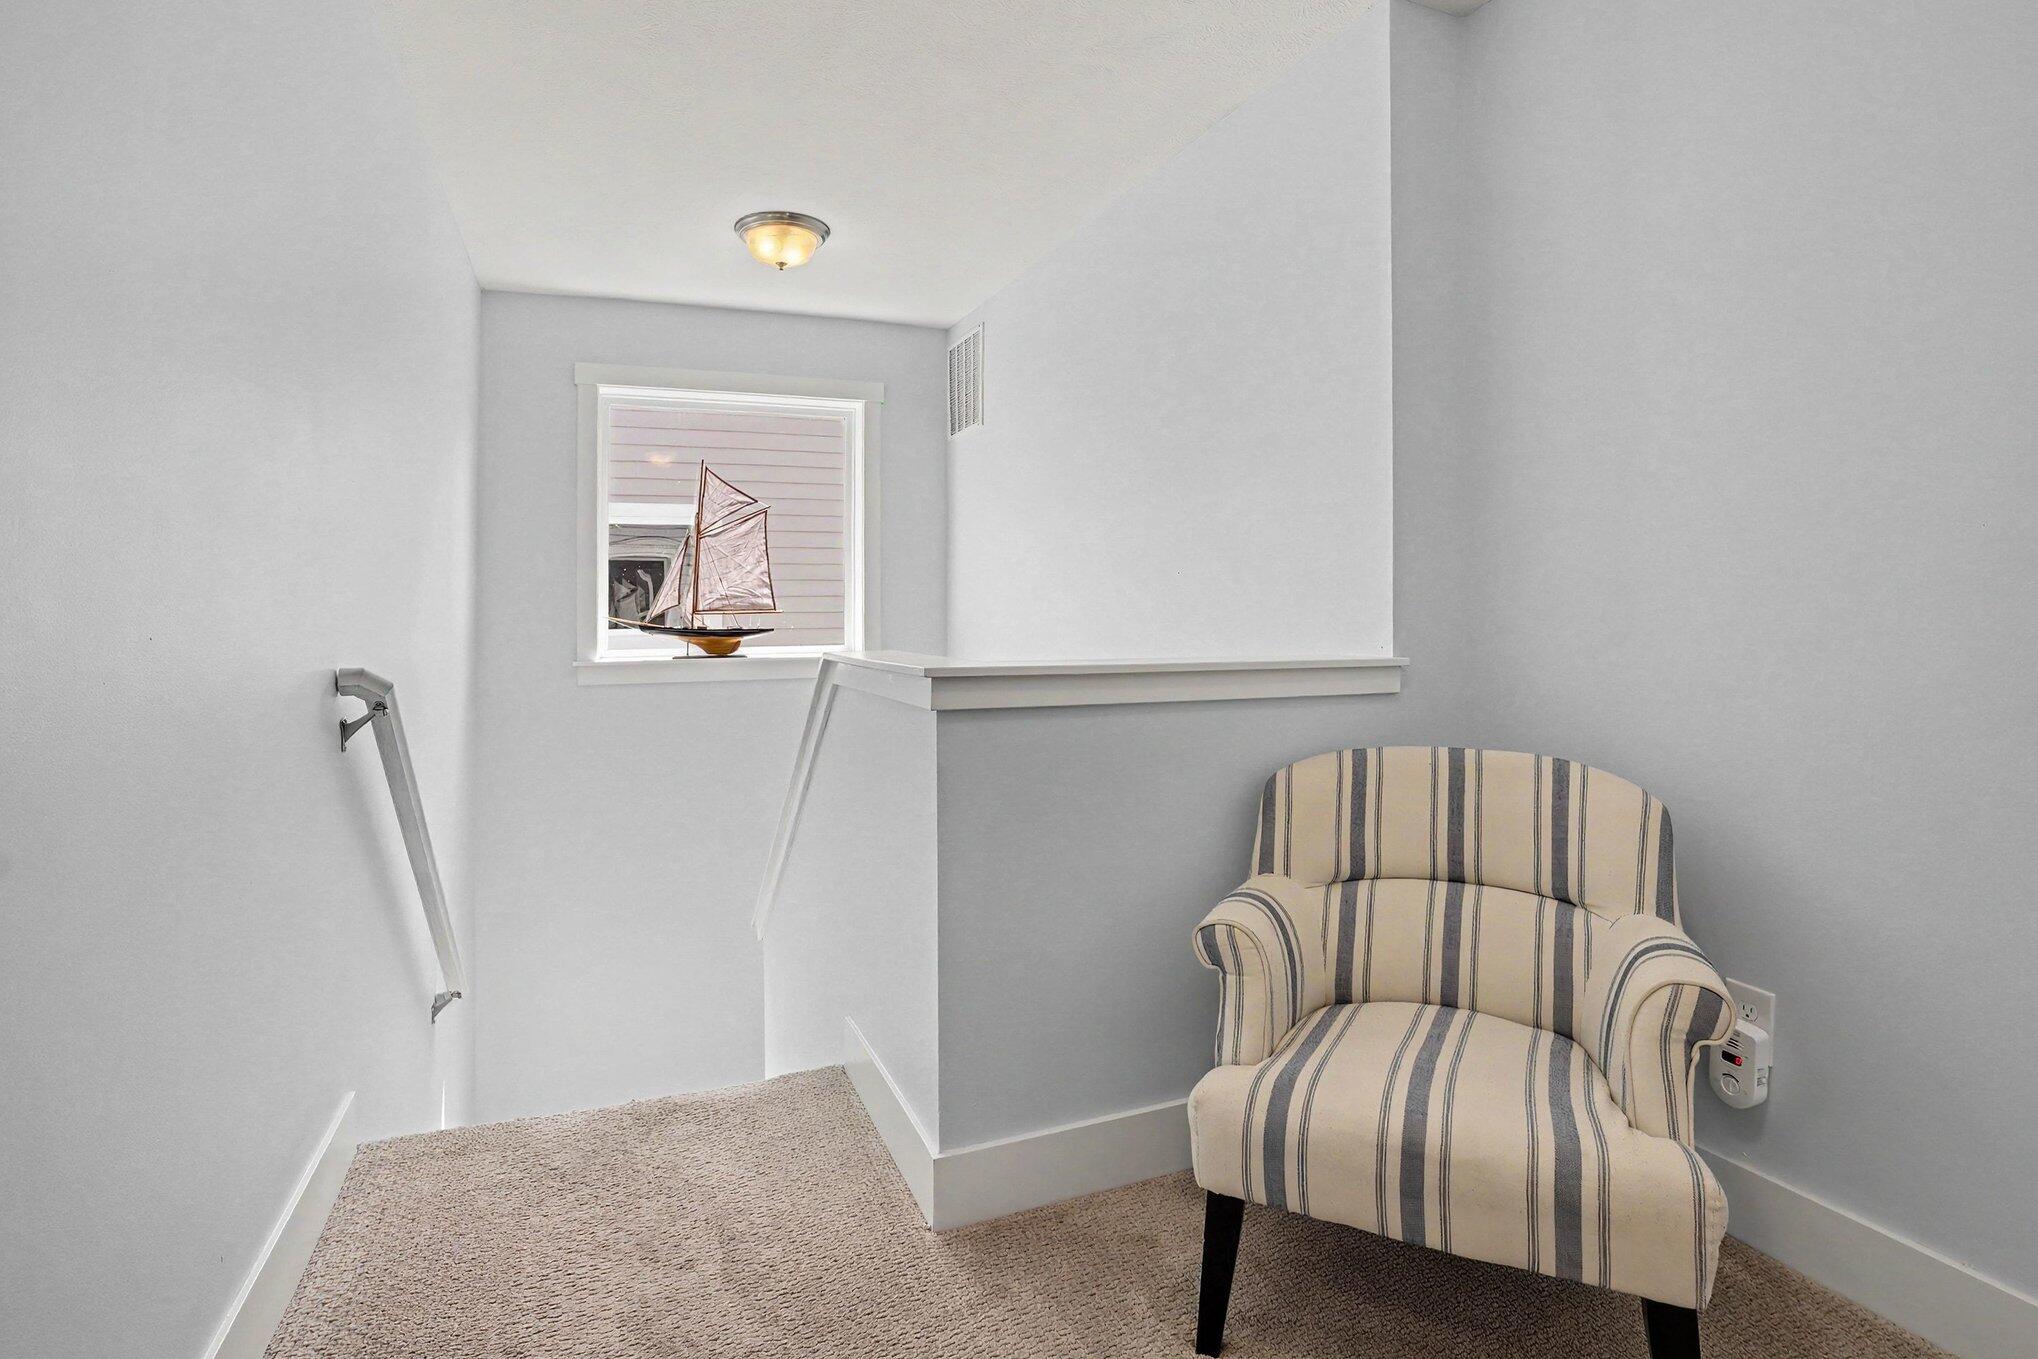
Carpeted sitting nook with a striped armchair, stair landing, and model sailboat by the window.
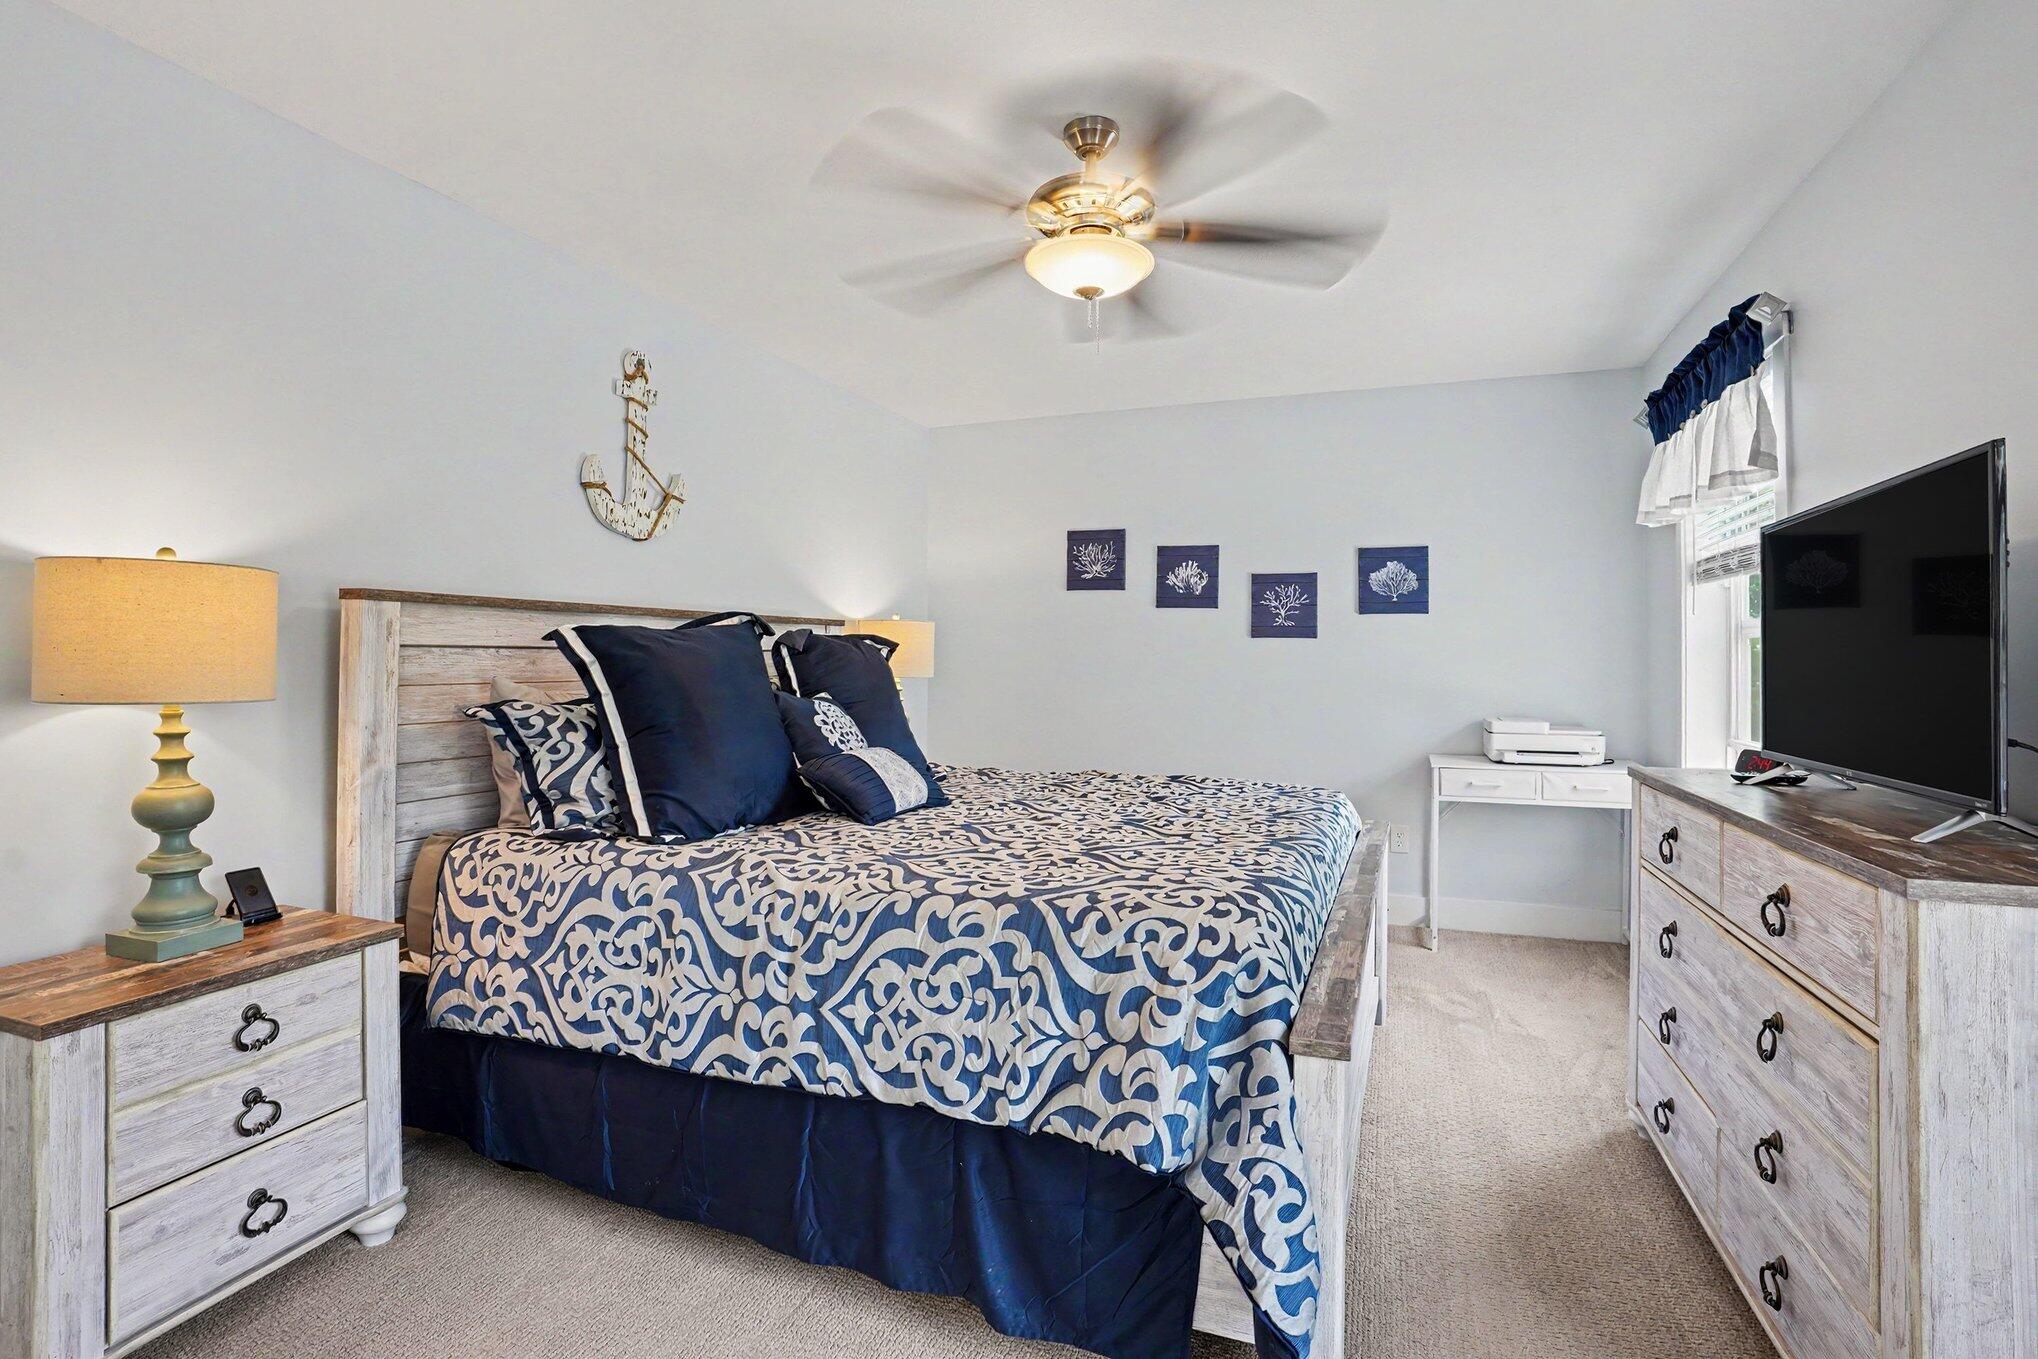
Bedroom with navy-and-white patterned bedding, distressed wood furniture, and a ceiling fan.
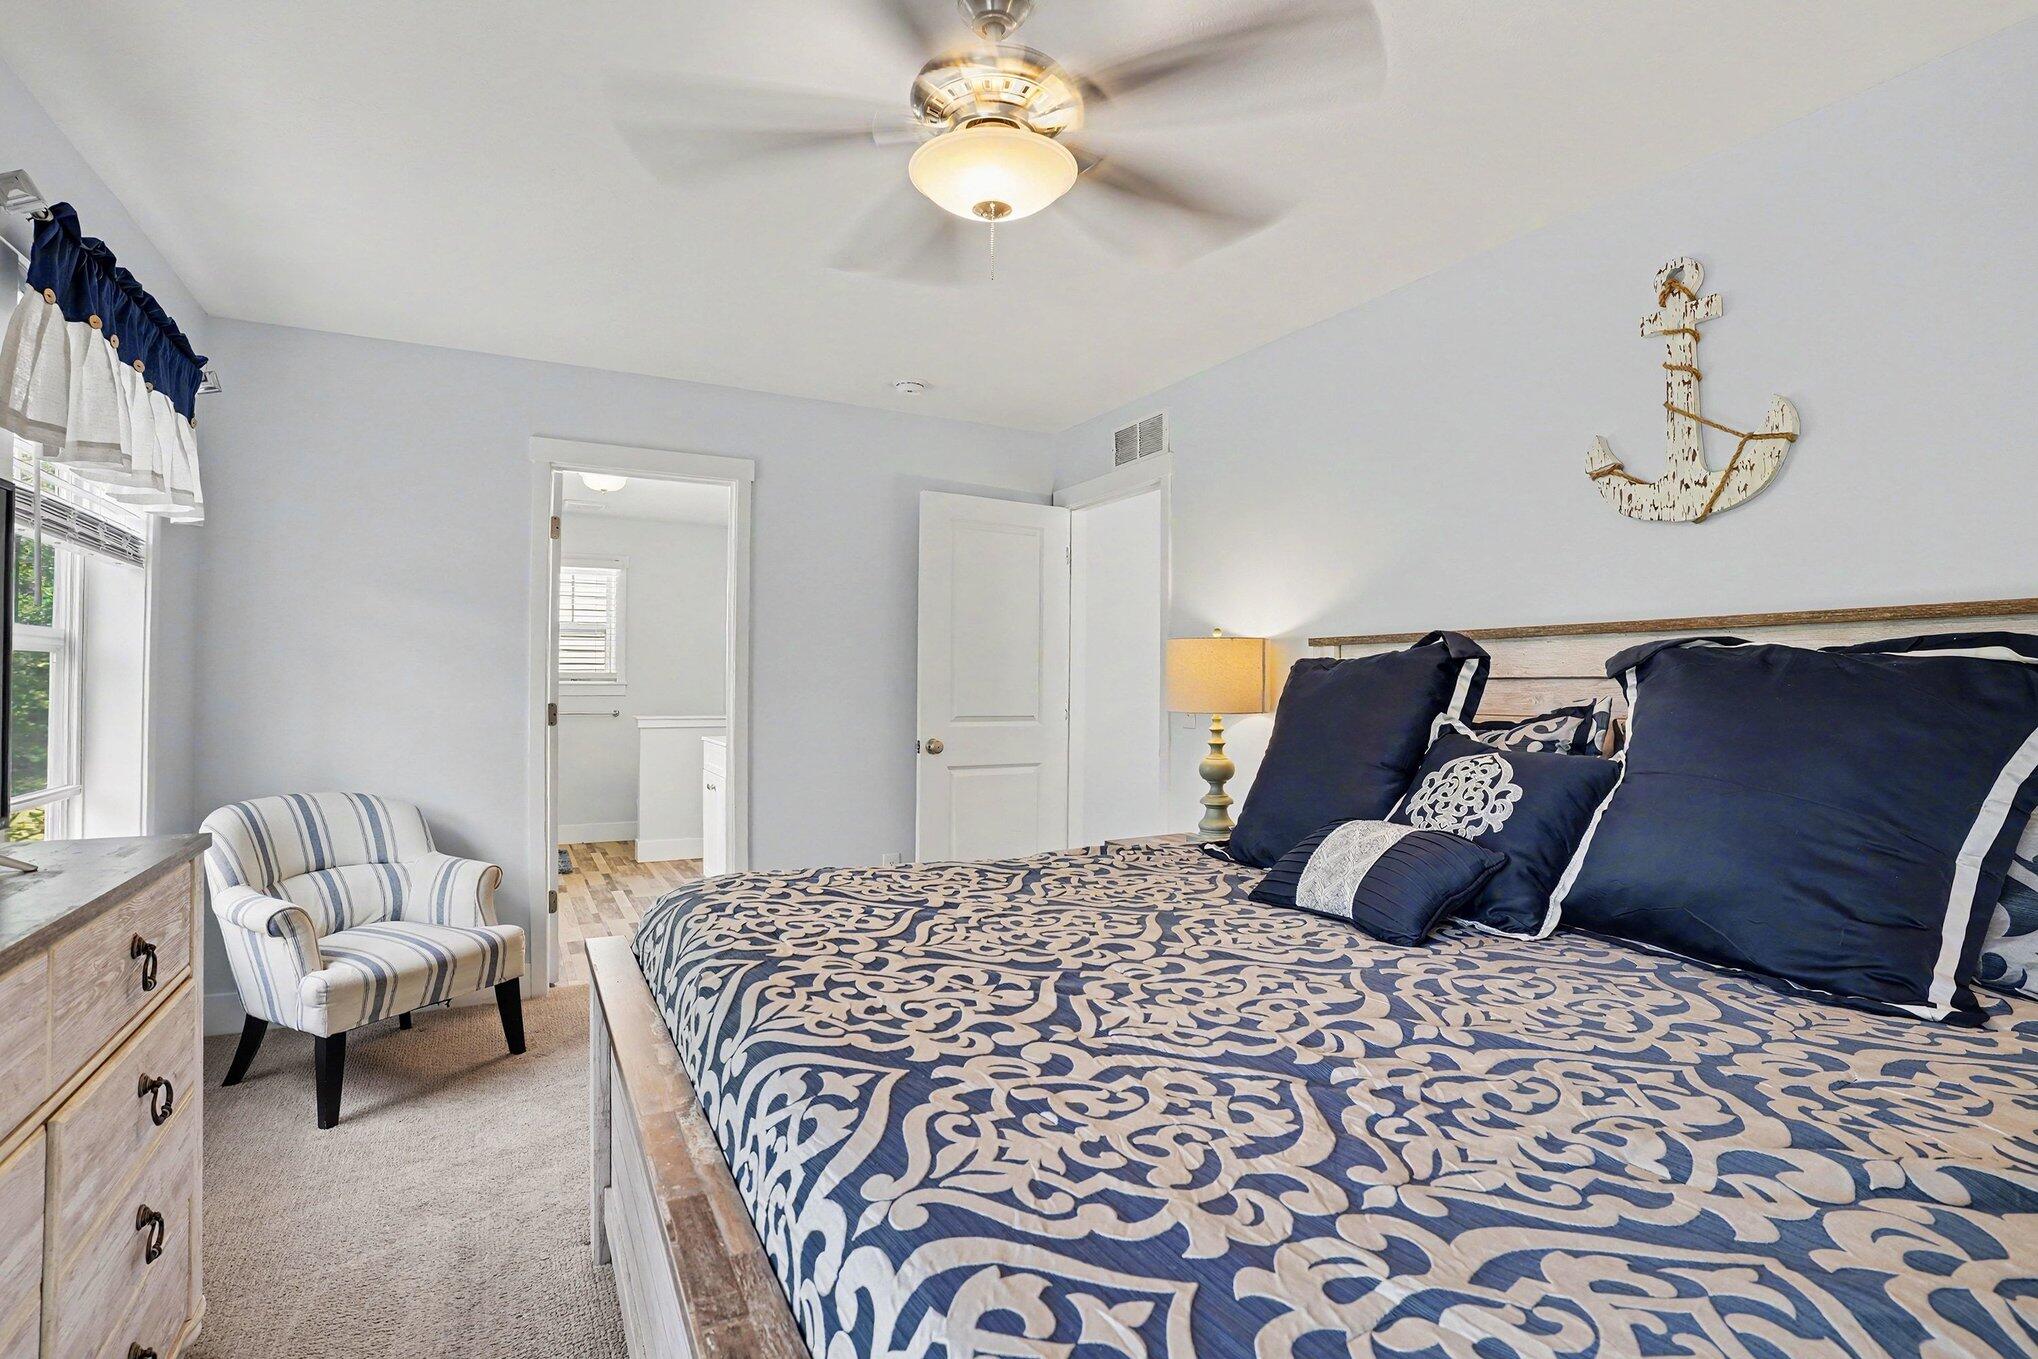
Bedroom with a navy-and-white patterned bedspread, striped armchair, and anchor wall decor.
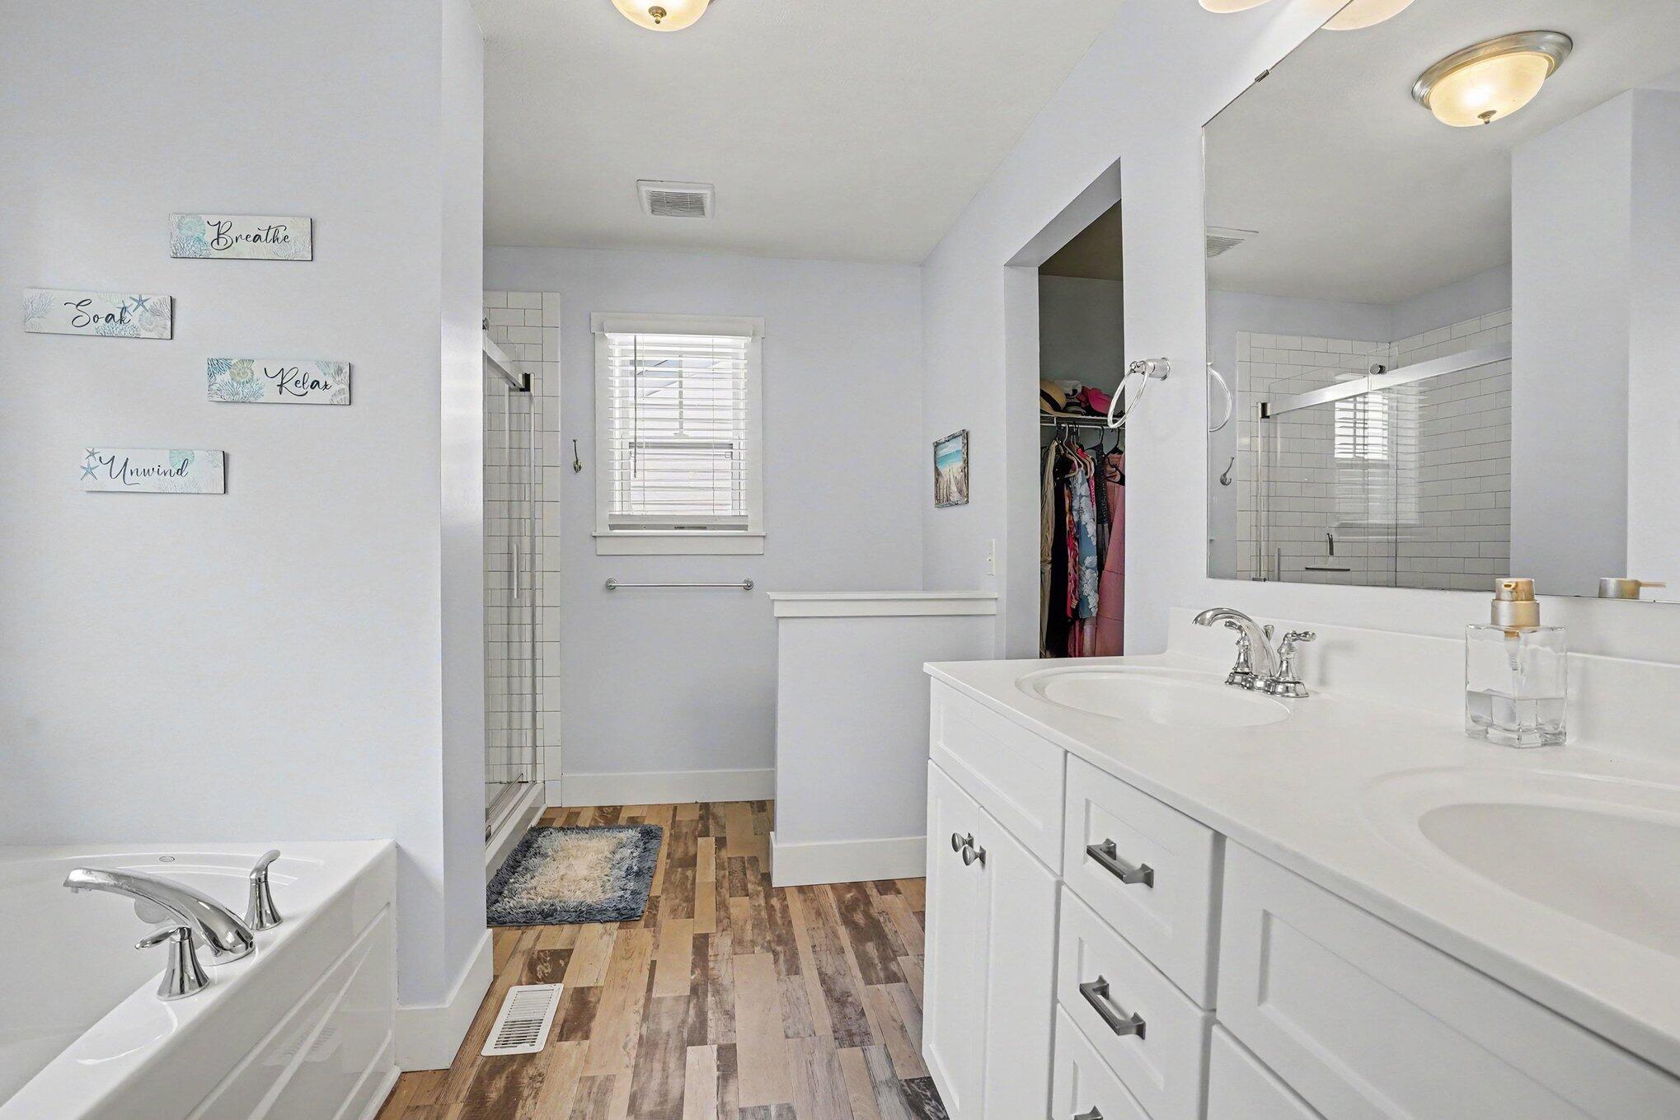
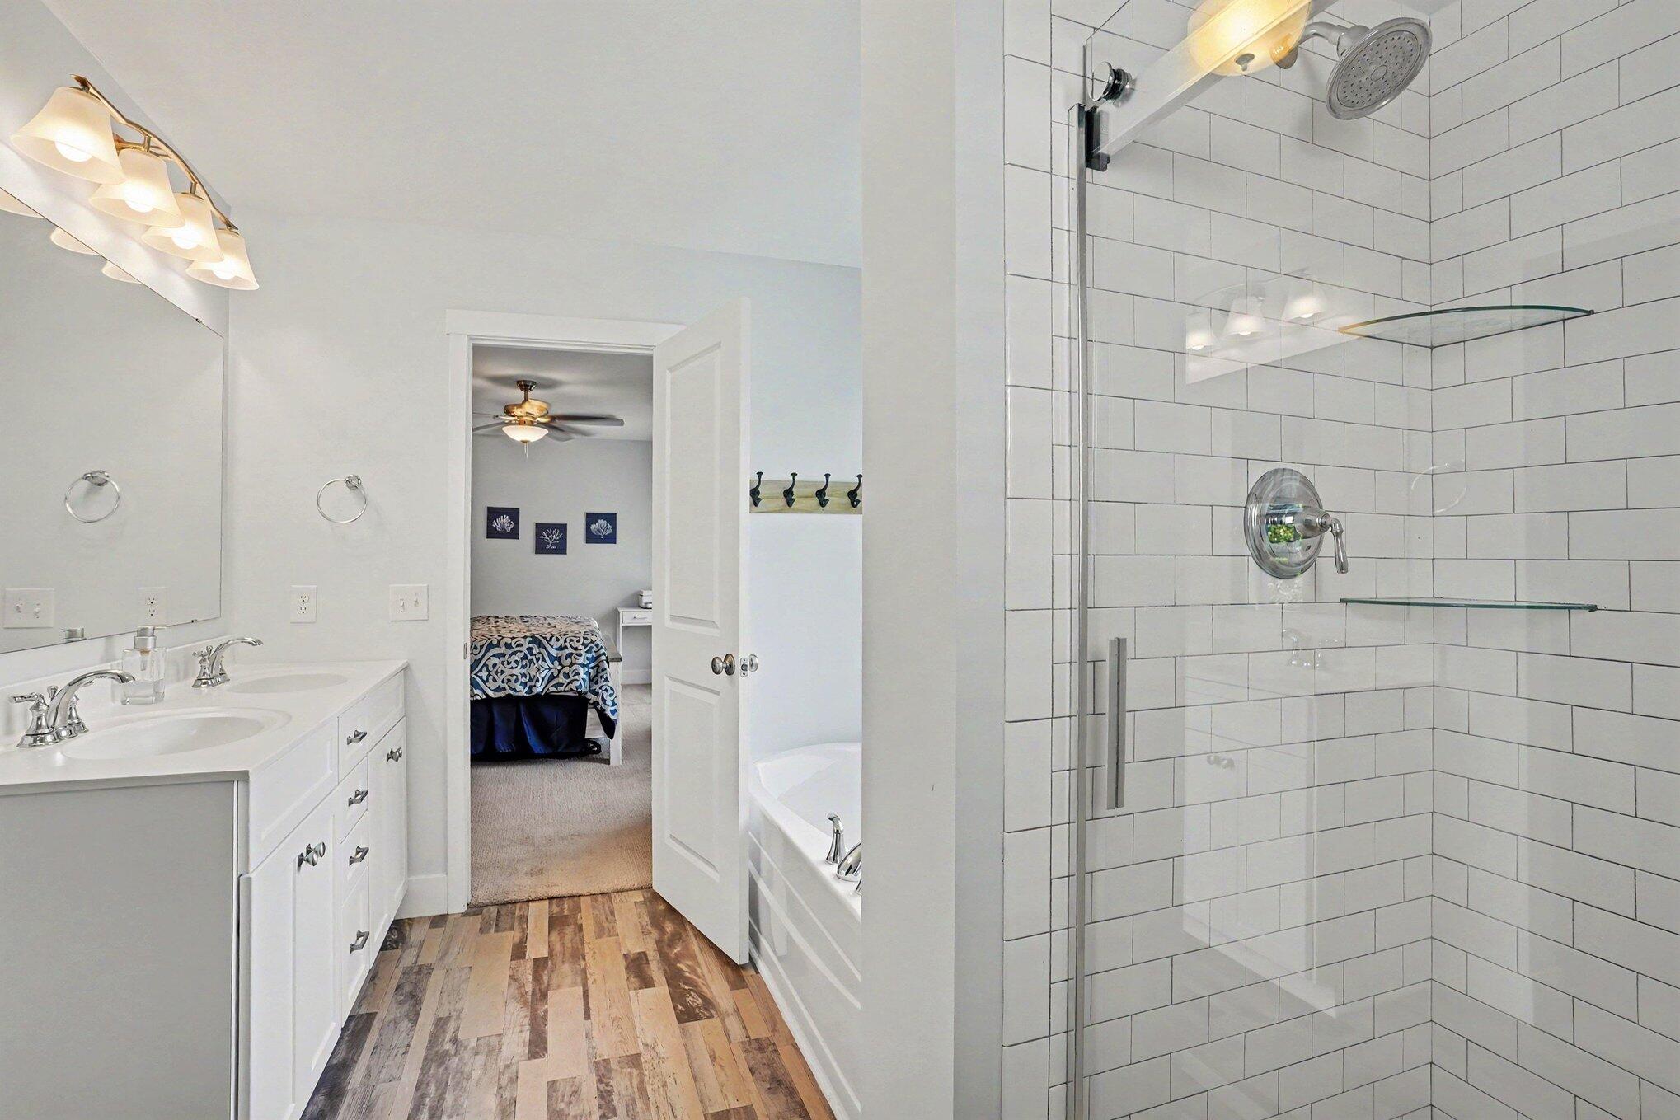
Bathroom with a double-sink vanity, bathtub, glass shower, and wood-look flooring.
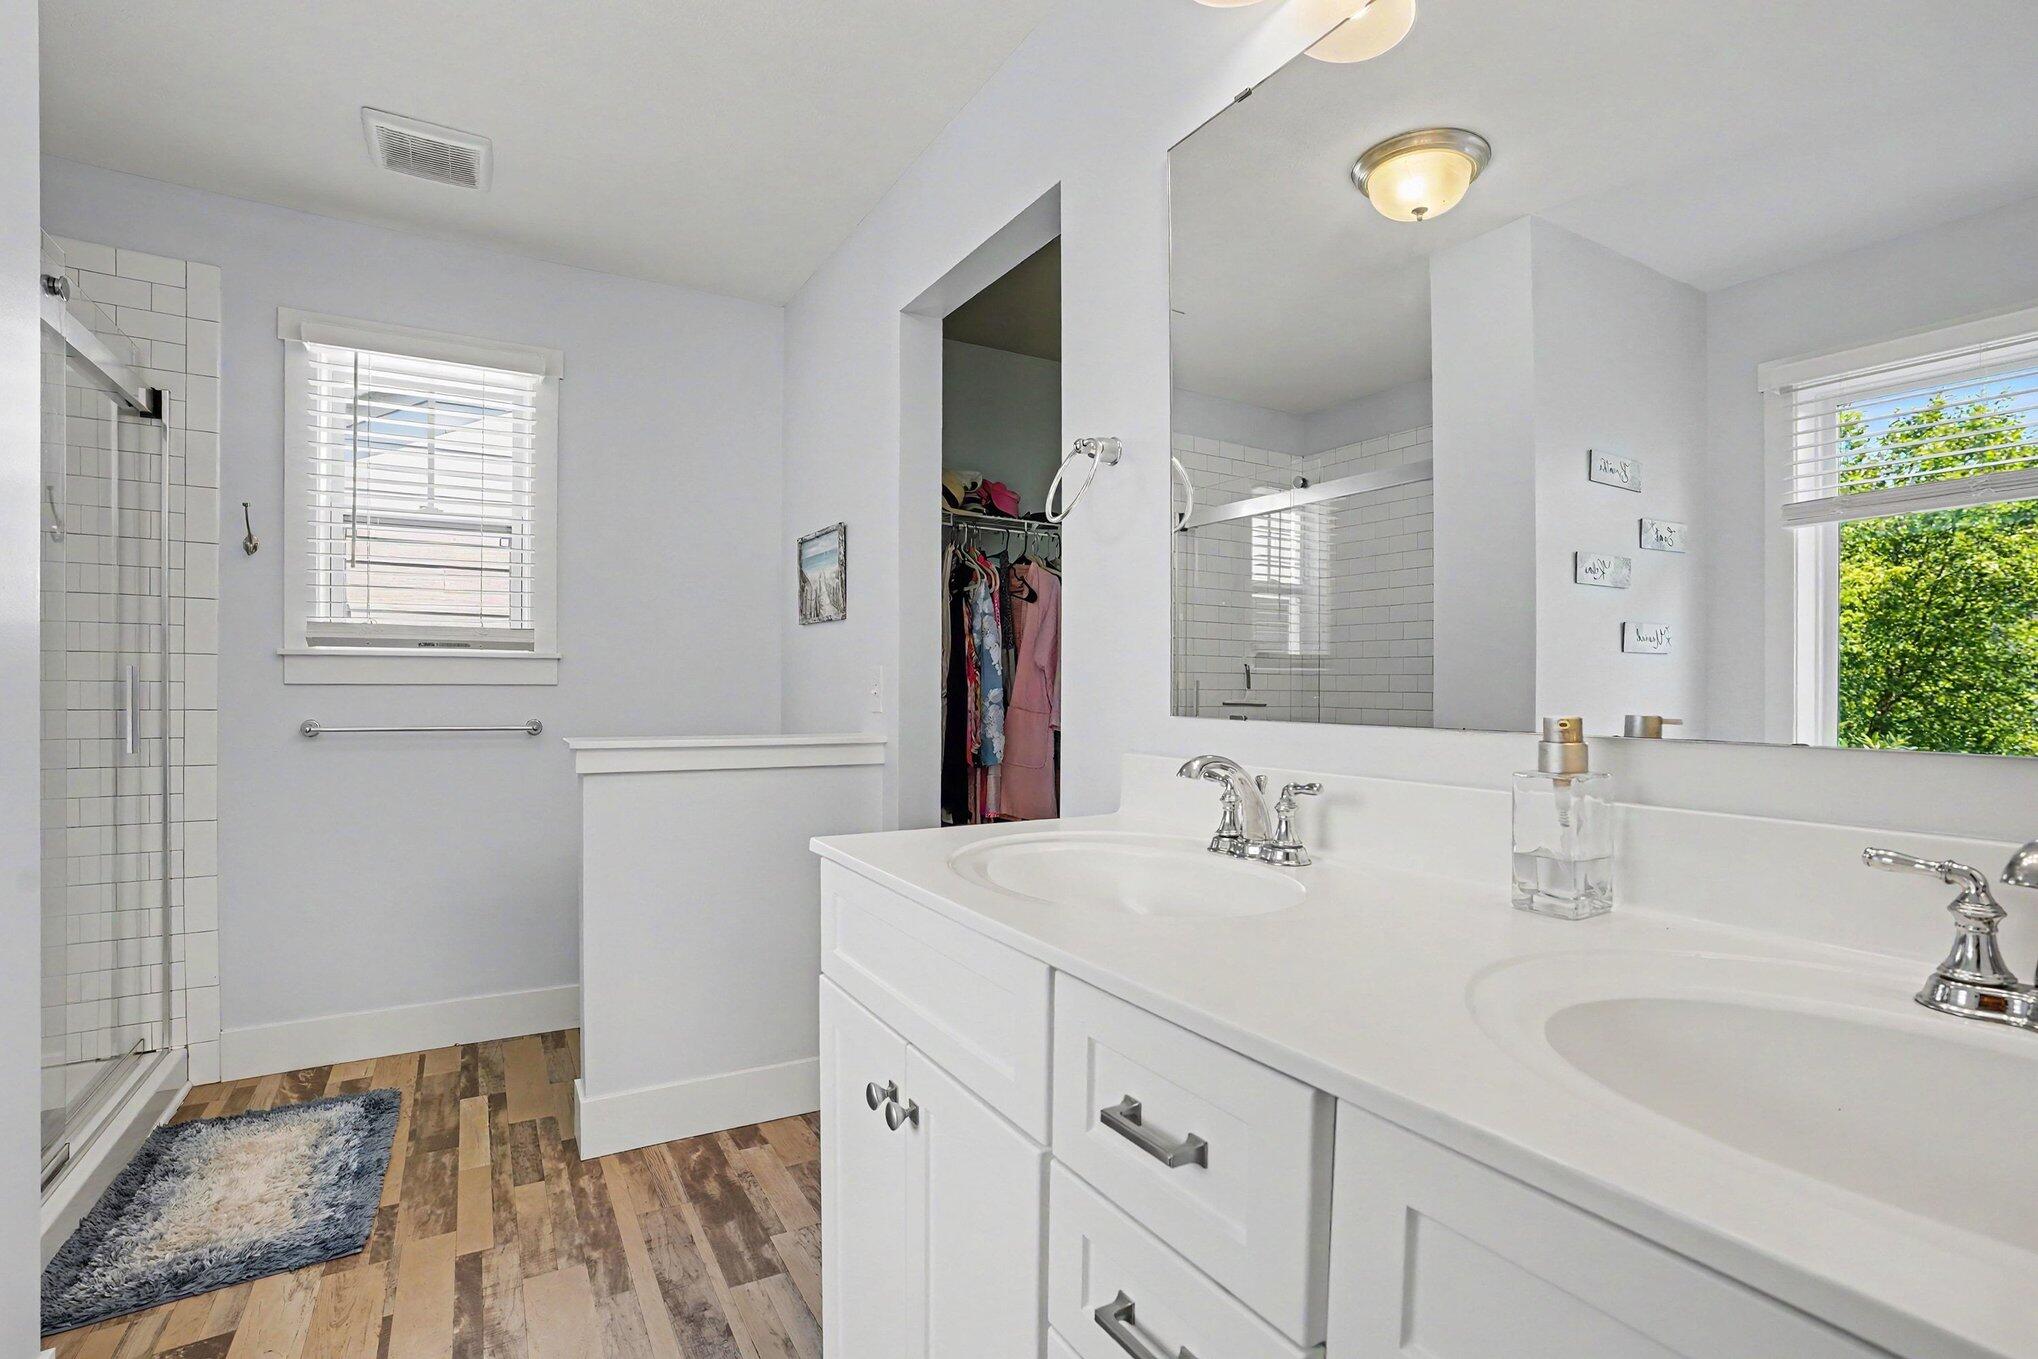
Bright bathroom with a long double vanity, tiled shower, and wood-look flooring.
Bathroom with a double vanity, white subway-tile shower, and doorway to a bedroom.
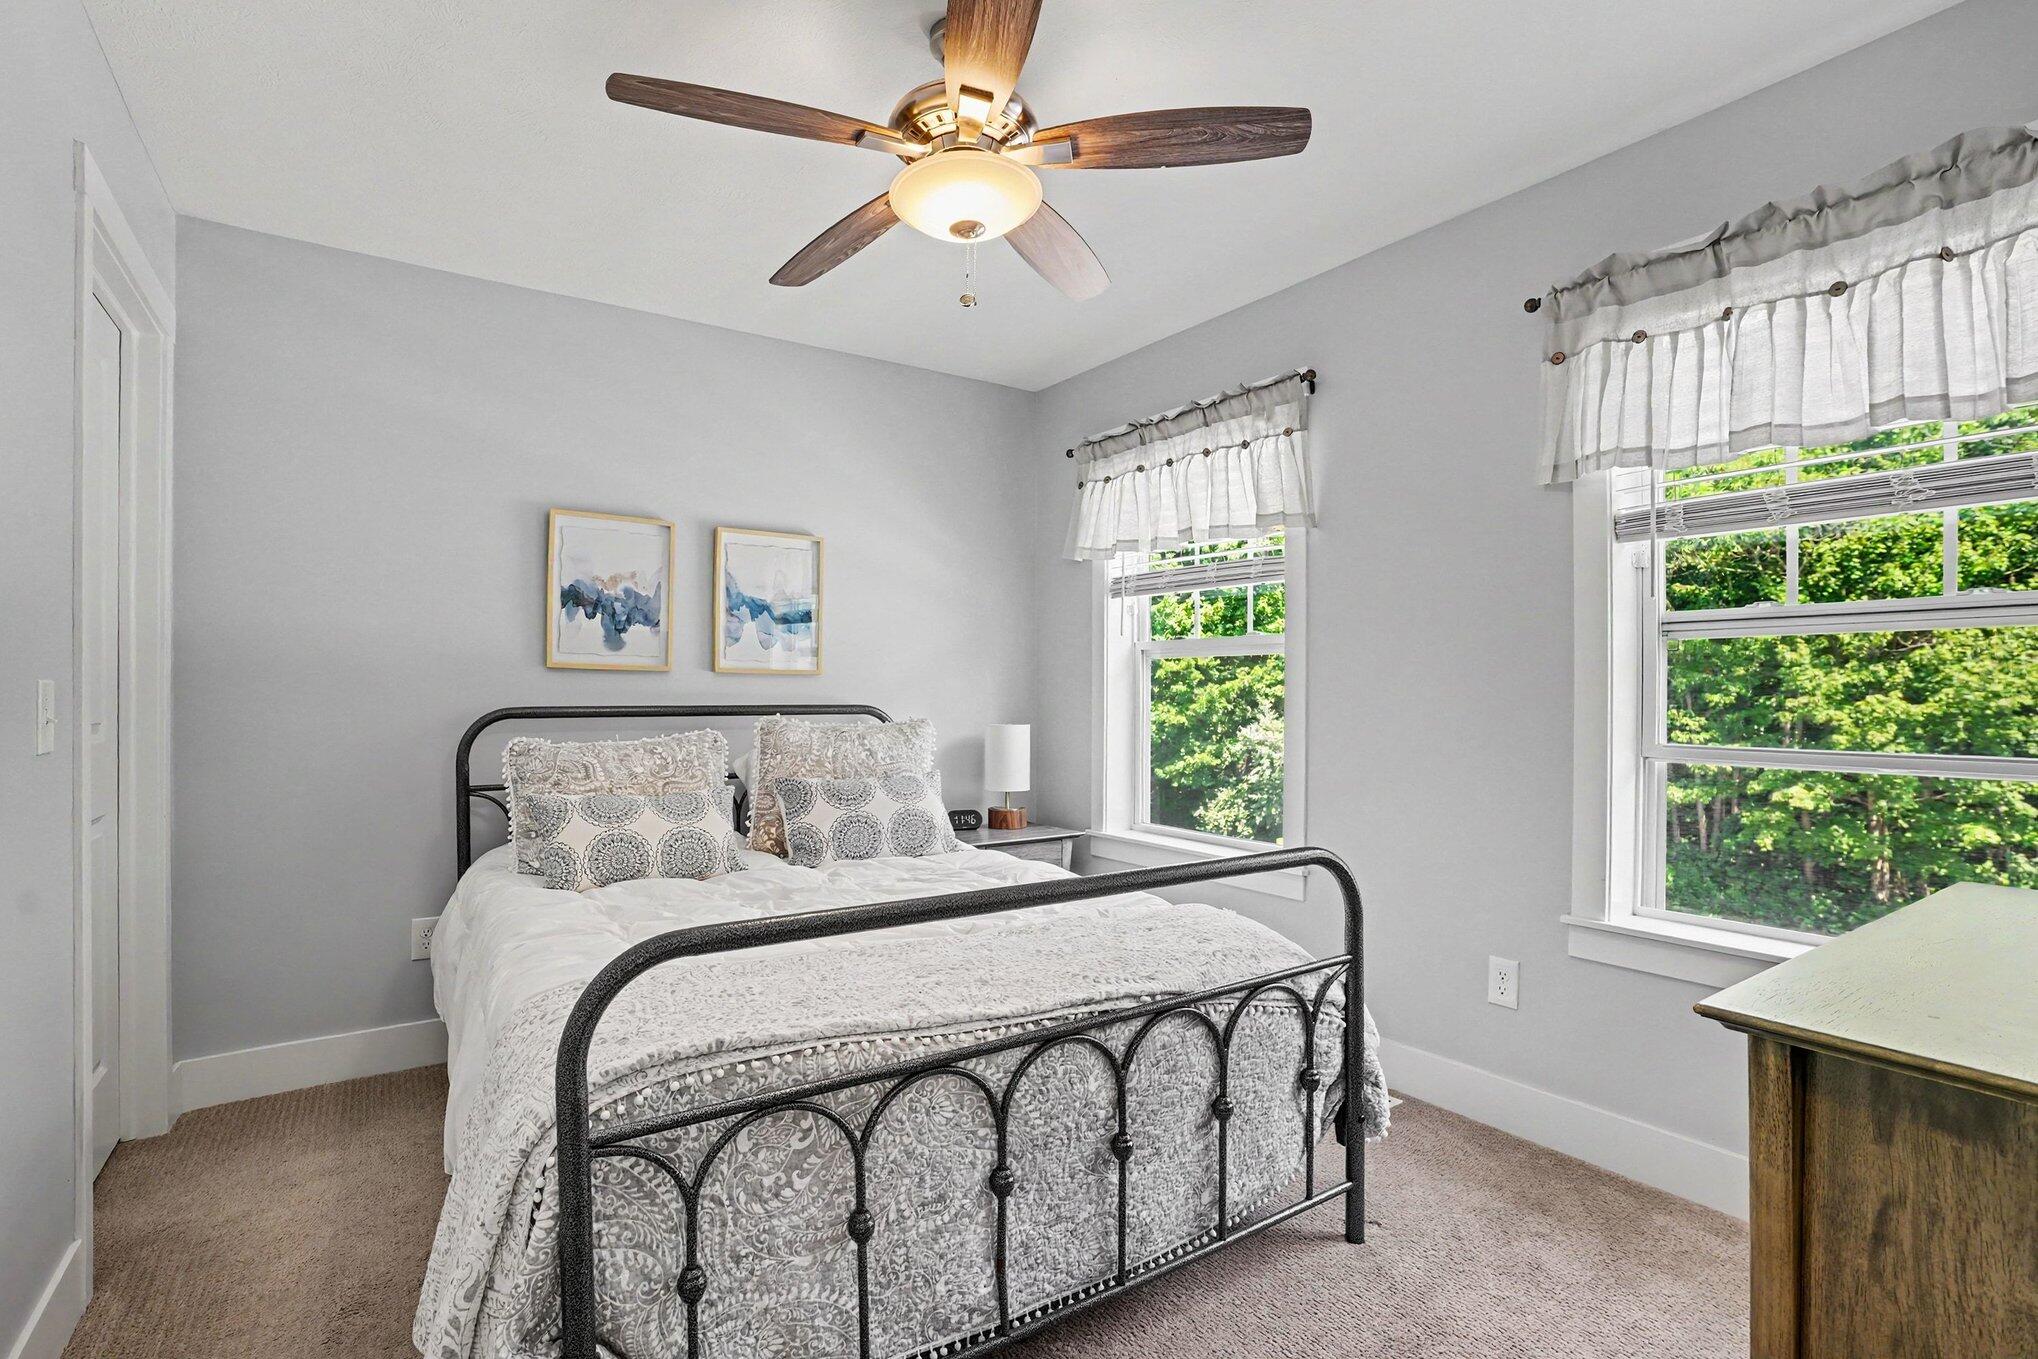
Bedroom with a black metal bed, patterned white bedding, and windows overlooking leafy trees.
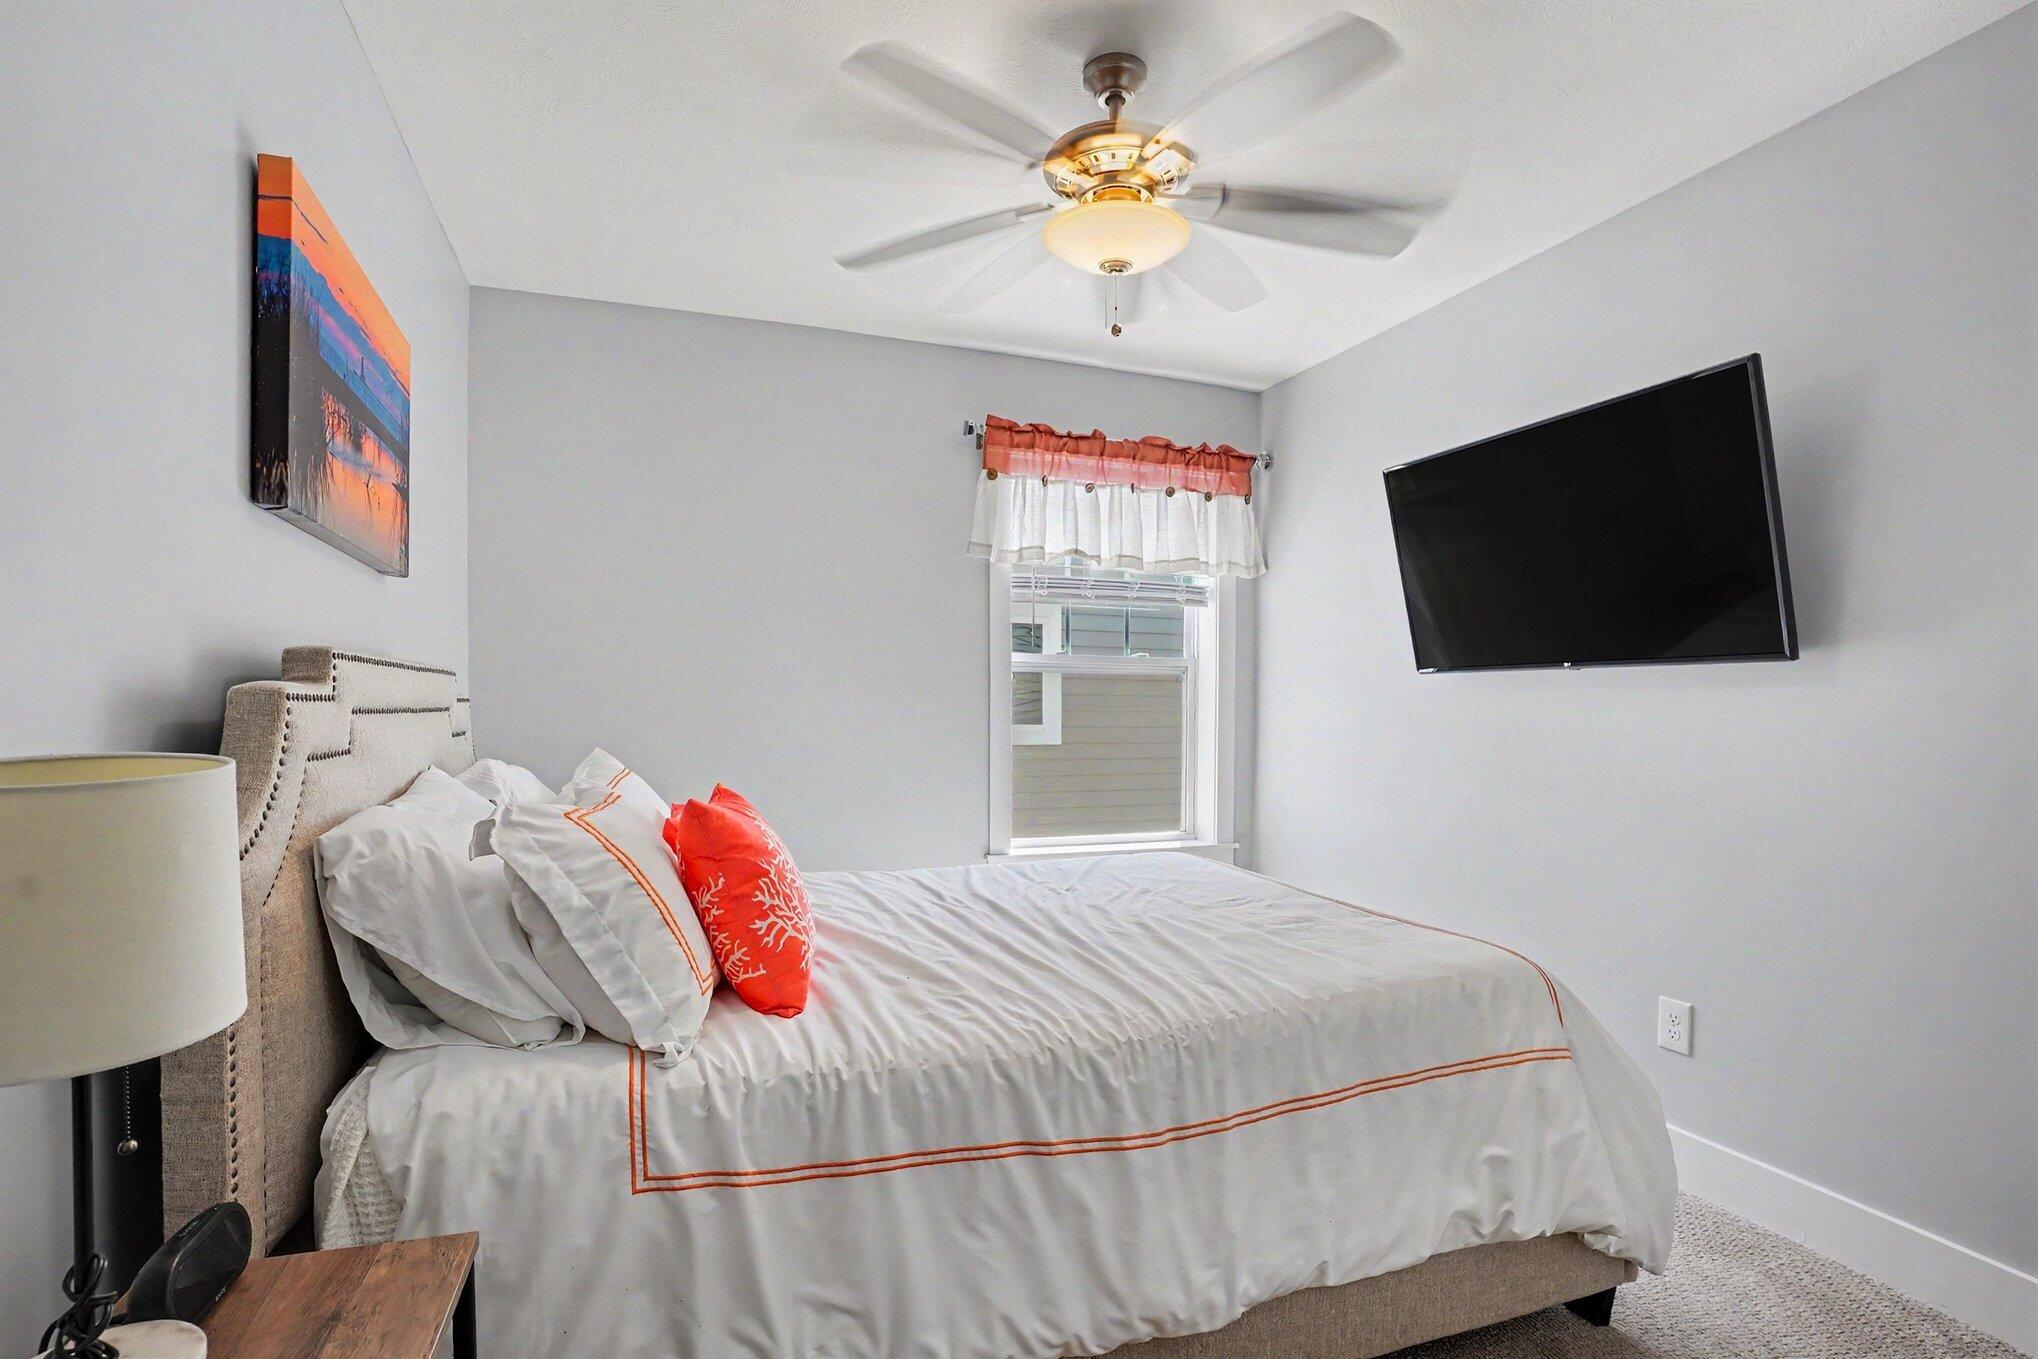
Bedroom with a white bed, coral accent pillows, ceiling fan, and wall-mounted television.
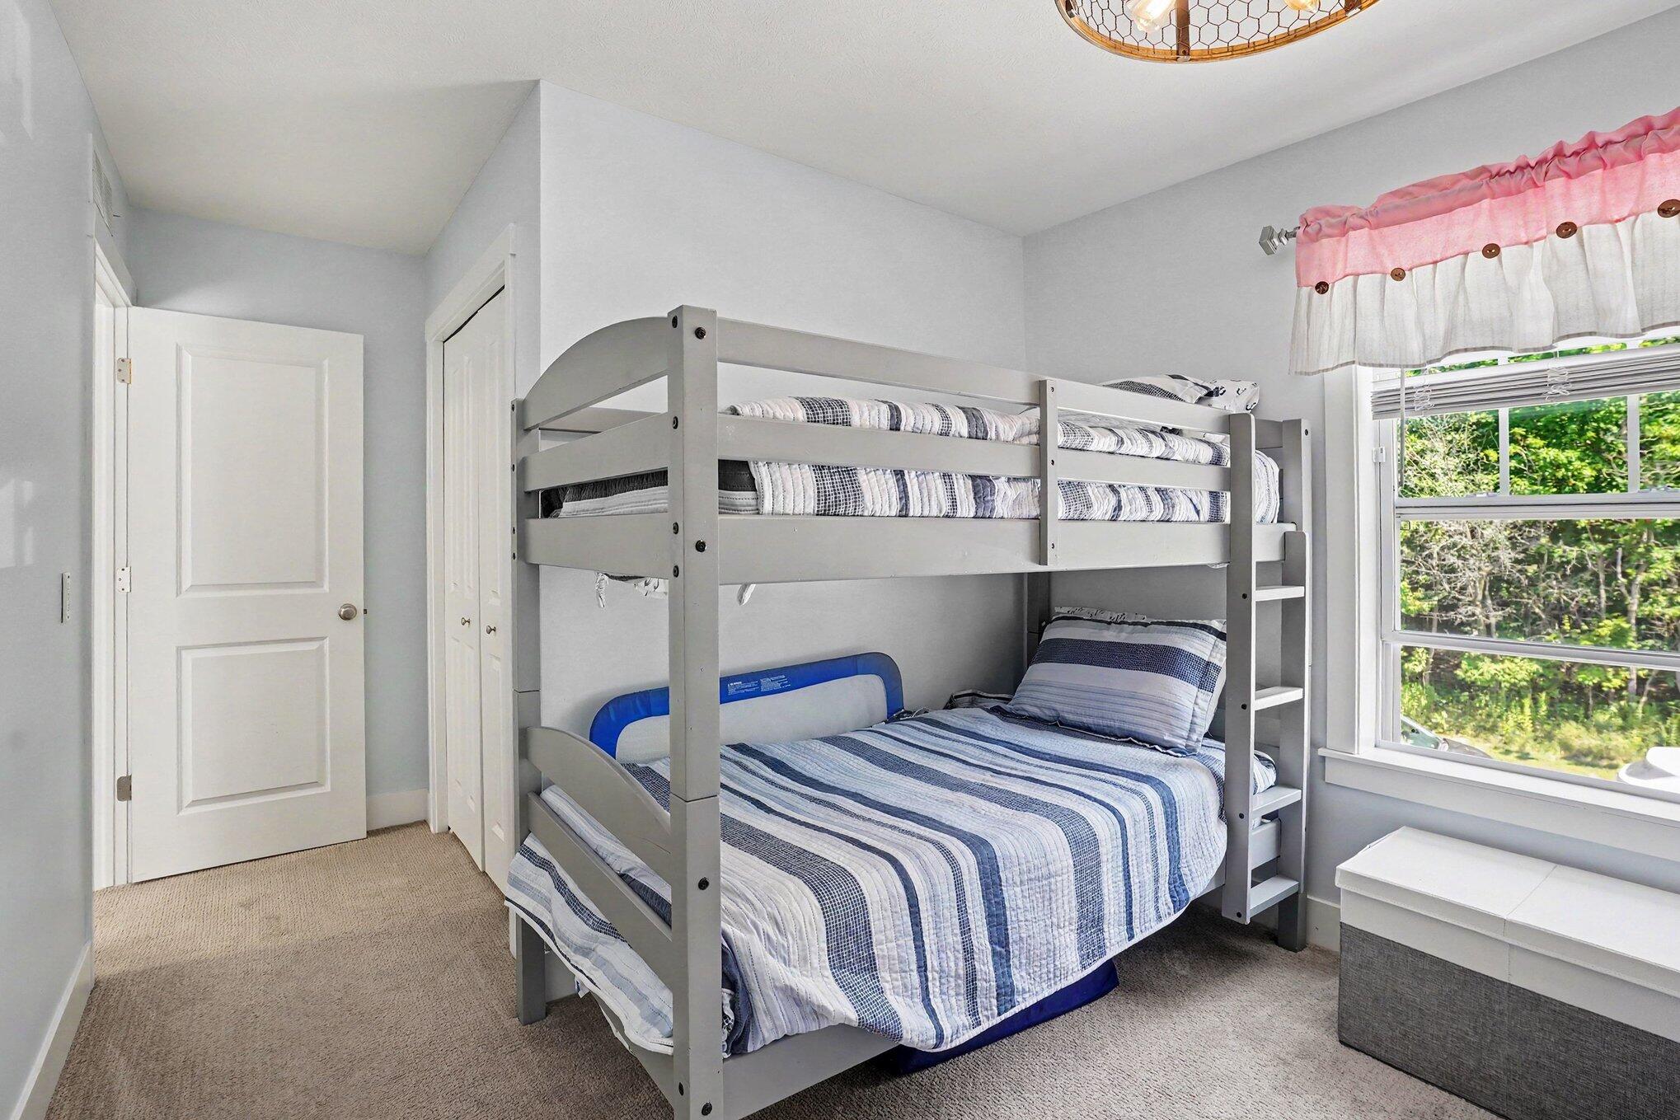
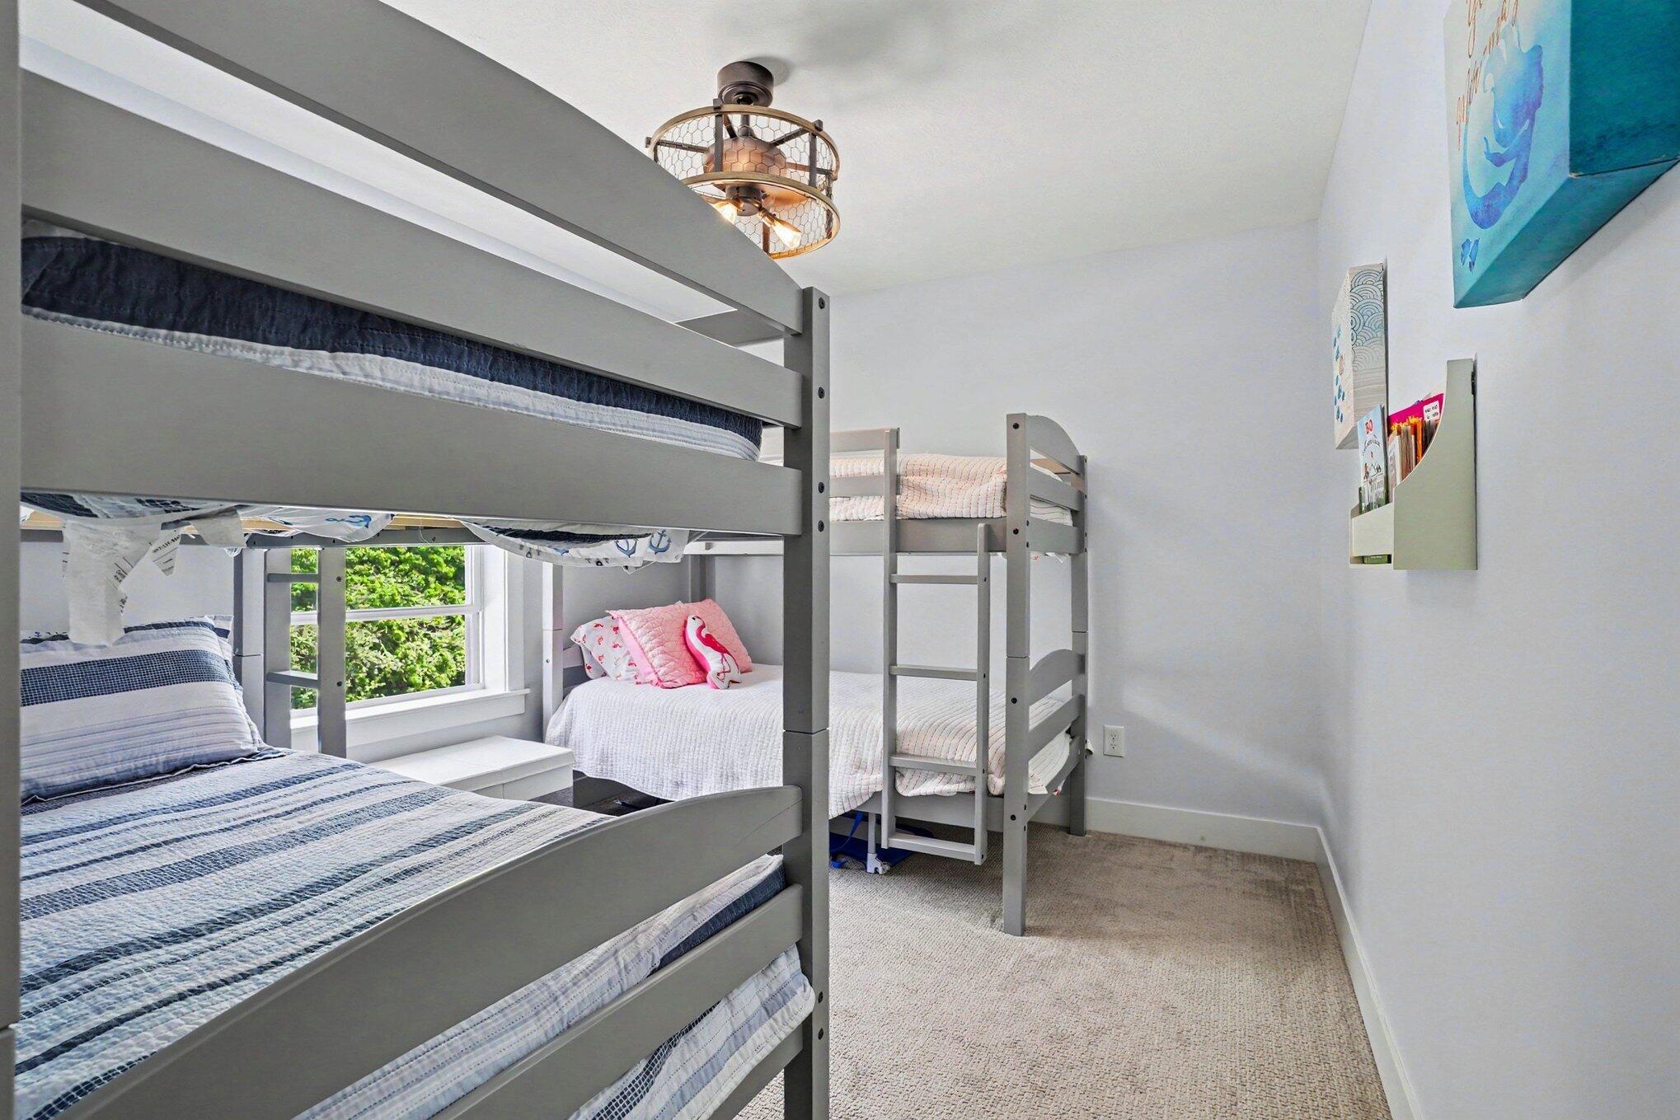
Bedroom with a gray bunk bed, striped blue-and-white bedding, and a window overlooking greenery.
Bedroom with gray bunk beds, blue and white bedding, pink pillows, and a window overlooking greenery.
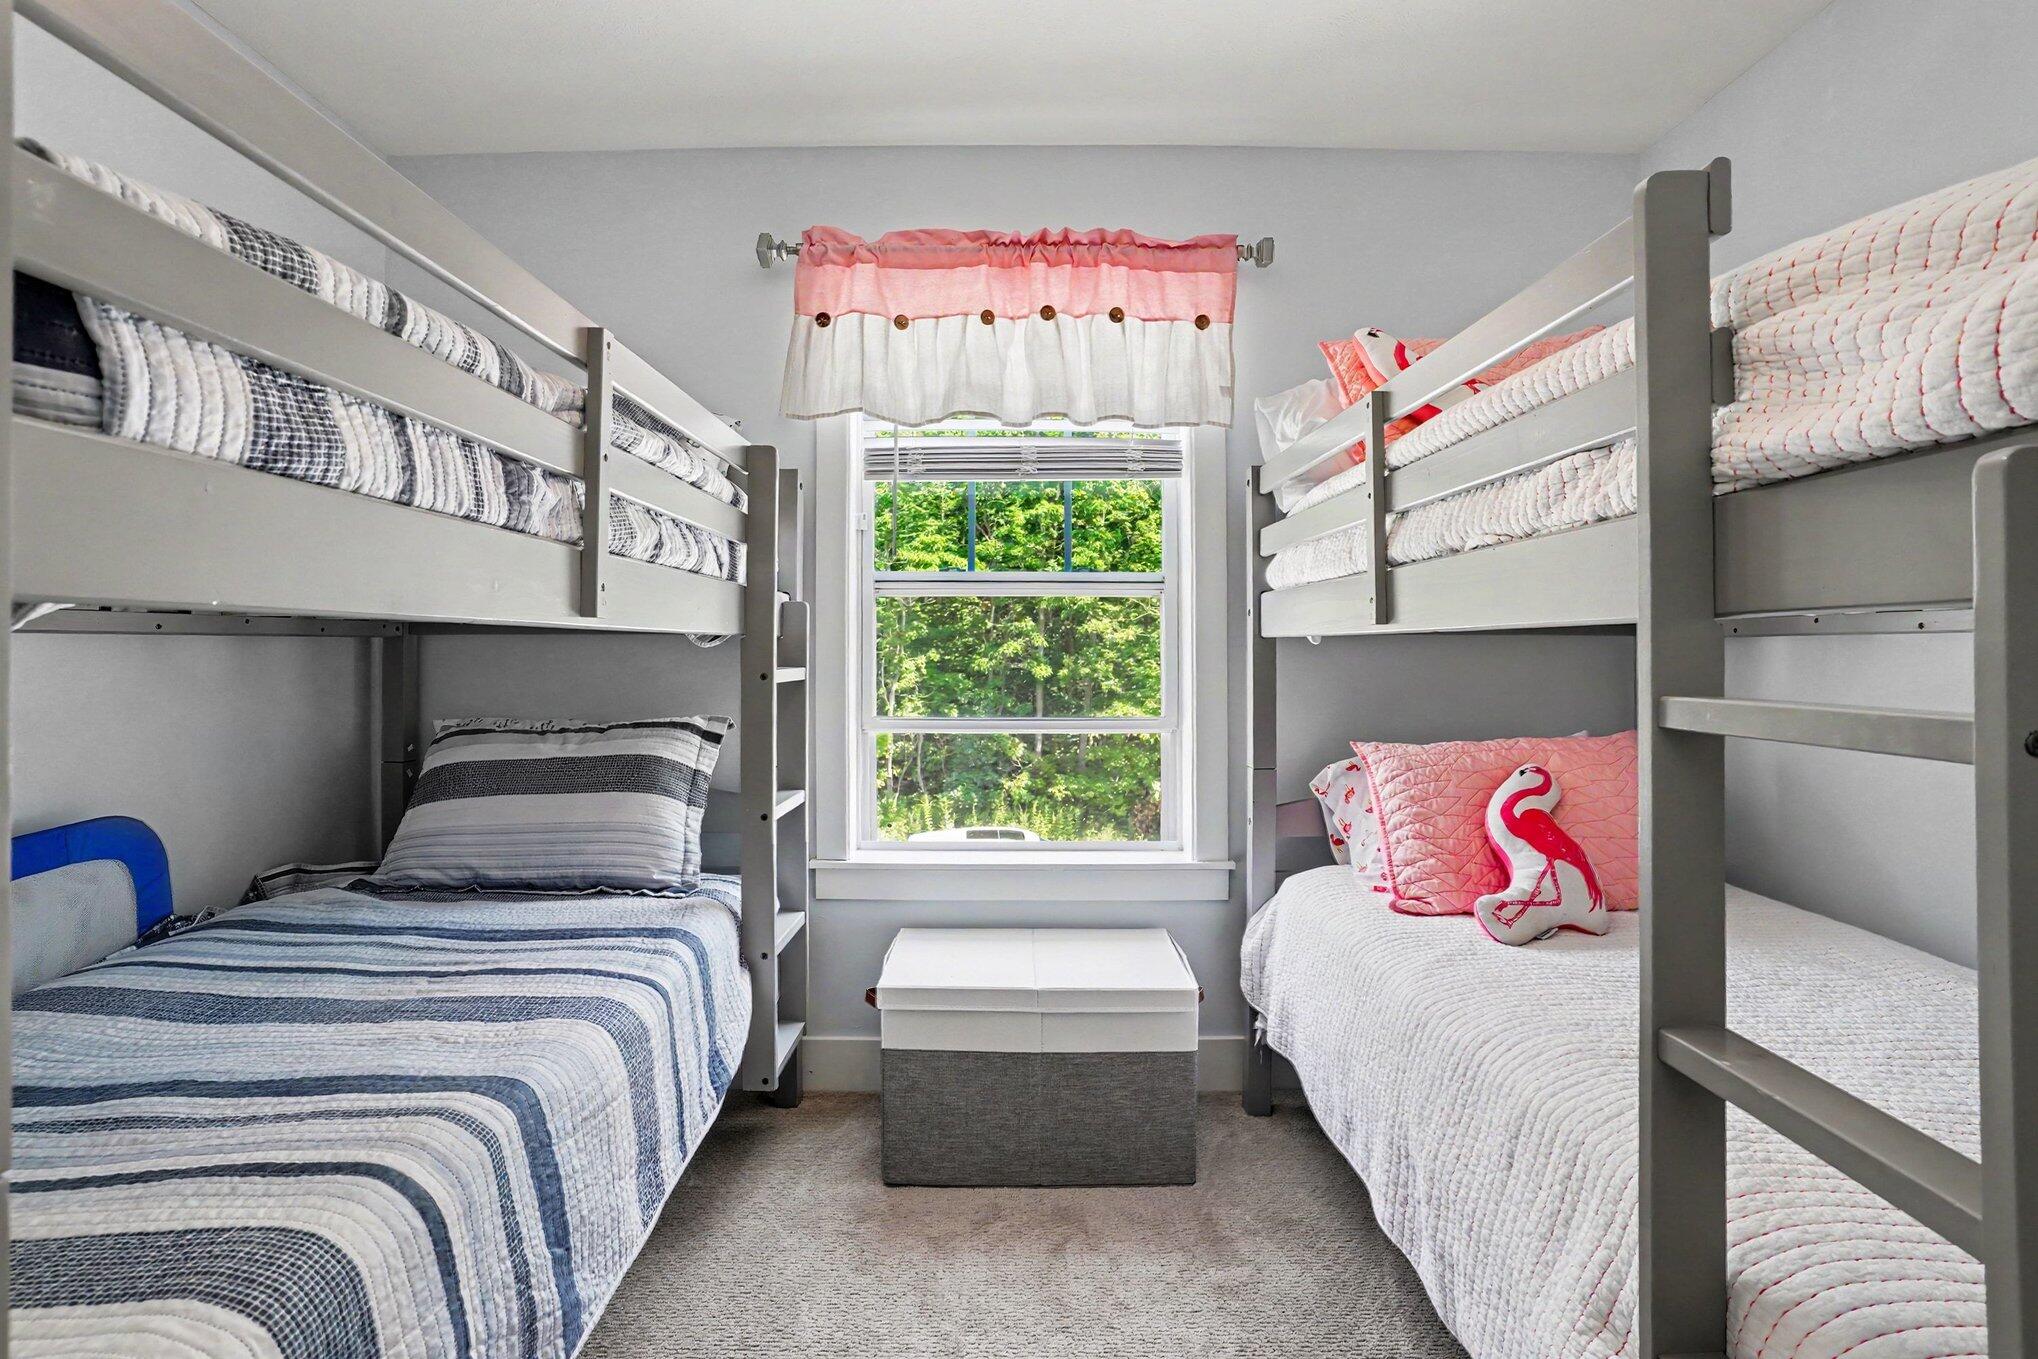
Bedroom with two gray bunk beds, contrasting blue and pink bedding, and a window overlooking trees.
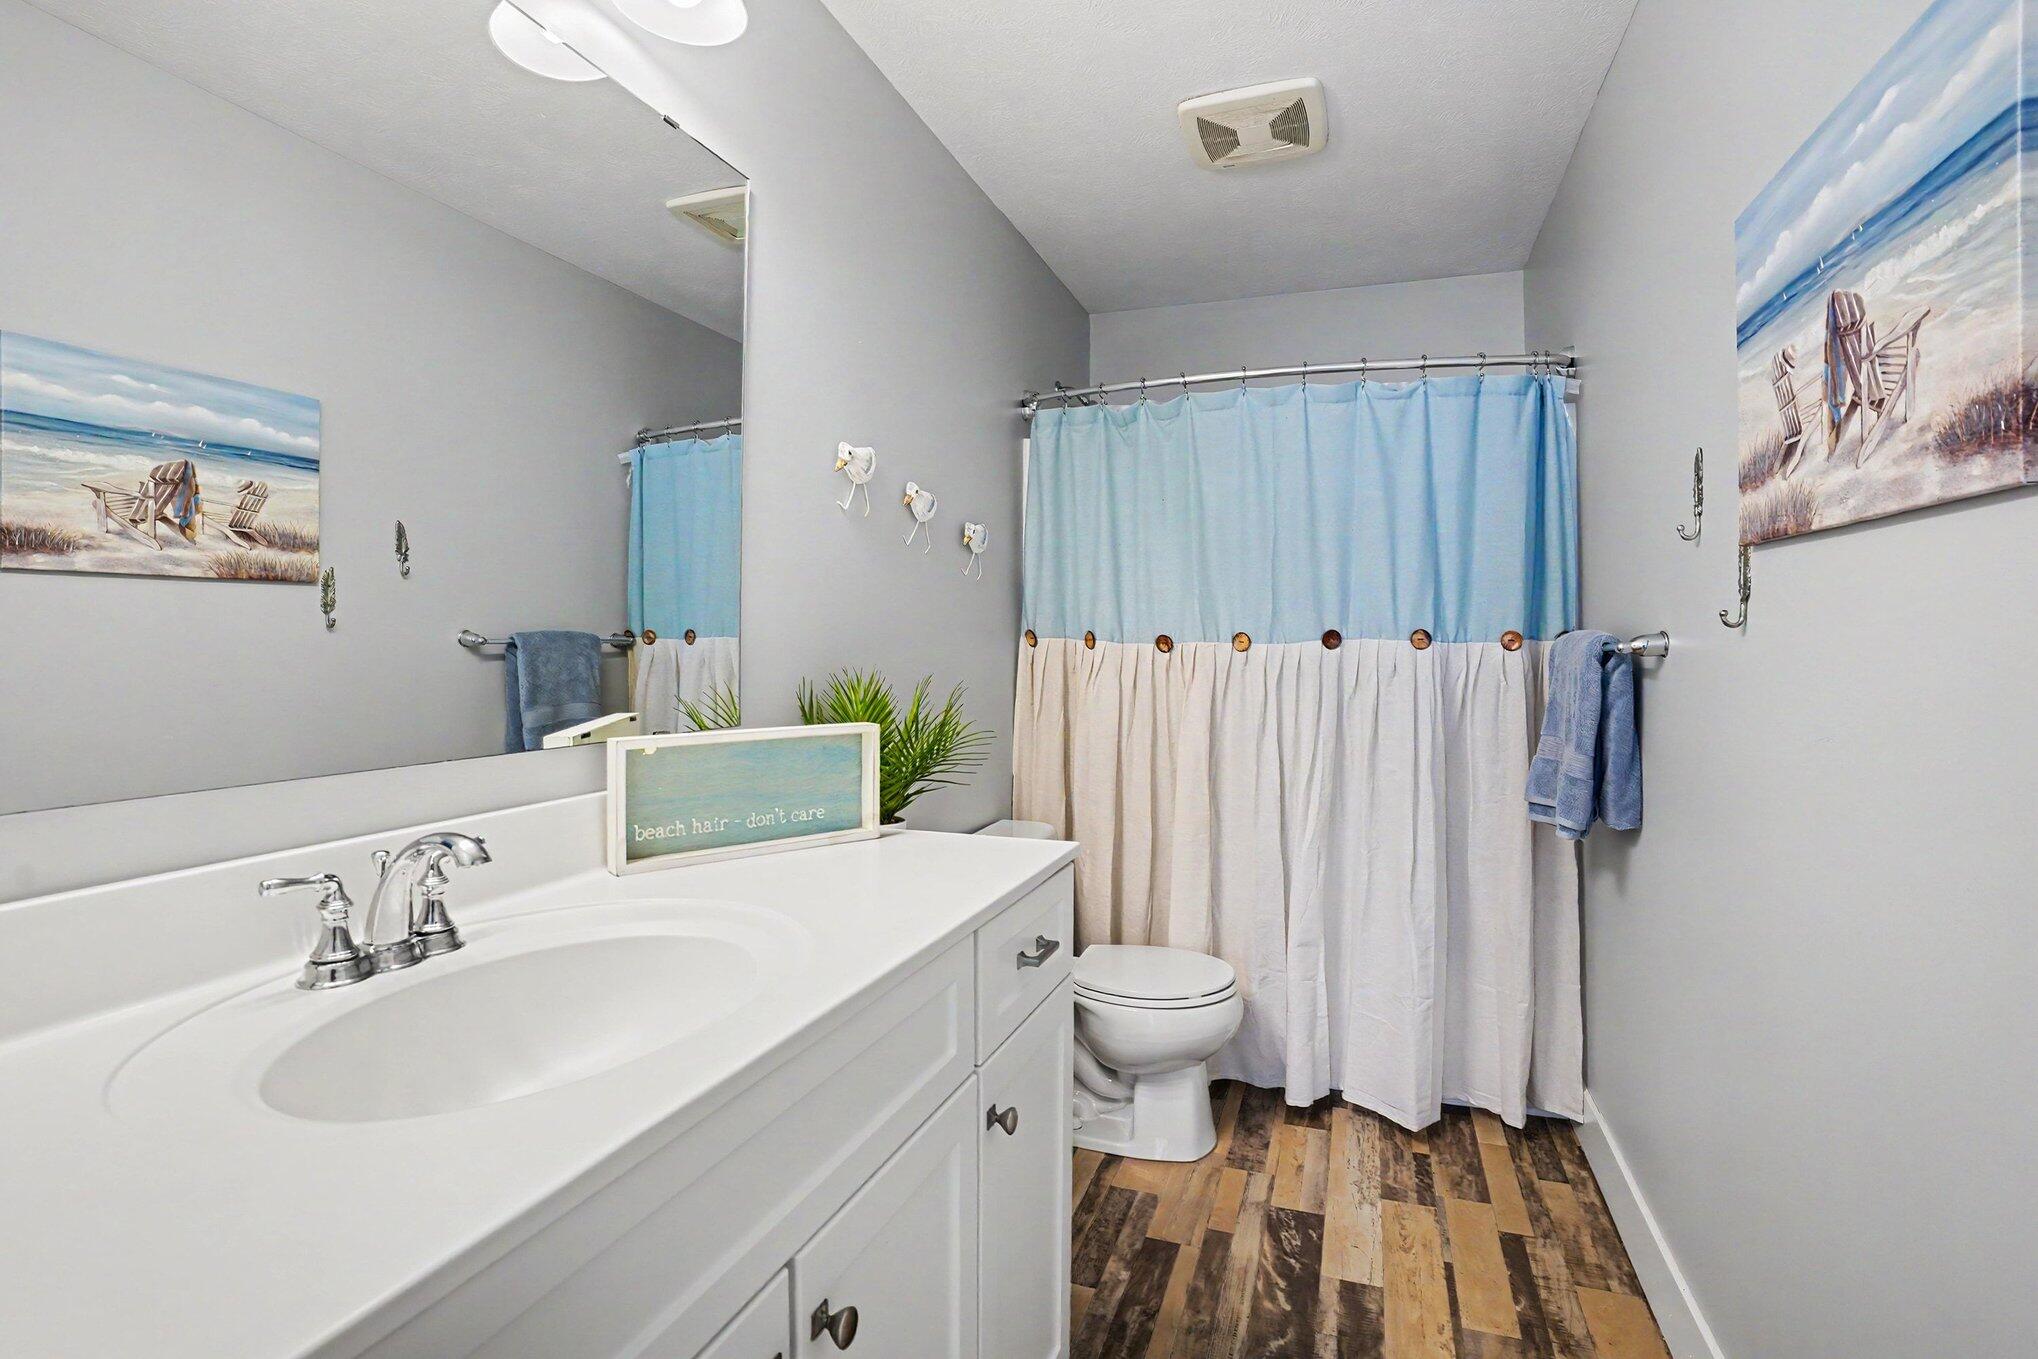
Bathroom with a white vanity, blue-and-white shower curtain, and wood-look plank flooring.
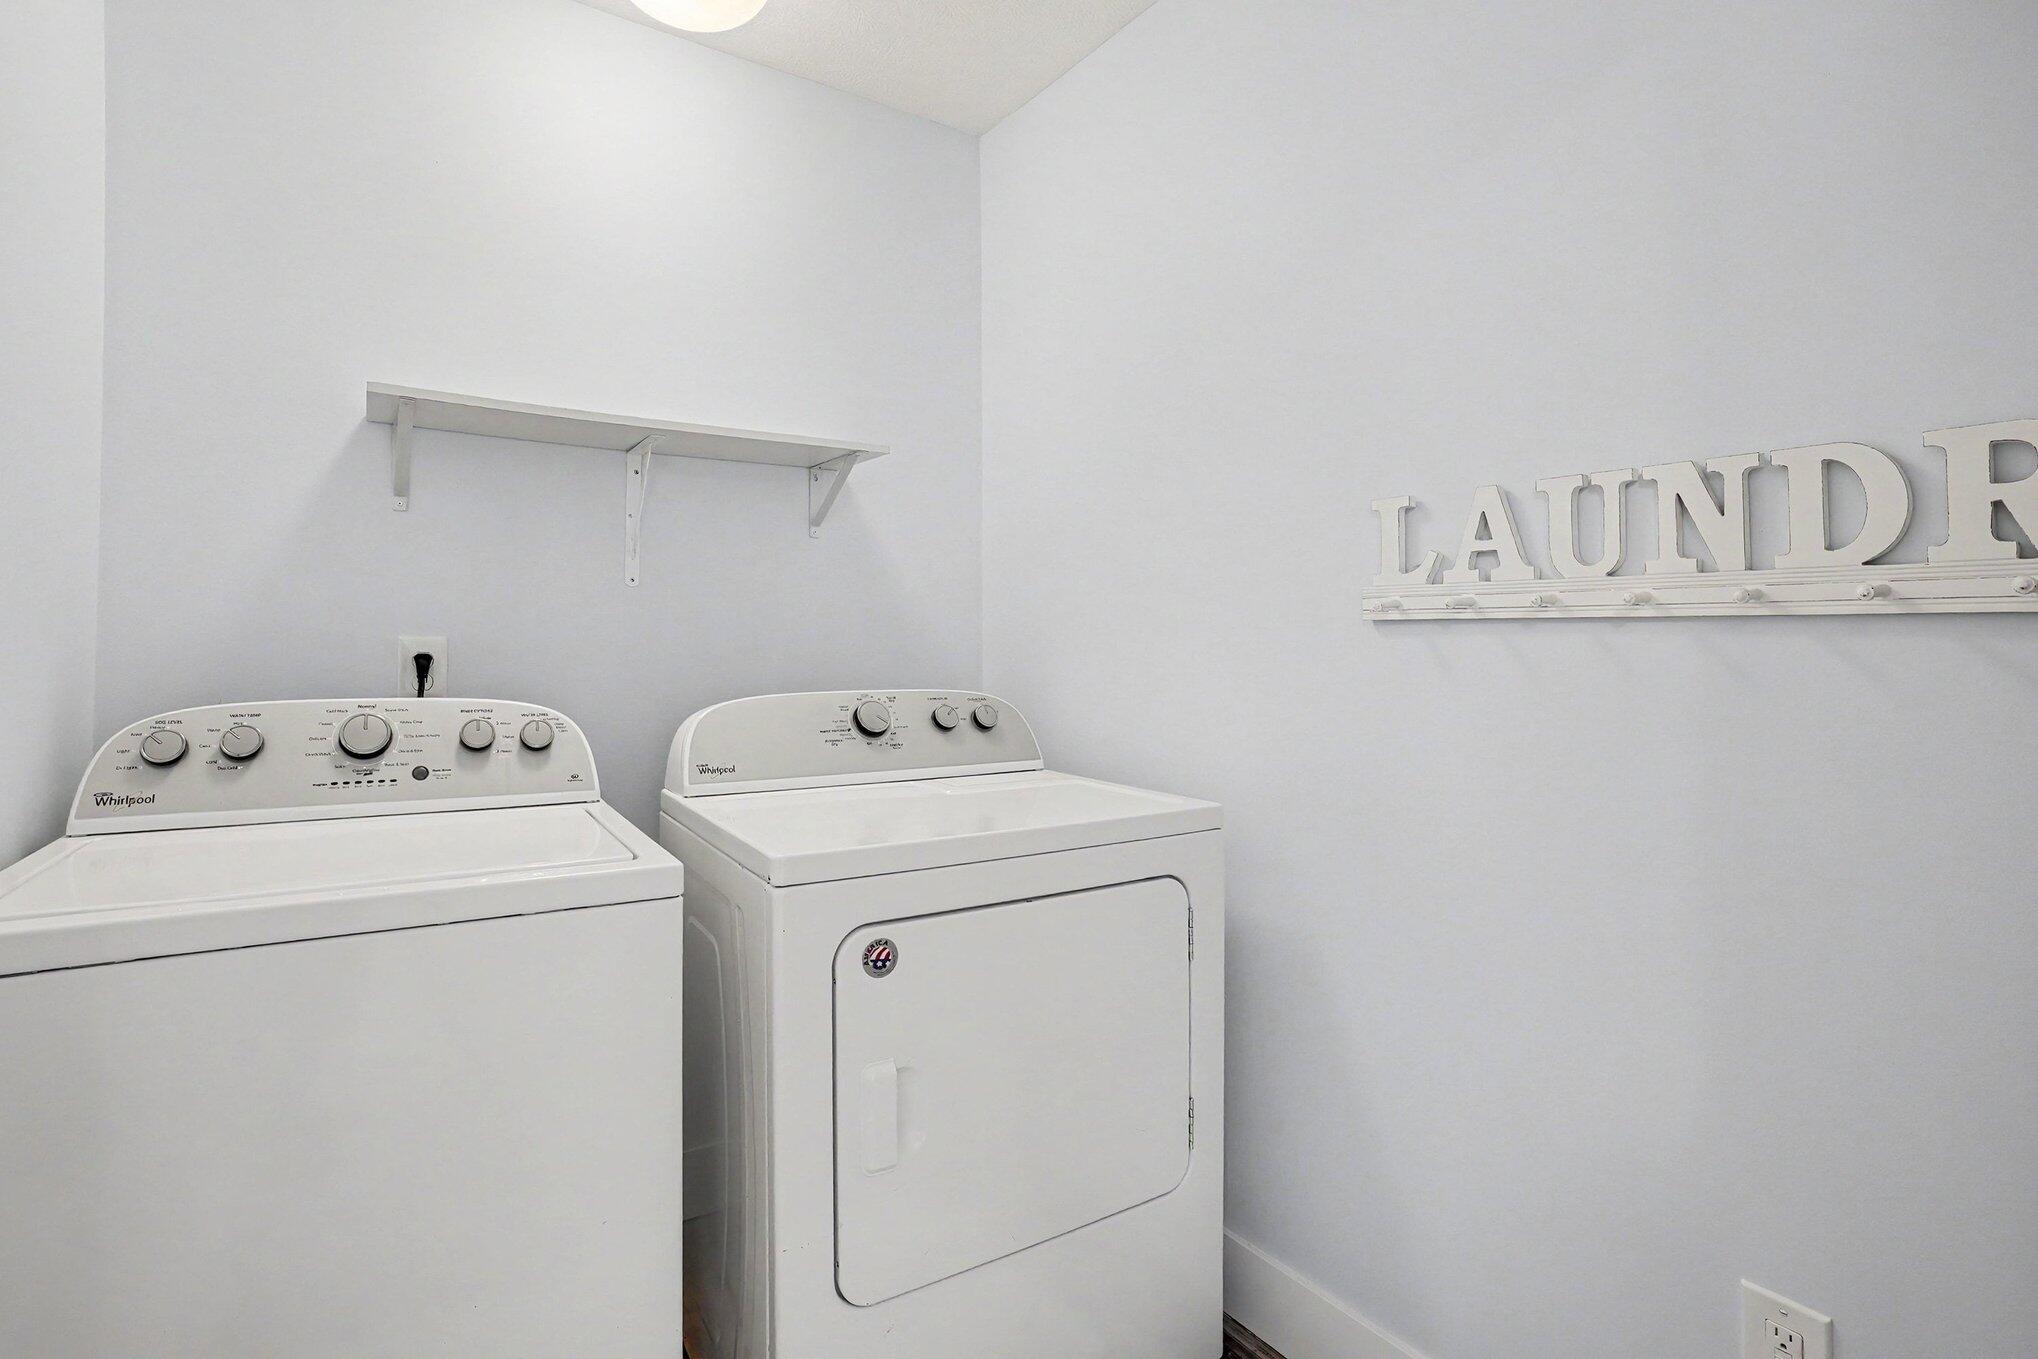
Laundry room with a white washer and dryer and a wall-mounted shelf.
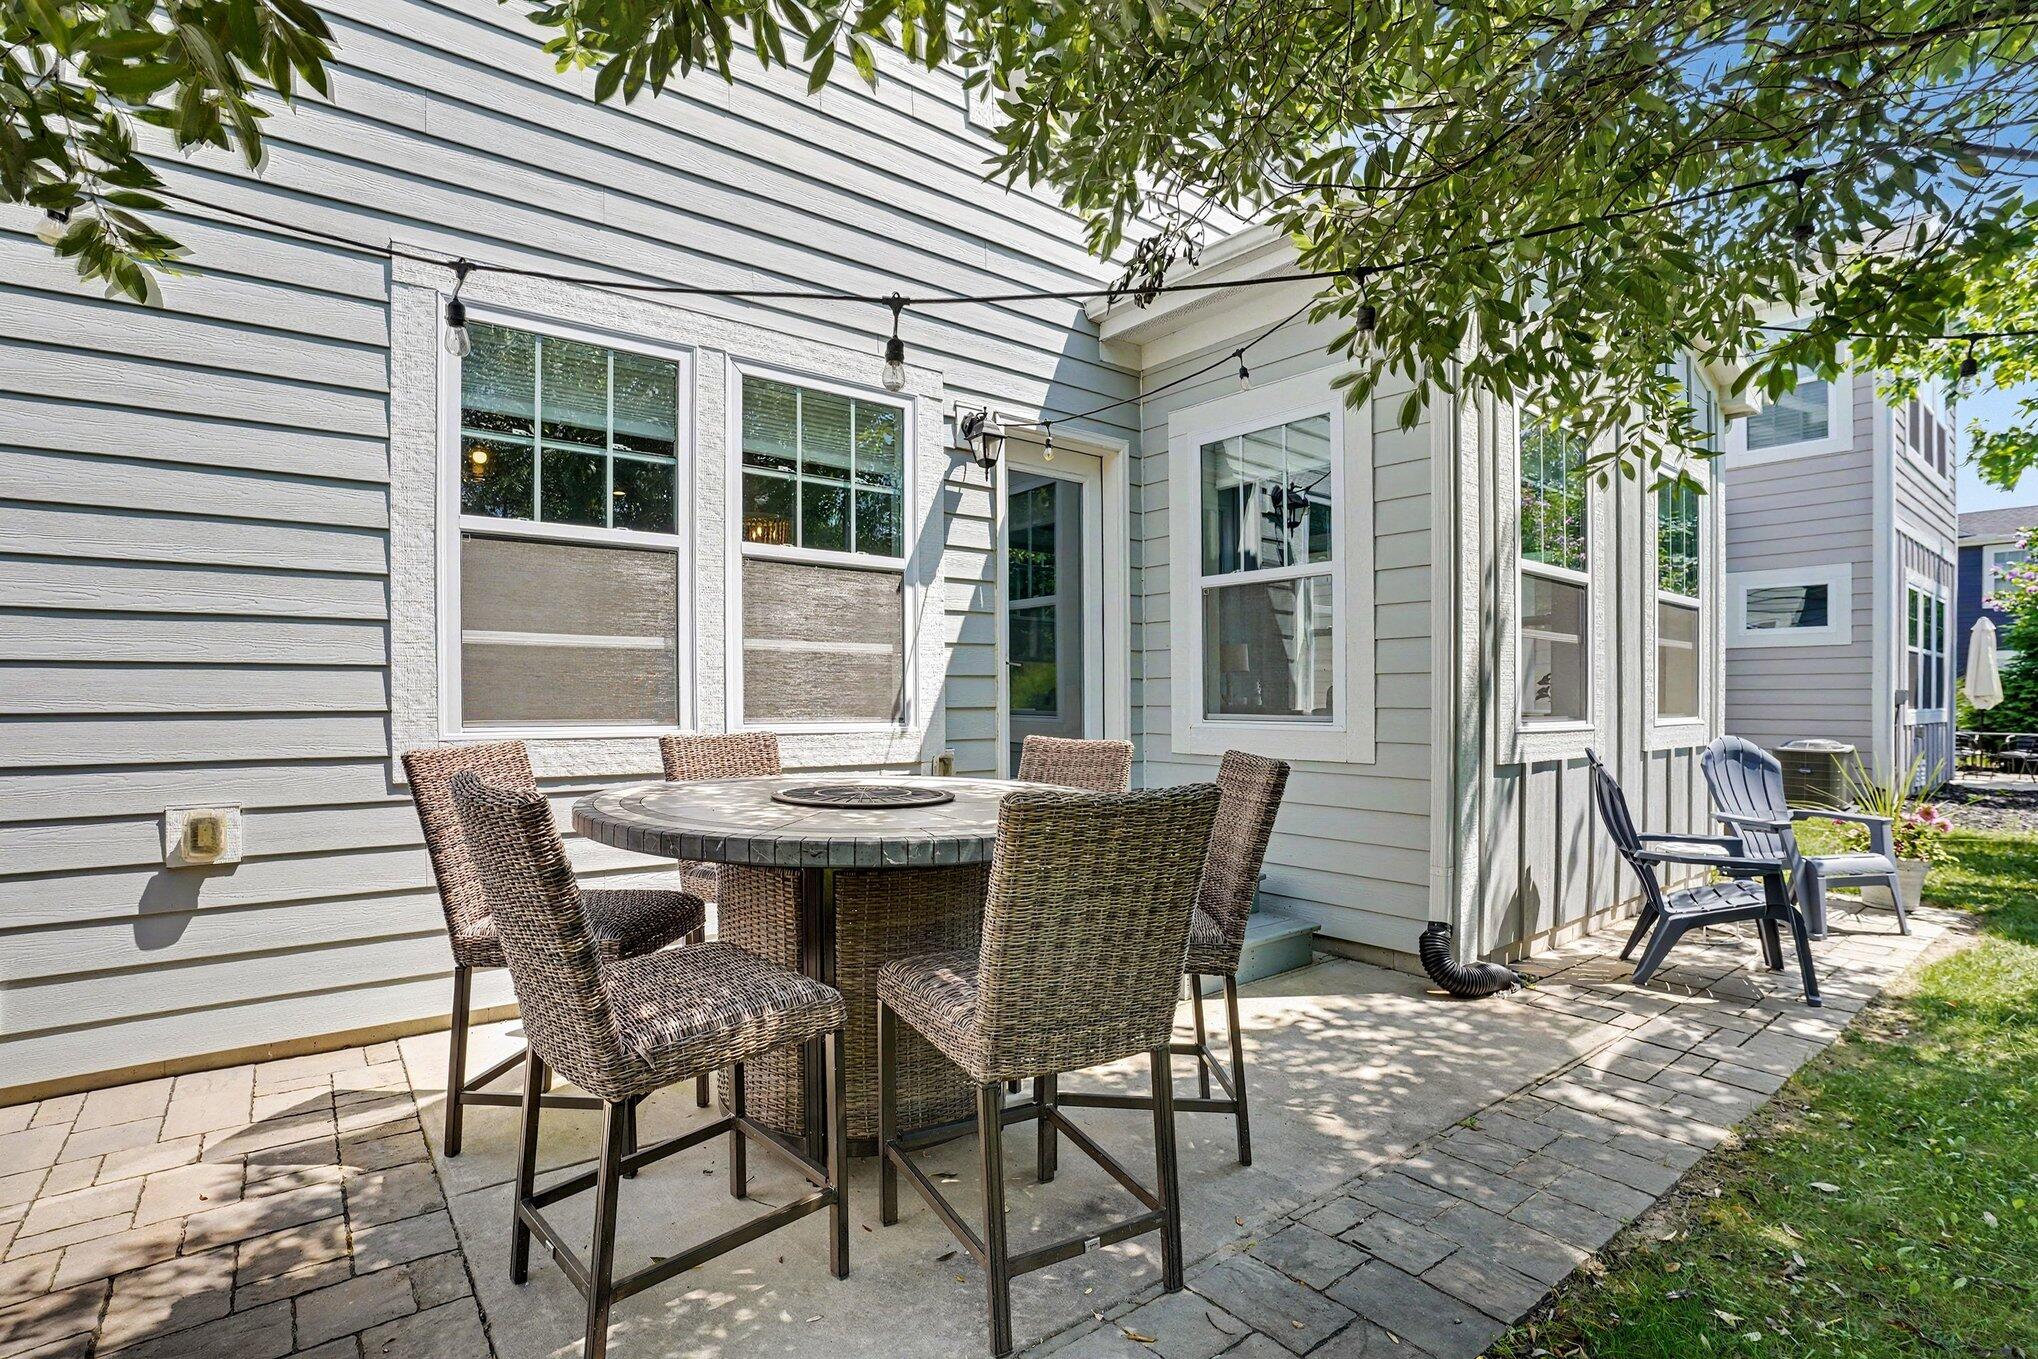
Stone patio with wicker dining set and Adirondack chairs beside a light gray home.
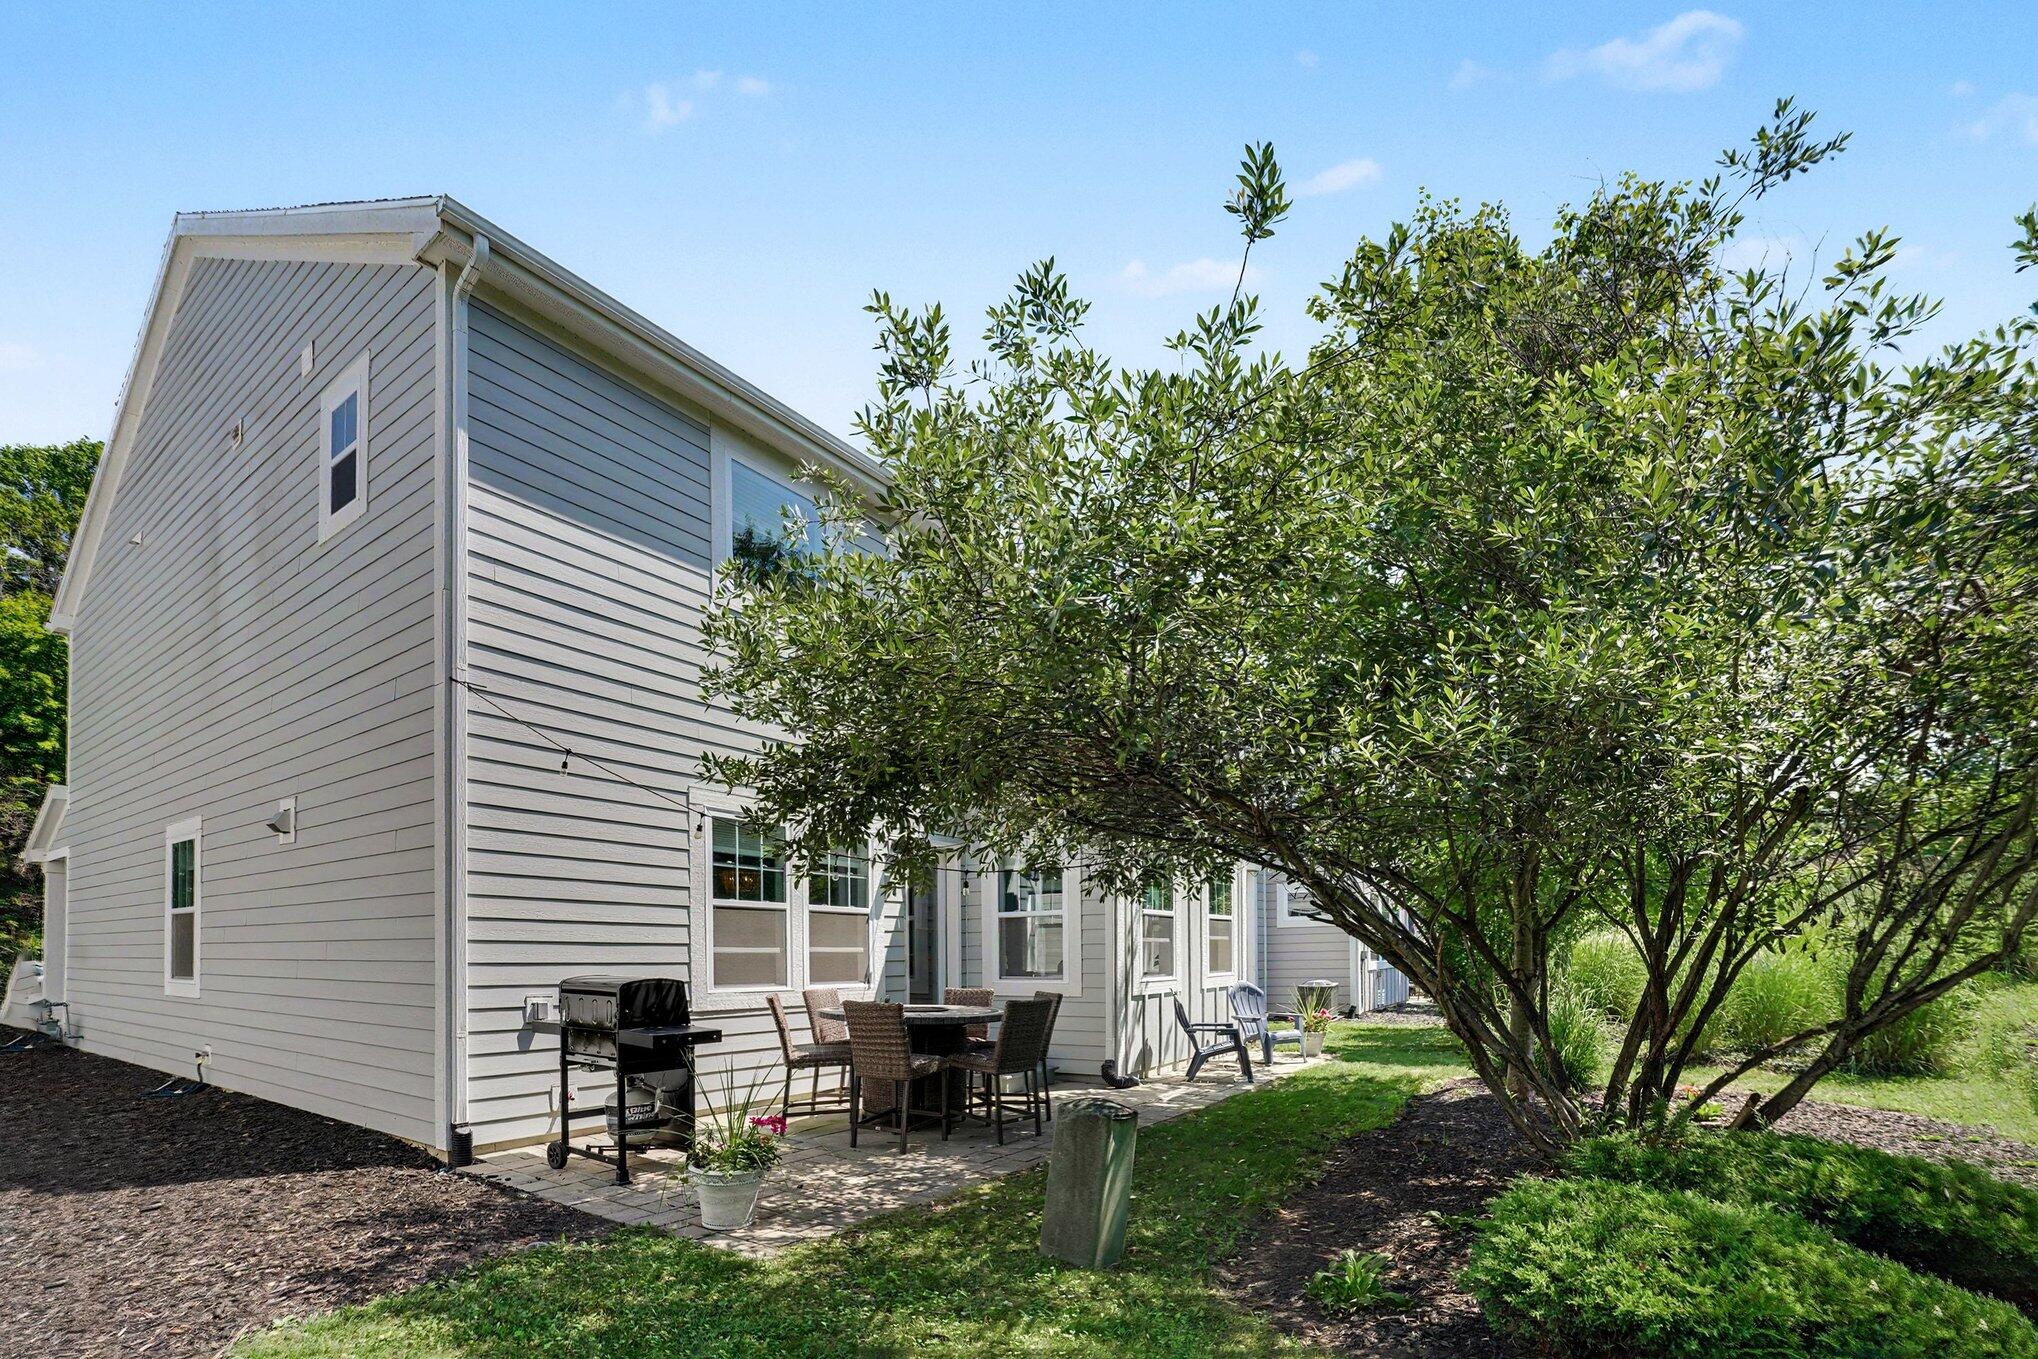
Gray two-story house with a furnished patio and grill beneath a large leafy tree.
Two-story gray house with a covered porch, hanging flower baskets, and a one-car garage.
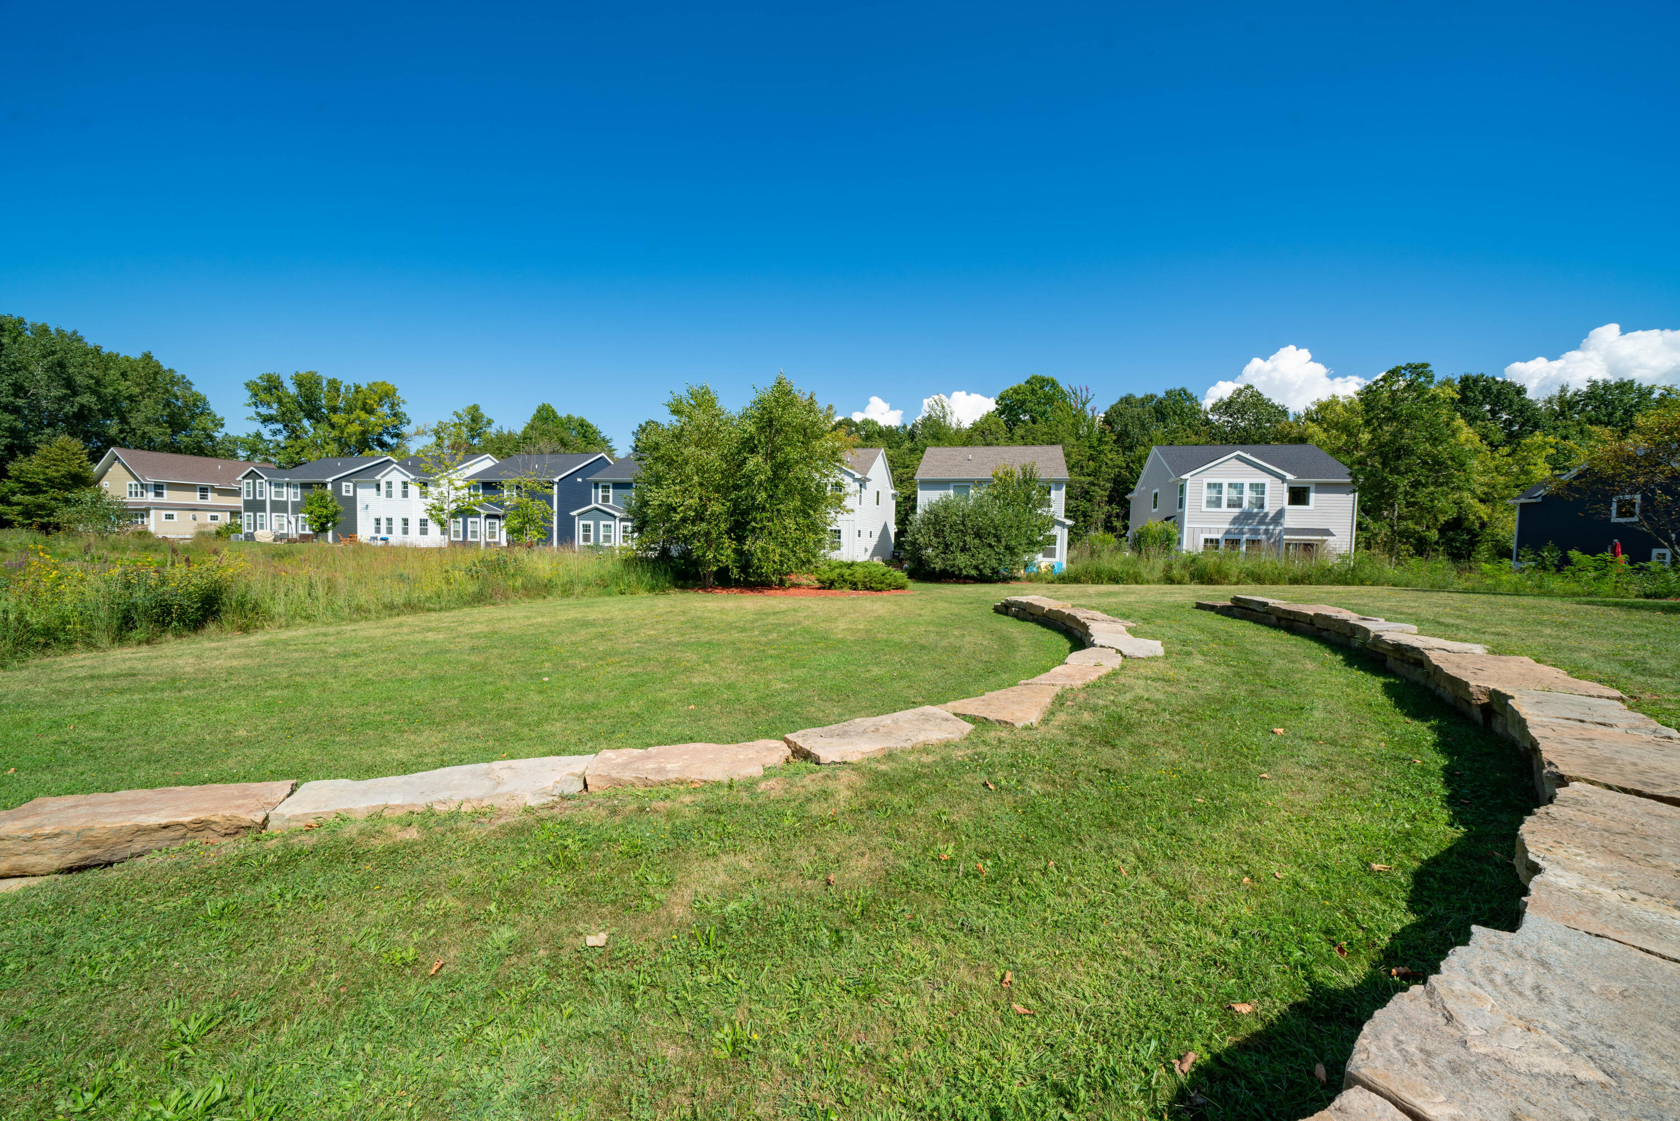
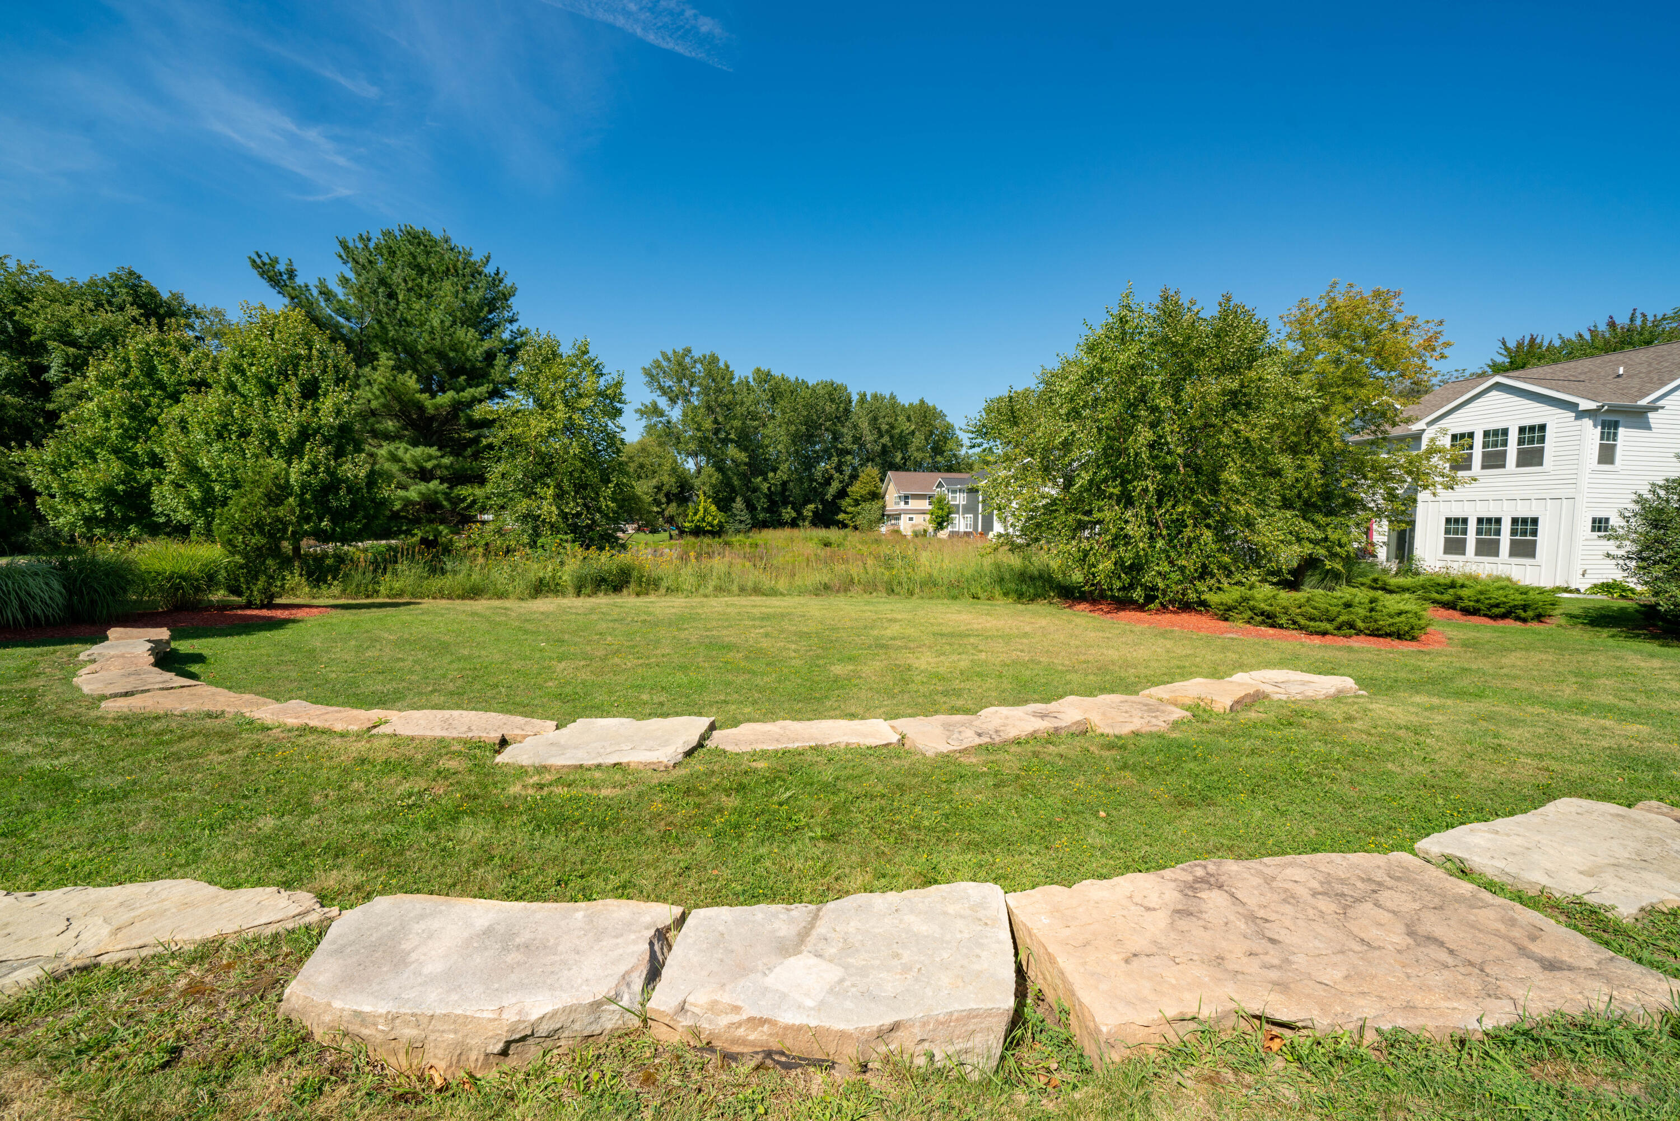
Grassy neighborhood lawn with a curved stone wall and detached homes beyond.
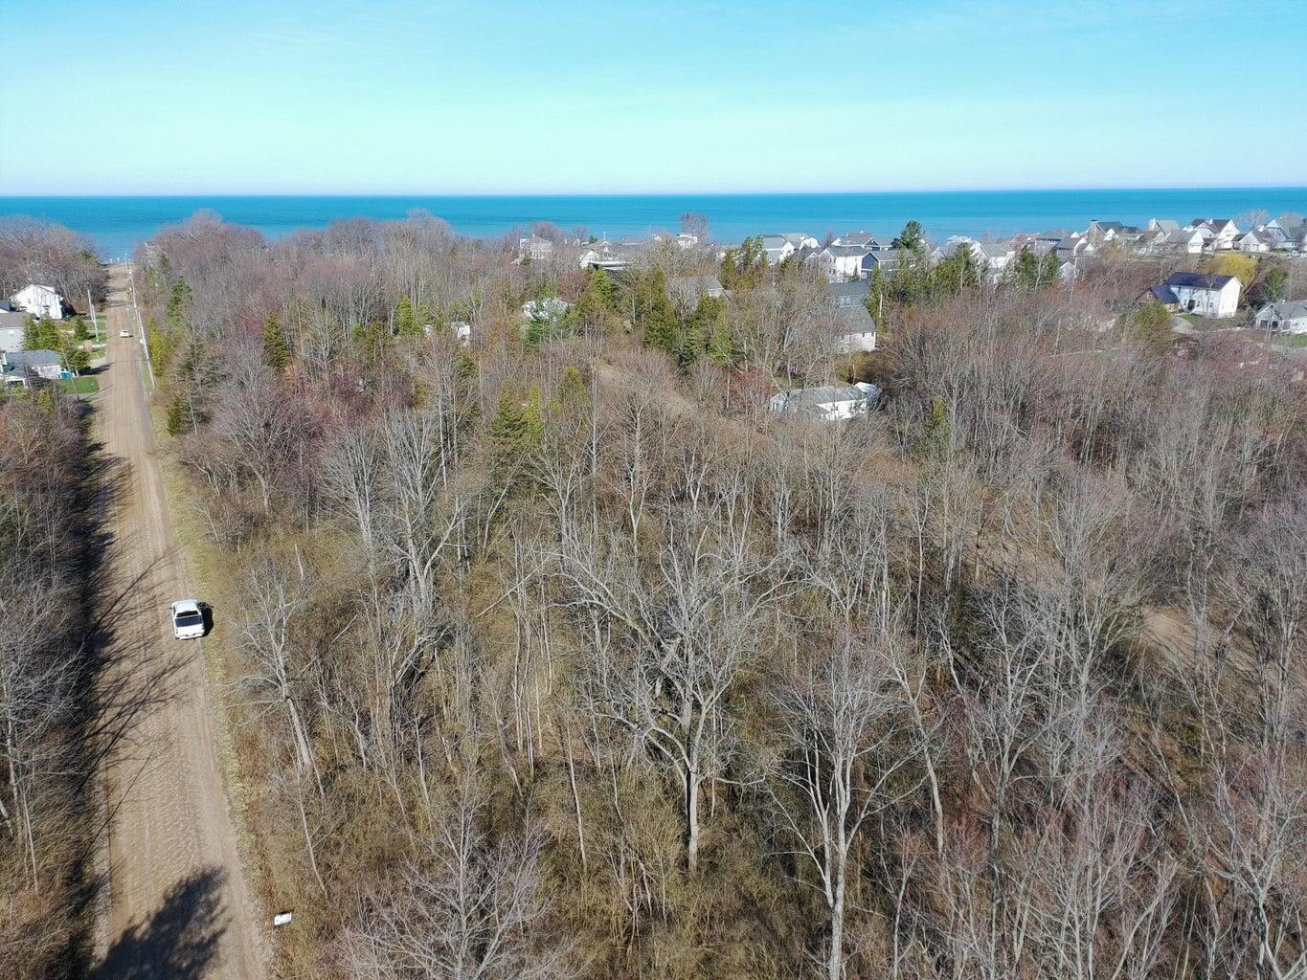
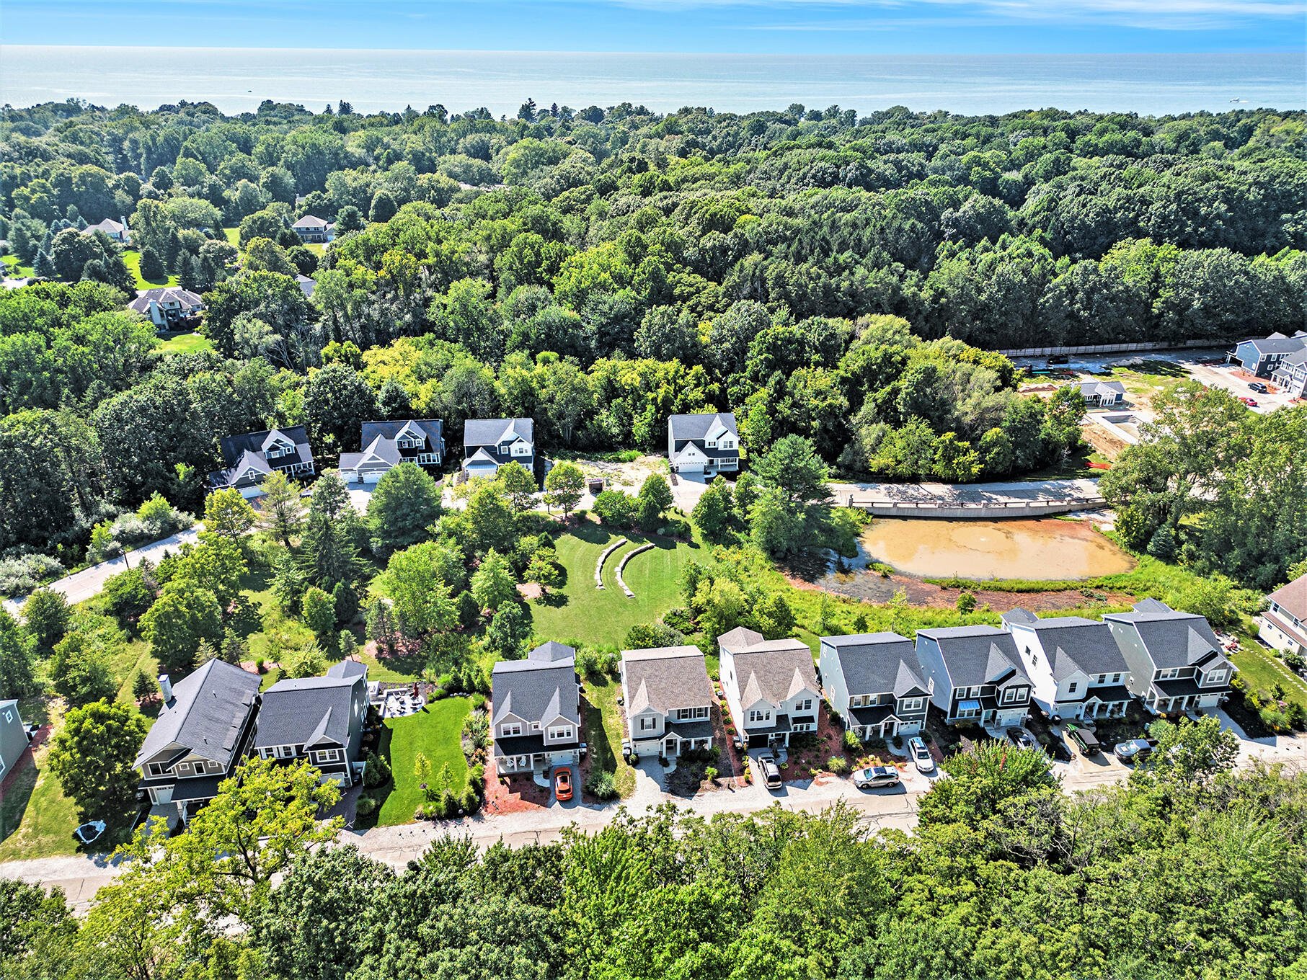
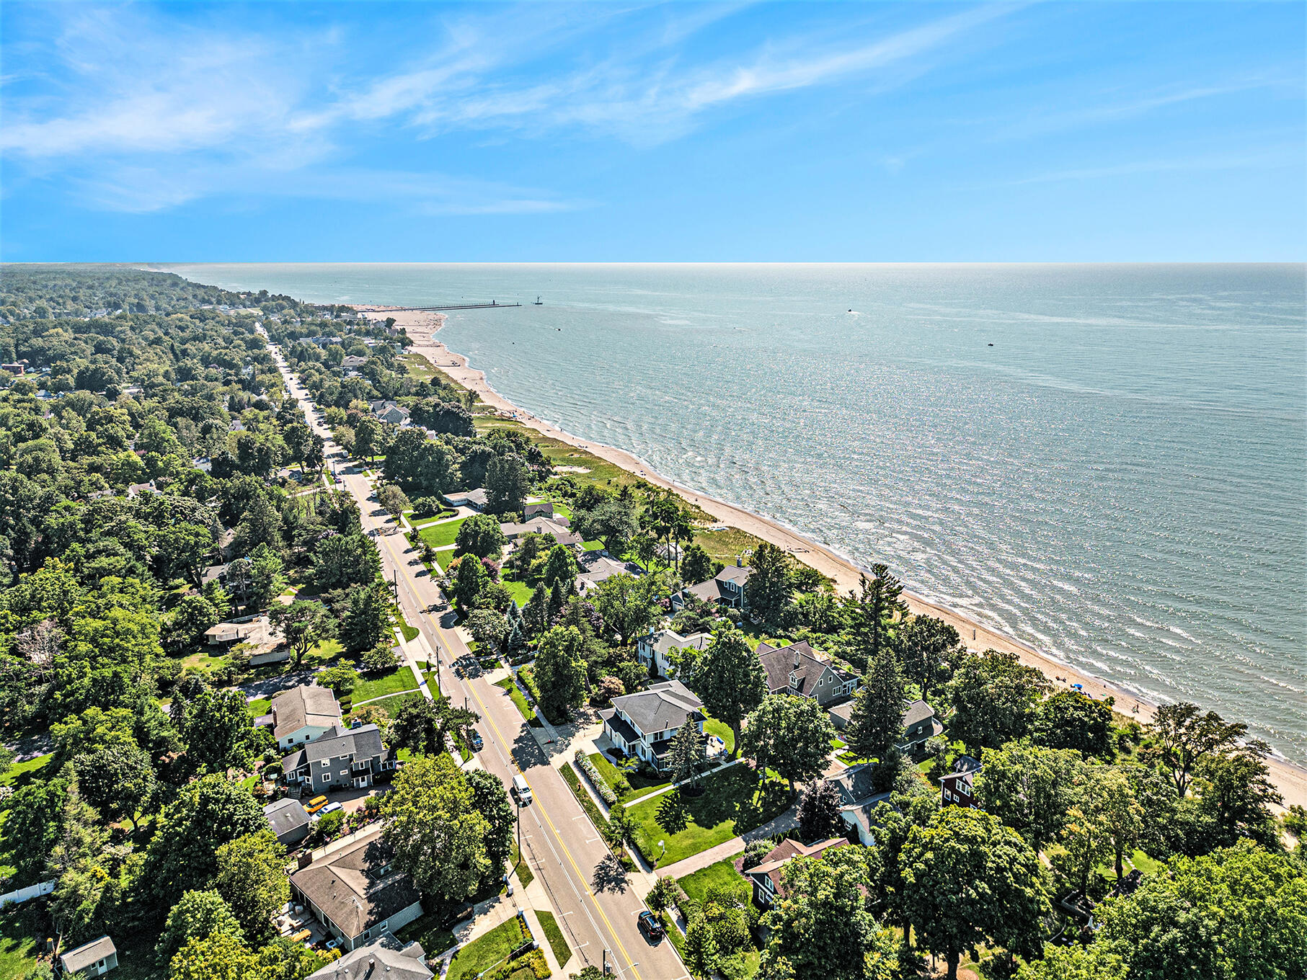
Aerial view of lakeside homes, wooded green space, and a pond, with Lake Michigan in the distance.
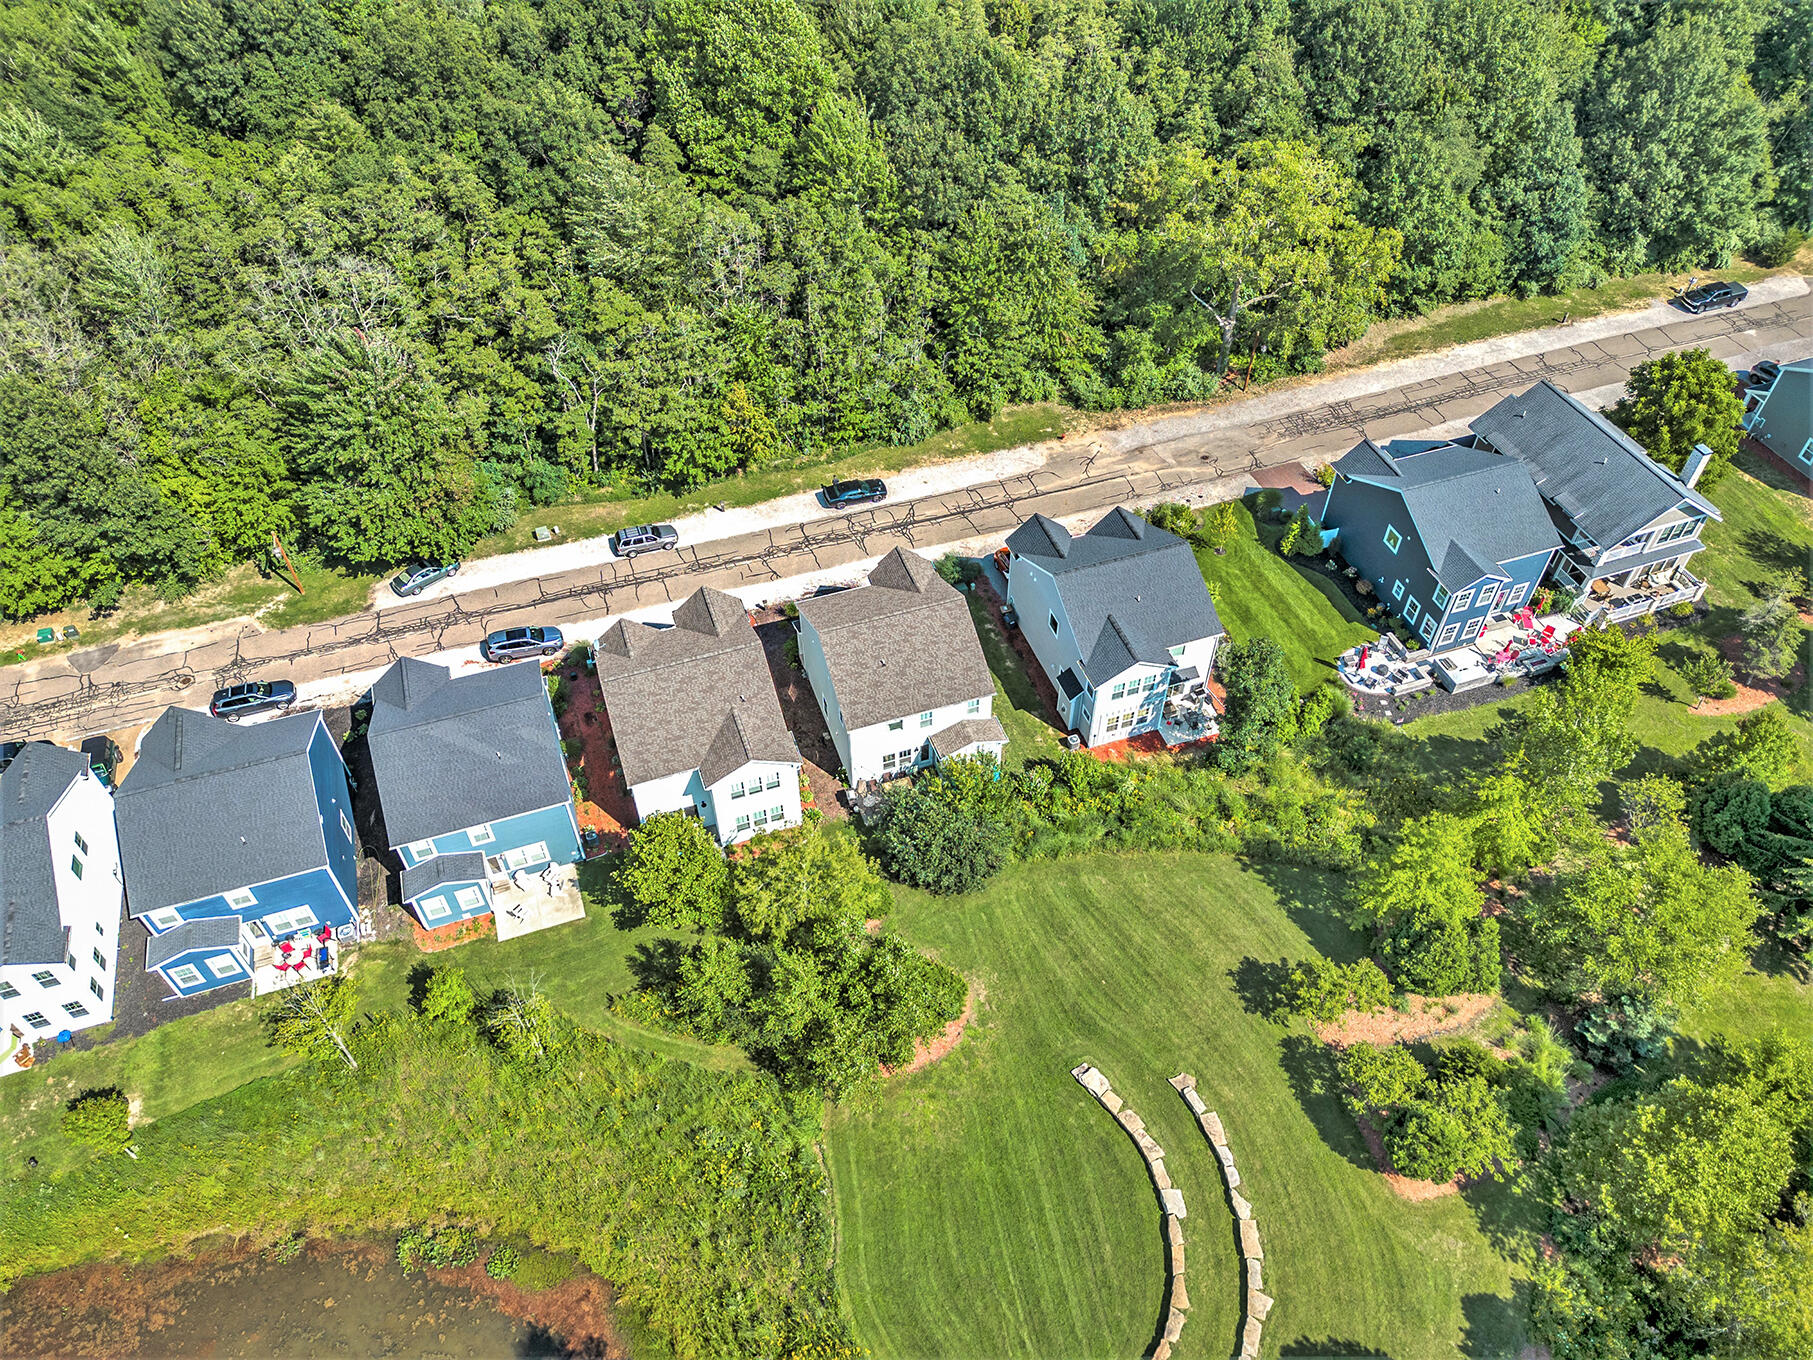
Aerial view of homes beside a wooded area, with landscaped lawns and a small pond.
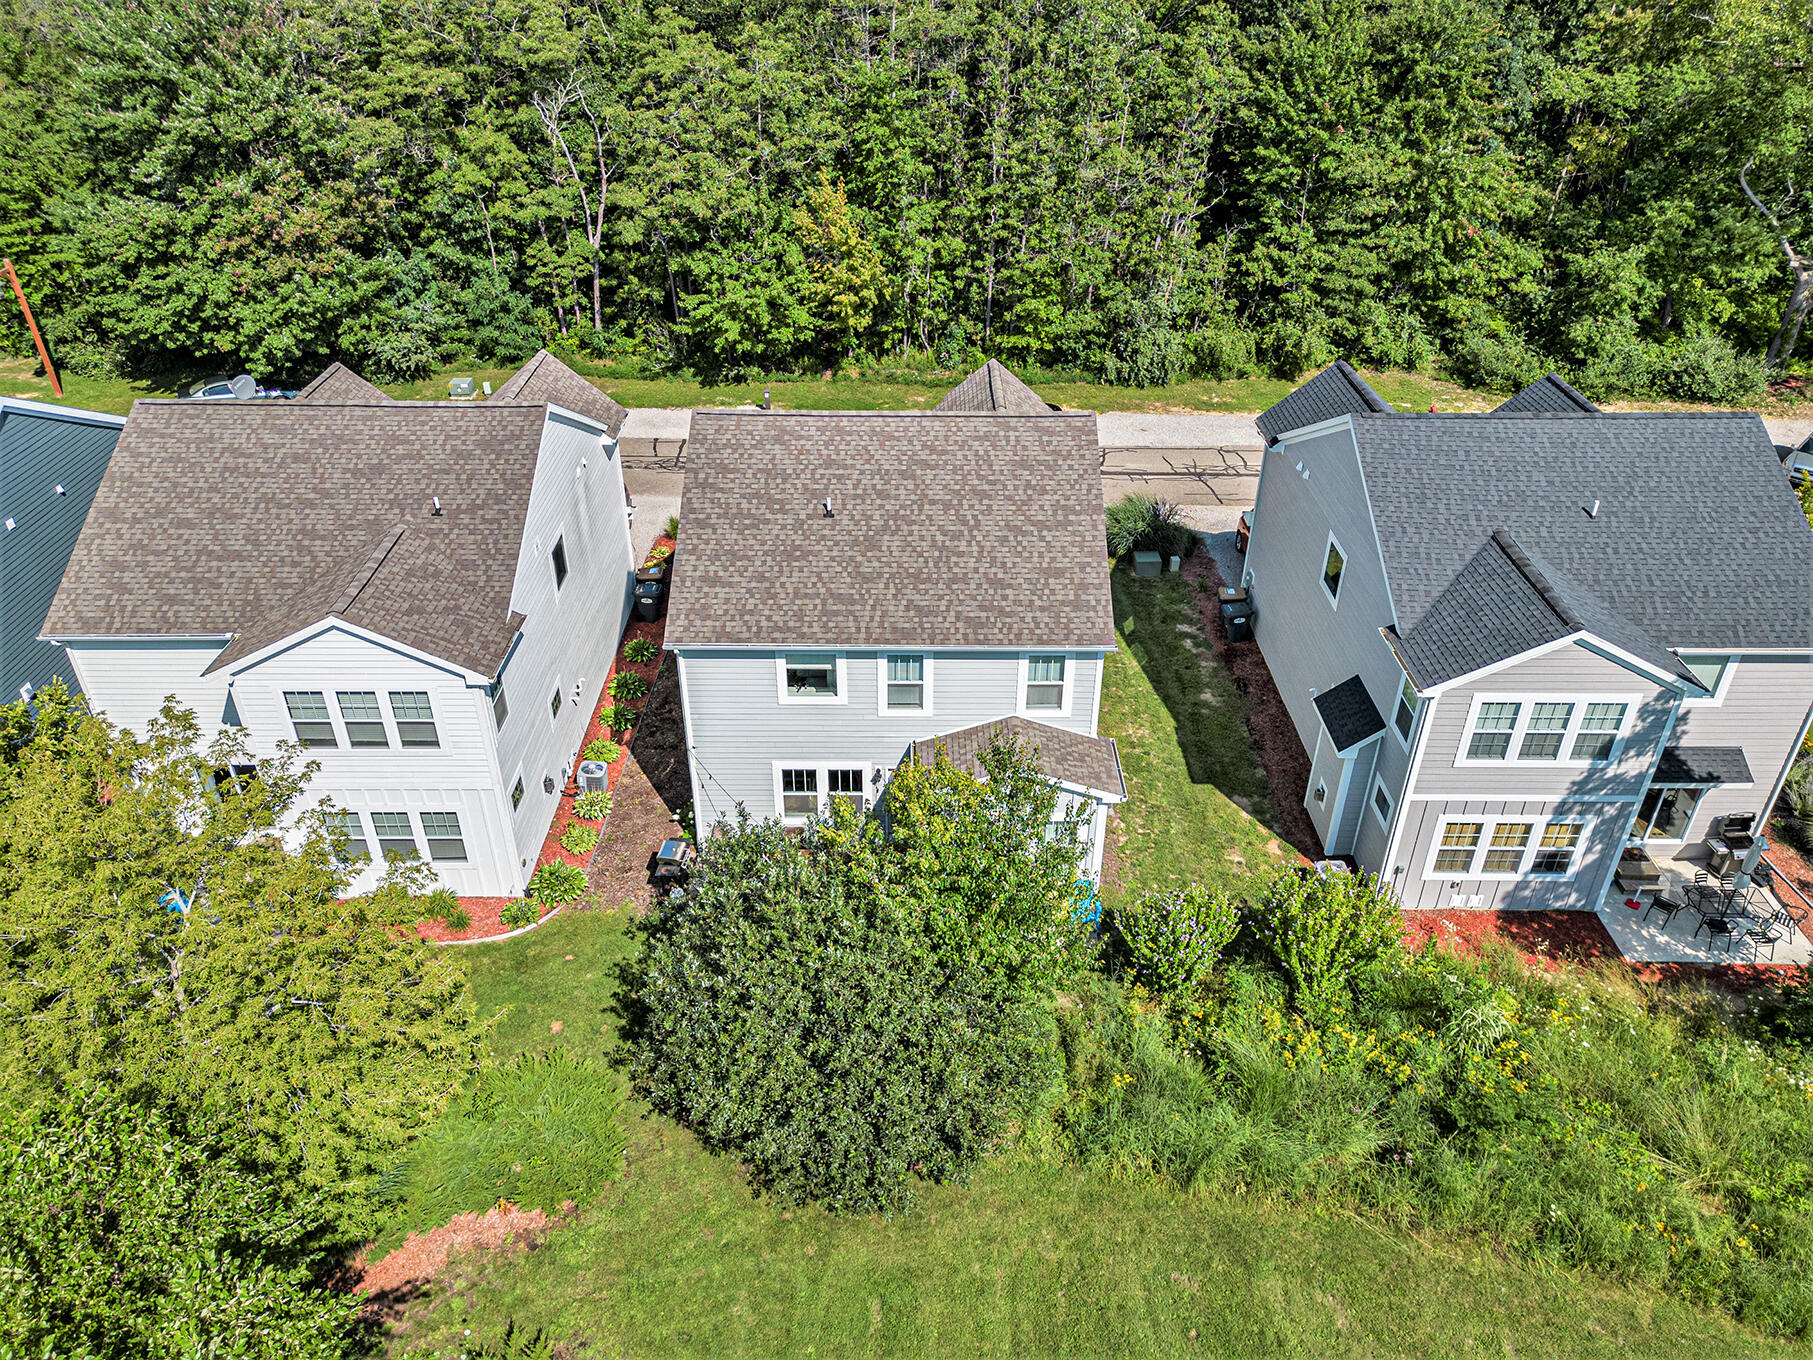
Aerial view of neighboring two-story homes, landscaped yards, and a wooded backdrop.
Landscaped yard with a broad lawn, curved stone edging, and mature trees beside a white house.
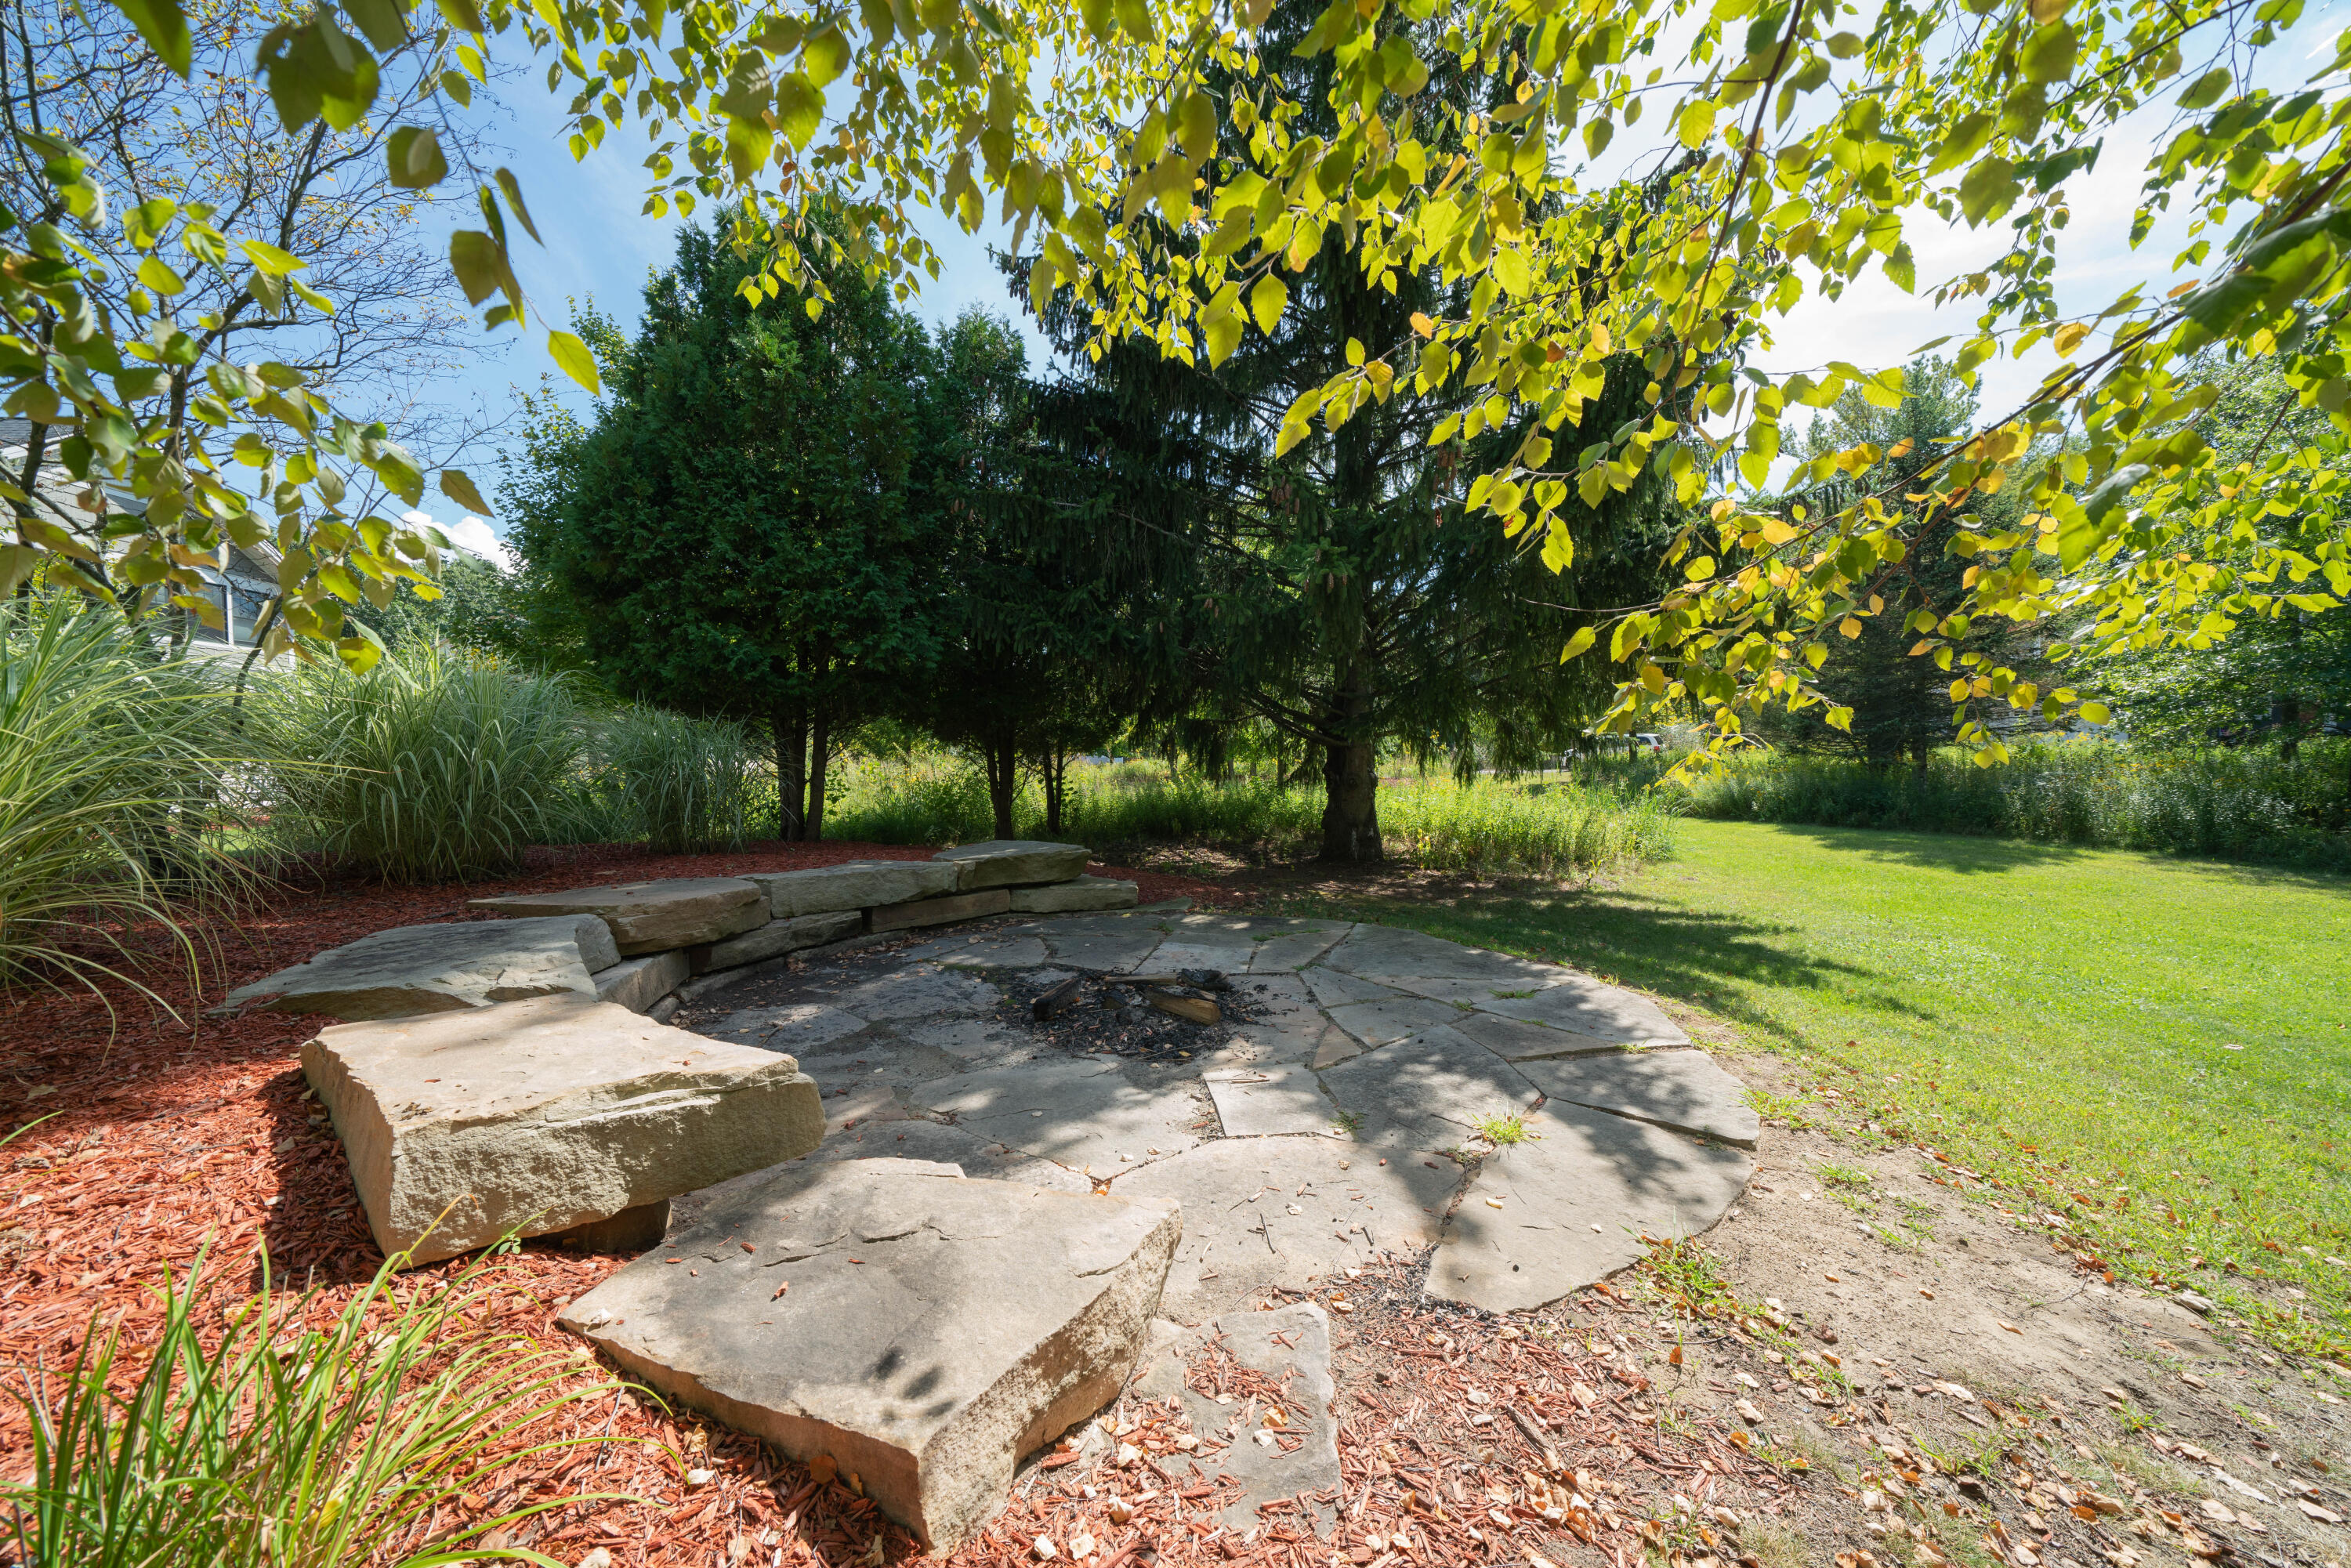
Backyard stone patio with a fire pit, large stone seats, shade trees, and lawn.
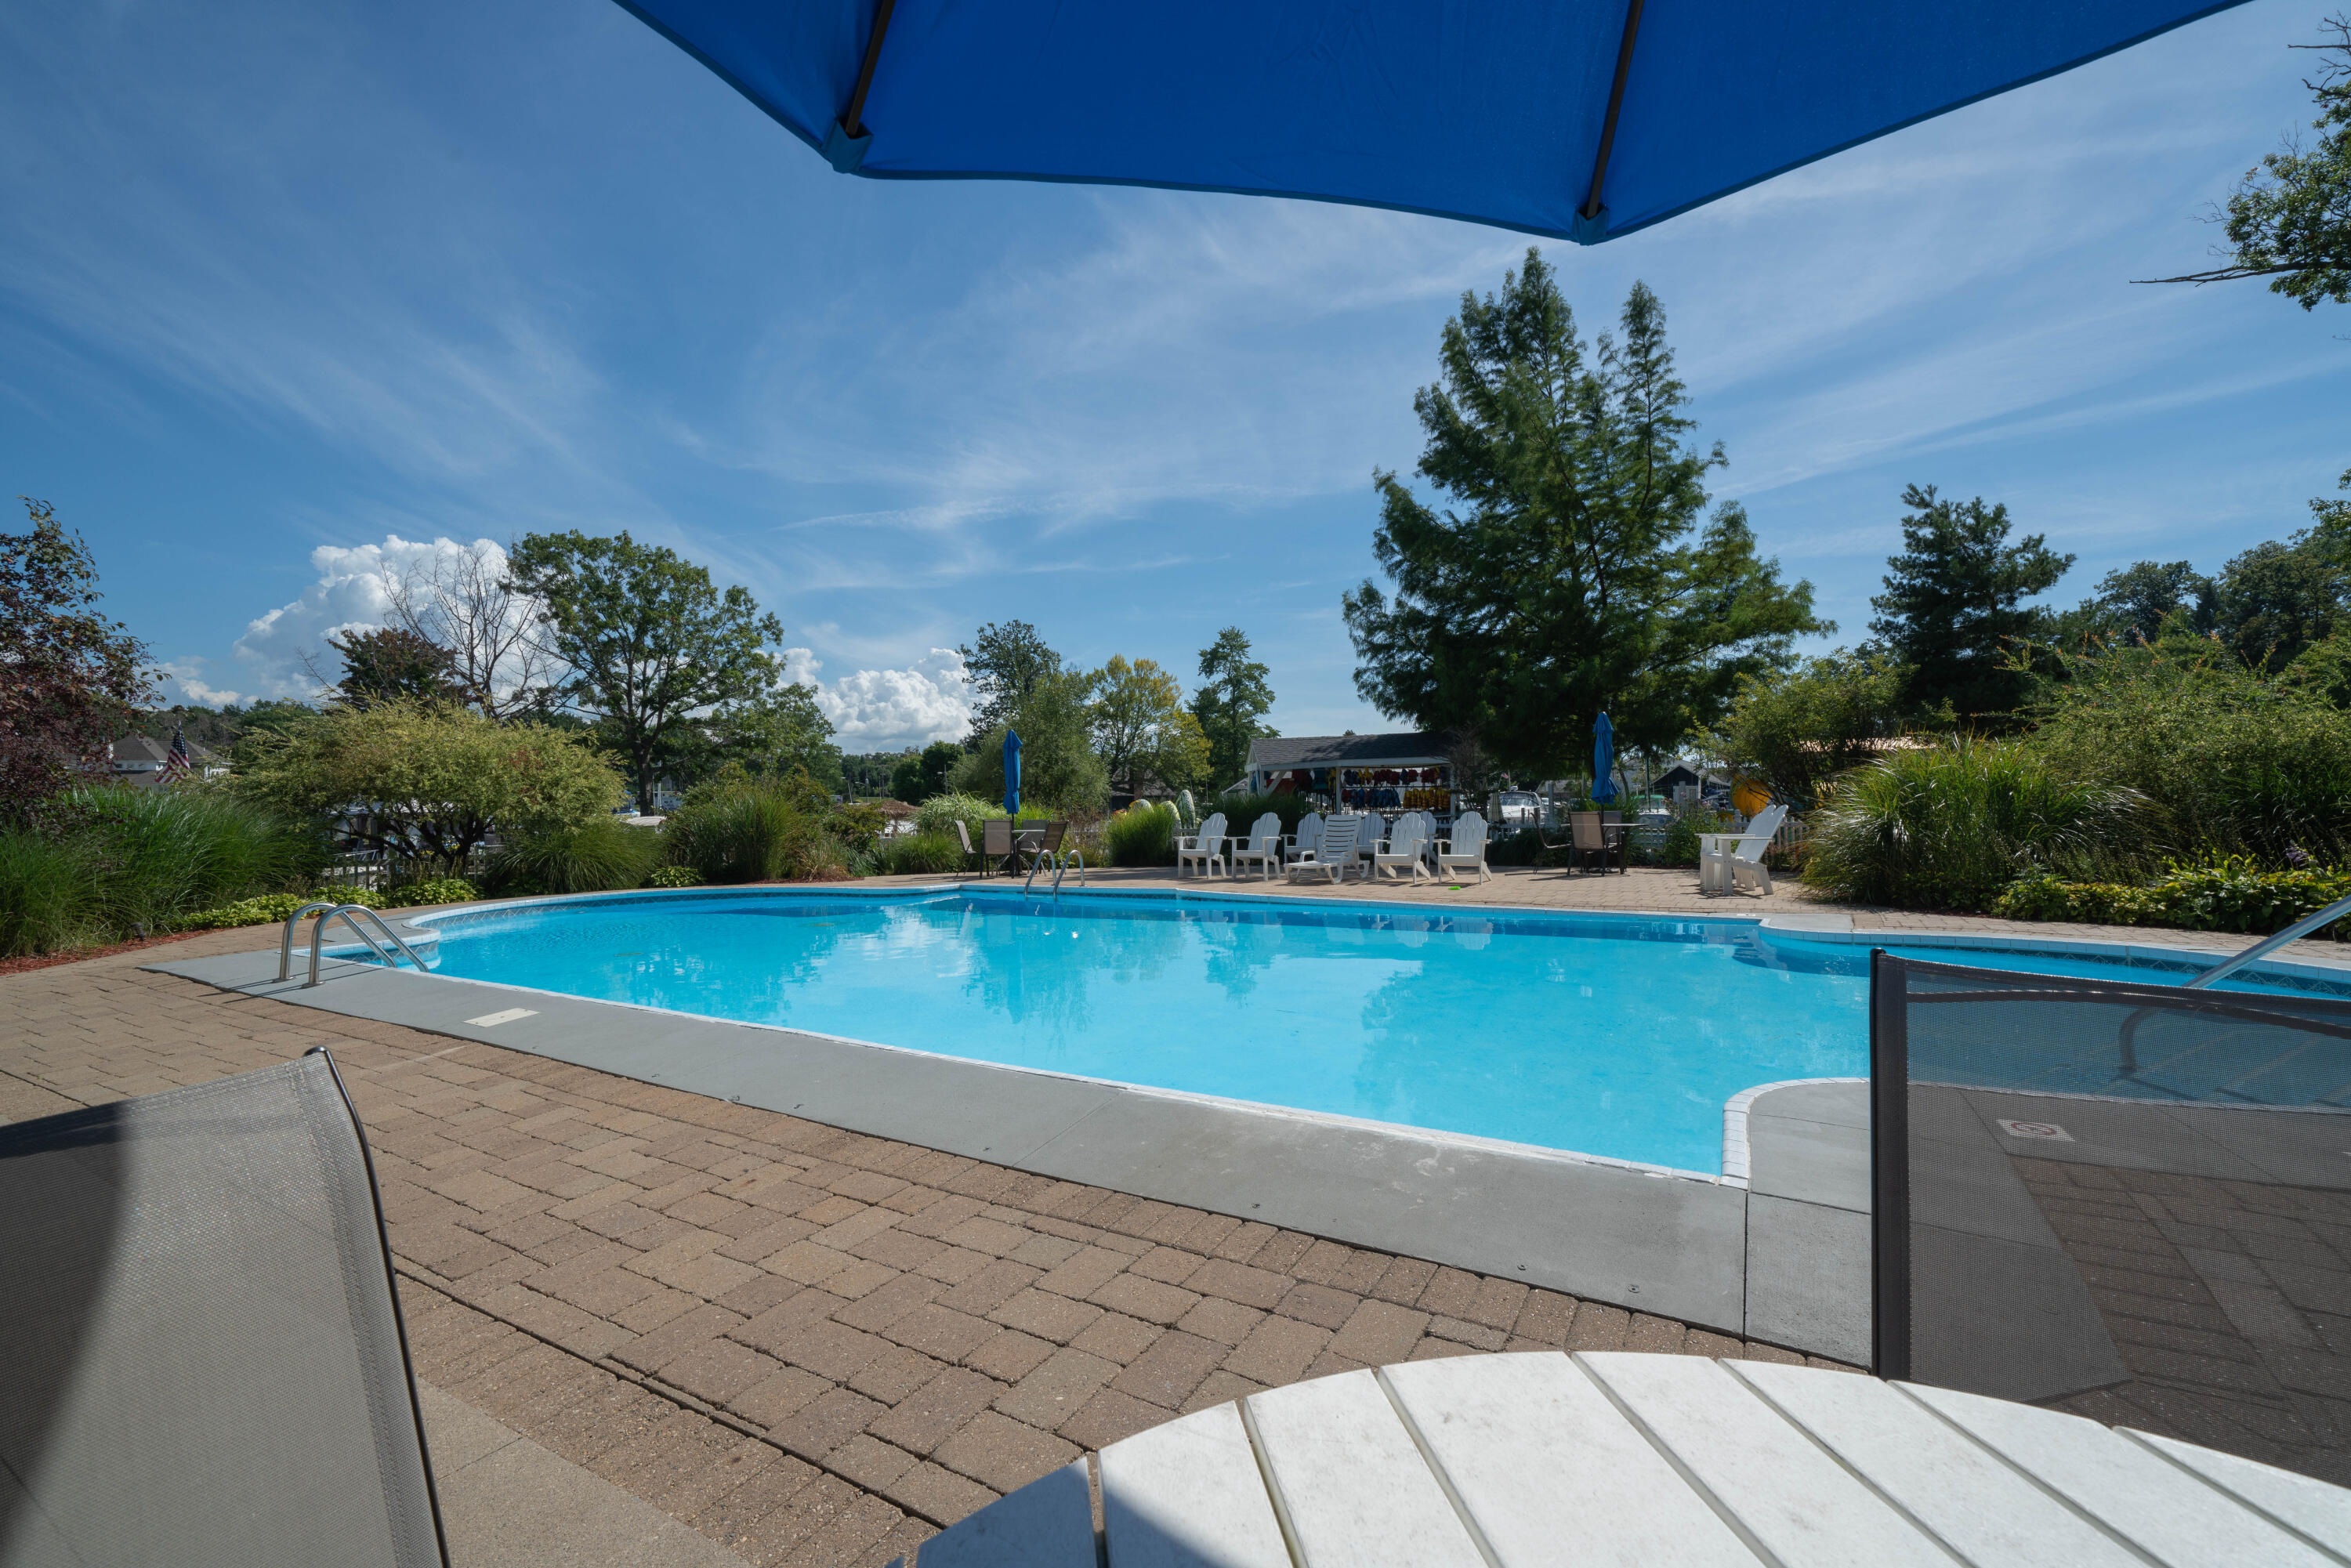
Outdoor swimming pool surrounded by a paved deck, lounge chairs, blue umbrellas, and mature trees.
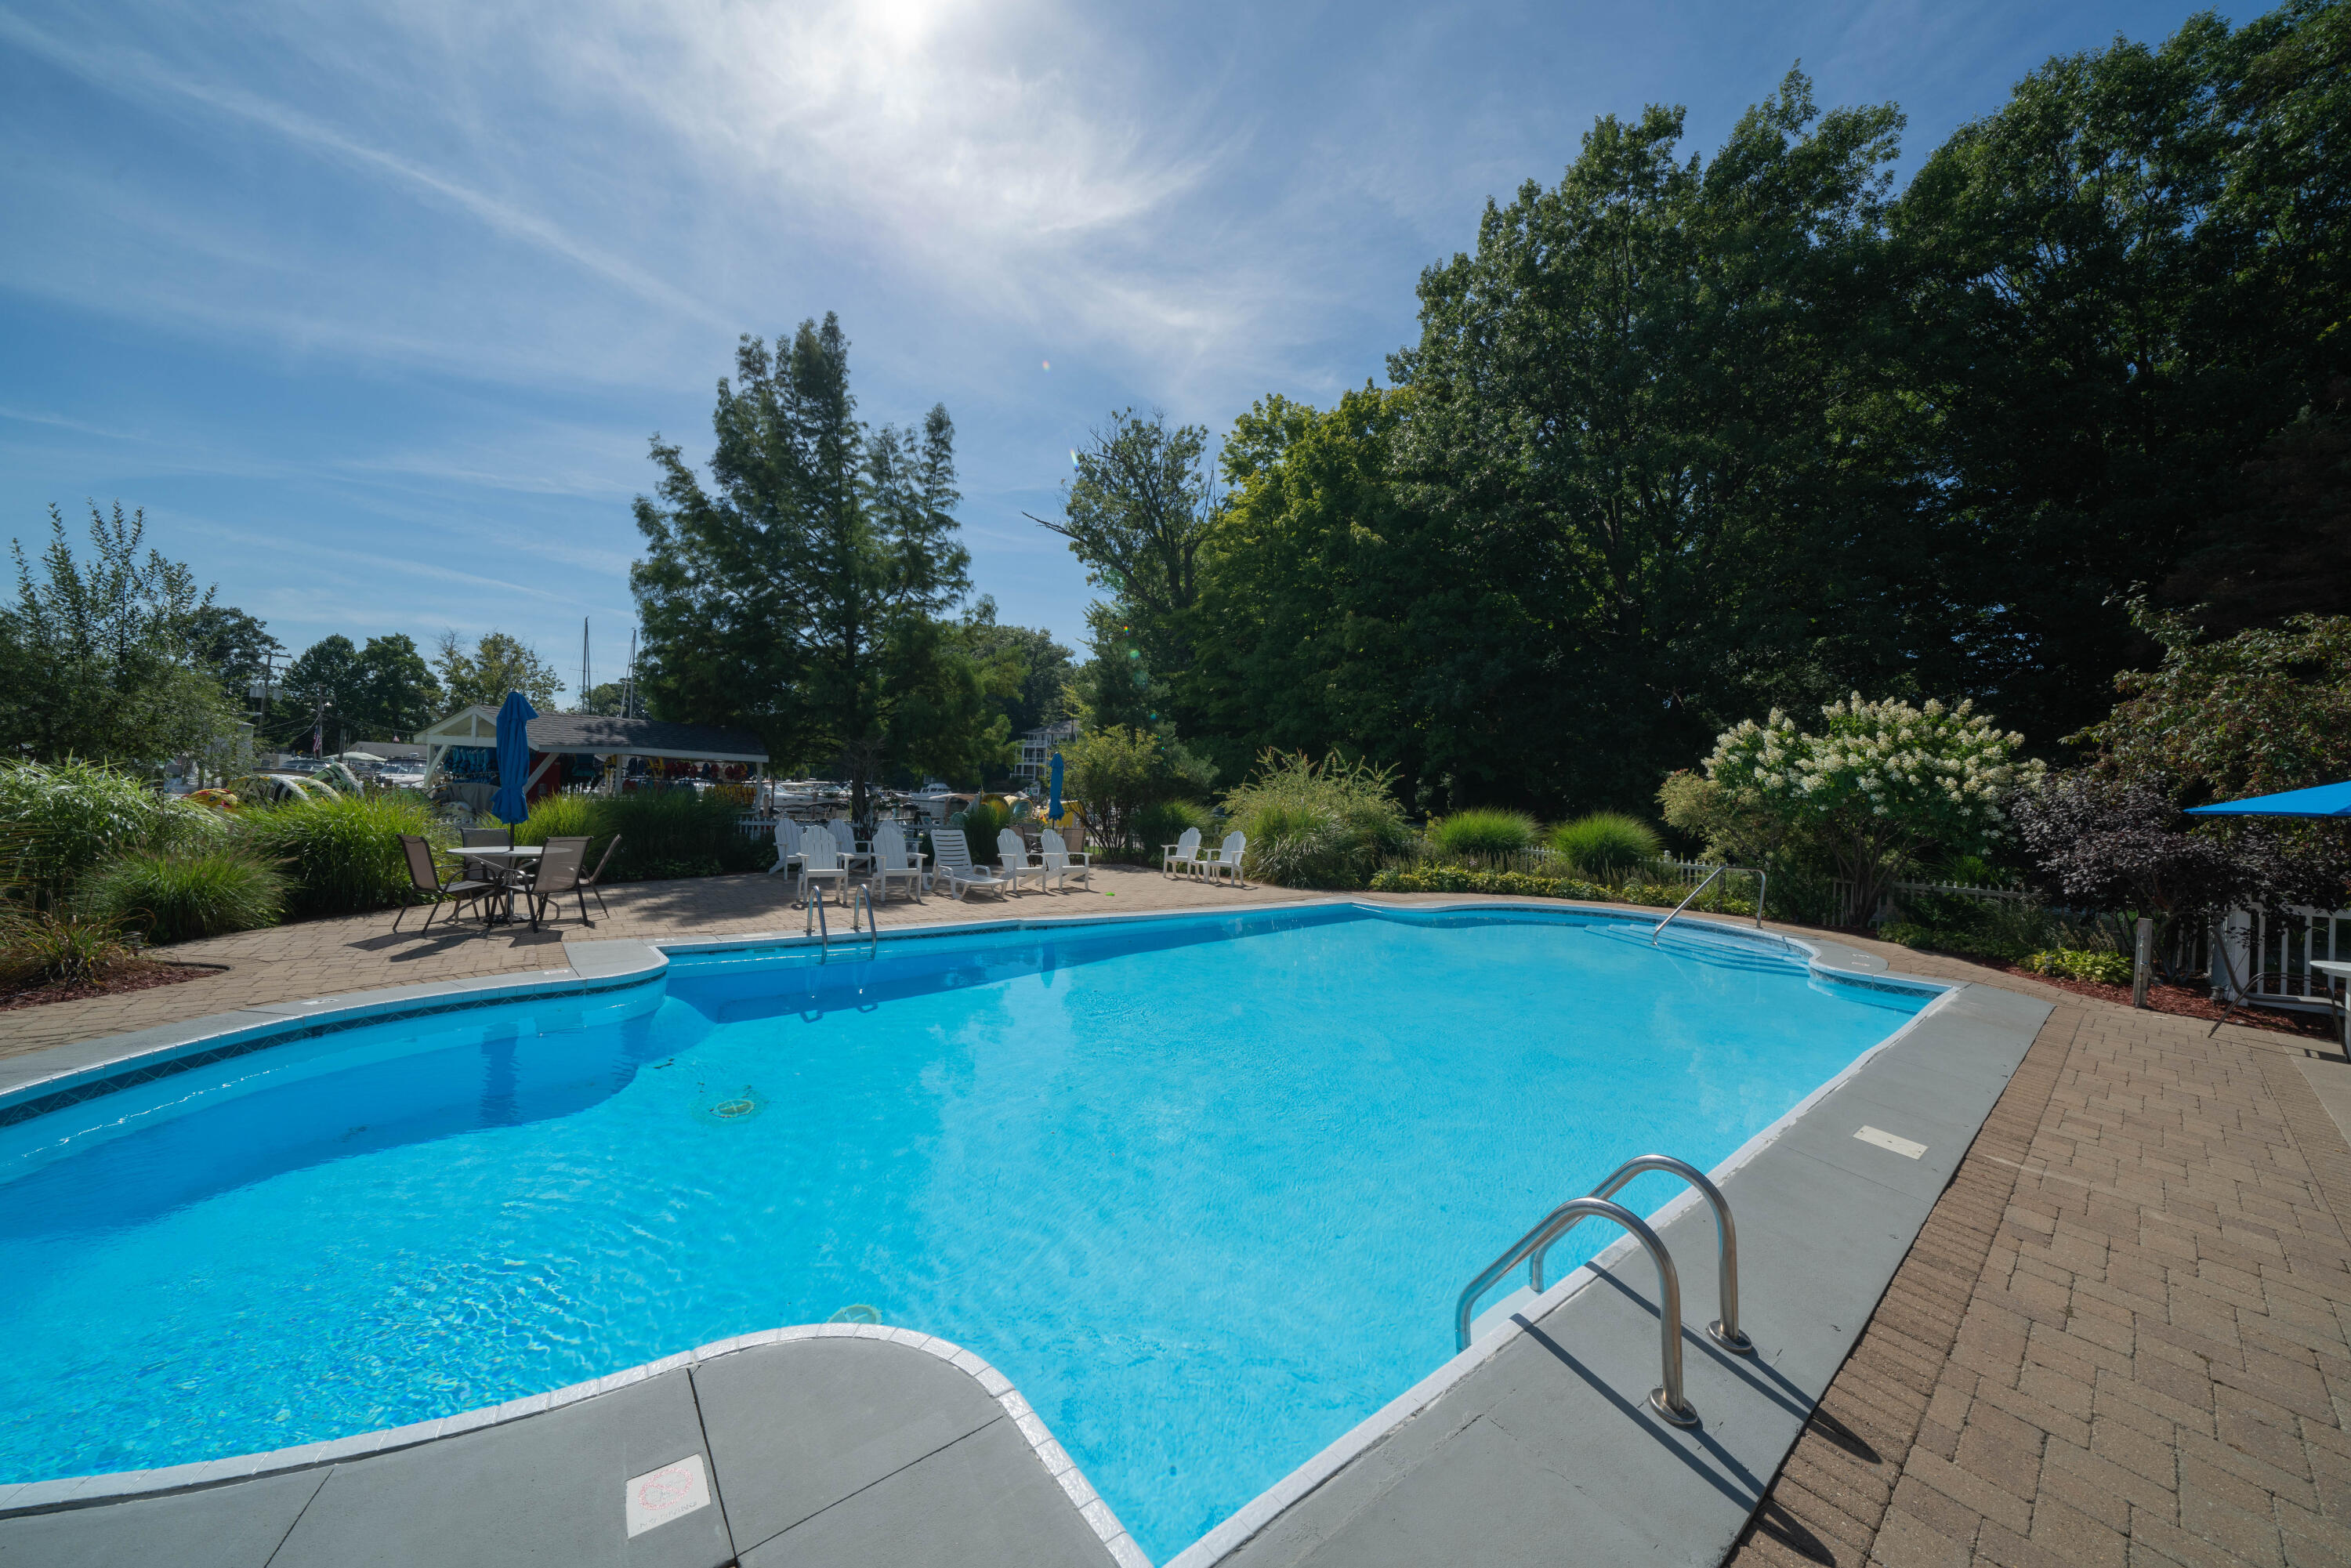
Outdoor swimming pool with a broad paved deck, white chairs, and mature trees.
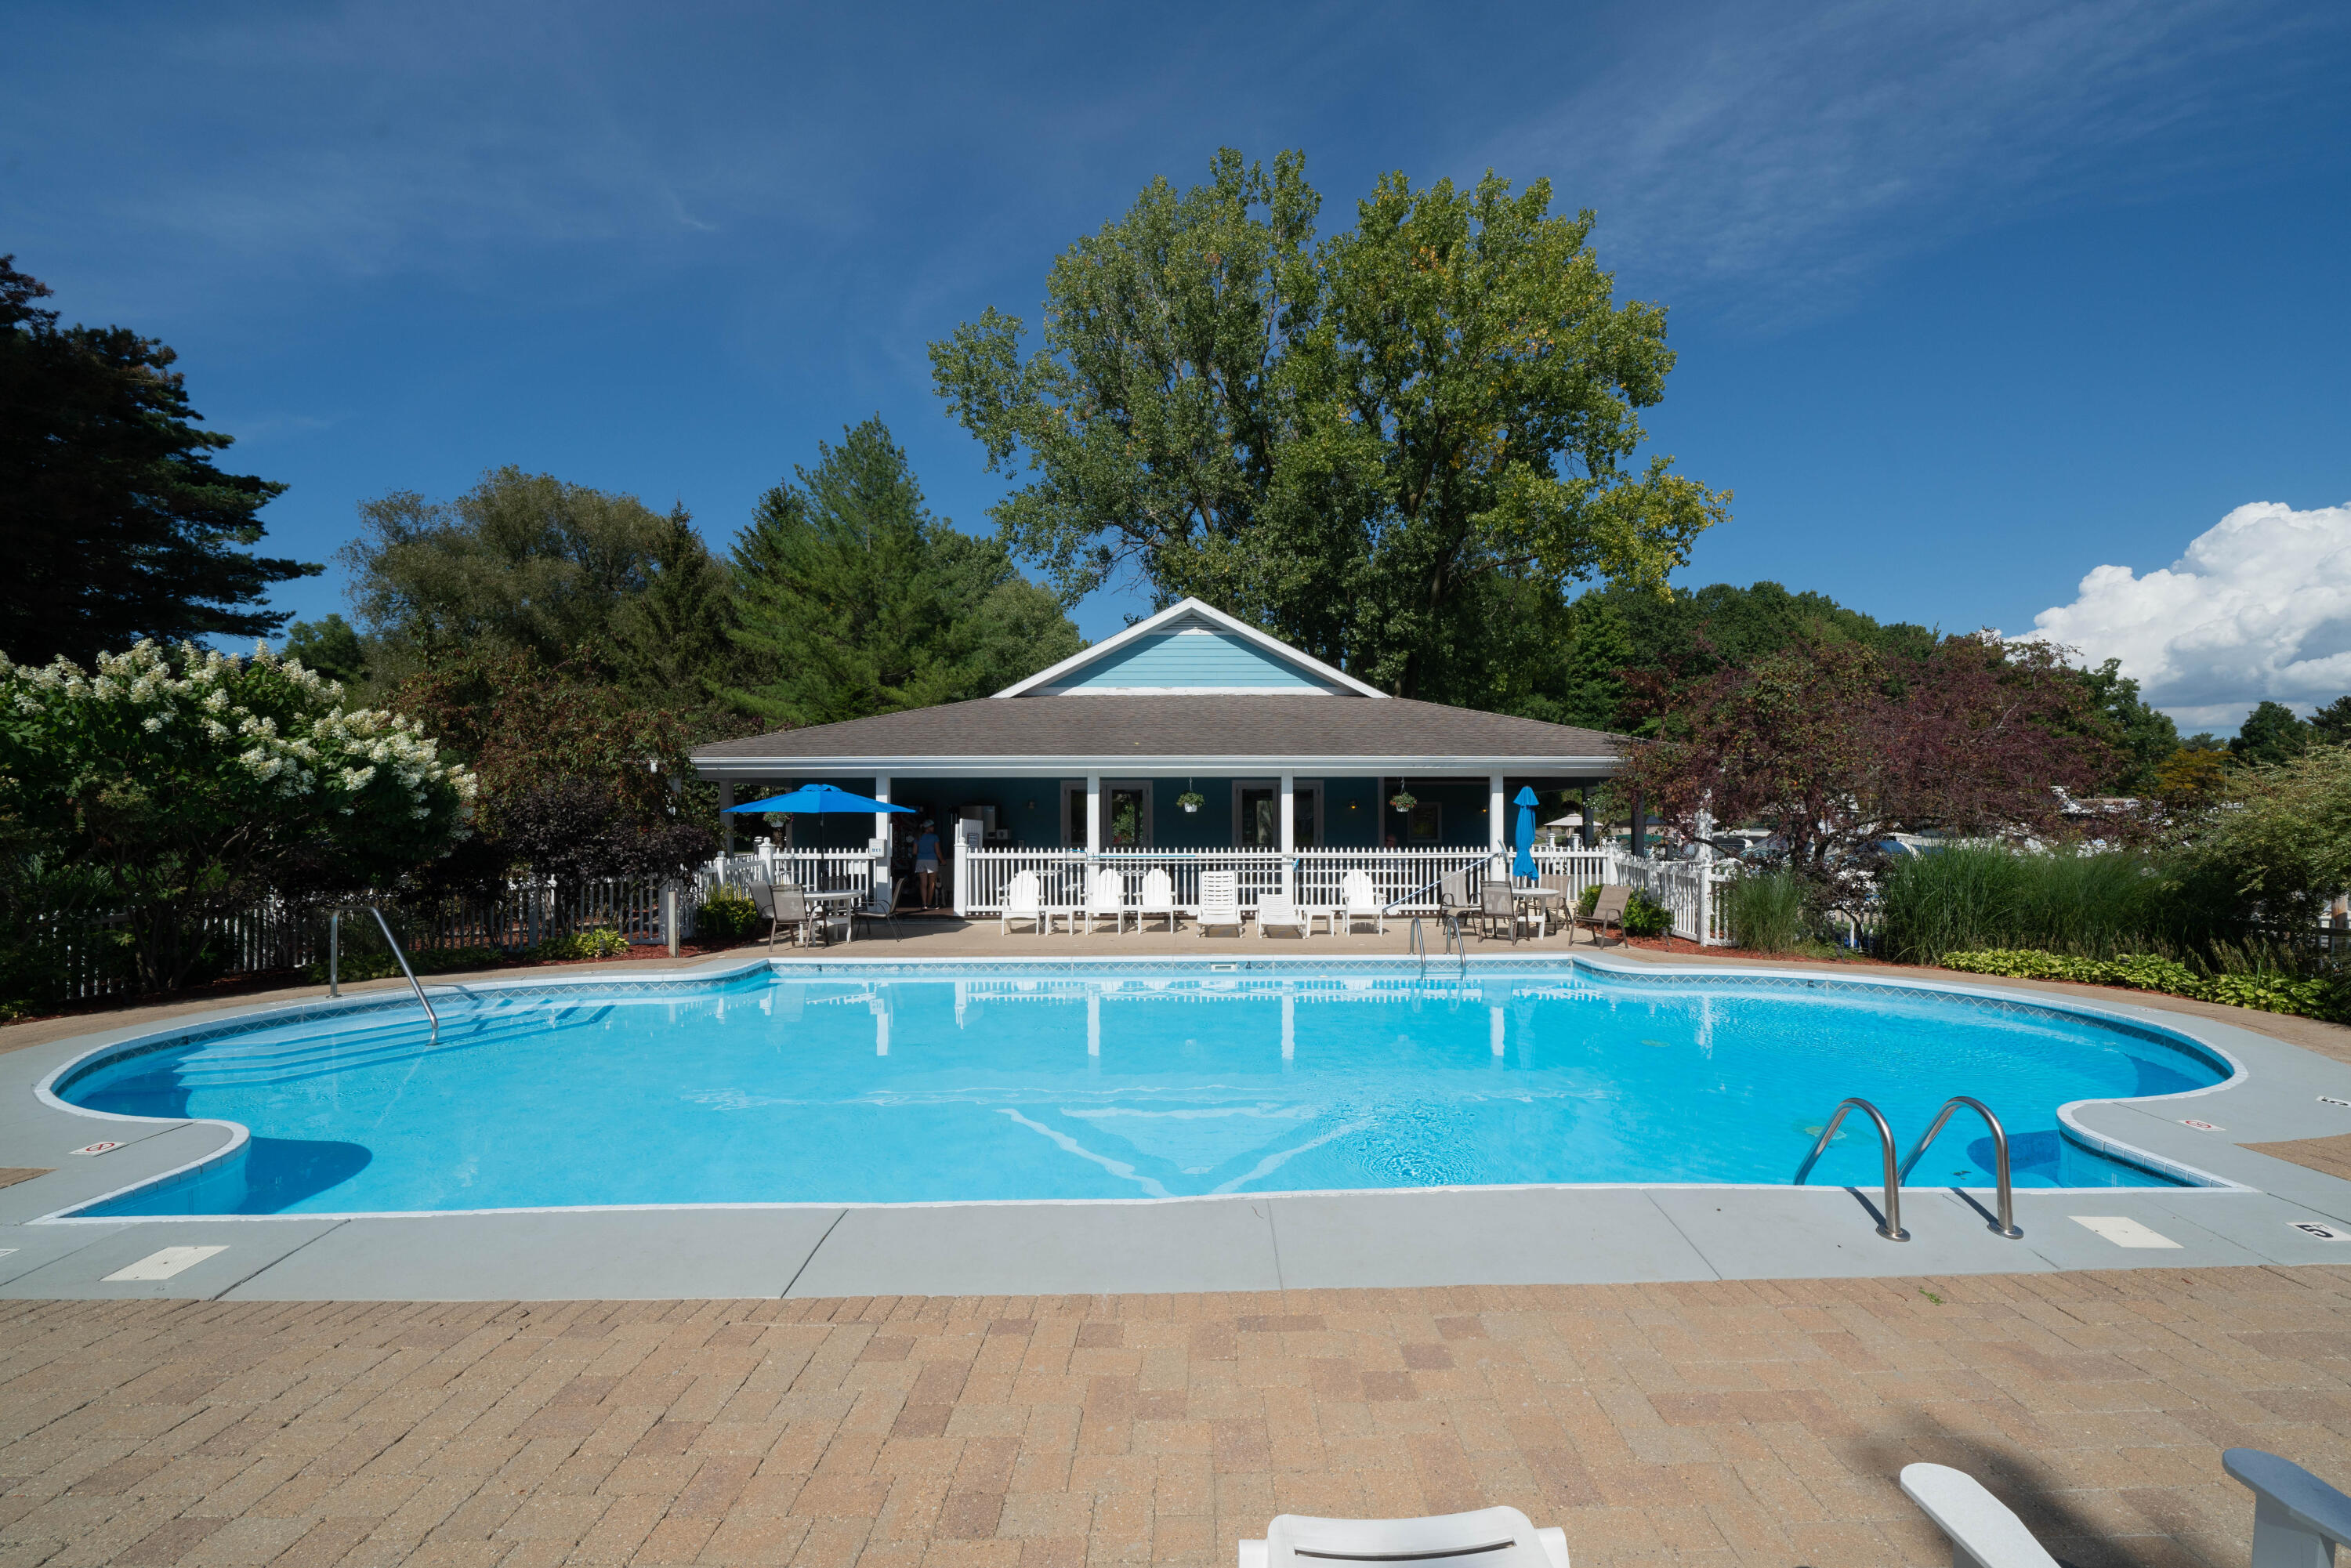
Outdoor pool and paved deck with lounge chairs in front of a covered pavilion.
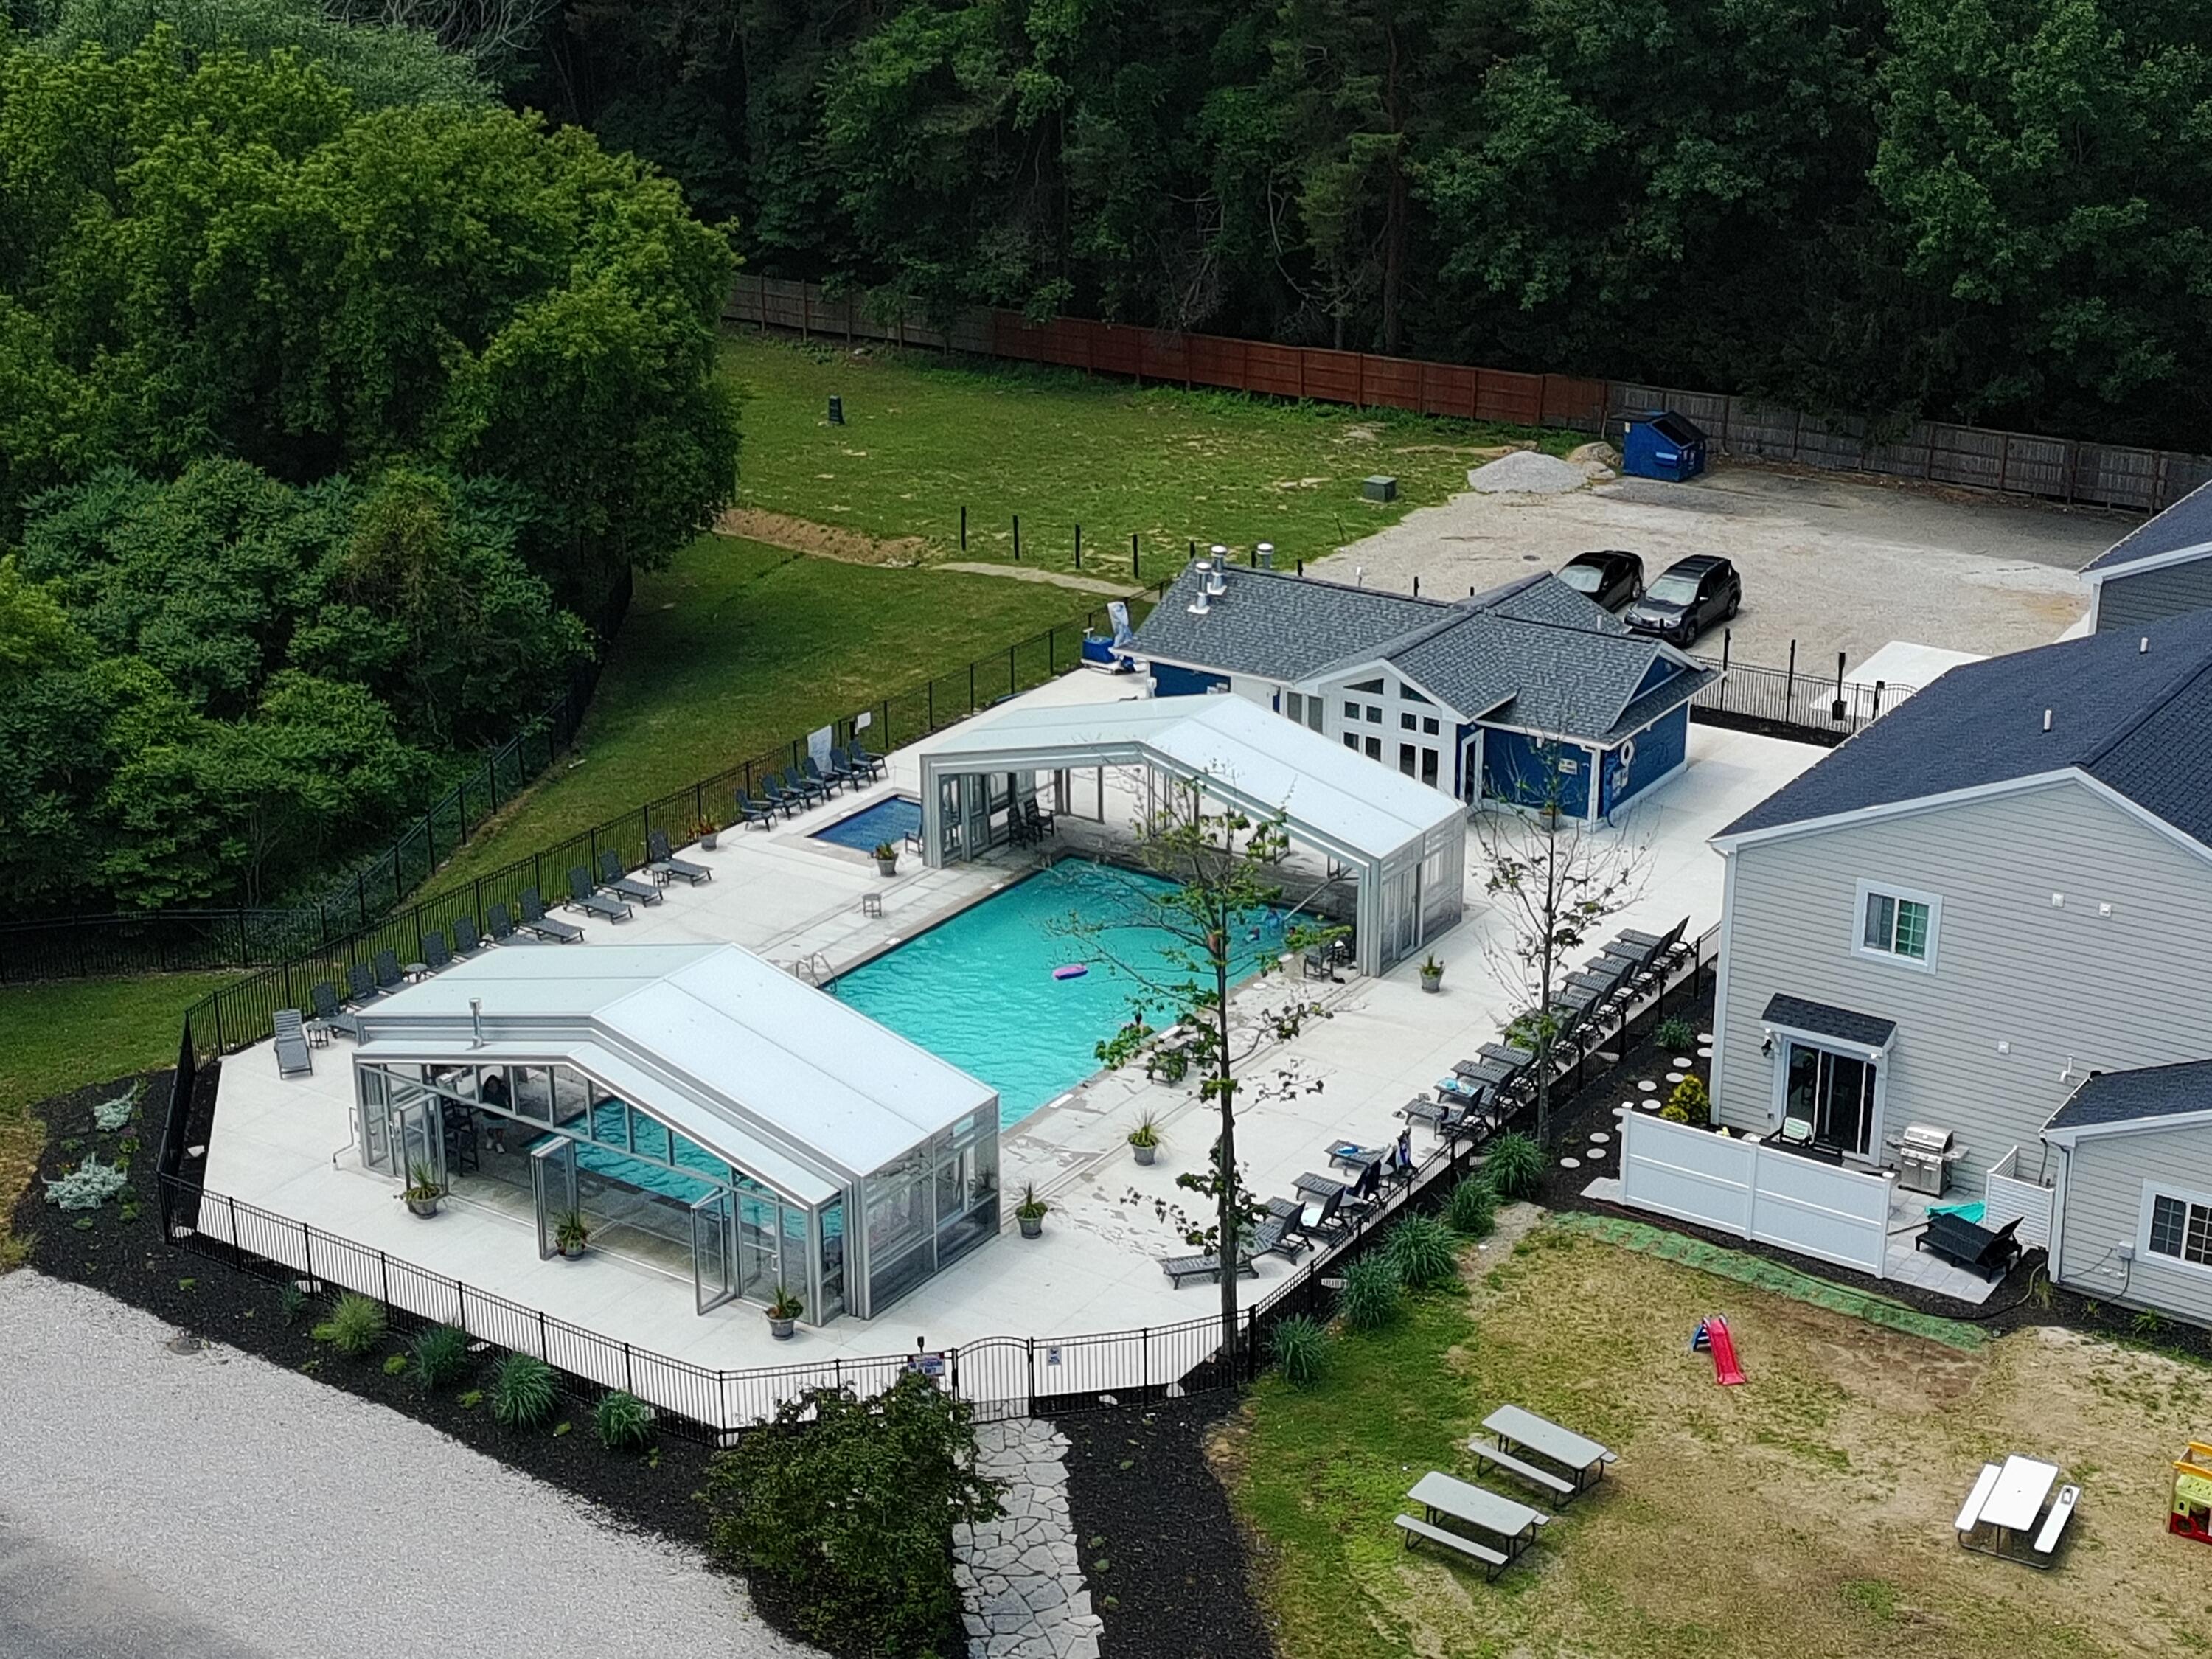
Aerial view of a turquoise pool with glass enclosures and a fenced patio.
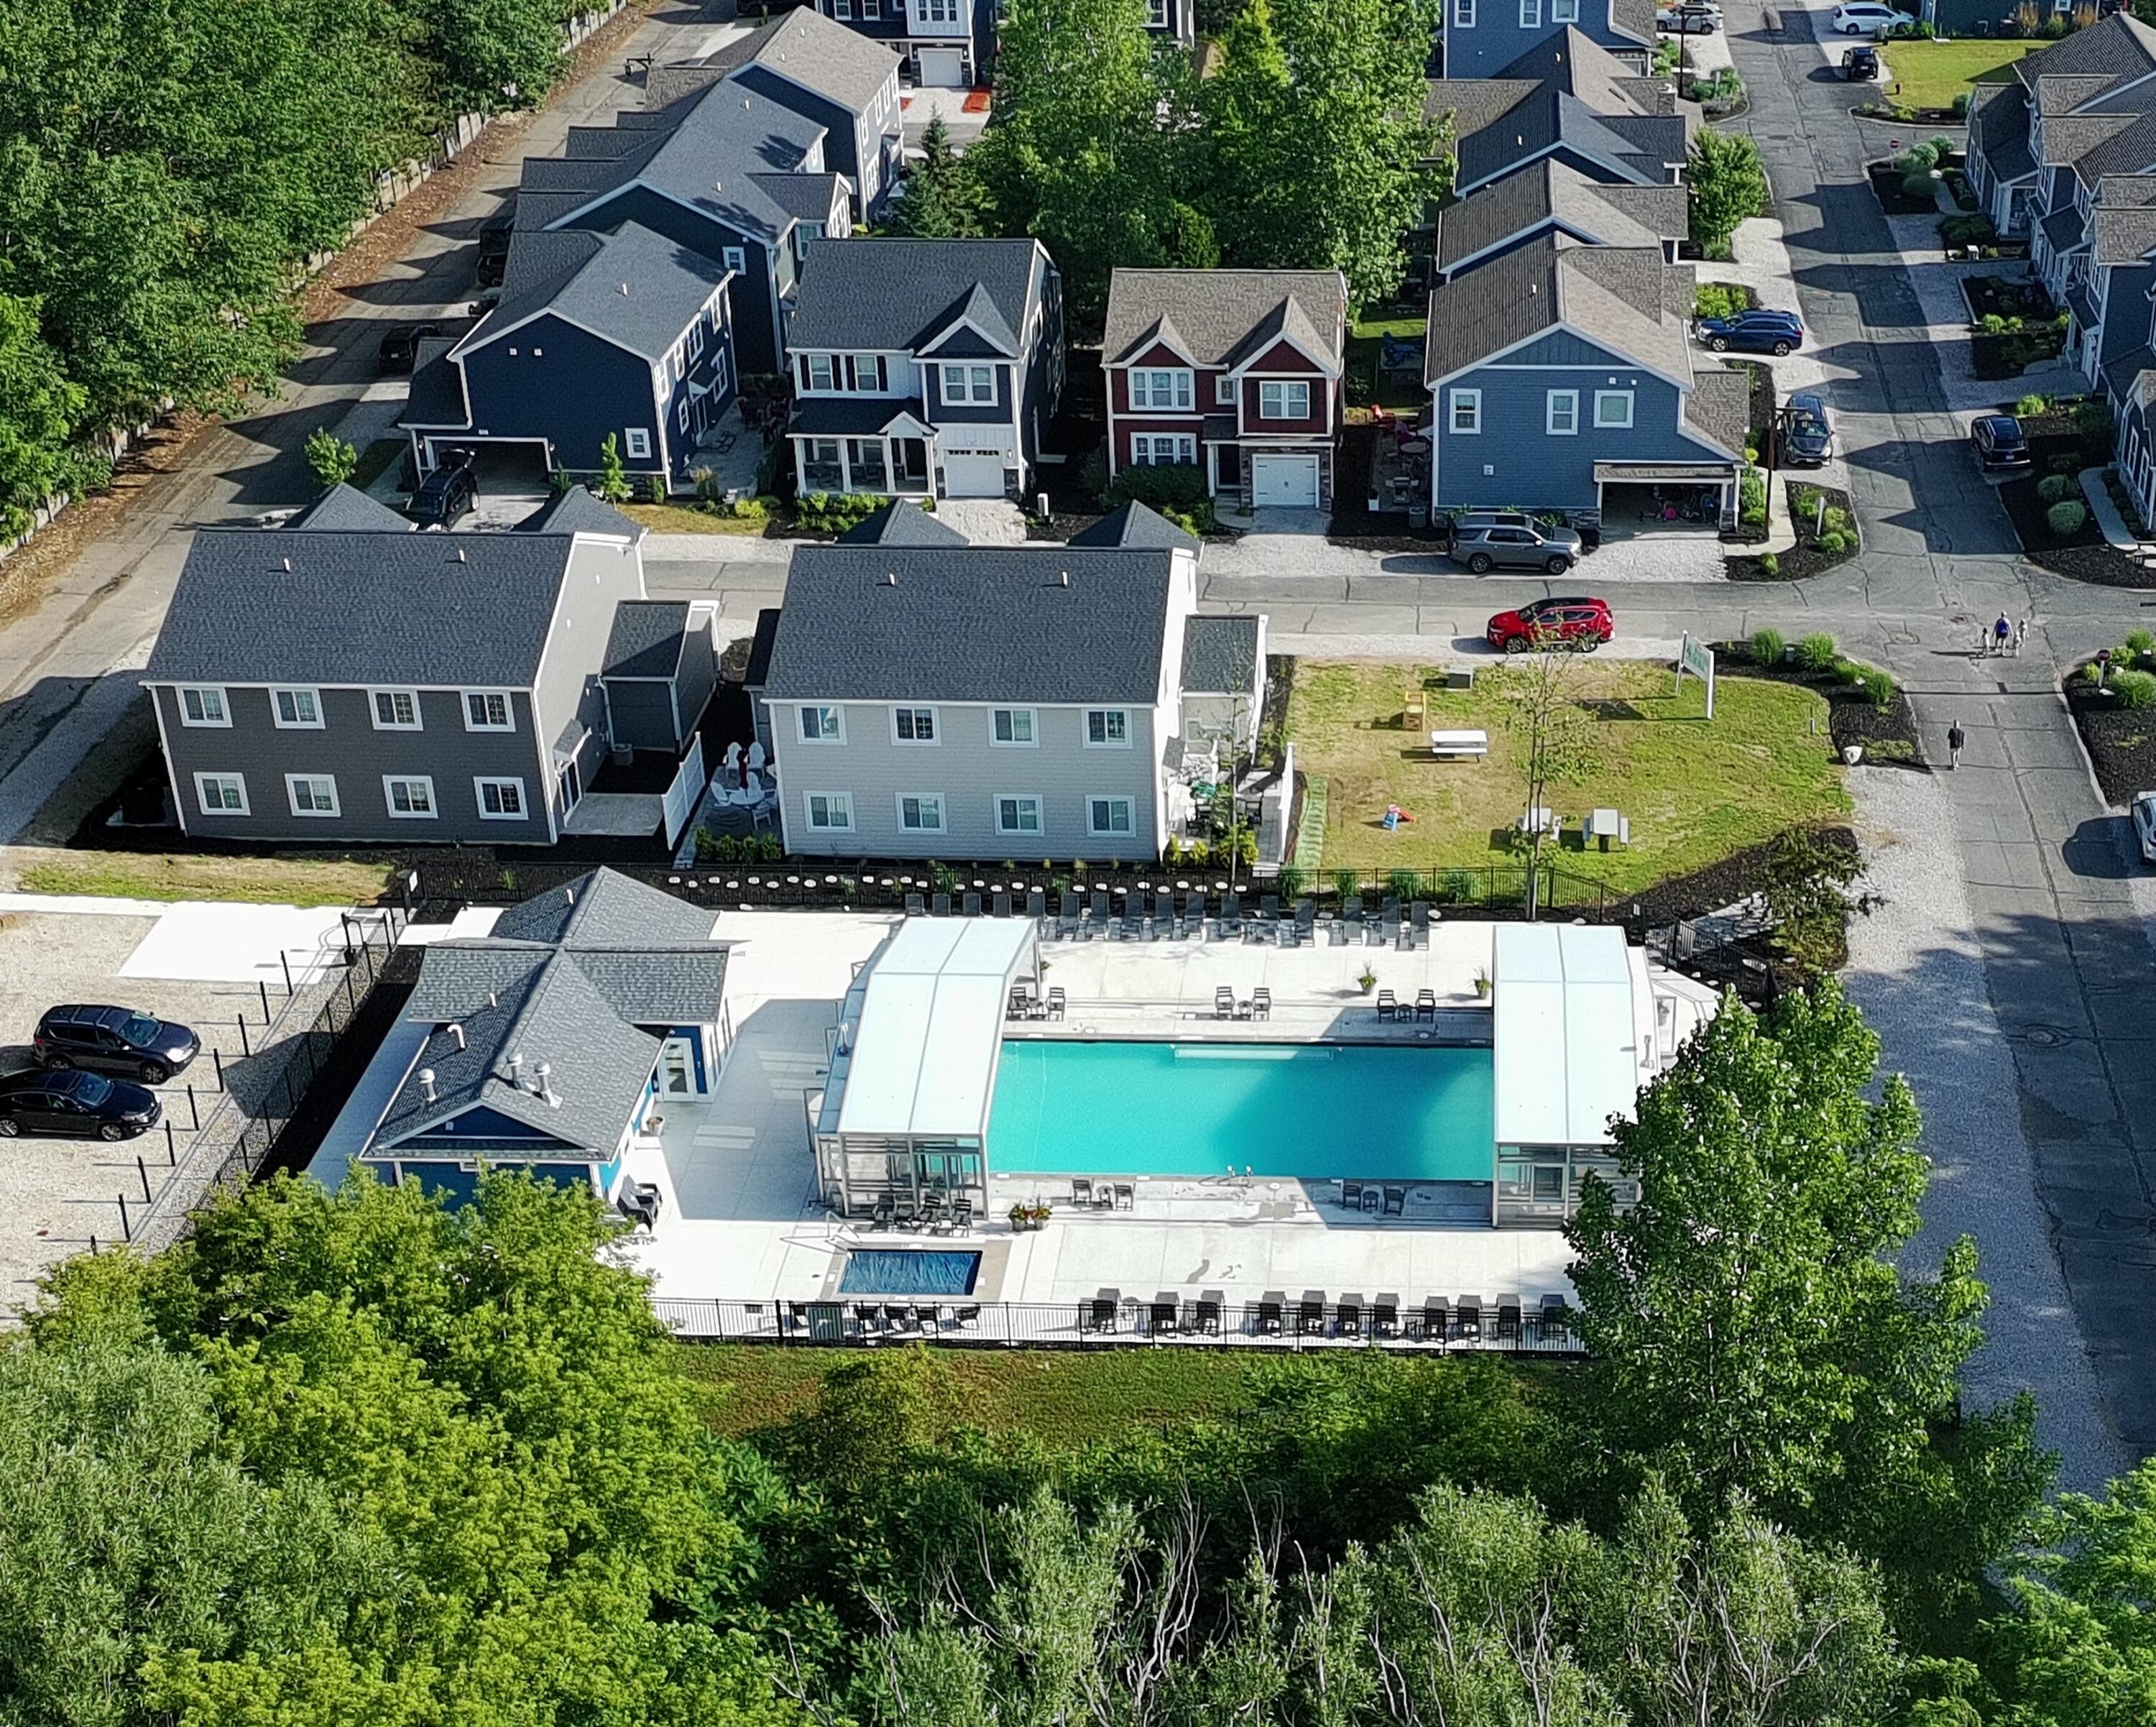
Aerial view of neighborhood homes and a shared pool complex with covered sections and a fenced lawn.
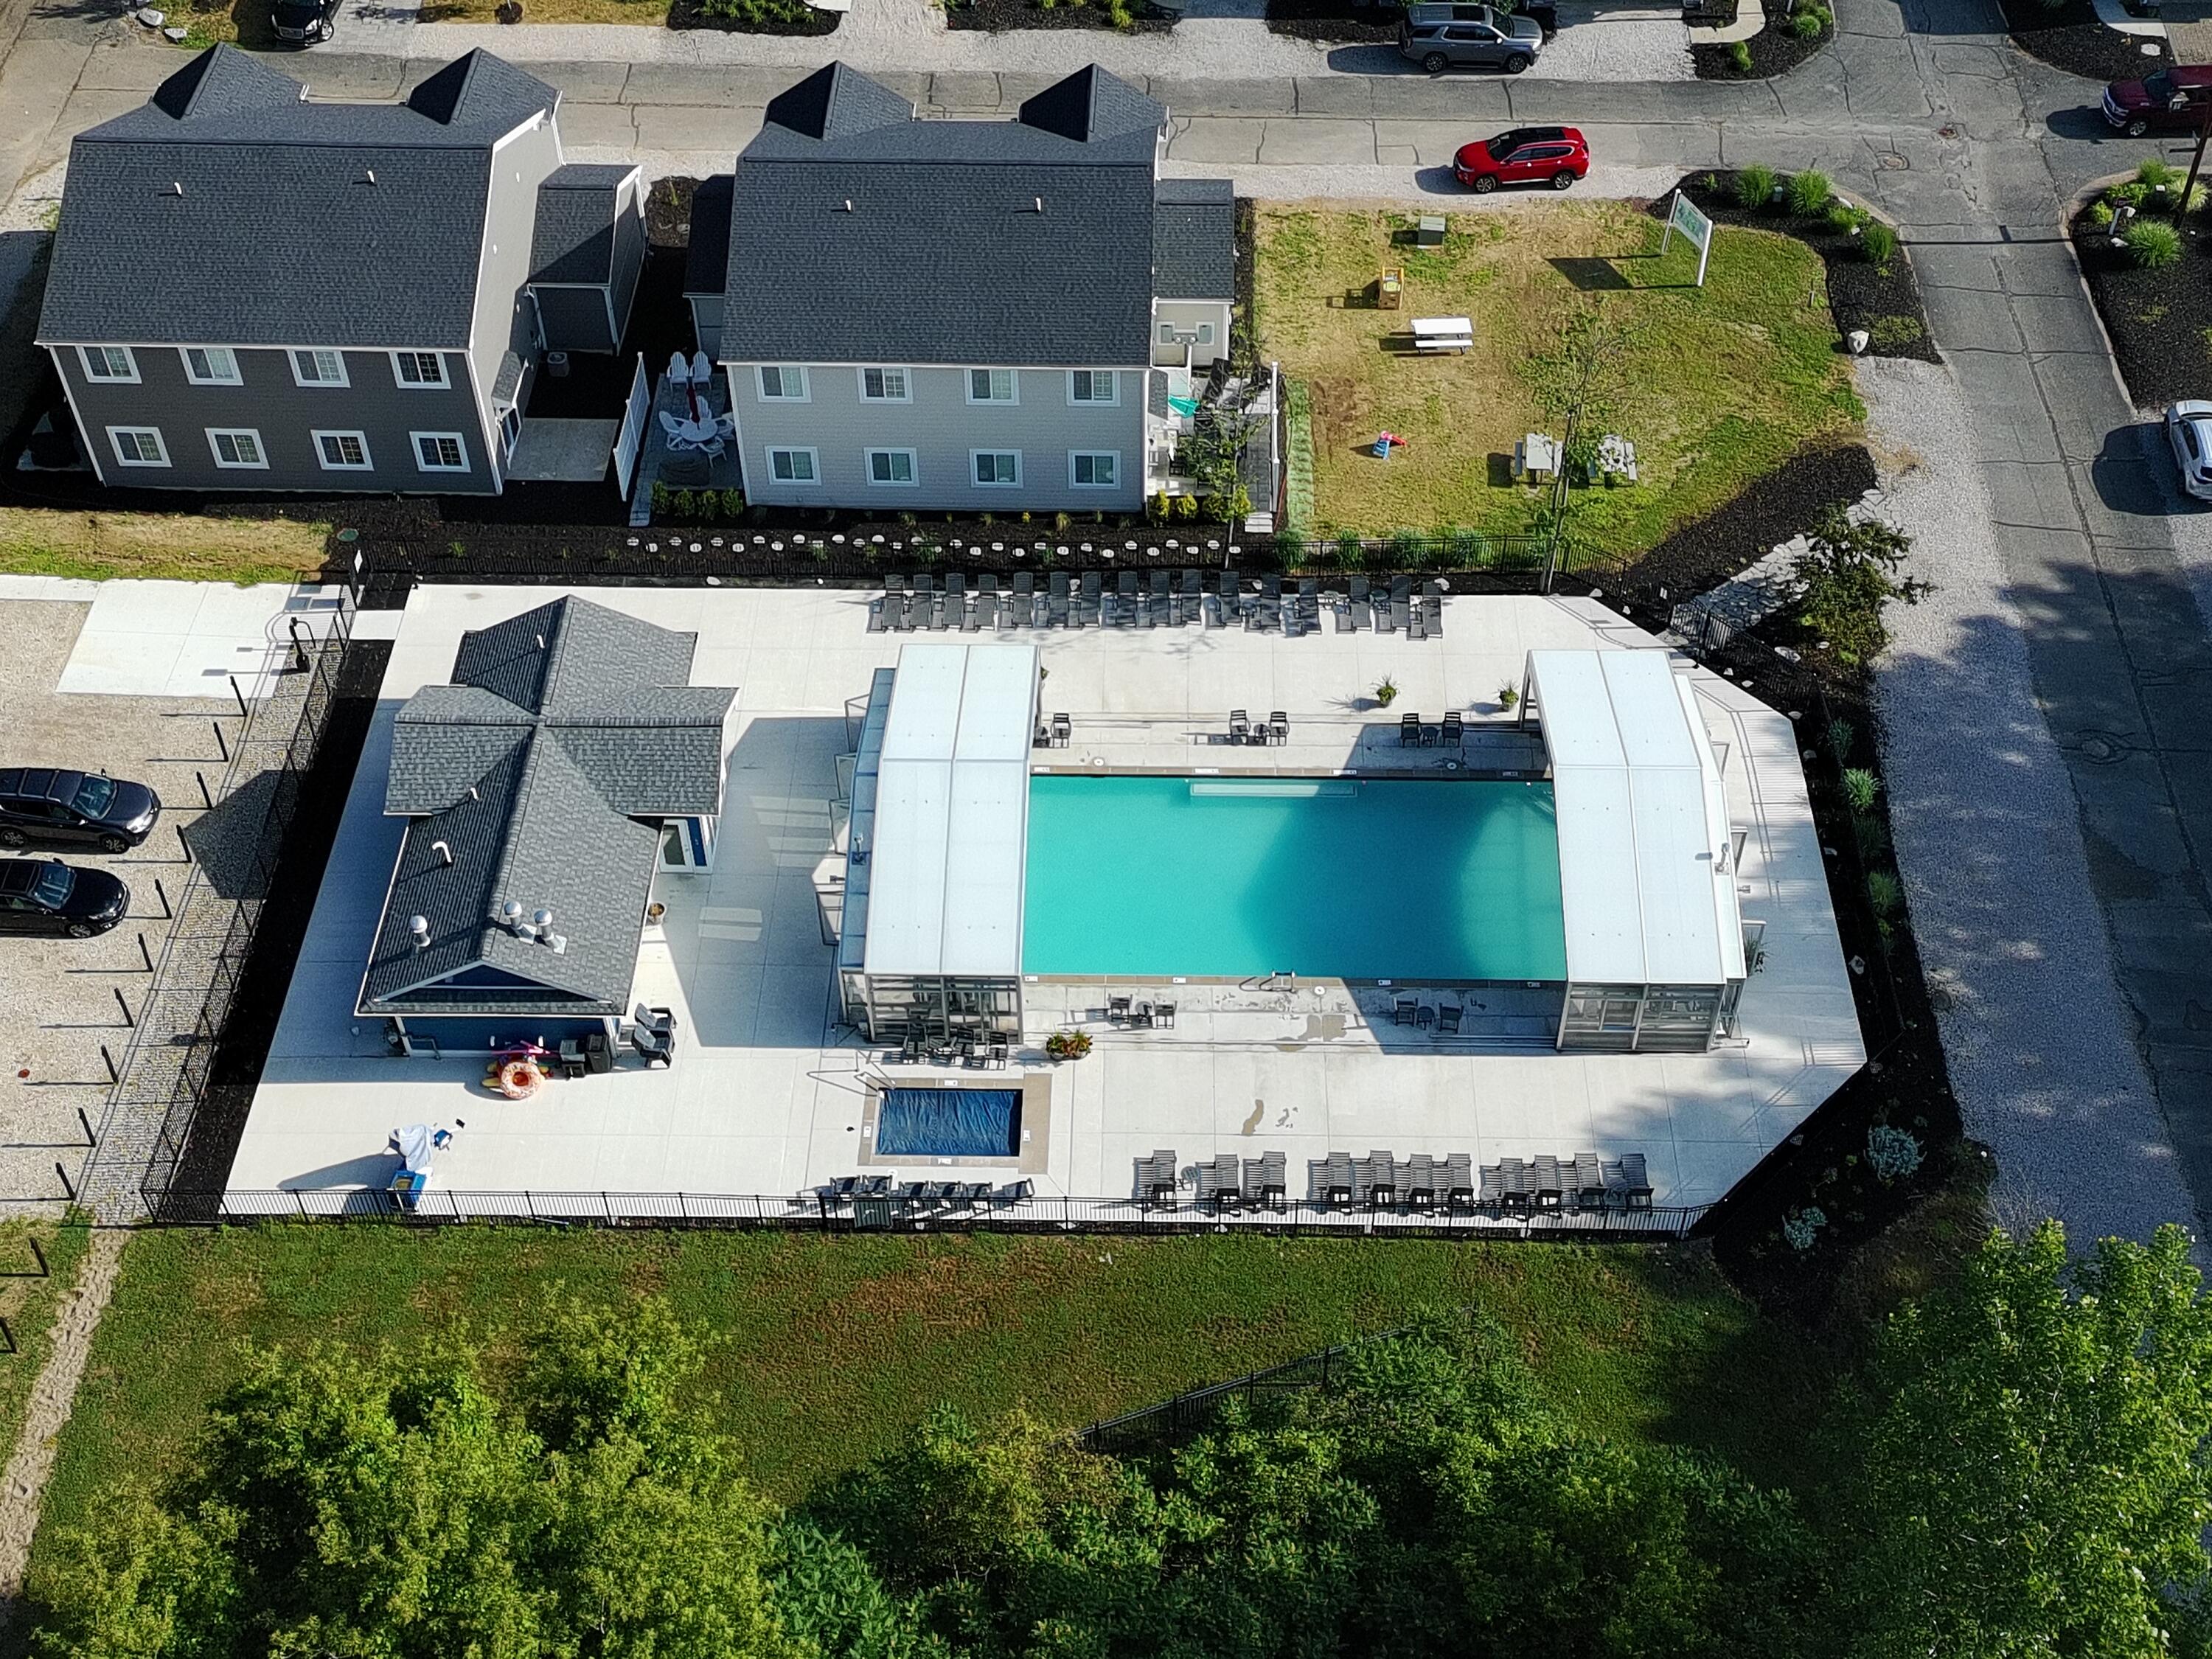
Aerial view of a covered swimming pool with a spacious deck and rows of lounge chairs.
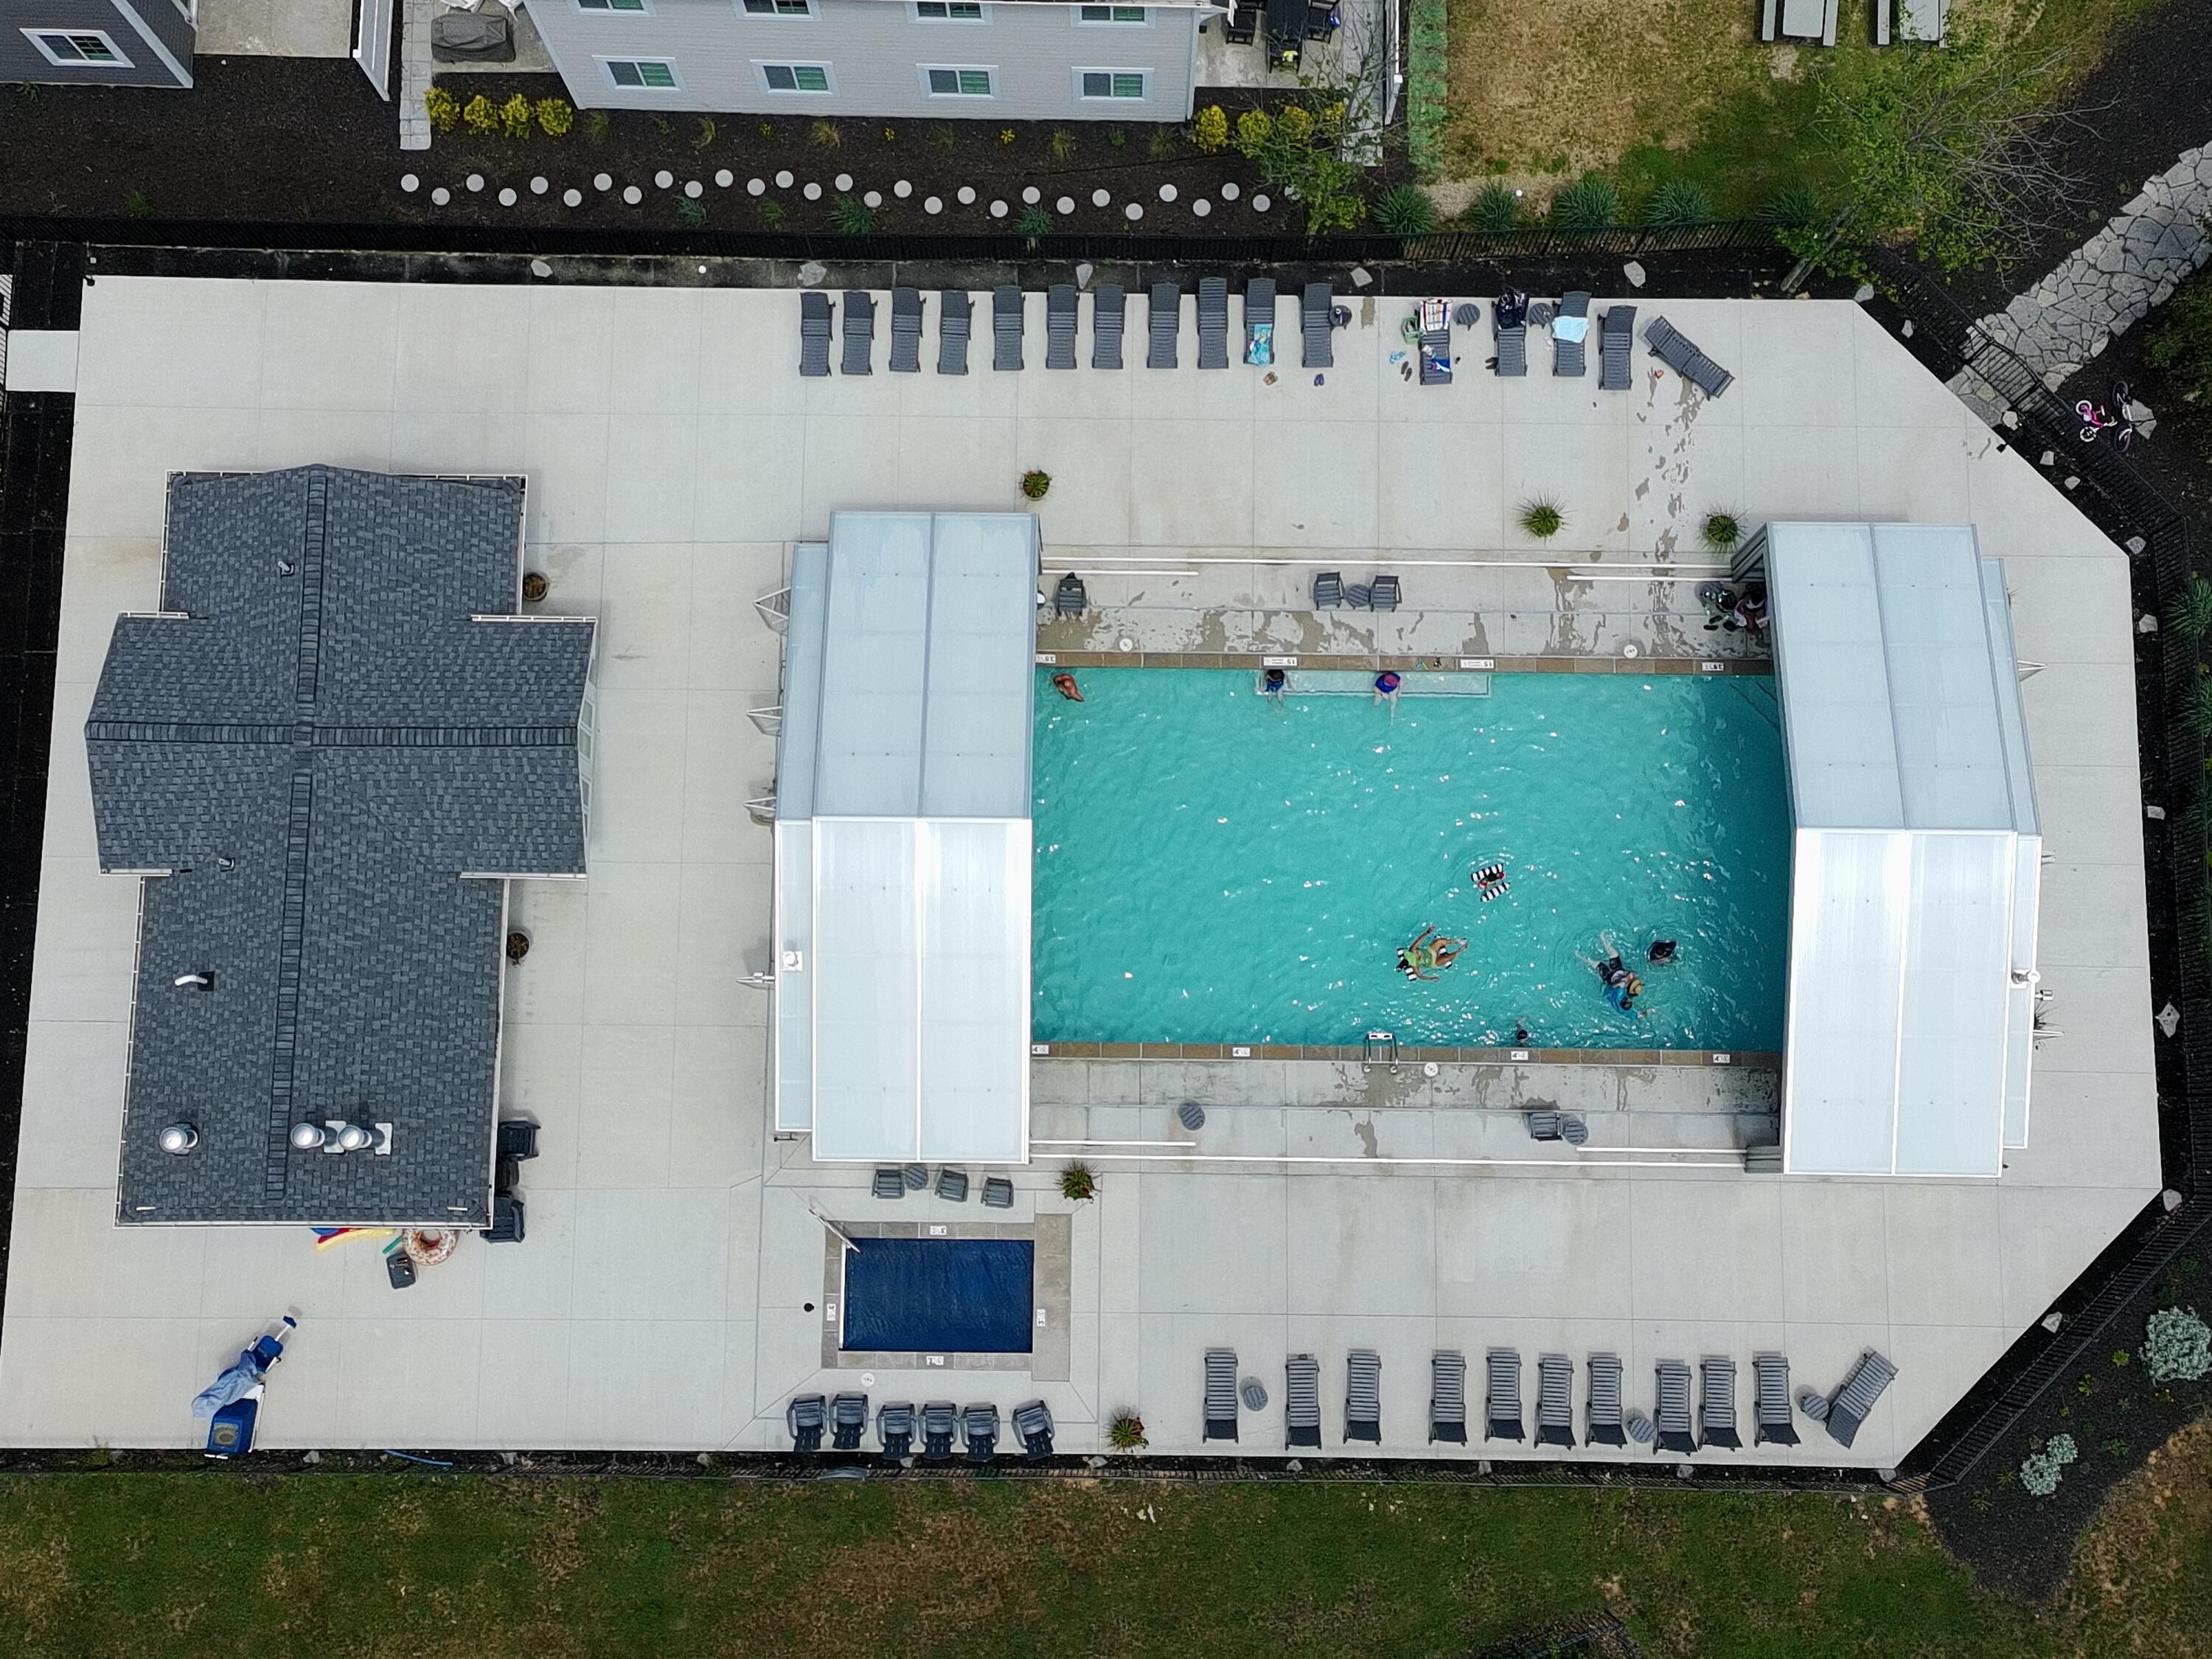
Aerial view of a large swimming pool with covered sides, lounge chairs, and swimmers.
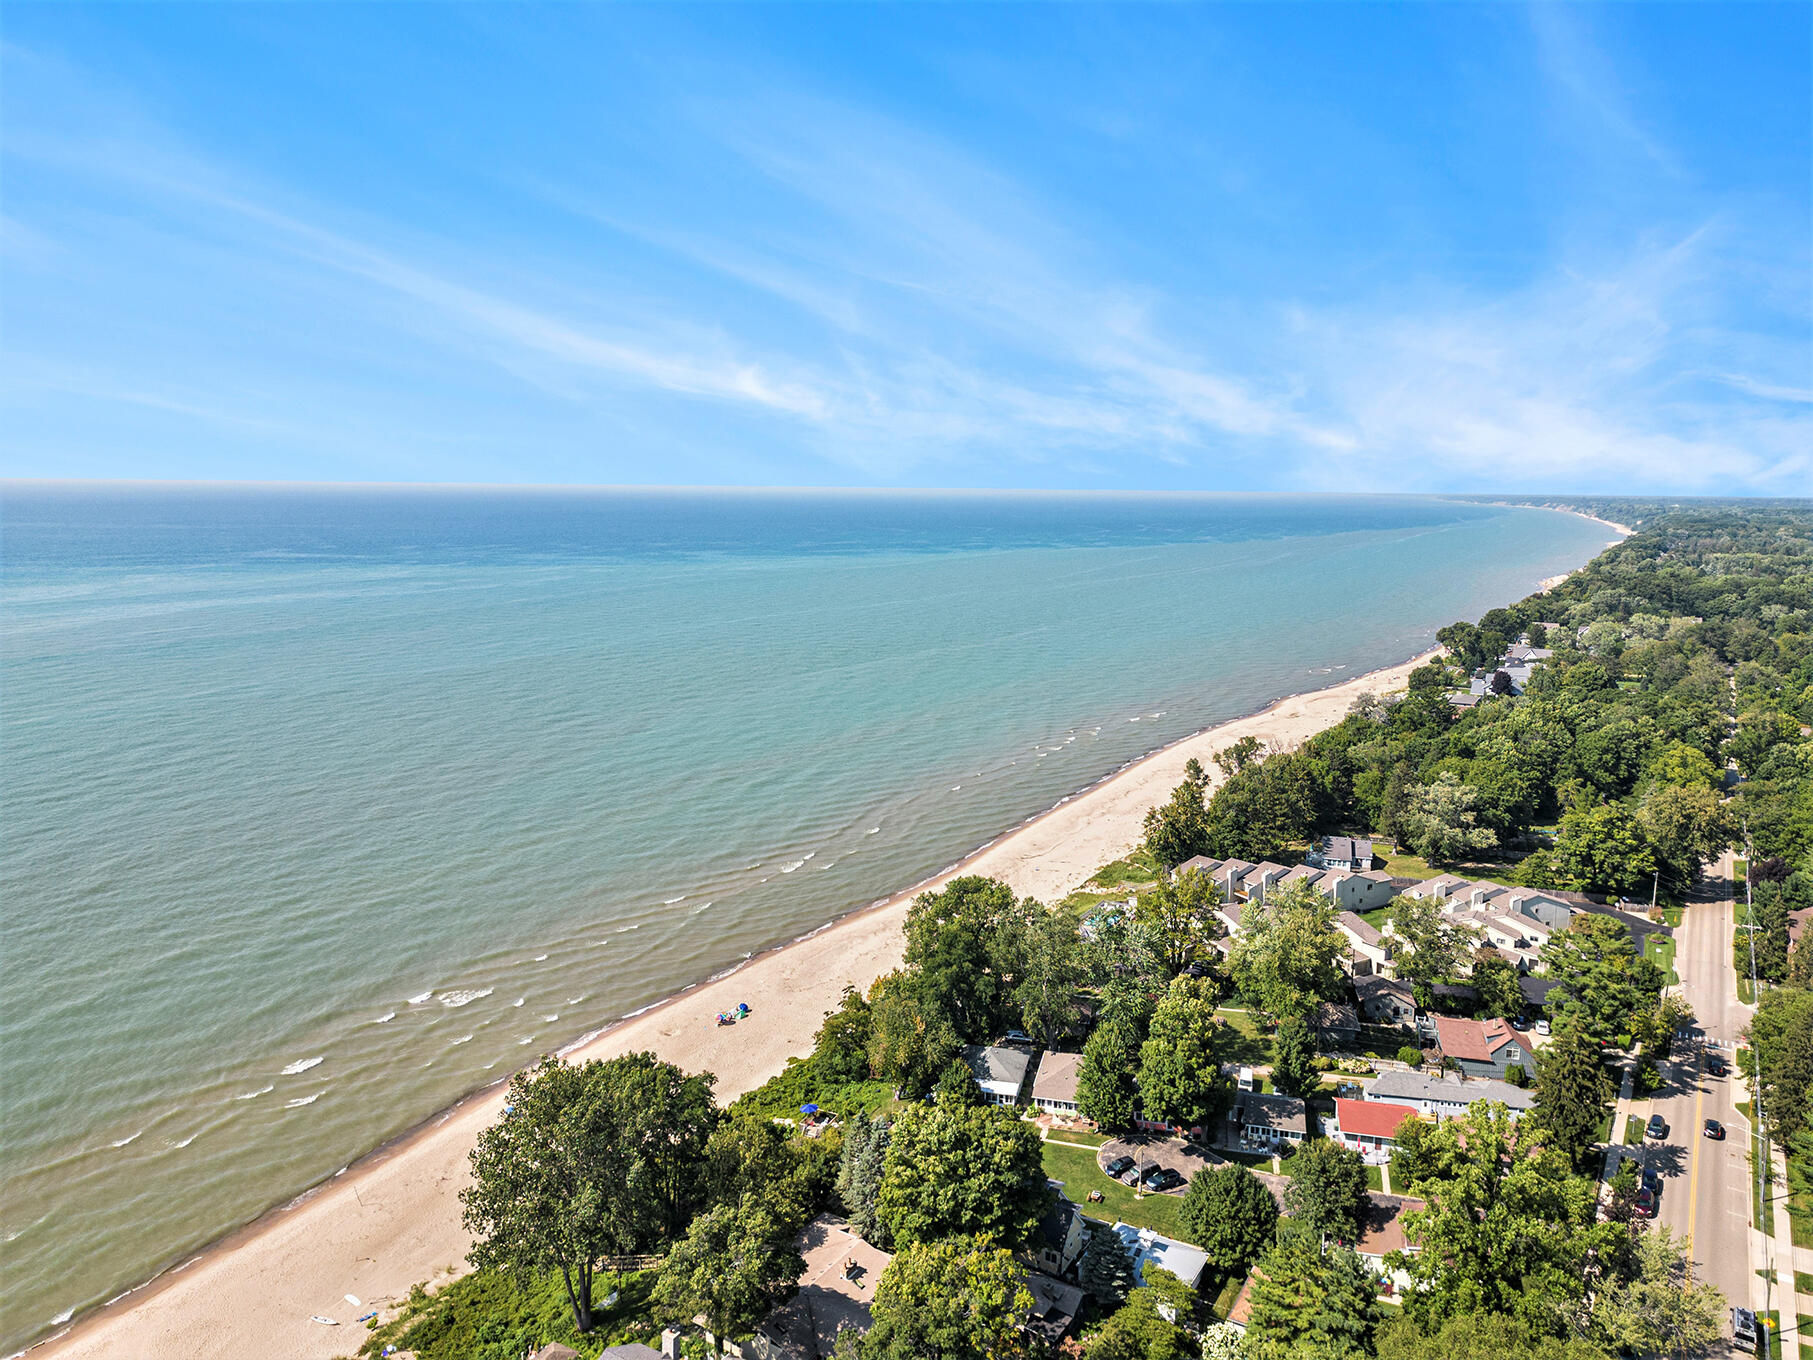
Aerial view of a lakeside neighborhood with tree-lined homes, a sandy beach, and open water.
Aerial view of a sandy beach and Lake Michigan beside a wooded neighborhood.
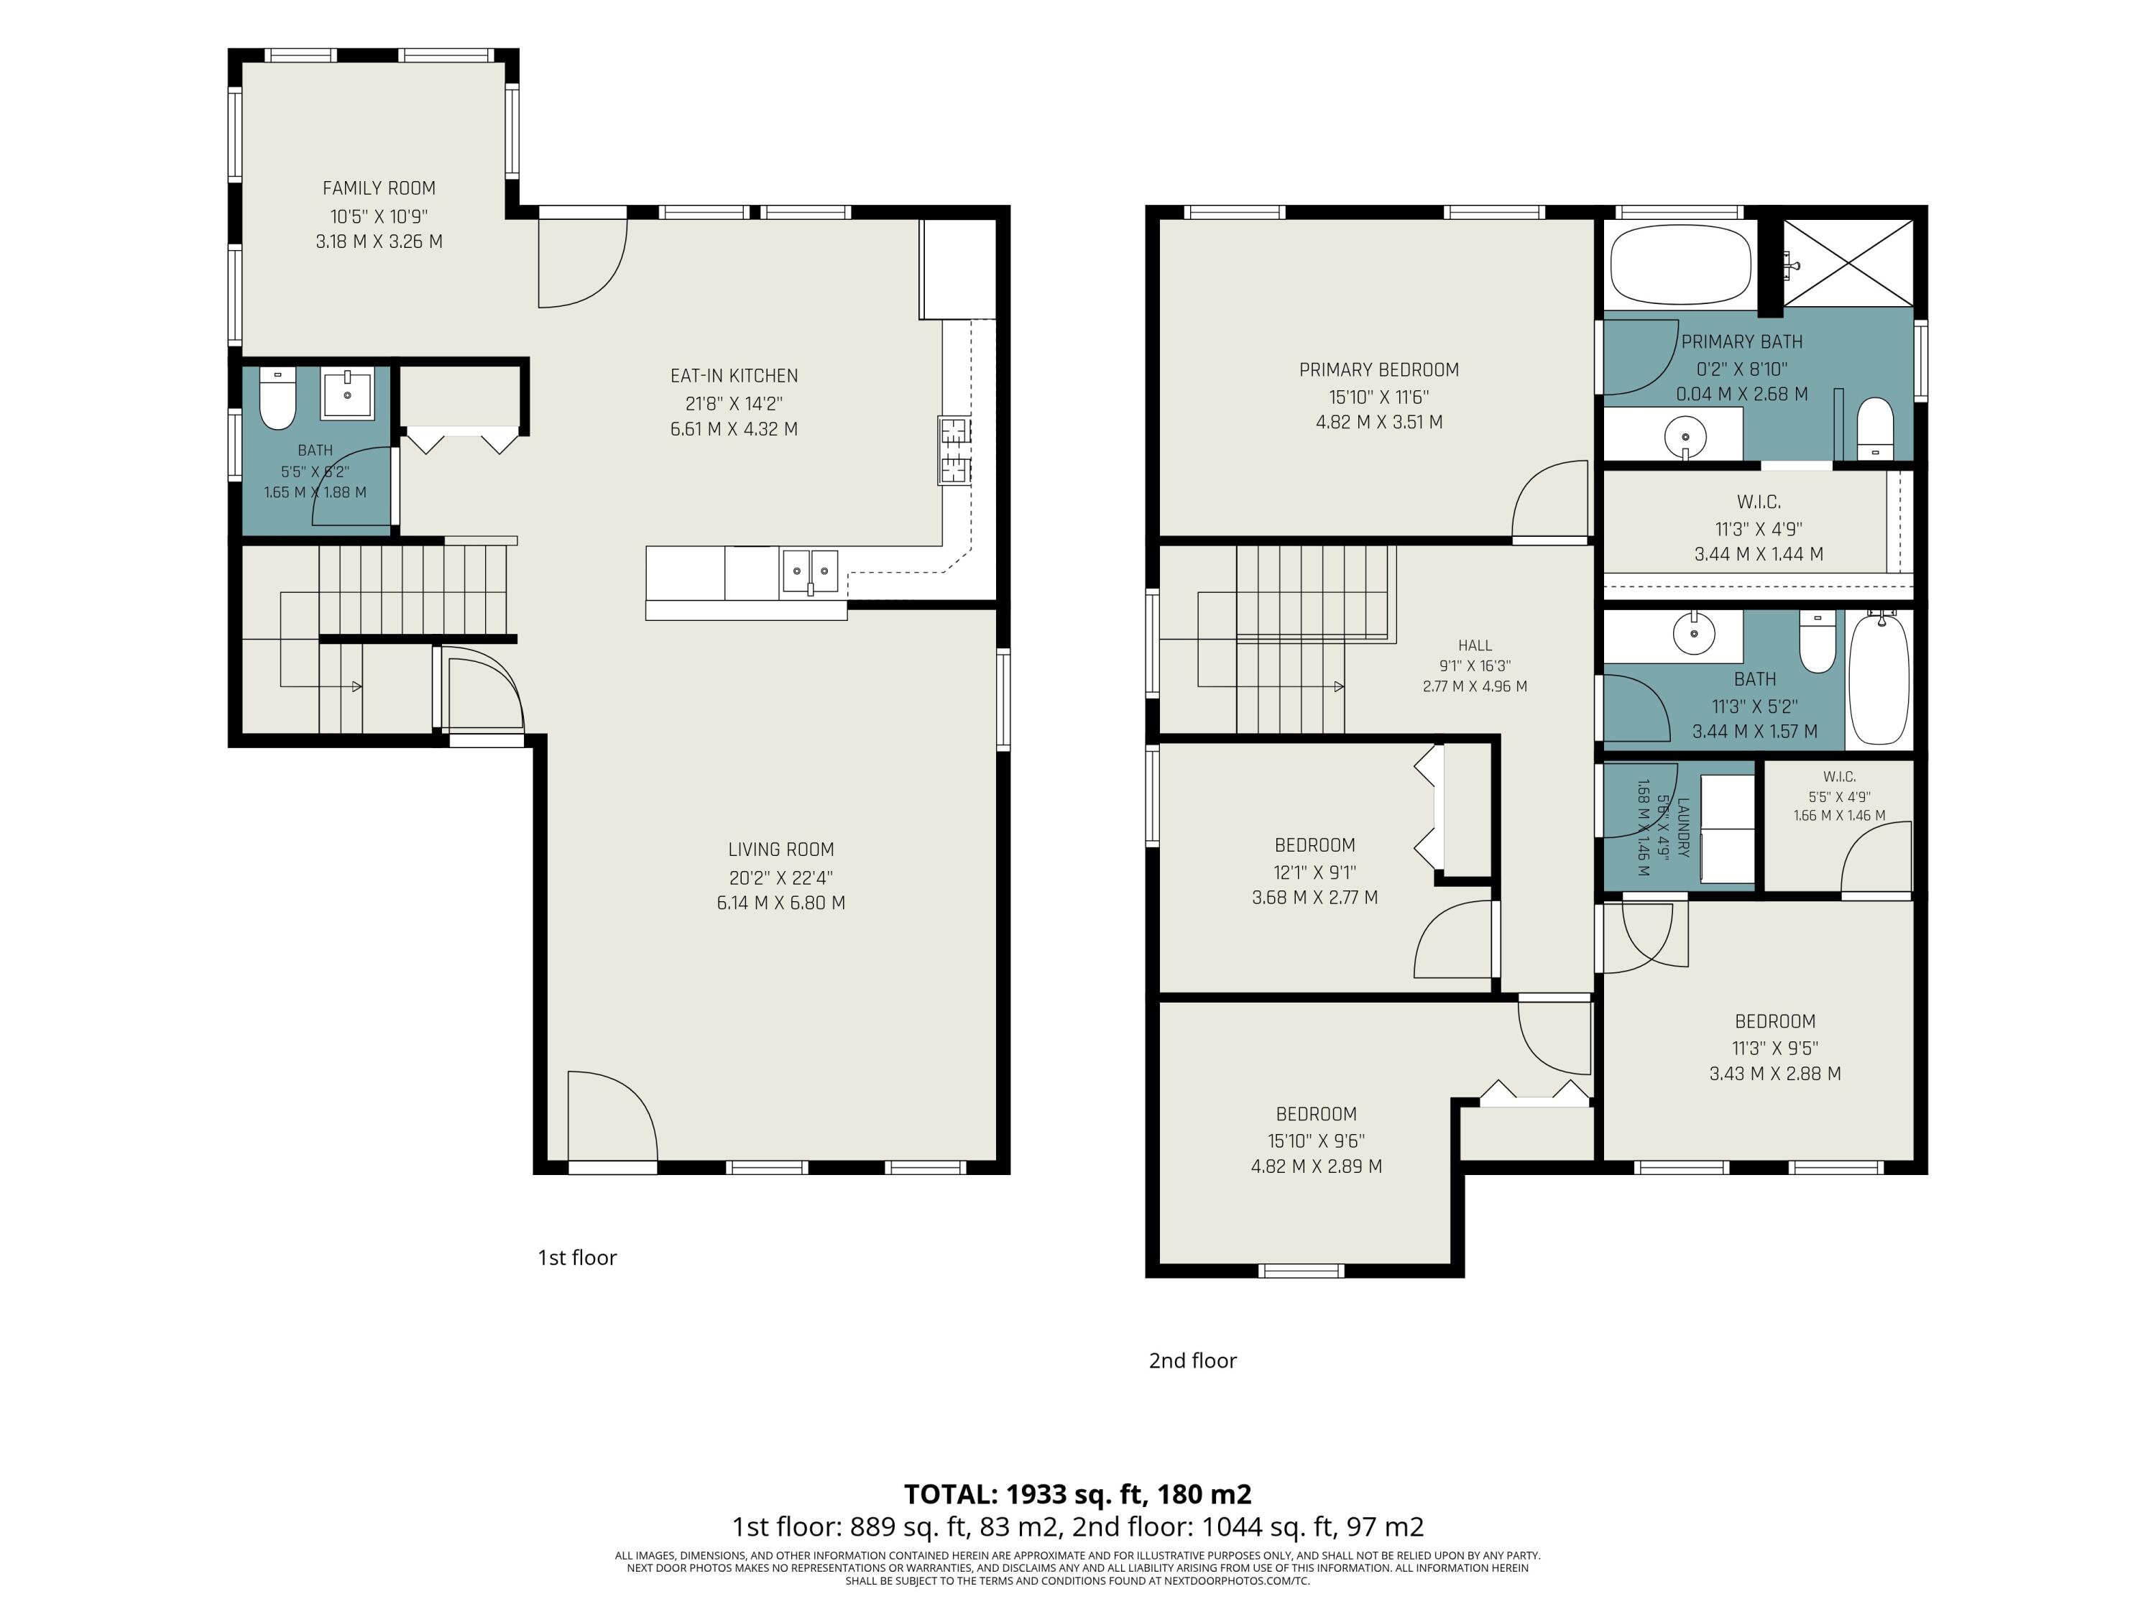
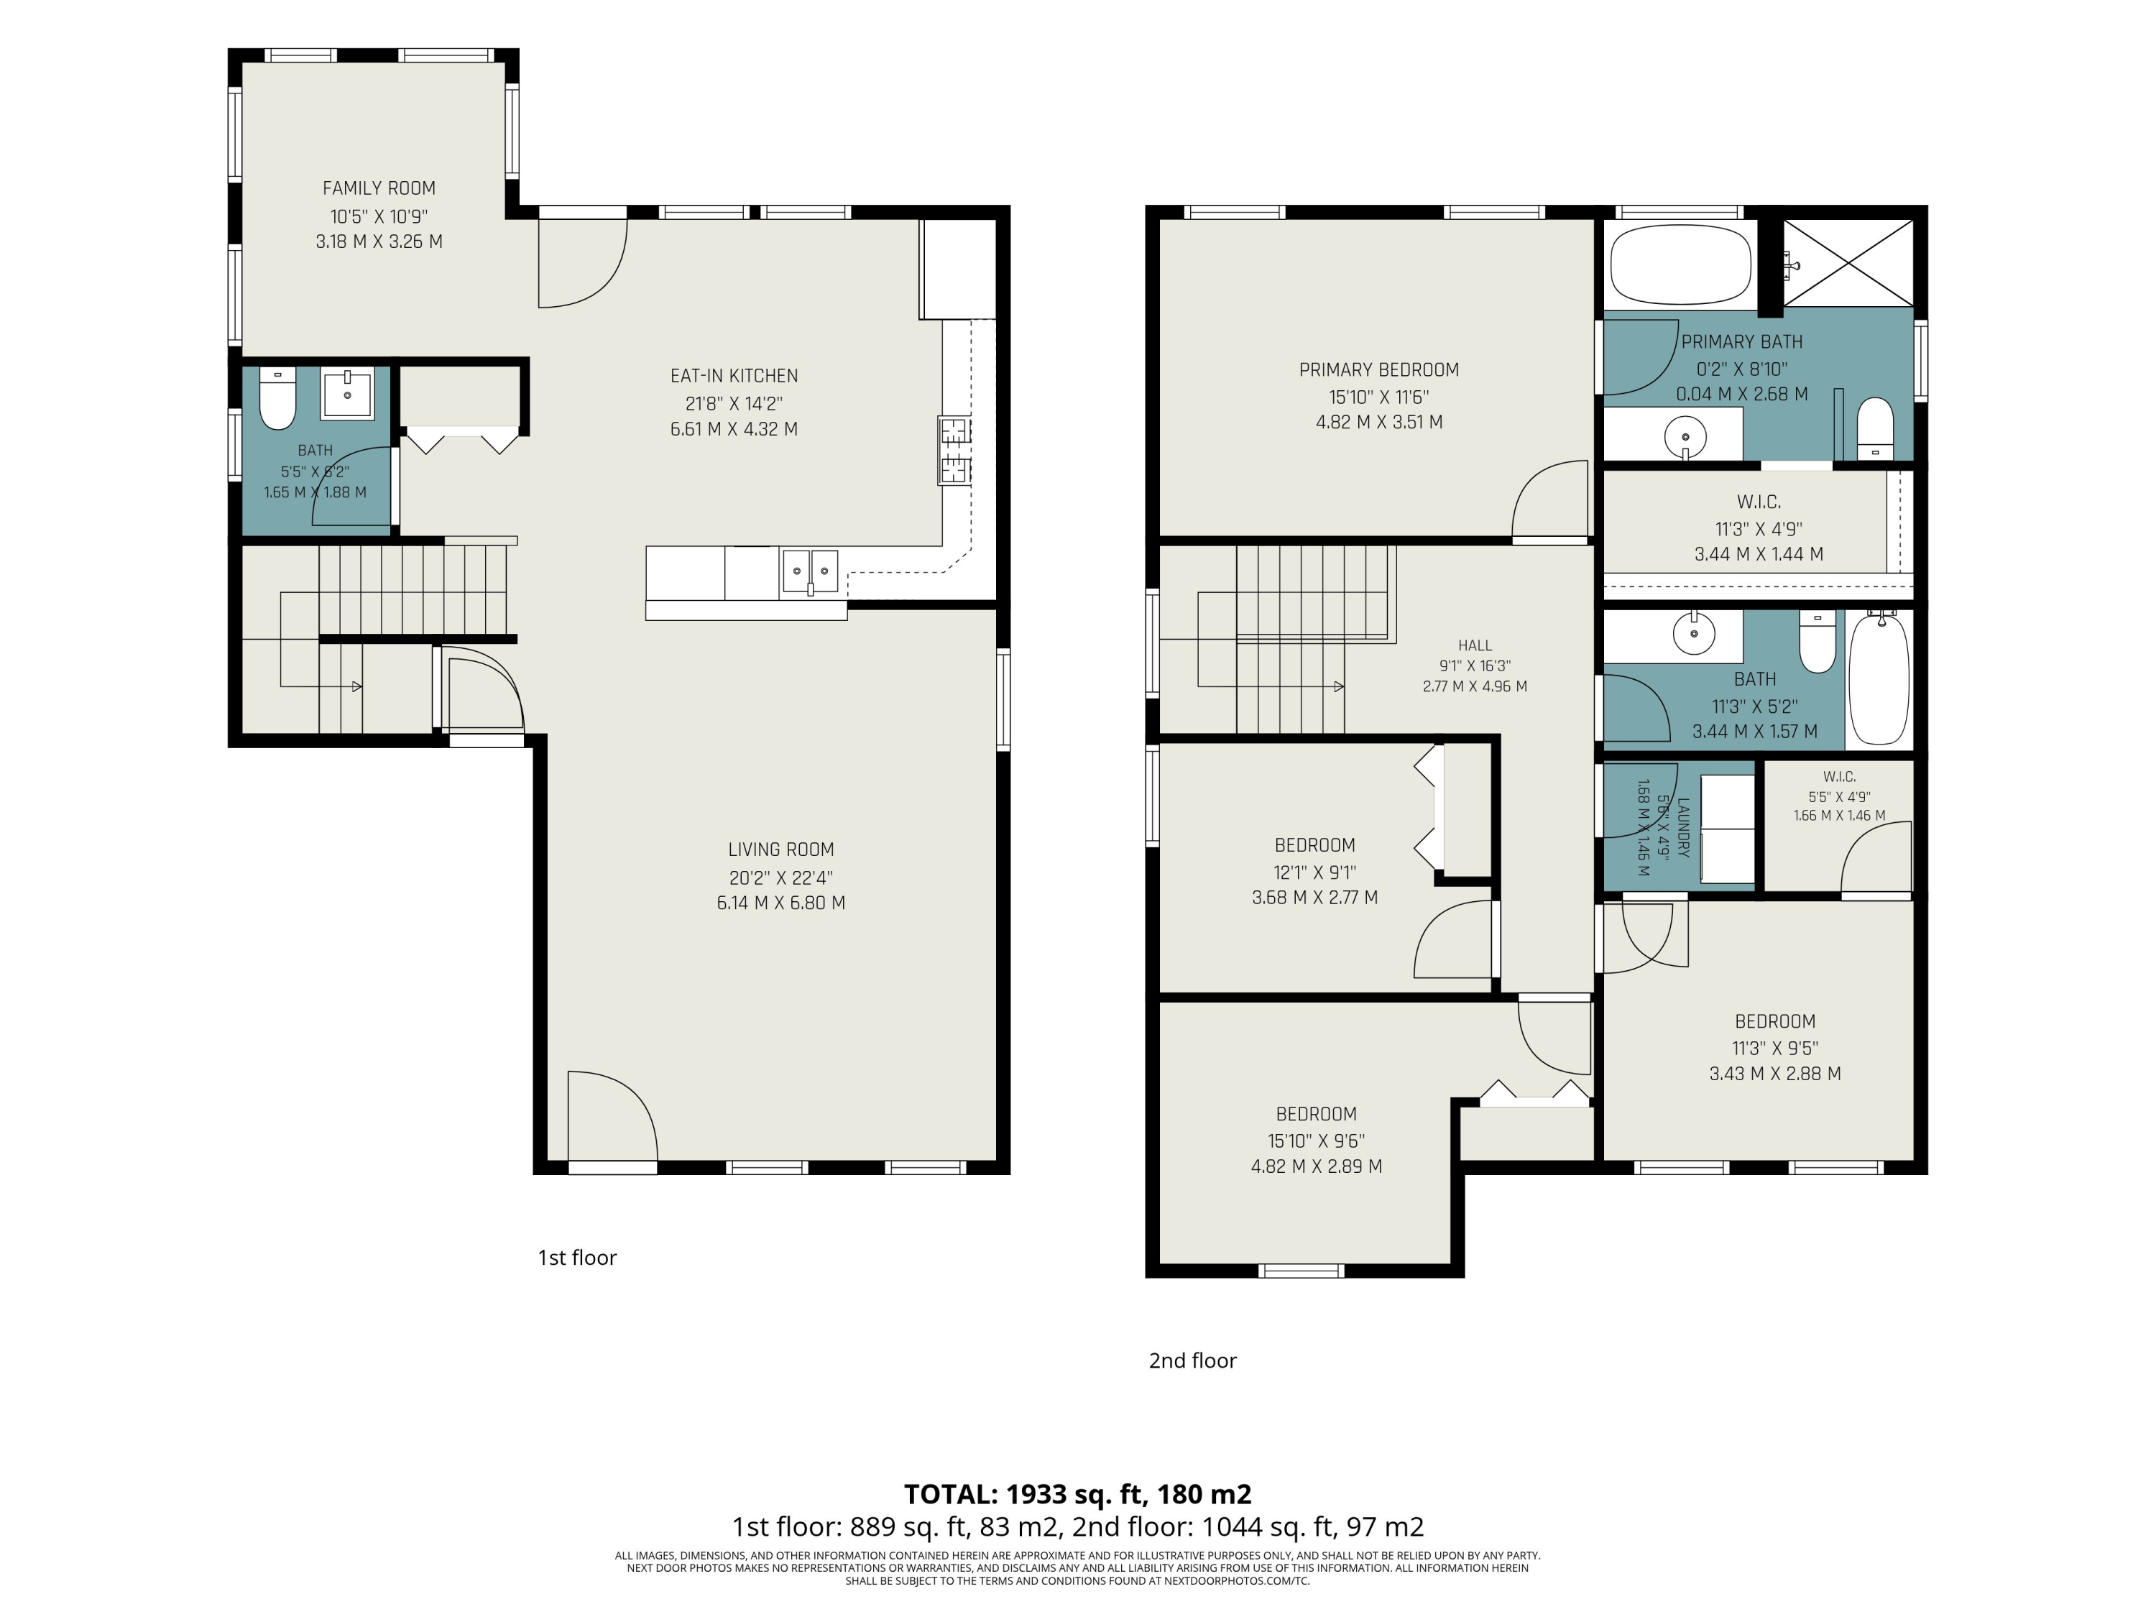
Two-story home floor plan with labeled rooms and total square footage.
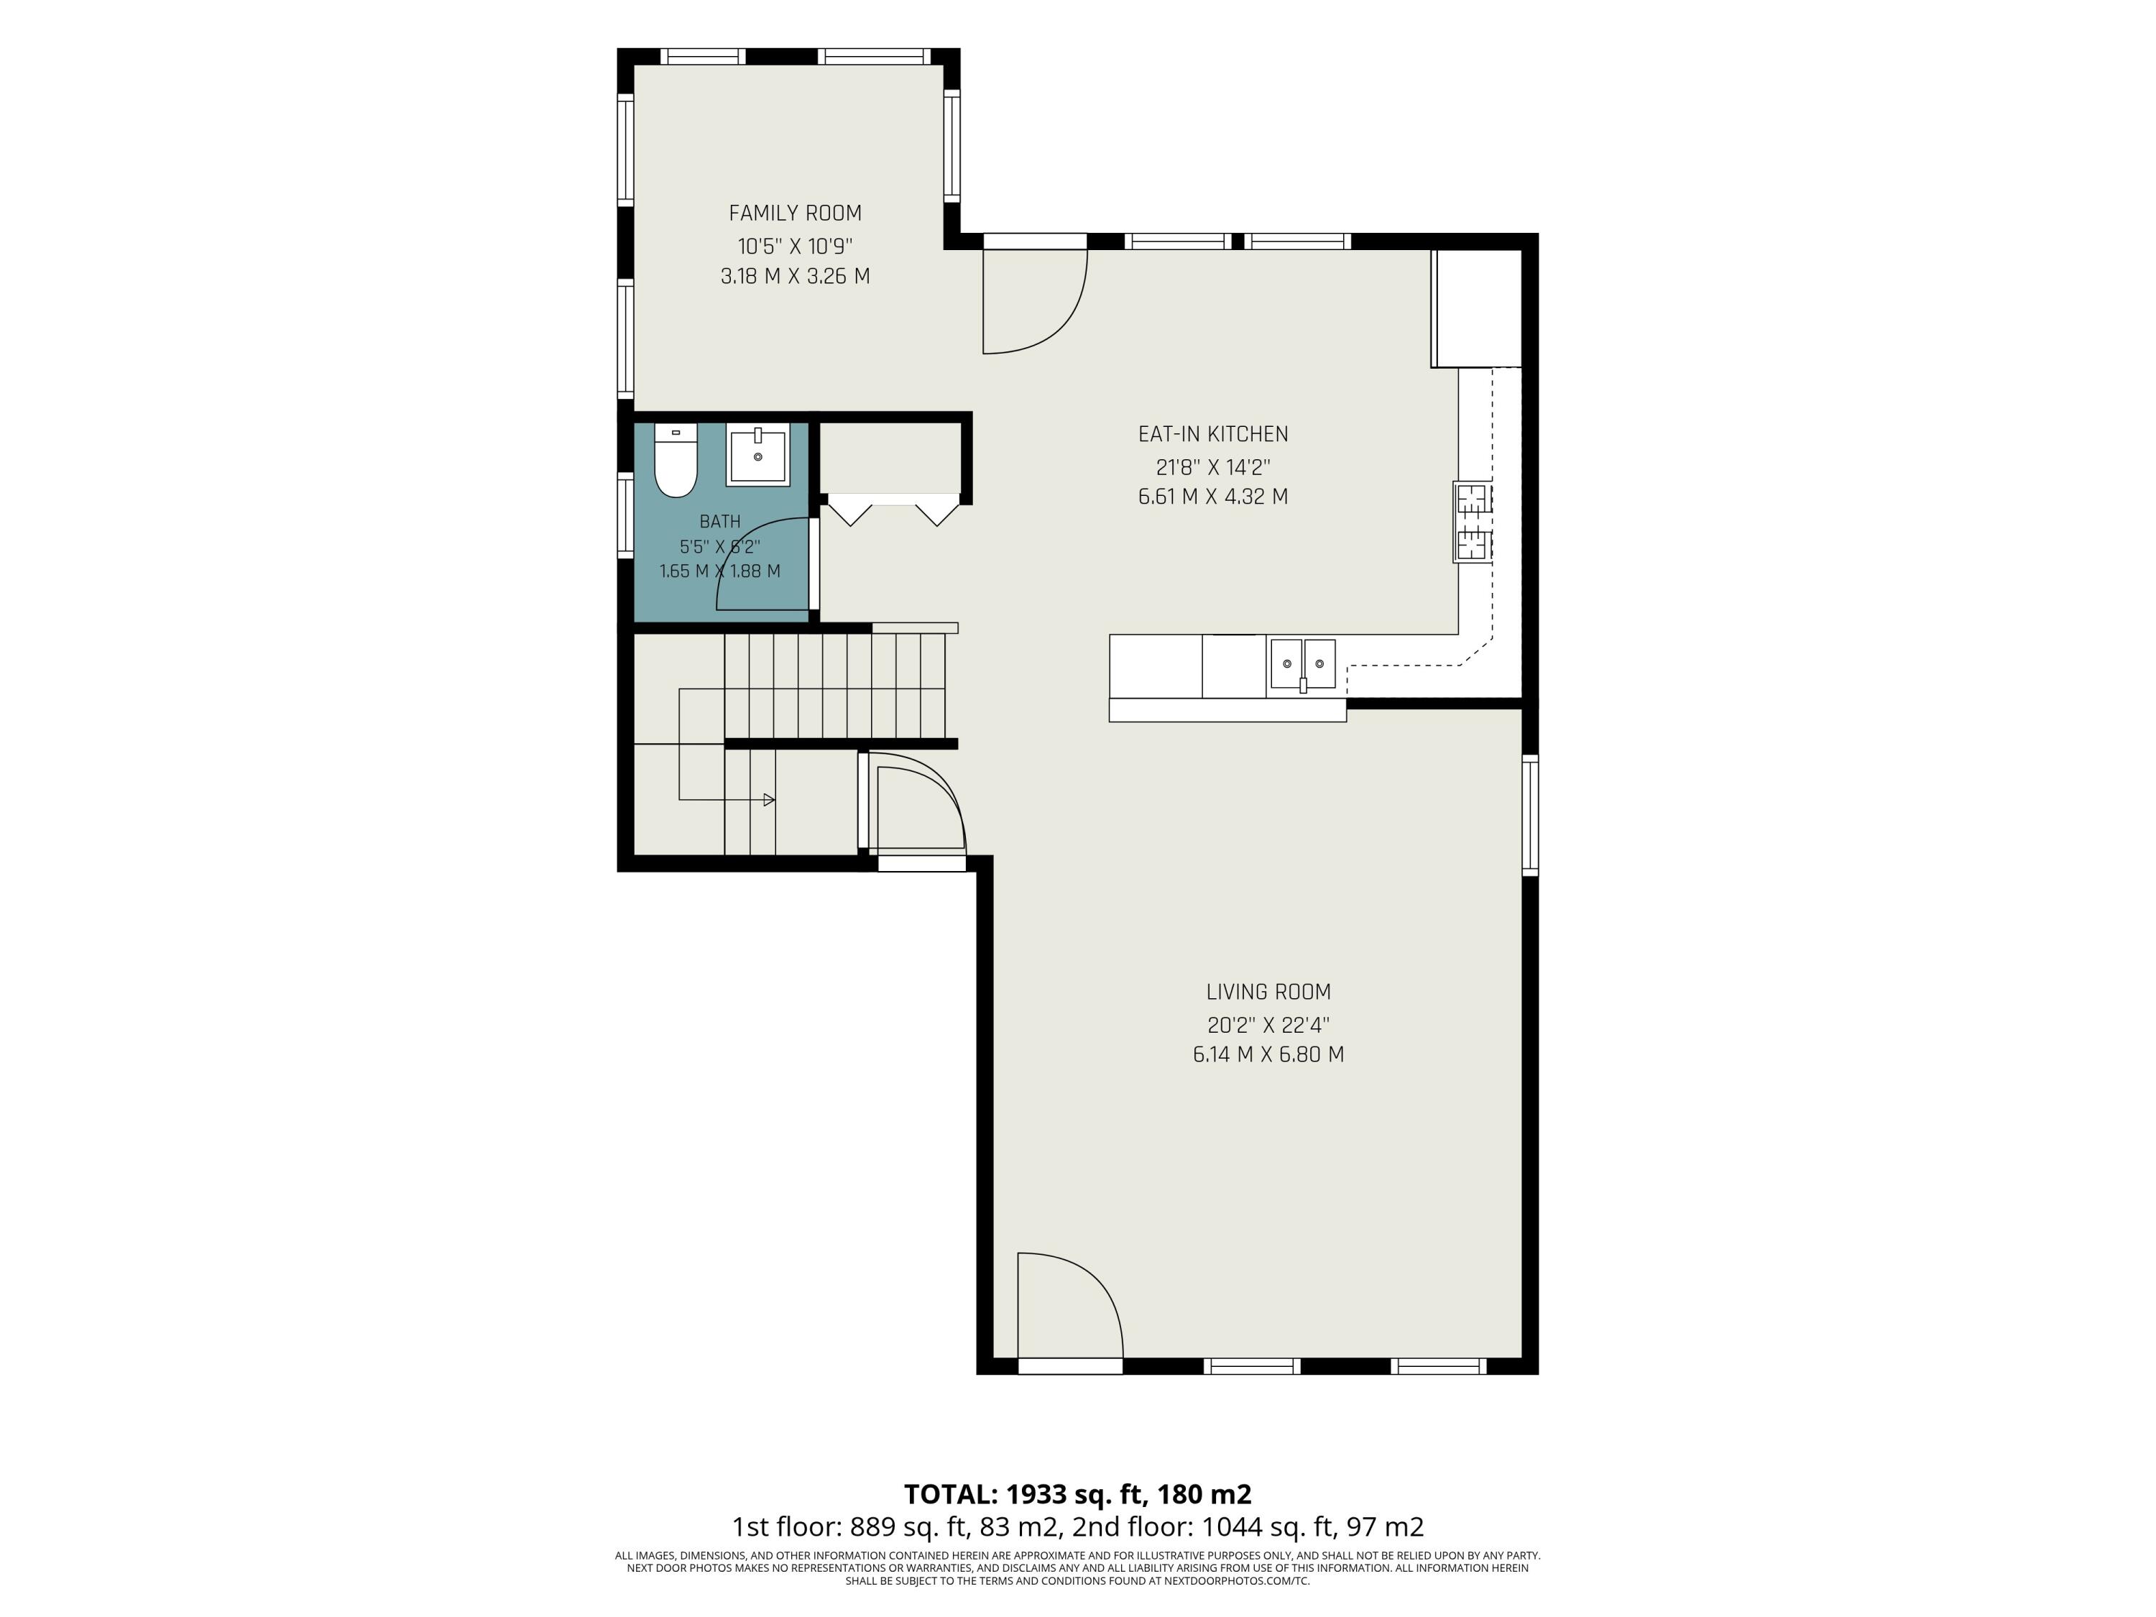
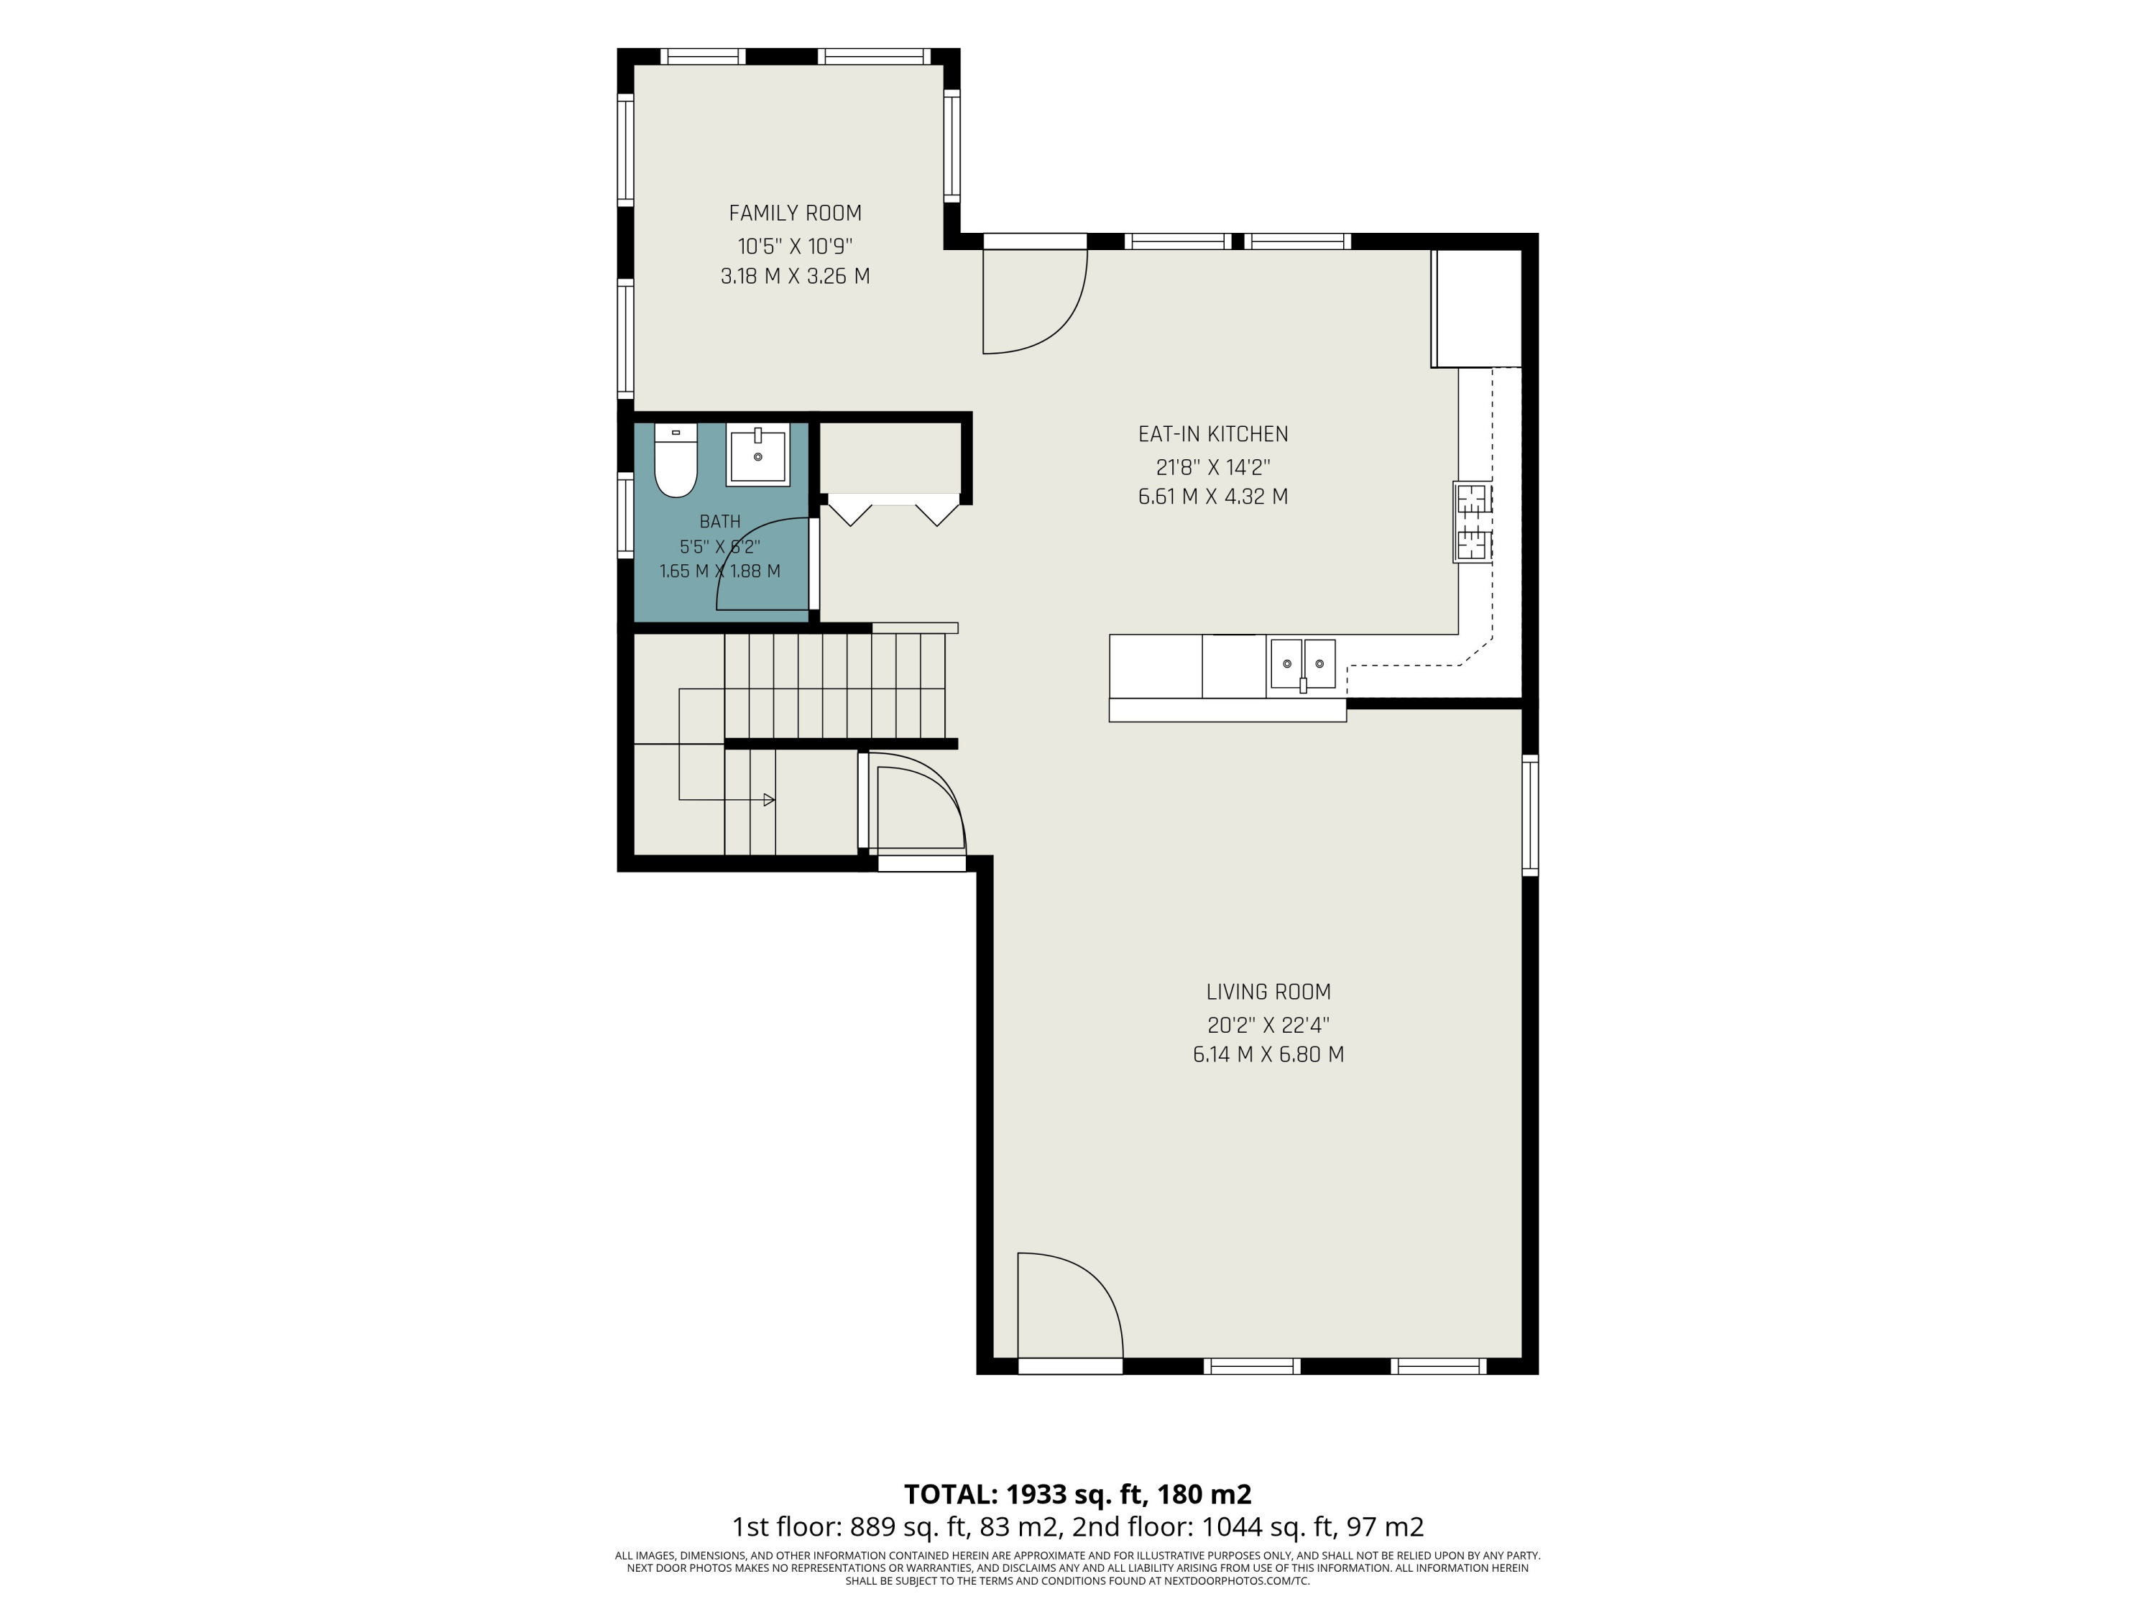
Floor plan showing the living room, eat-in kitchen, family room, bath, and room dimensions.
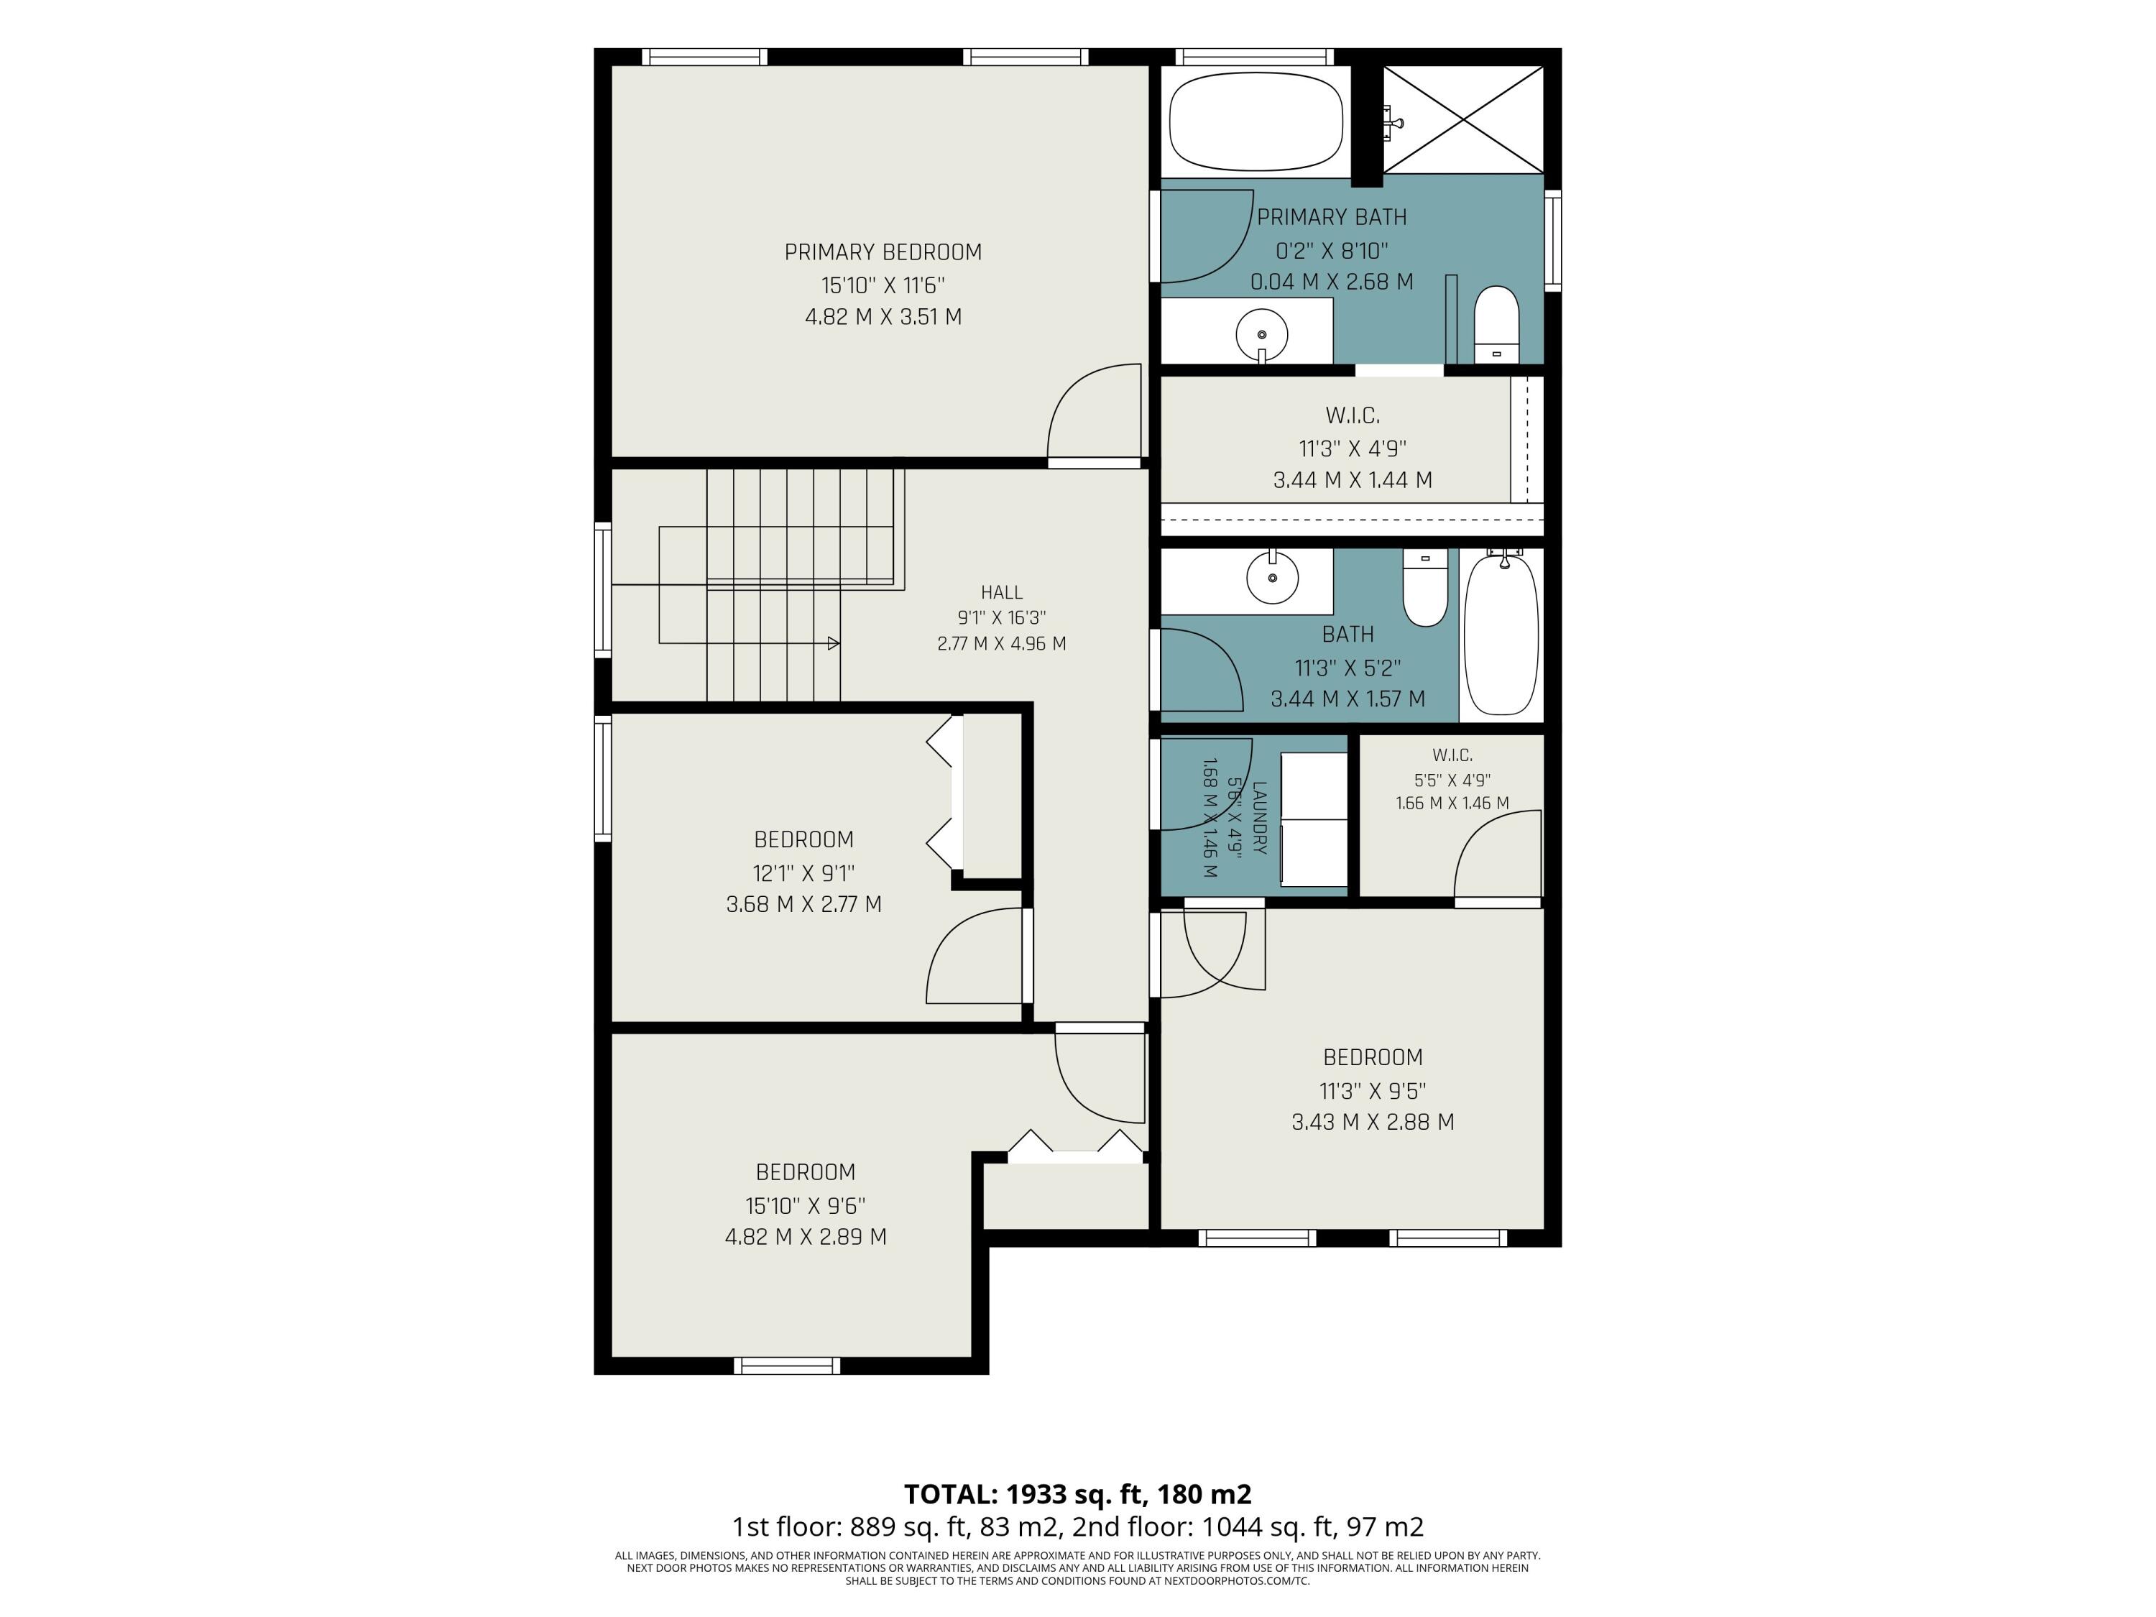
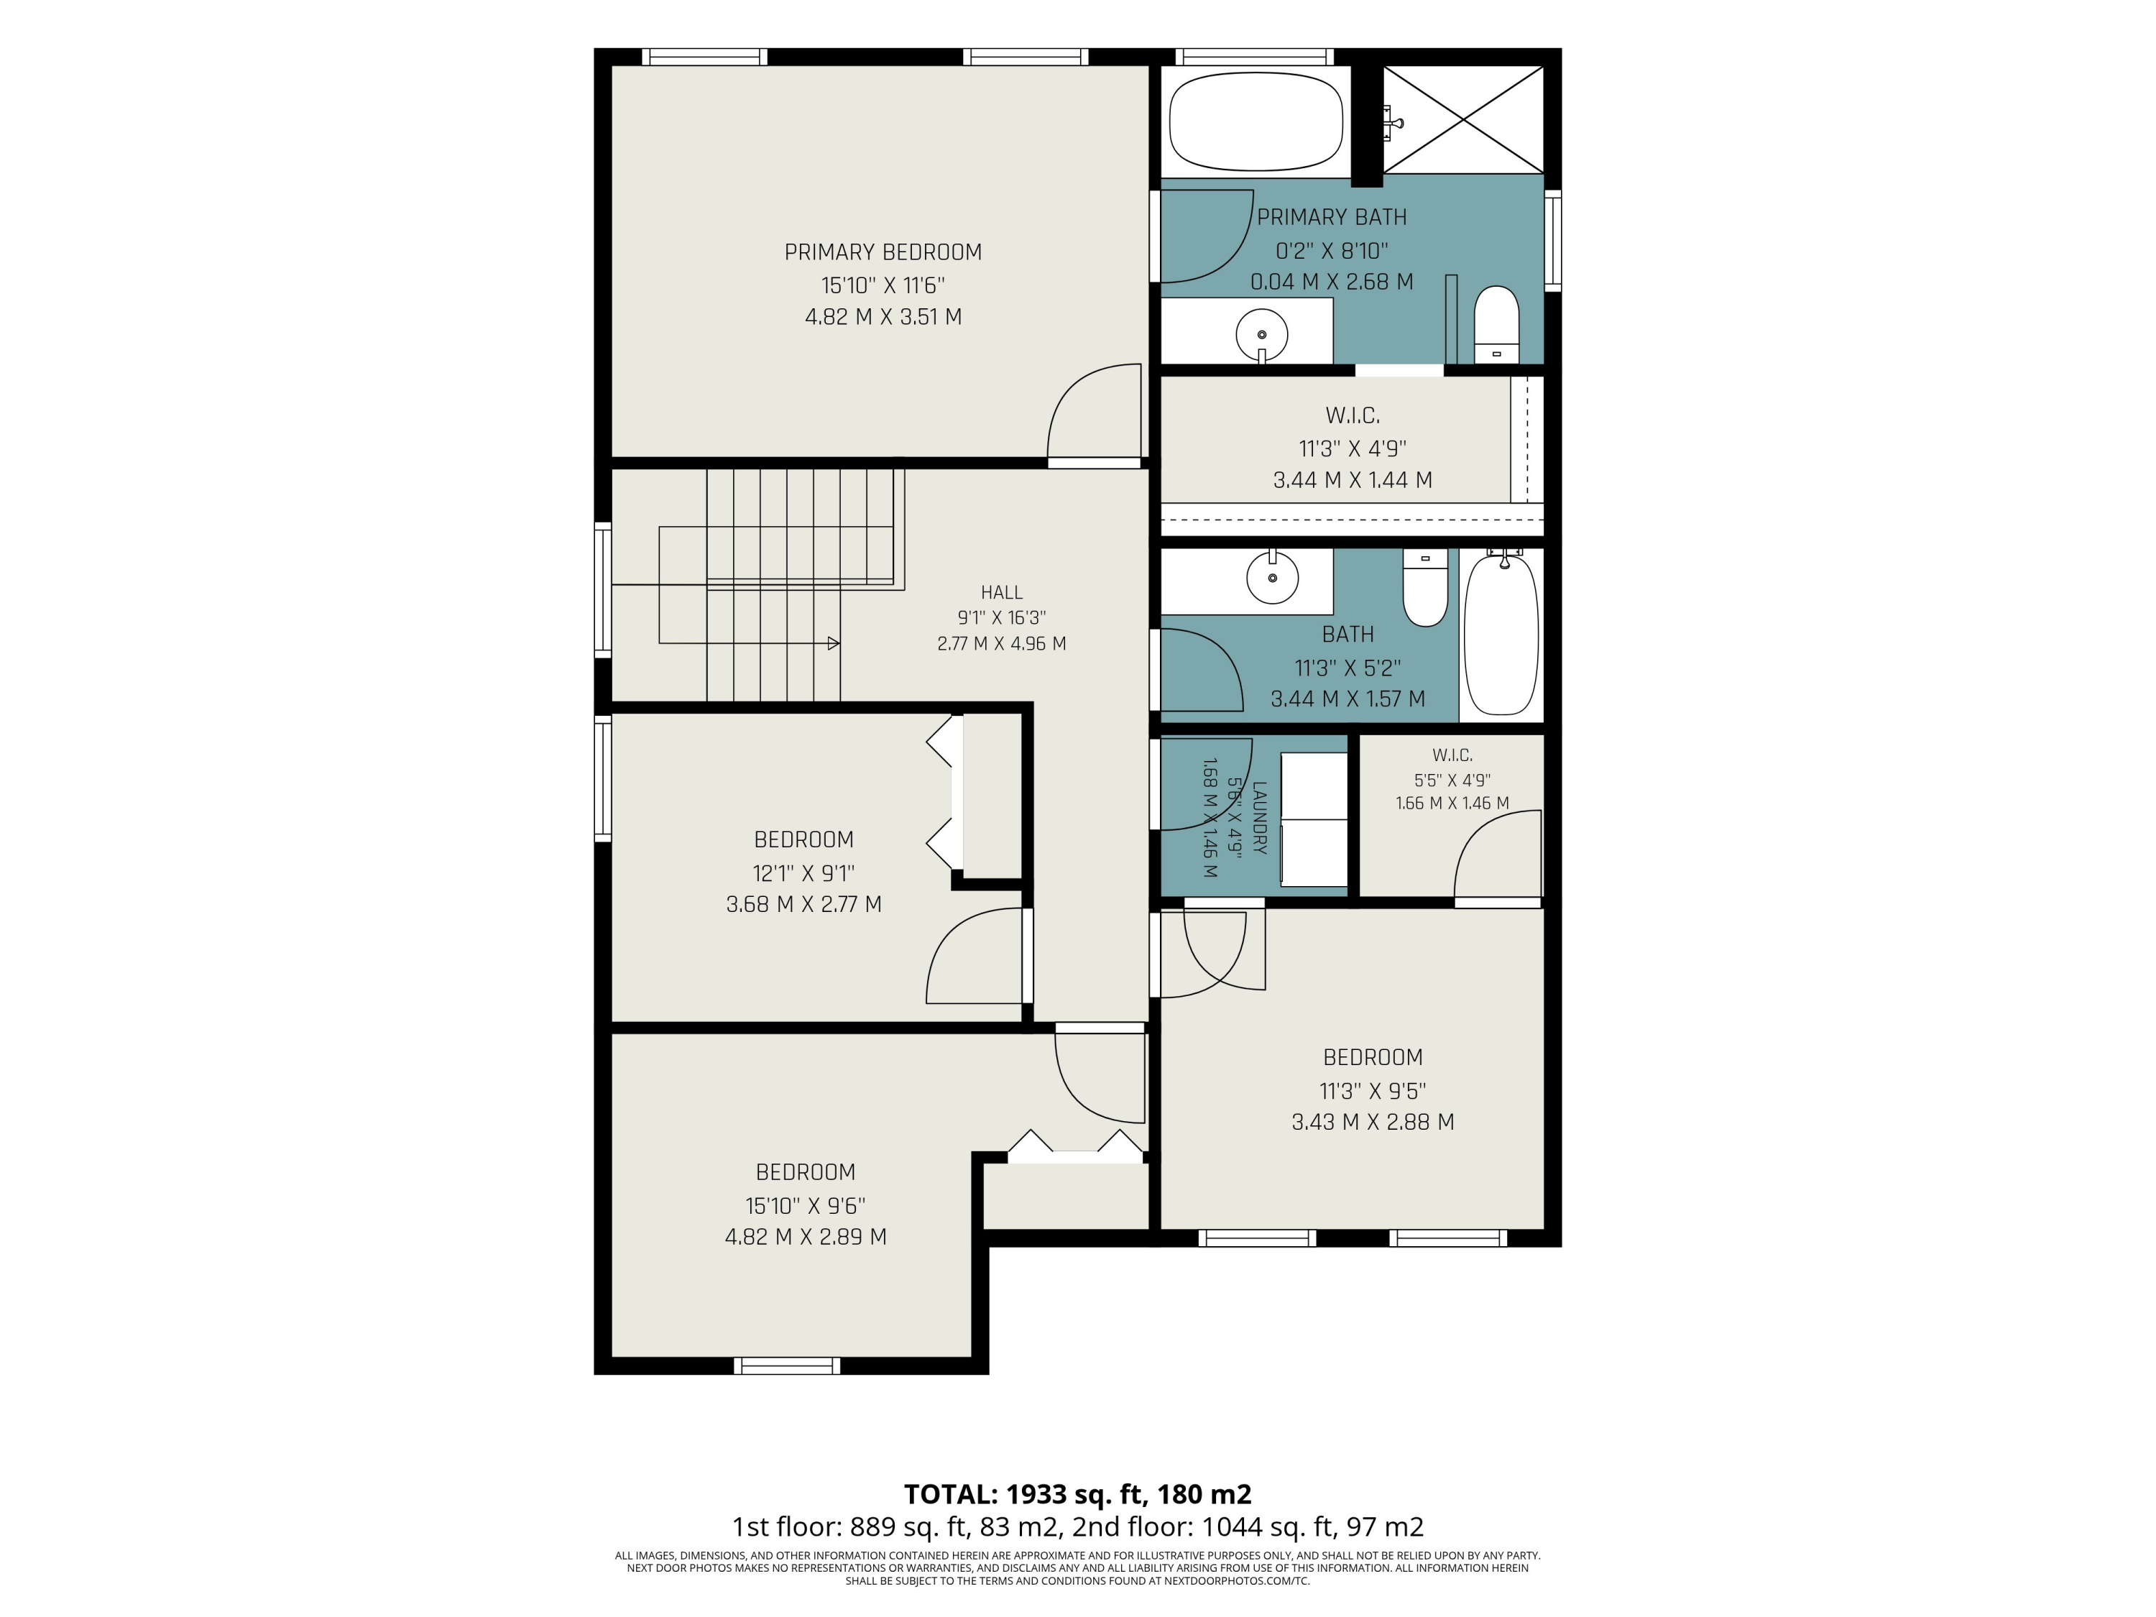
Two-story home floor plan with four bedrooms, two bathrooms, laundry, room dimensions, and total area of 1,933 square feet.
Two-story floor plan showing room layouts, dimensions, and a total area of 1,933 square feet.
Floor plan showing a living room, eat-in kitchen, family room, bathroom, and staircase.
Second-floor floor plan with primary suite, three bedrooms, bathroom, laundry, and total area of 1,933 square feet.
VIEW PHOTOS
Courtesy of Brian Waite, RE/MAX by the Lake
$614,900

675 Meadow Drive

4 Beds 3 Baths 2,088 Sq.Ft. 2,405 Sq.Ft.

Description

Nestled on a scenic meadow in a prime location in South Haven's Harbor Club, this turnkey luxury family home offers everything you need for effortless resort-style vacations and strong investment potential. Built in 2018 on a premium lot this fully furnished, this 4 bedroom, 2.5 bath was thoughtfully designed for ultimate family entertaining. An open-concept design featuring a spacious great room and adjoining kitchen overlooking the meadow offer the ideal layout for an effortless indoor/outdoor lifestyle. Downstairs features a light-filled great room, an updated kitchen with granite countertops, stainless steel appliances, and a large center island, plus a den/flex space ideal as a 5th bedroom, playroom, or media lounge. Upstairs you will find the expansive primary bedroom with ensuite and walk-in closet. Two generously proportioned queen rooms, a bunk room, laundry room, full bath and workstation complete this floor. Outdoor amenities include a grilling patio, covered front porch, attached garage, and direct access to community firepits. Harbor Club's exceptional amenities include two pools (one indoor/outdoor for year-round use), hot tub, clubhouses, walking trails, and full access to the Woodland Harbor Marina. Whether you're looking for lakeside luxury, strong rental income, or an effortless family retreat just minutes from the beach this home has it all.

Share Property

Location

675 Meadow Drive, South Haven, MI 49090

Status

Pending
Brian  Waite

Brian Waite

TITLE

ASSOCIATE BROKER

Property Amenities

Interior
Laundry room Upper Level
Appliances Dishwasher, Disposal, Dryer, Microwave, Oven, Range, Refrigerator, Washer
Flooring Vinyl
Total Bedrooms: 4
Half Bathrooms: 1
Full Bathrooms: 2
Other Interior Features Ceiling Fan(s), Garage Door Opener, Center Island
Area & Lot
Total area 2,088 Sq.Ft.
Lot Area 2,405 Sq.Ft.
Living area 2,088 Sq.Ft.
MLS® ID 26040374
Year Built 2018
School District South Haven
Architecture Styles Colonial
Type Residential
Status Pending
Exterior
Stories 2
Air conditioning Central Air
Heat type Forced Air
Water Source Public
Garage Space 1.0
Sewer Public
Parking Attached
Roof Asphalt
Utilities Natural Gas Available, Electricity Available, Cable Available, Natural Gas Connected, Cable Connected, High-Speed Internet
Finance
Sales Price $614,900
HOA Fees $1,077 quarterly
Real Estate Tax $18,423 yearly
Two-story gray house with a covered porch and garage beneath a pink sunset sky.

Schedule a Showing

I would love to show you this beautiful property. Please select your preferred date and time below. I will be in touch shortly to confirm your appointment.

Schedule a Showing

I would love to show you this beautiful property. Please select your preferred date and time below. I will be in touch shortly to confirm your appointment.

Thank you for your interest in 675 Meadow Drive, South Haven, MI 49090. We are reviewing your request and will be in touch shortly!

Mortgage Calculator

Estimate your monthly mortgage payment, including the principal and interest, property taxes, and HOA. Adjust the values to generate a more accurate rate.

All estimates are provided for informational purposes only. Actual amounts may vary.
$0,000 Your Payment 20 15 65
$0,000 Your Payment

South Haven

Work With BRIAN

Brian Waite delivers honest guidance and exceptional service to buyers and sellers throughout Southwest Michigan. From first homes to lakefront properties, he's committed to making every move a success.