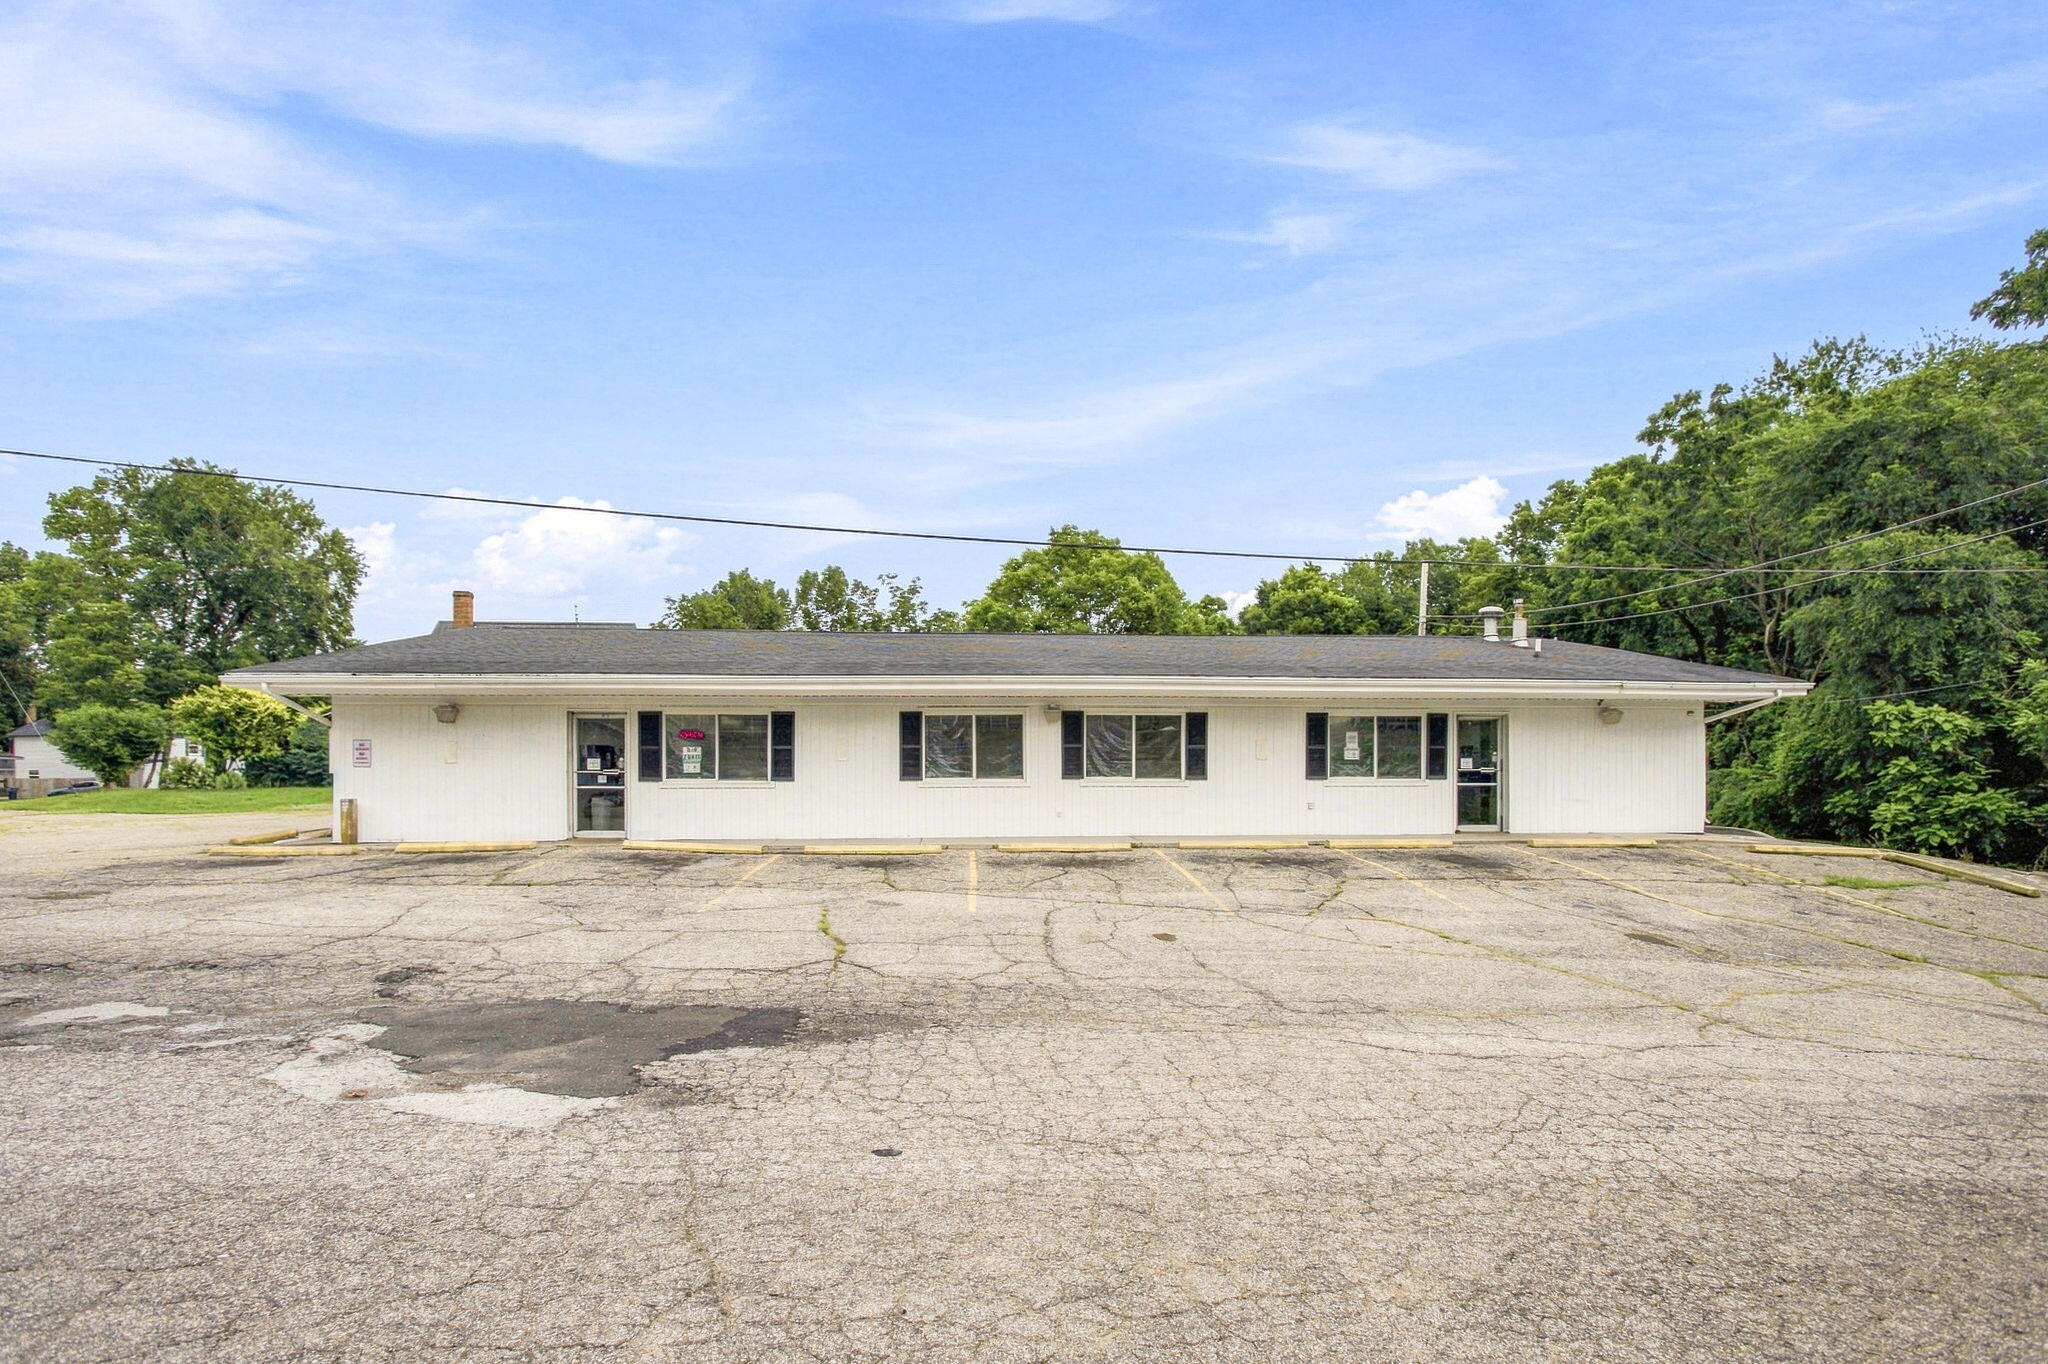
Single-story commercial building with a broad drive-through canopy and leaf-strewn parking lot.
Commercial office reception with a long counter, open carpeted floor, and large windows.
Office reception area with a dark wood counter, wood-look floor, and glass entrance doors.
Vacant commercial reception area with a long wood counter, wood-look flooring, and carpeted seating area.
Commercial interior with large front windows, carpeted area, reception counters, and wood-look flooring.
Small office with carpeted floor, two chairs, and a large street-facing window.
Furnished meeting room with an oval table, four brown chairs, and a tall window overlooking a parking lot.
Narrow carpeted hallway with brown doors and built-in closets.
Mailroom with rows of numbered metal mailboxes, several open beside a wooden door.
Numbered metal safe-deposit boxes, many with their doors open.
Numbered metal mailboxes in a hallway, beside two larger compartments and a circular wall device.
Interior with rows of metal safety deposit boxes beside a wooden door and elevator.
Commercial office interior with an open vault door beside a reception counter.
Unfinished interior room with exposed wiring and plywood covering a wall opening.
Large gray vault door with a digital keypad and heavy locking hardware set into an interior wall.
Gray safe-deposit vault cabinet with keypad-locked compartments and its heavy outer door open.
Bathroom with pale green tiled walls, a wall-mounted sink, and a toilet.
Utility room with electrical panels, exposed pipes, a network rack, and a large white storage cabinet.
Commercial interior with green carpet, built-in cabinets and sink counter beside several doorways.
Utility room with a large HVAC air handler, exposed pipes, and wiring.
Commercial building with a broad drive-through canopy, stone veneer, and yellow bollards.
Low commercial building with stone columns and a covered drive-through lane beside an empty parking lot.
Commercial building with a covered drive-through canopy over paved parking lanes and yellow bollards.
Floor plan showing offices, lobby, vault, teller stations, two baths, kitchen and break room.
VIEW PHOTOS
Courtesy of Joseph Giannola, Core Real Estate, Inc.
$160,000

834 Nickerson Avenue

2 Baths 2,665 Sq.Ft. 1.21 Acres

Description

Over 2,500 square feet of move in ready office space. With over 50 parking spaces, 3 private offices, a break room, and a drive through this space could just be your business's next home.

Share Property

Location

834 Nickerson Avenue, Benton Harbor, MI 49022

Status

Sold

Date Sold

December 22, 2025
Brian  Waite

Brian Waite

TITLE

ASSOCIATE BROKER

Property Amenities

Interior
Full Bathrooms: 2
Other Interior Features Broadband
Area & Lot
Total area 2,665 Sq.Ft.
Lot Area 1.21 Acres
Living area 2,665 Sq.Ft.
MLS® ID 25045594
Year Built 1971
School District Benton Harbor
Type Commercial
Status Sold
Exterior
Stories 1
Air conditioning Central Air
Heat type Forced Air
Roof Rubber
Utilities Phone Available, Natural Gas Connected, Electricity Connected, Cable Connected
Finance
Sales Price $160,000
Real Estate Tax $12,741 yearly

Benton Harbor

Work With BRIAN

Brian Waite delivers honest guidance and exceptional service to buyers and sellers throughout Southwest Michigan. From first homes to lakefront properties, he's committed to making every move a success.