Stone-and-siding home with a steep reddish-brown roof, front shrubs, and a broad lawn.
Furnished living room with arched windows, marble-look floors, and a wood-and-white staircase.
Furnished great room with an open staircase, arched entry windows, and adjoining wood-cabinet kitchen.
Two-story living room with an arched window, marble-pattern floors, fireplace, and wood staircase.
Living room with a fireplace, vaulted ceiling, marble-pattern floors, and tall windows opening to a deck.
Dining room with a long table, upholstered chairs, and large windows overlooking trees.
Dining room with a long table, upholstered chairs, and three windows overlooking greenery.
Dining nook with a round table, four chairs, and three large windows overlooking the yard.
Kitchen with honey-colored cabinets, granite counters, a large island, and stainless steel appliances.
Kitchen with honey-colored cabinets, granite counters, a cooktop island, and stainless steel appliances.
Spacious kitchen with wood cabinetry, granite counters, a gas cooktop island, and a large window.
Kitchen with warm wood cabinets, stainless steel appliances, and an adjoining dining area by large windows.
Furnished bedroom with a carved wooden bed, marble-pattern tile floor, patterned rugs, and arched windows.
Bedroom with a wooden bed, vaulted ceiling, marble-pattern flooring, and an adjoining bathroom with a soaking tub.
Bathroom with a corner soaking tub, glass shower, and long marble vanity.
Furnished recreation room with a table tennis table, wall-mounted televisions, and beige seating.
Recreation room with a ping-pong table, sofas, patterned rugs, and sliding doors to a patio.
Furnished recreation room with exercise equipment, a wall-mounted TV, and a patterned gray sofa.
Furnished bedroom with a large blue-covered bed, desk by the windows, and orange patterned rug.
Bathroom with a tiled glass shower, black vanity, and marble-look floor.
Bedroom with two gray-covered twin beds, a wood-framed window, and woven wall art.
Upstairs landing with wood railings overlooking a staircase and living room, beside an open bedroom doorway.
Bathroom with a long double-sink vanity and oval mirrors beside a doorway to a bedroom.
Bathroom with marble-look tiled shower, glass enclosure, and electronic bidet toilet beside a window.
Bedroom with a dark wood bed, white bedding, gray carpet, and two windows overlooking greenery.
Bedroom with a bed, wooden closet doors, and an adjoining bathroom.
Hallway with warm wood cabinetry, a dark entry door, and a stacked washer and dryer.
Bathroom with a black vanity, glass vessel sink, oval mirror, and black toilet.
Unfinished laundry area with a washer and dryer, black utility sink, exposed framing, and overhead ductwork.
Wooden deck with patio table, grills, and open countryside beyond the railing.
House deck with patio table, chairs, grills, and trees beyond the railing.
Two-story house with a raised deck, exterior stairs, and a paved patio furnished with outdoor seating.
Rear of a two-story house with a raised deck, outdoor stairs, and a paved patio.
Two-story beige house with a raised deck, patio dining set, and broad open yard.
Spacious sandy backyard with a patio dining set beside the house and trees along the edge.
Home exterior with three garage doors, stone accents, and a wide concrete driveway.
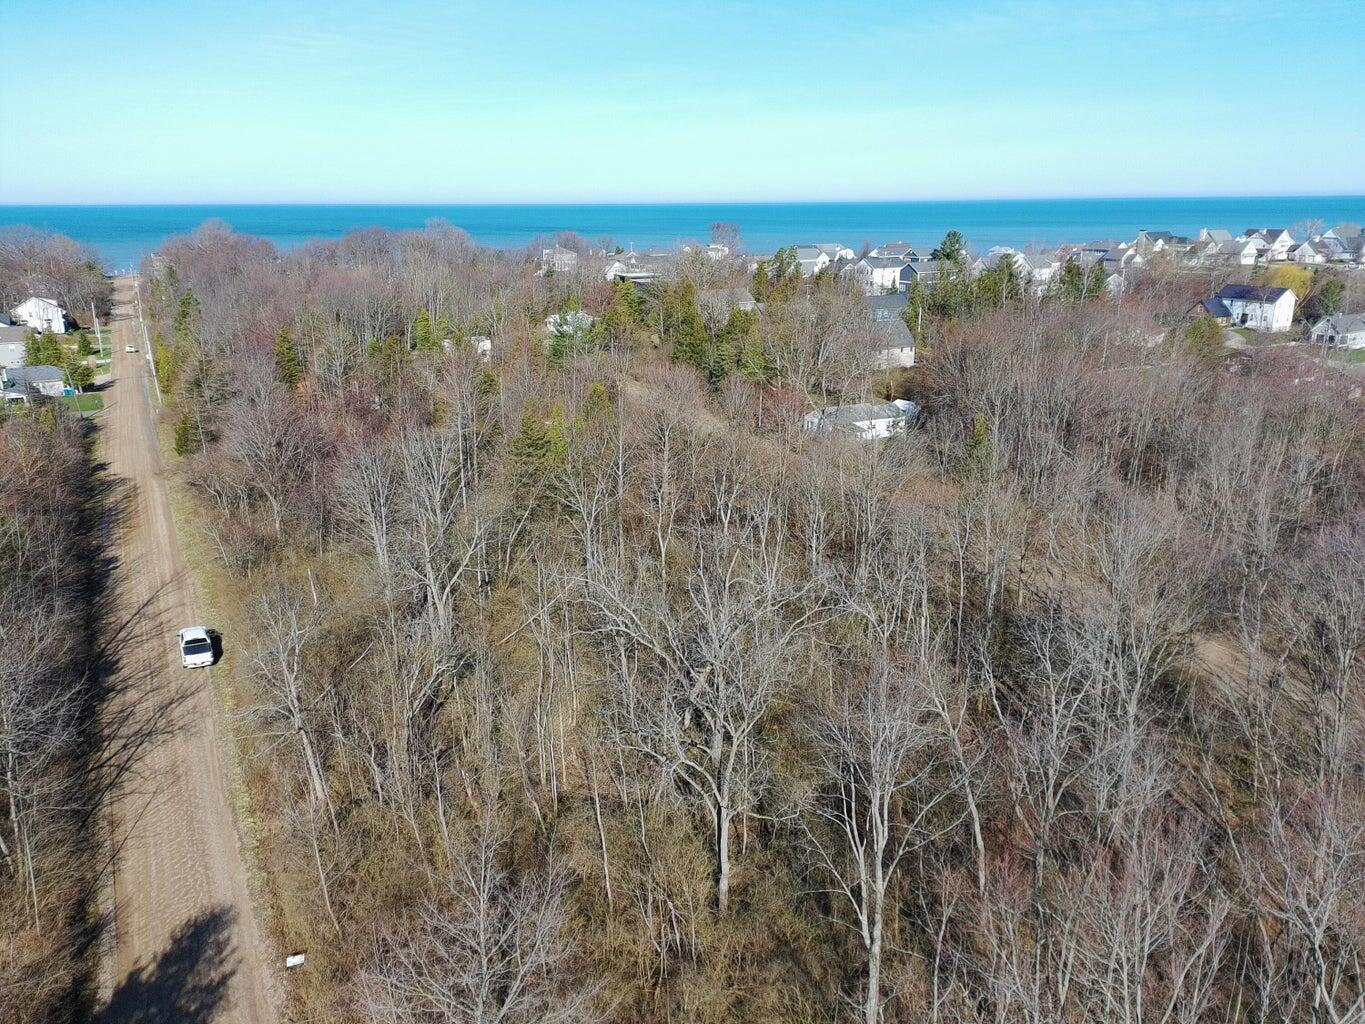
Aerial view of a rural house beside orchard rows and extensive woodland.
Aerial view of open fields and scattered homes bordered by dense woodland.
Aerial view of acreage with orchard rows, a river, wooded hills, and a nearby home.
Aerial view of cultivated land, a house, wooded acreage, and a nearby pond.
Aerial view of a house between wooded land and orchard rows, with a pond in the distance.
Aerial view of a home with a large driveway, deck, and spacious yard.
Aerial view of a white-sided, stone-accented house beside a wooded yard and driveway.
Aerial view of a two-story home with a raised rear deck and paved patio in a broad yard.
Two-story white house with a raised deck and paved patio, bordered by trees and open lawn.
Stone-front home with a central entrance, concrete walkway, and trimmed hedges.
House with stone accents, cream siding, landscaped lawn, and a basketball hoop by the driveway.
Detached house beyond a broad lawn, framed by mature trees beneath a cloud-filled sky.
Floor plan showing a large family room, bedroom, bath, utility room, storage area, and halls.
Floor plan showing the primary suite, living areas, deck, and large garage, with room dimensions and area totals.
Upper-floor plan showing two bedrooms, two baths, stairs, and an open-to-below area.
Three-level floor plan with room layouts and a listed total of 3,350 square feet.
Floor plan showing a blue-highlighted bedroom beside the family room, bath, walk-in closet, and other rooms.
Floor plan showing the home’s rooms, deck, garage, dimensions, and total area of 3,350 square feet.
Upper-floor plan with two bedrooms, two baths, a central staircase, and a large open-to-below area.
Three-level floor plan showing room layouts, garage, deck, and total area of 3,350 square feet.
VIEW PHOTOS
Courtesy of Lane Moser, Ellsbury Group
$550,000

77544 38th Avenue

4 Beds 4 Baths 3,645 Sq.Ft. 2.5 Acres

Description

Set back on 2.5 private acres between St. Joseph and South Haven, this 4-bedroom, 3.5-bath home strikes the perfect balance of privacy and convenience. Surrounded by blueberry fields and woods, the setting feels peaceful and tucked away, yet you're only about 10 minutes from wineries, restaurants, and public Lake Michigan beaches.

The home has been thoughtfully updated with new flooring, remodeled bathrooms, and a finished basement that adds a second primary bedroom and laundry room -- perfect for guests or extended family. The main floor features an open kitchen, main primary suite, guest bath, and easy access to the attached garage.

Outside, there's plenty of room to spread out, with a large four-car garage offering storage and workspace. Whether you want space for hobbies, a small homestead, or just a quiet place to relax, this property gives you the flexibility to do it.

Share Property

Location

77544 38th Avenue, Covert, MI 49043

Status

Sold

Date Sold

March 6, 2026
Brian  Waite

Brian Waite

TITLE

ASSOCIATE BROKER

Property Amenities

Interior
Laundry room In Basement, In Hall, Main Level
Fireplace Living Room
Appliances Dishwasher, Dryer, Oven, Refrigerator, Washer
Flooring Tile, Vinyl, Wood
Total Bedrooms: 4
Half Bathrooms: 1
Full Bathrooms: 3
Other Interior Features Broadband, Center Island
Area & Lot
Total area 2,530 Sq.Ft.
Lot Area 2.5 Acres
Living area 3,645 Sq.Ft.
MLS® ID 25047476
Year Built 2003
School District Covert
Architecture Styles Traditional
Type Residential
Status Sold
Exterior
Stories 2
Air conditioning Central Air
Heat type Forced Air
Water Source Public
Garage Space 4.0
Sewer Septic Tank
Parking Garage Door Opener, Attached
Lot Features Level
Roof Asphalt
Utilities Electricity Available, High-Speed Internet
Finance
Sales Price $550,000
Real Estate Tax $3,548 yearly

Work With BRIAN

Brian Waite delivers honest guidance and exceptional service to buyers and sellers throughout Southwest Michigan. From first homes to lakefront properties, he's committed to making every move a success.