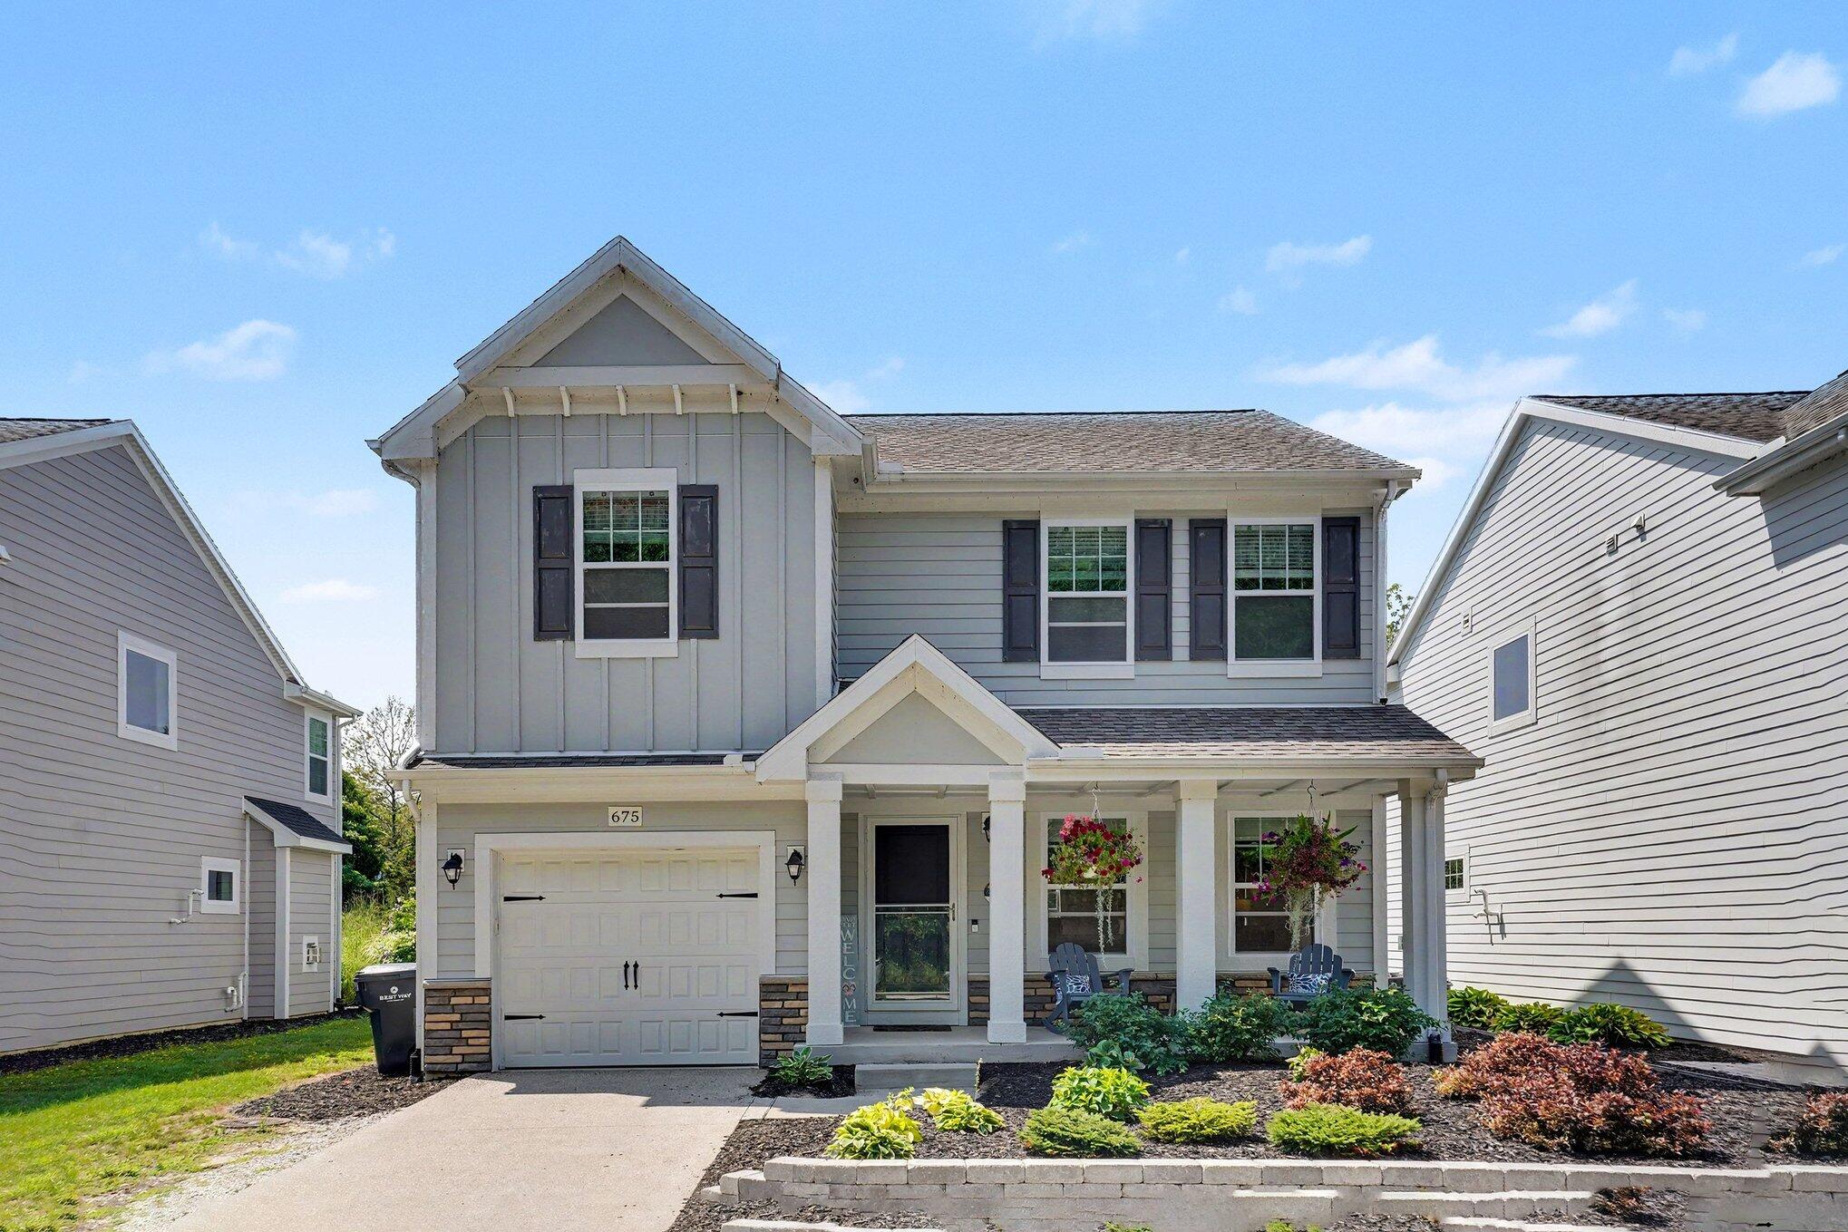
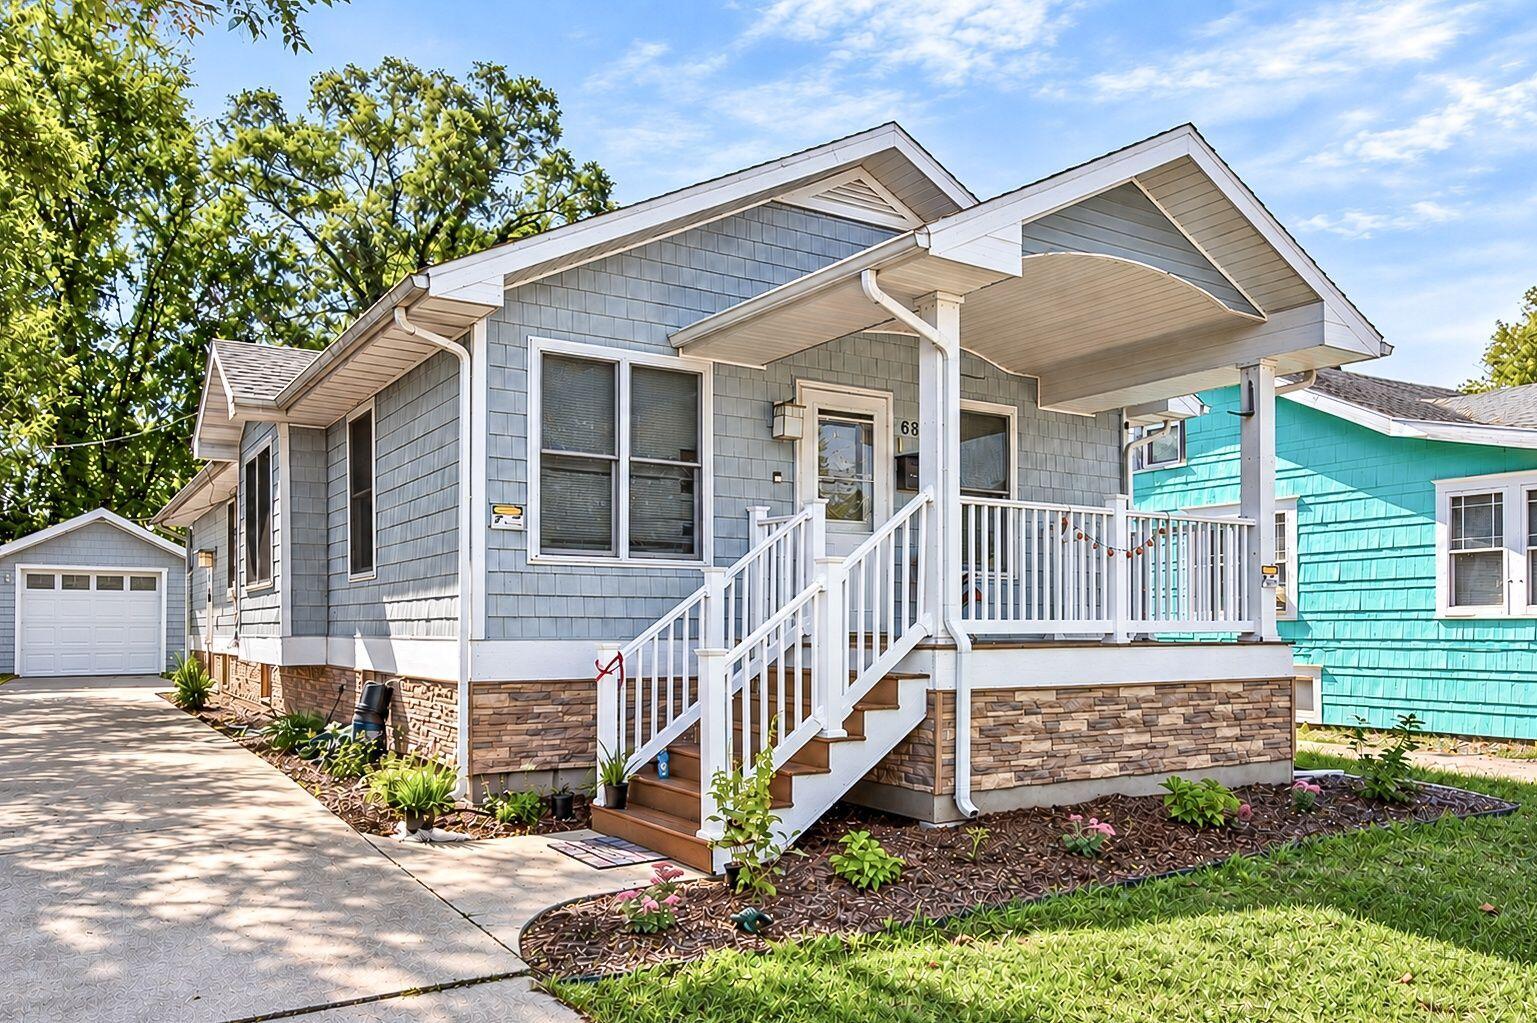
Two-story blue house with a turquoise front door, white-trimmed gable, attached garage, and landscaped yard.
Blue-sided house with white trim and a patio furnished with red chairs and a table.
Concrete patio with red chairs, a table, and a covered grill beside a blue-gray house.
Home’s front entry with dark siding, stone veneer, and a sign welcoming visitors to Indigo Haven Lake House.
Open-plan living room and kitchen with blue nautical decor, a breakfast bar, and large windows.
Living room with gray sectional, anchor-patterned chairs, and blue rug beside two curtained windows.
Living room with a gray sectional, navy anchor-patterned chairs, and a breakfast bar with five stools.
Open-plan kitchen with white cabinets, stainless appliances, a long breakfast bar, and a rustic dining island.
Open-plan kitchen with white cabinets, a rustic wood island, and colorful stools.
Furnished dining area with a rustic wood table, colorful stools, and large windows overlooking greenery.
Dining room with a rustic wood table and bench beside large windows overlooking a green yard.
Dining room with a rustic wood table, glass candle jars, and an open view into the kitchen.
Bright white bathroom with a pedestal sink, toilet, large mirror, and window overlooking trees.
Entry hall with carpeted stairs beside a paneled front door and open bathroom doorway.
Bedroom with a rustic wooden bed, blue-and-white striped bedding, and an adjoining bathroom.
Bedroom with blue-and-white striped bedding, leafy views through two windows, and fish wall art.
Bathroom with a white double vanity, blue-and-white striped shower curtain, and nautical fish decor.
Bedroom with a rustic wood headboard, blue patterned bedding, and two windows overlooking trees.
Bedroom with blue-and-white patterned bedding, paneled closet doors, and a television.
Bedroom with a rustic wood headboard, blue-and-white bedding, and a window overlooking greenery.
Bedroom with blue-and-white striped bedding, a folded blanket, and white paneled closet doors.
Bathroom with a white vanity and large mirror beside a toilet and teal, gray, and white striped shower curtain.
Bedroom with a white bunk bed, colorful bedding, and fish decorations on the wall.
Laundry room with washer and dryer, folded towels on open shelves, and colorful fish wall decor.
Aerial view of blue and white homes beside a pond.
Aerial view of homes beside a pond, with landscaped lawns and woods beyond.
Aerial view of homes lining a curved road around a small pond.
Waterfront home with a swimming pool and docks extending into the water.
Aerial view of a glass-enclosed swimming pool and fenced paved patio beside a blue-and-white building.
Aerial view of a blue-sided home with a large gray shingle roof and concrete patio.
Aerial view of a blue house with a swimming pool and large white-roofed structure.
Outdoor swimming pool under a glass enclosure, with lounge chairs and a nearby hot tub.
Glass-enclosed swimming pool with a large paved deck, lounge chairs, and patio tables.
Indoor swimming pool beneath a glass roof, surrounded by a wide deck and blue-sided rooms.
Enclosed swimming pool and patio with lounge chairs, umbrellas, and a small plunge pool.
Outdoor pool and spa beside a glass-roofed enclosure, with patio loungers and a wooded backdrop.
Swimming pool beside a glass-enclosed pavilion, with lounge chairs on the surrounding deck.
Outdoor pool beside a glass pavilion, with lounge chairs and umbrellas on the deck.
Swimming pool with a broad concrete deck, covered seating structures, and rows of white lounge chairs.
Outdoor swimming pool with paved deck, lounge chairs, blue umbrellas, and mature landscaping.
Outdoor swimming pool with a paved deck, lounge chairs, and mature trees.
Outdoor swimming pool with a paved deck, white lounge chairs, and a covered patio building behind it.
Sandy beach and blue water with scattered beachgoers and red benches.
VIEW PHOTOS
Courtesy of Brian Waite, RE/MAX by the Lake
$594,000

687 Meadow Drive

4 Beds 3 Baths 2,054 Sq.Ft. 2,709 Sq.Ft.

Description

The Indigo Haven Lake home has everything you could want for a cottage in The Harbor
Club South Haven Resort. Calm, navy & indigo decor compliment the contemporary amenities of the furnished property.
The main level is spacious and open concept, including a living room, dining room, powder room, and full kitchen. The upper level is the location of all bedrooms and both full bathrooms. The home features Master Suite with private full bath and 3 guests bedrooms with hallway access to the second full bath and laundry room.
A back patio with BBQ grill, gas fire pit, central A/C, and 2 community pools, hot tub and clubhouse access are just a few of the many perks and amenities awaiting.

Share Property

Location

687 Meadow Drive, South Haven, MI 49090

Status

Sold

Date Sold

September 19, 2025
Brian  Waite

Brian Waite

TITLE

ASSOCIATE BROKER

Property Amenities

Interior
Laundry room Upper Level
Appliances Dishwasher, Disposal, Dryer, Microwave, Range, Refrigerator, Washer
Flooring Vinyl
Total Bedrooms: 4
Half Bathrooms: 1
Full Bathrooms: 2
Other Interior Features Garage Door Opener, Center Island, Eat-in Kitchen
Area & Lot
Total area 2,054 Sq.Ft.
Lot Area 2,709 Sq.Ft.
Living area 2,054 Sq.Ft.
MLS® ID 25013738
Year Built 2018
School District South Haven
Architecture Styles Colonial
Type Residential
Status Sold
Exterior
Stories 2
Air conditioning Central Air
Heat type Forced Air
Water Source Public
Garage Space 1.0
Sewer Public
Parking Garage Door Opener, Attached
Roof Asphalt
Utilities Natural Gas Connected, High-Speed Internet
Finance
Sales Price $594,000
HOA Fees $359 monthly
Real Estate Tax $8,702 yearly

South Haven

Work With BRIAN

Brian Waite delivers honest guidance and exceptional service to buyers and sellers throughout Southwest Michigan. From first homes to lakefront properties, he's committed to making every move a success.