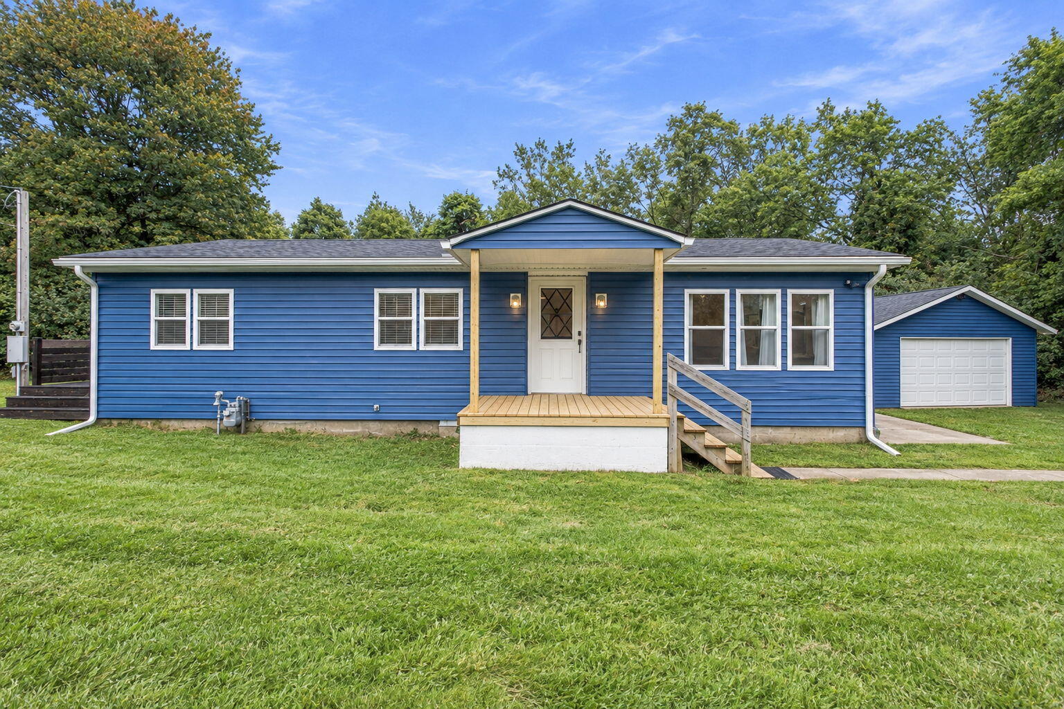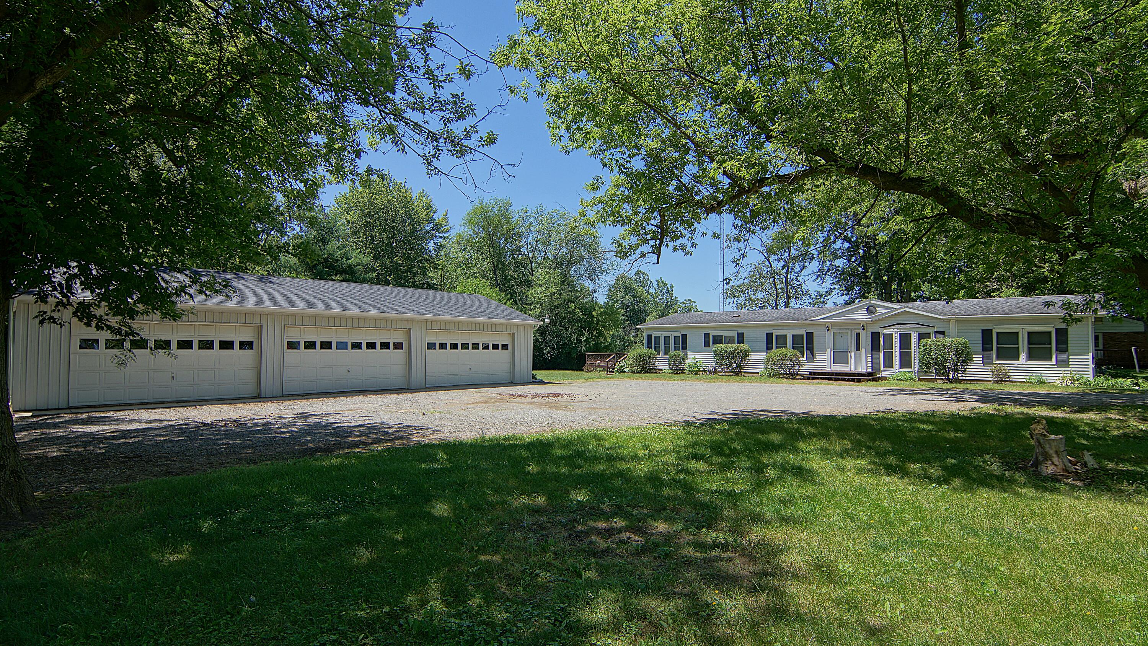
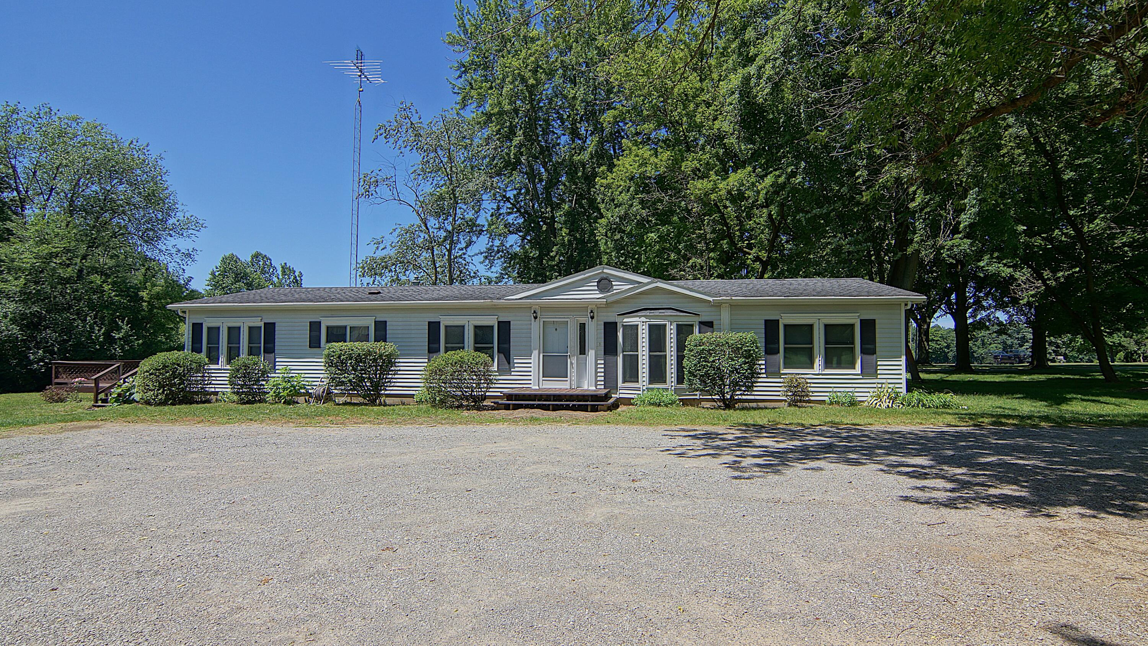
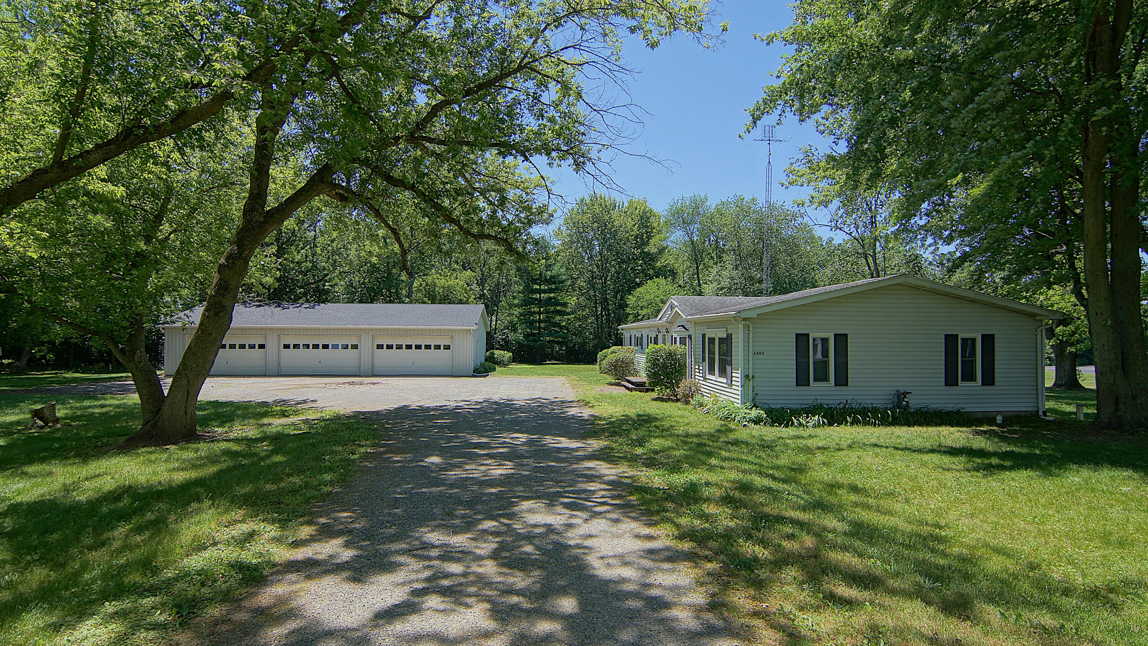
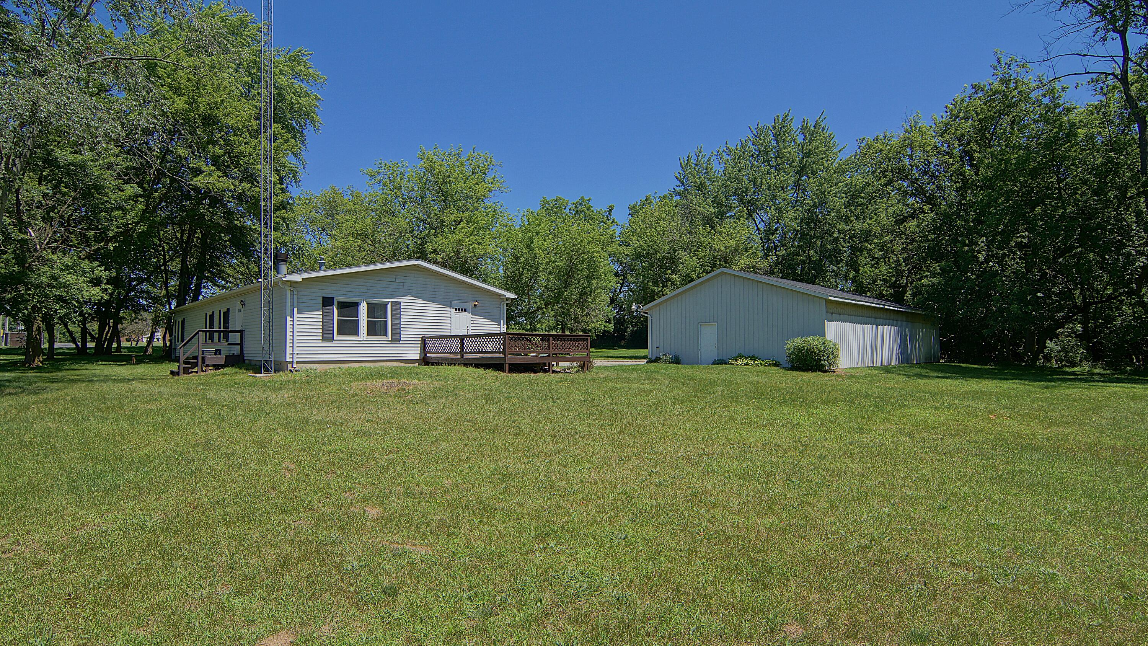
Single-story home beside a detached three-bay garage, with a gravel driveway beneath mature trees.
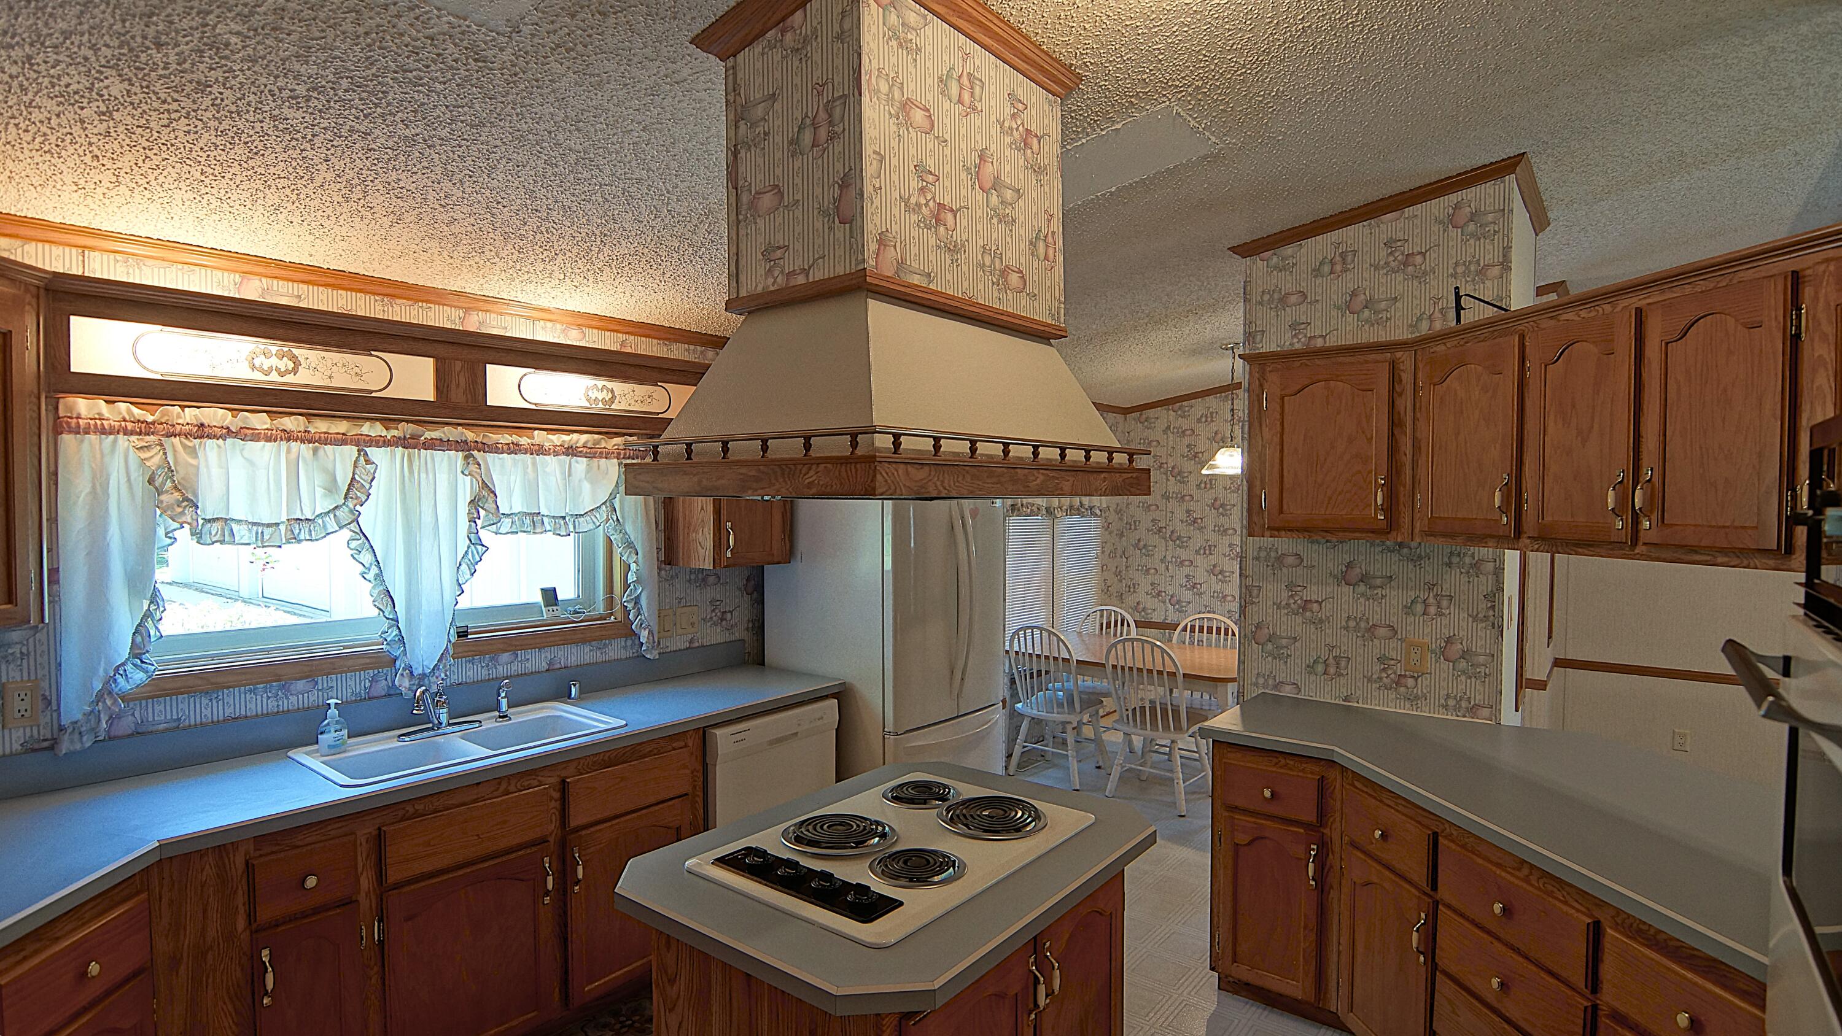
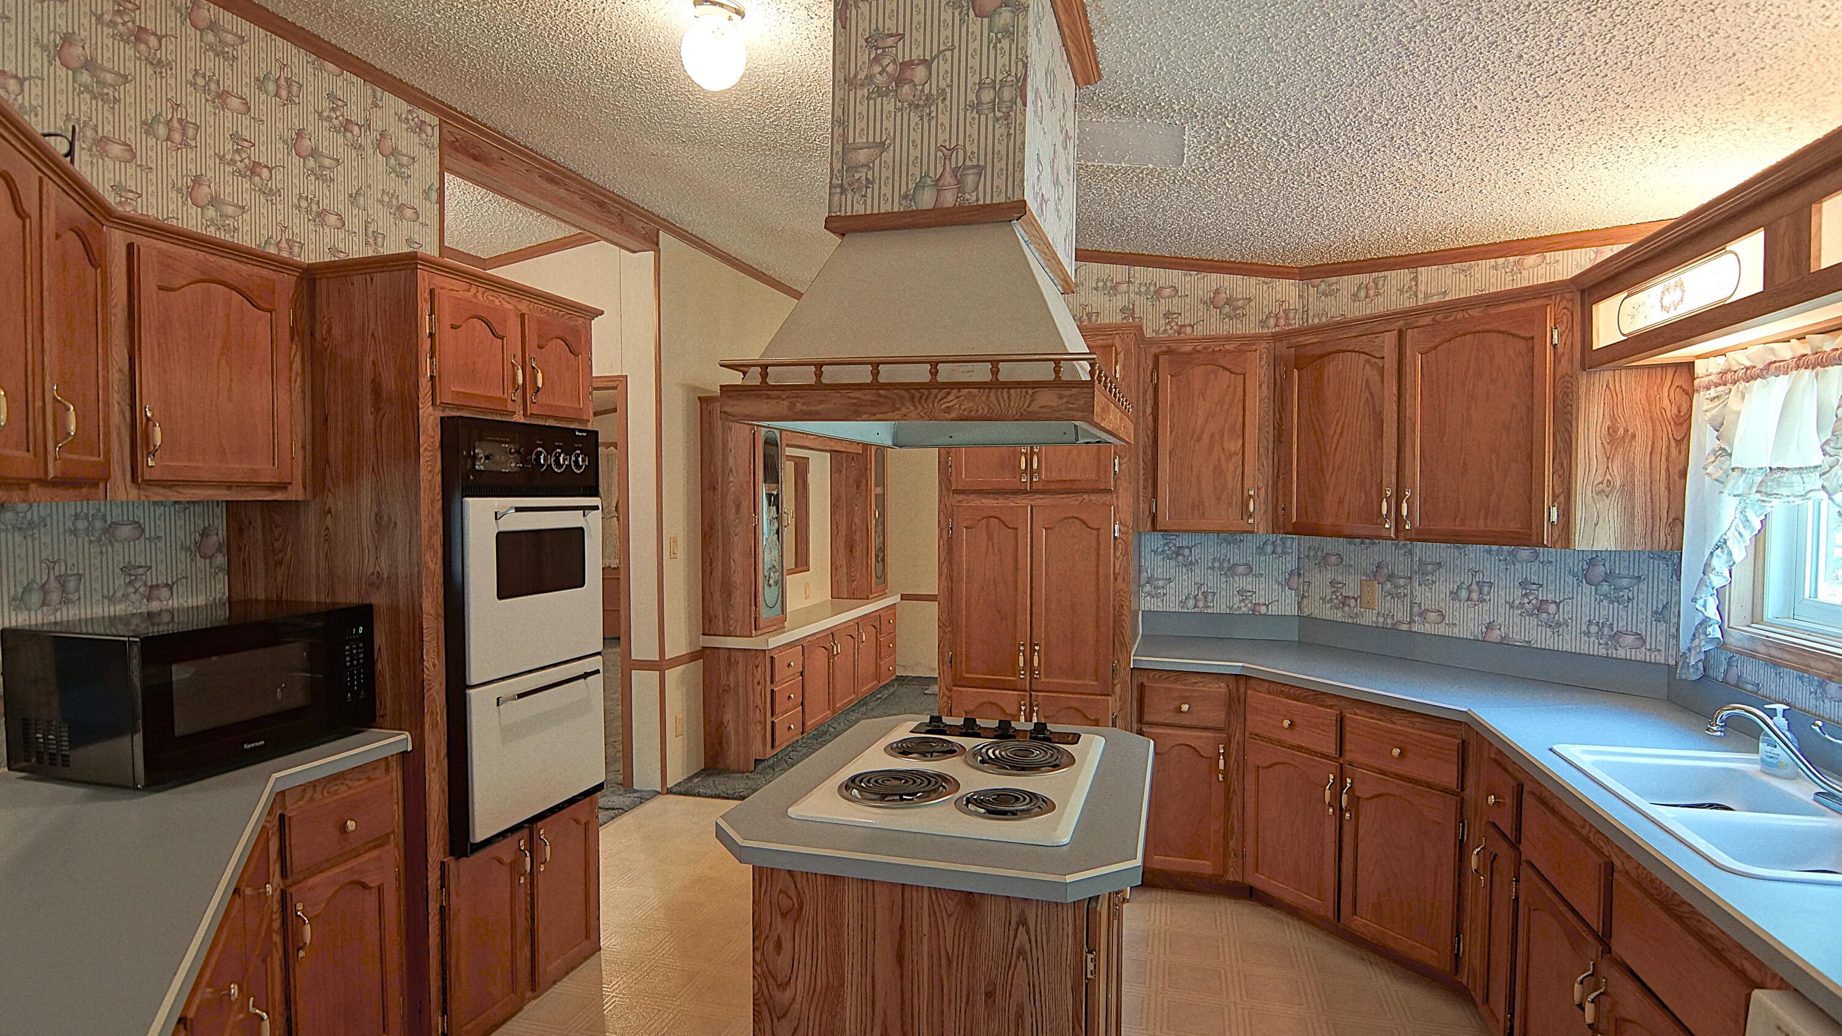
Kitchen with dark wood cabinets, central cooktop and range hood, and dining area beyond.
Kitchen with wood cabinetry, central cooktop island, built-in double oven, and window-side sink.
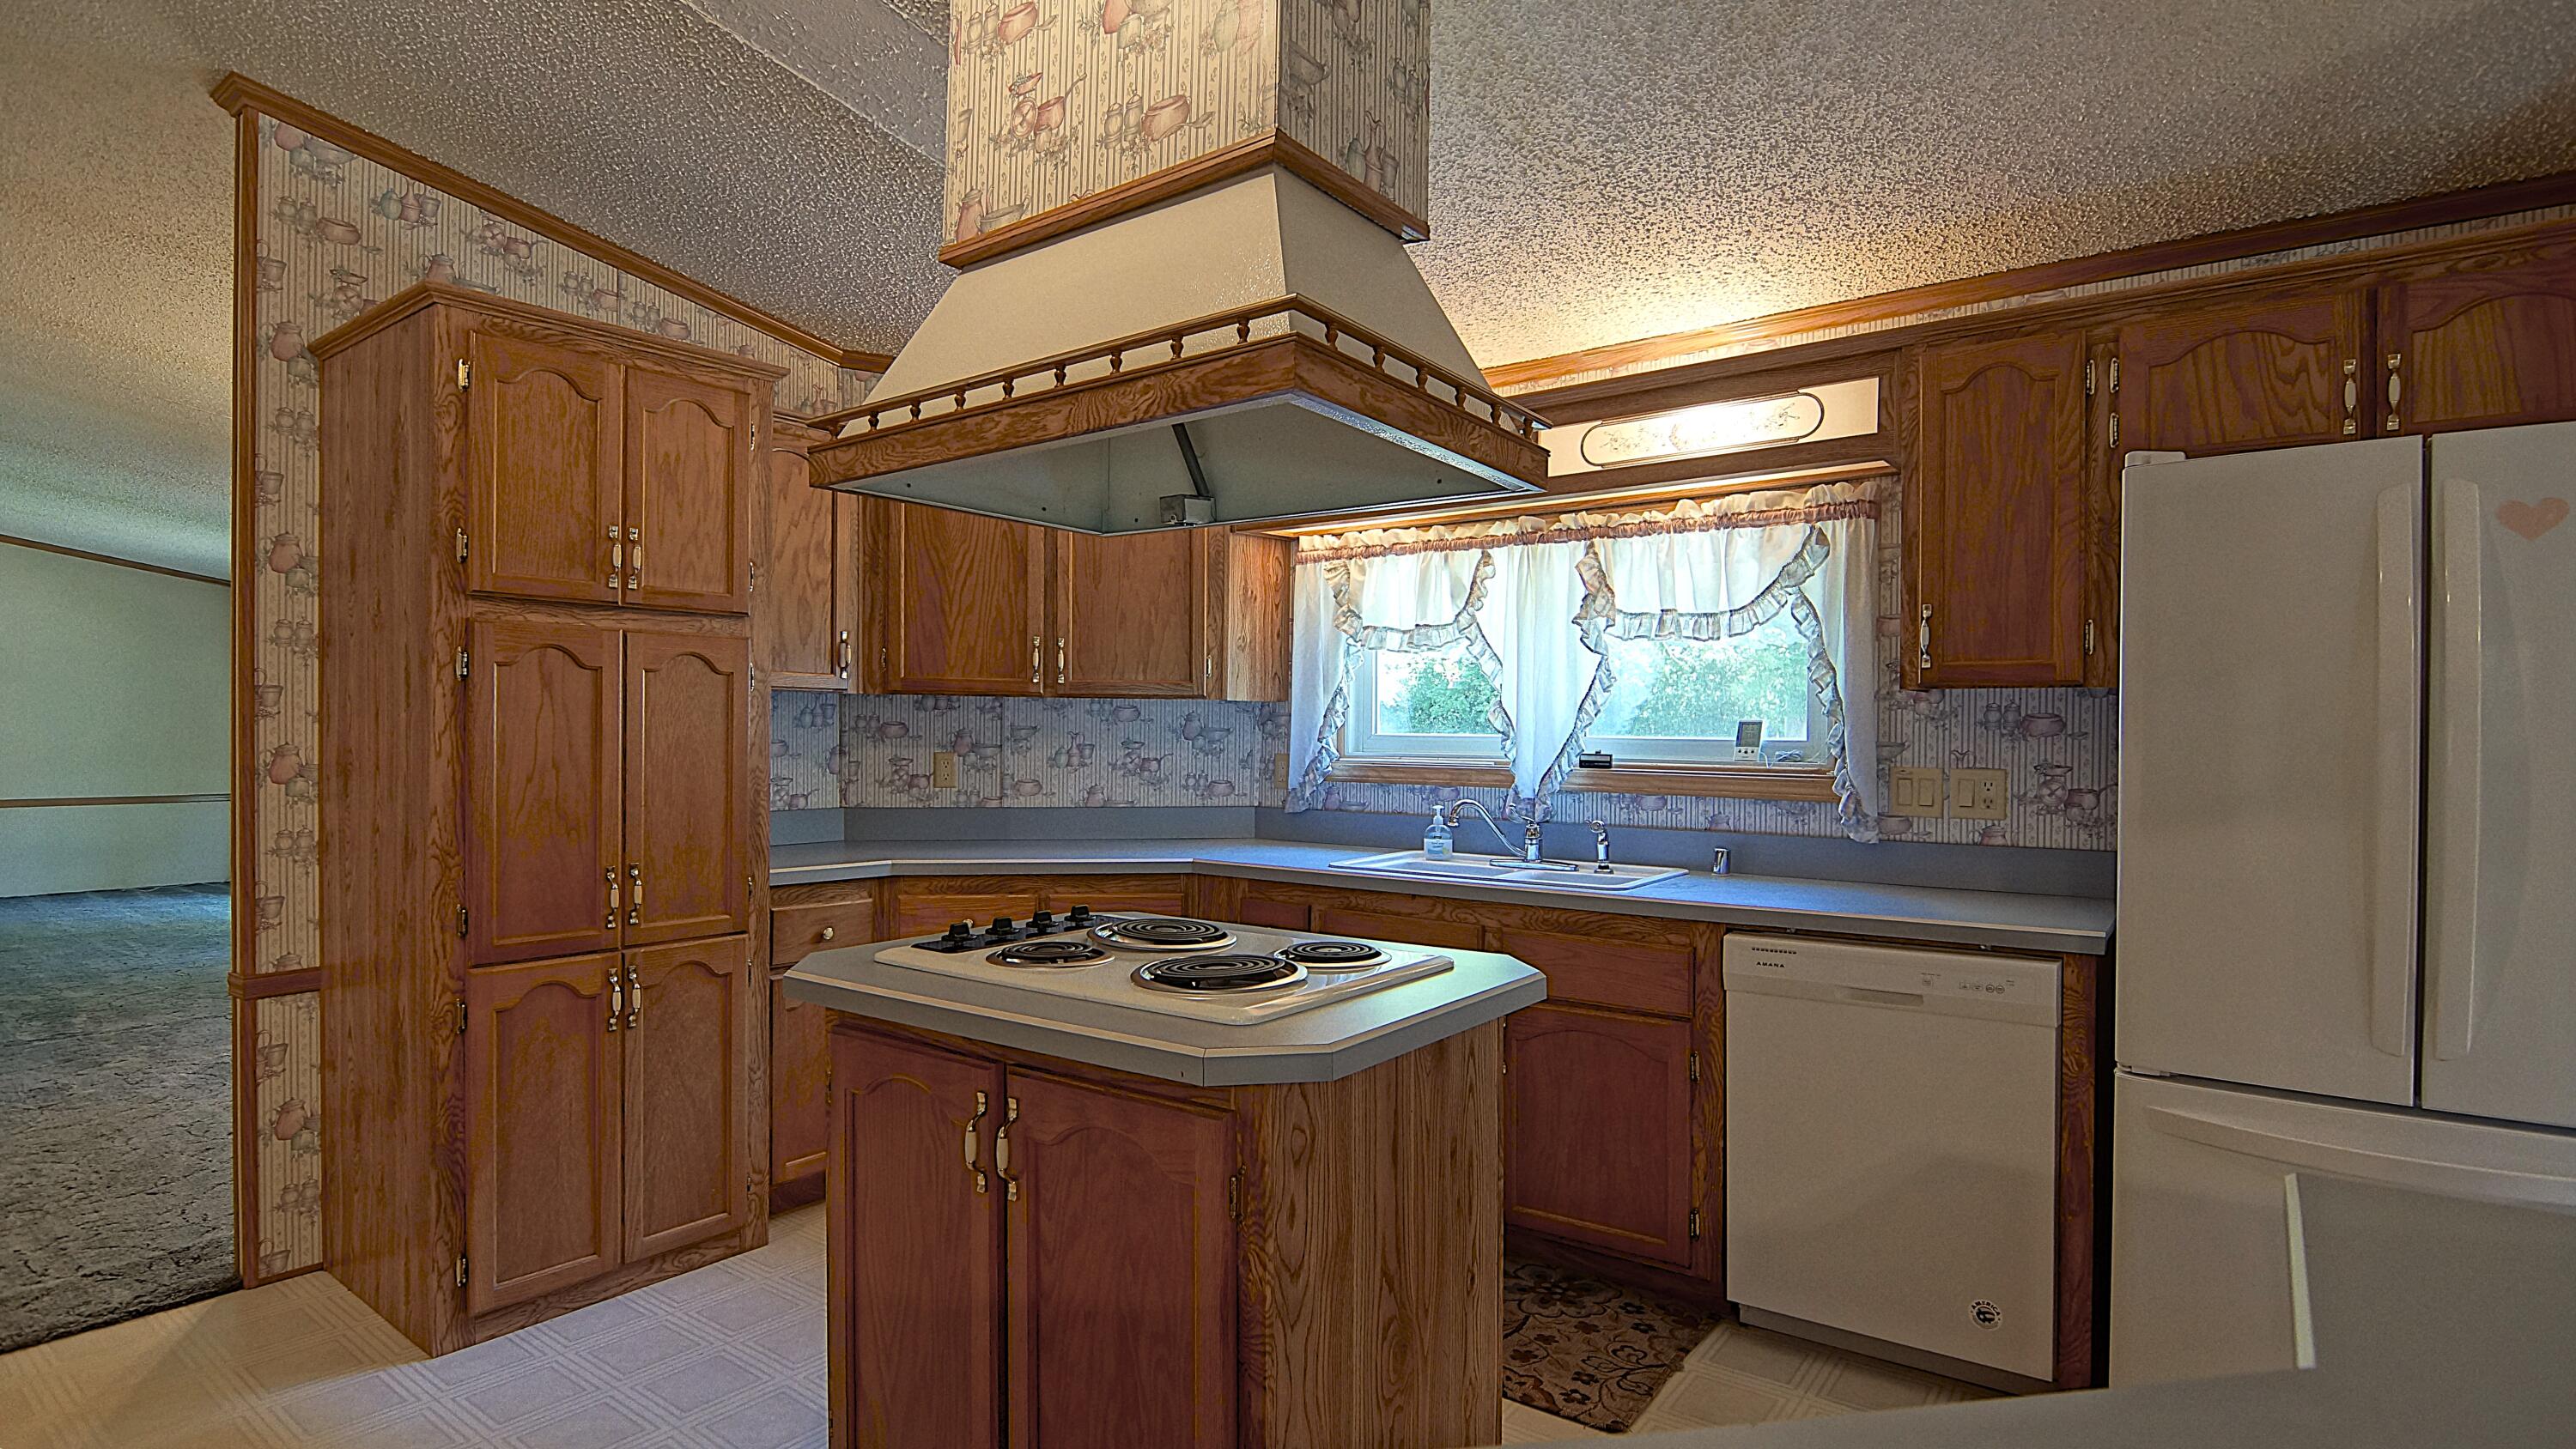
Kitchen with dark wood cabinetry, central cooktop island, and sink beneath a curtained window.
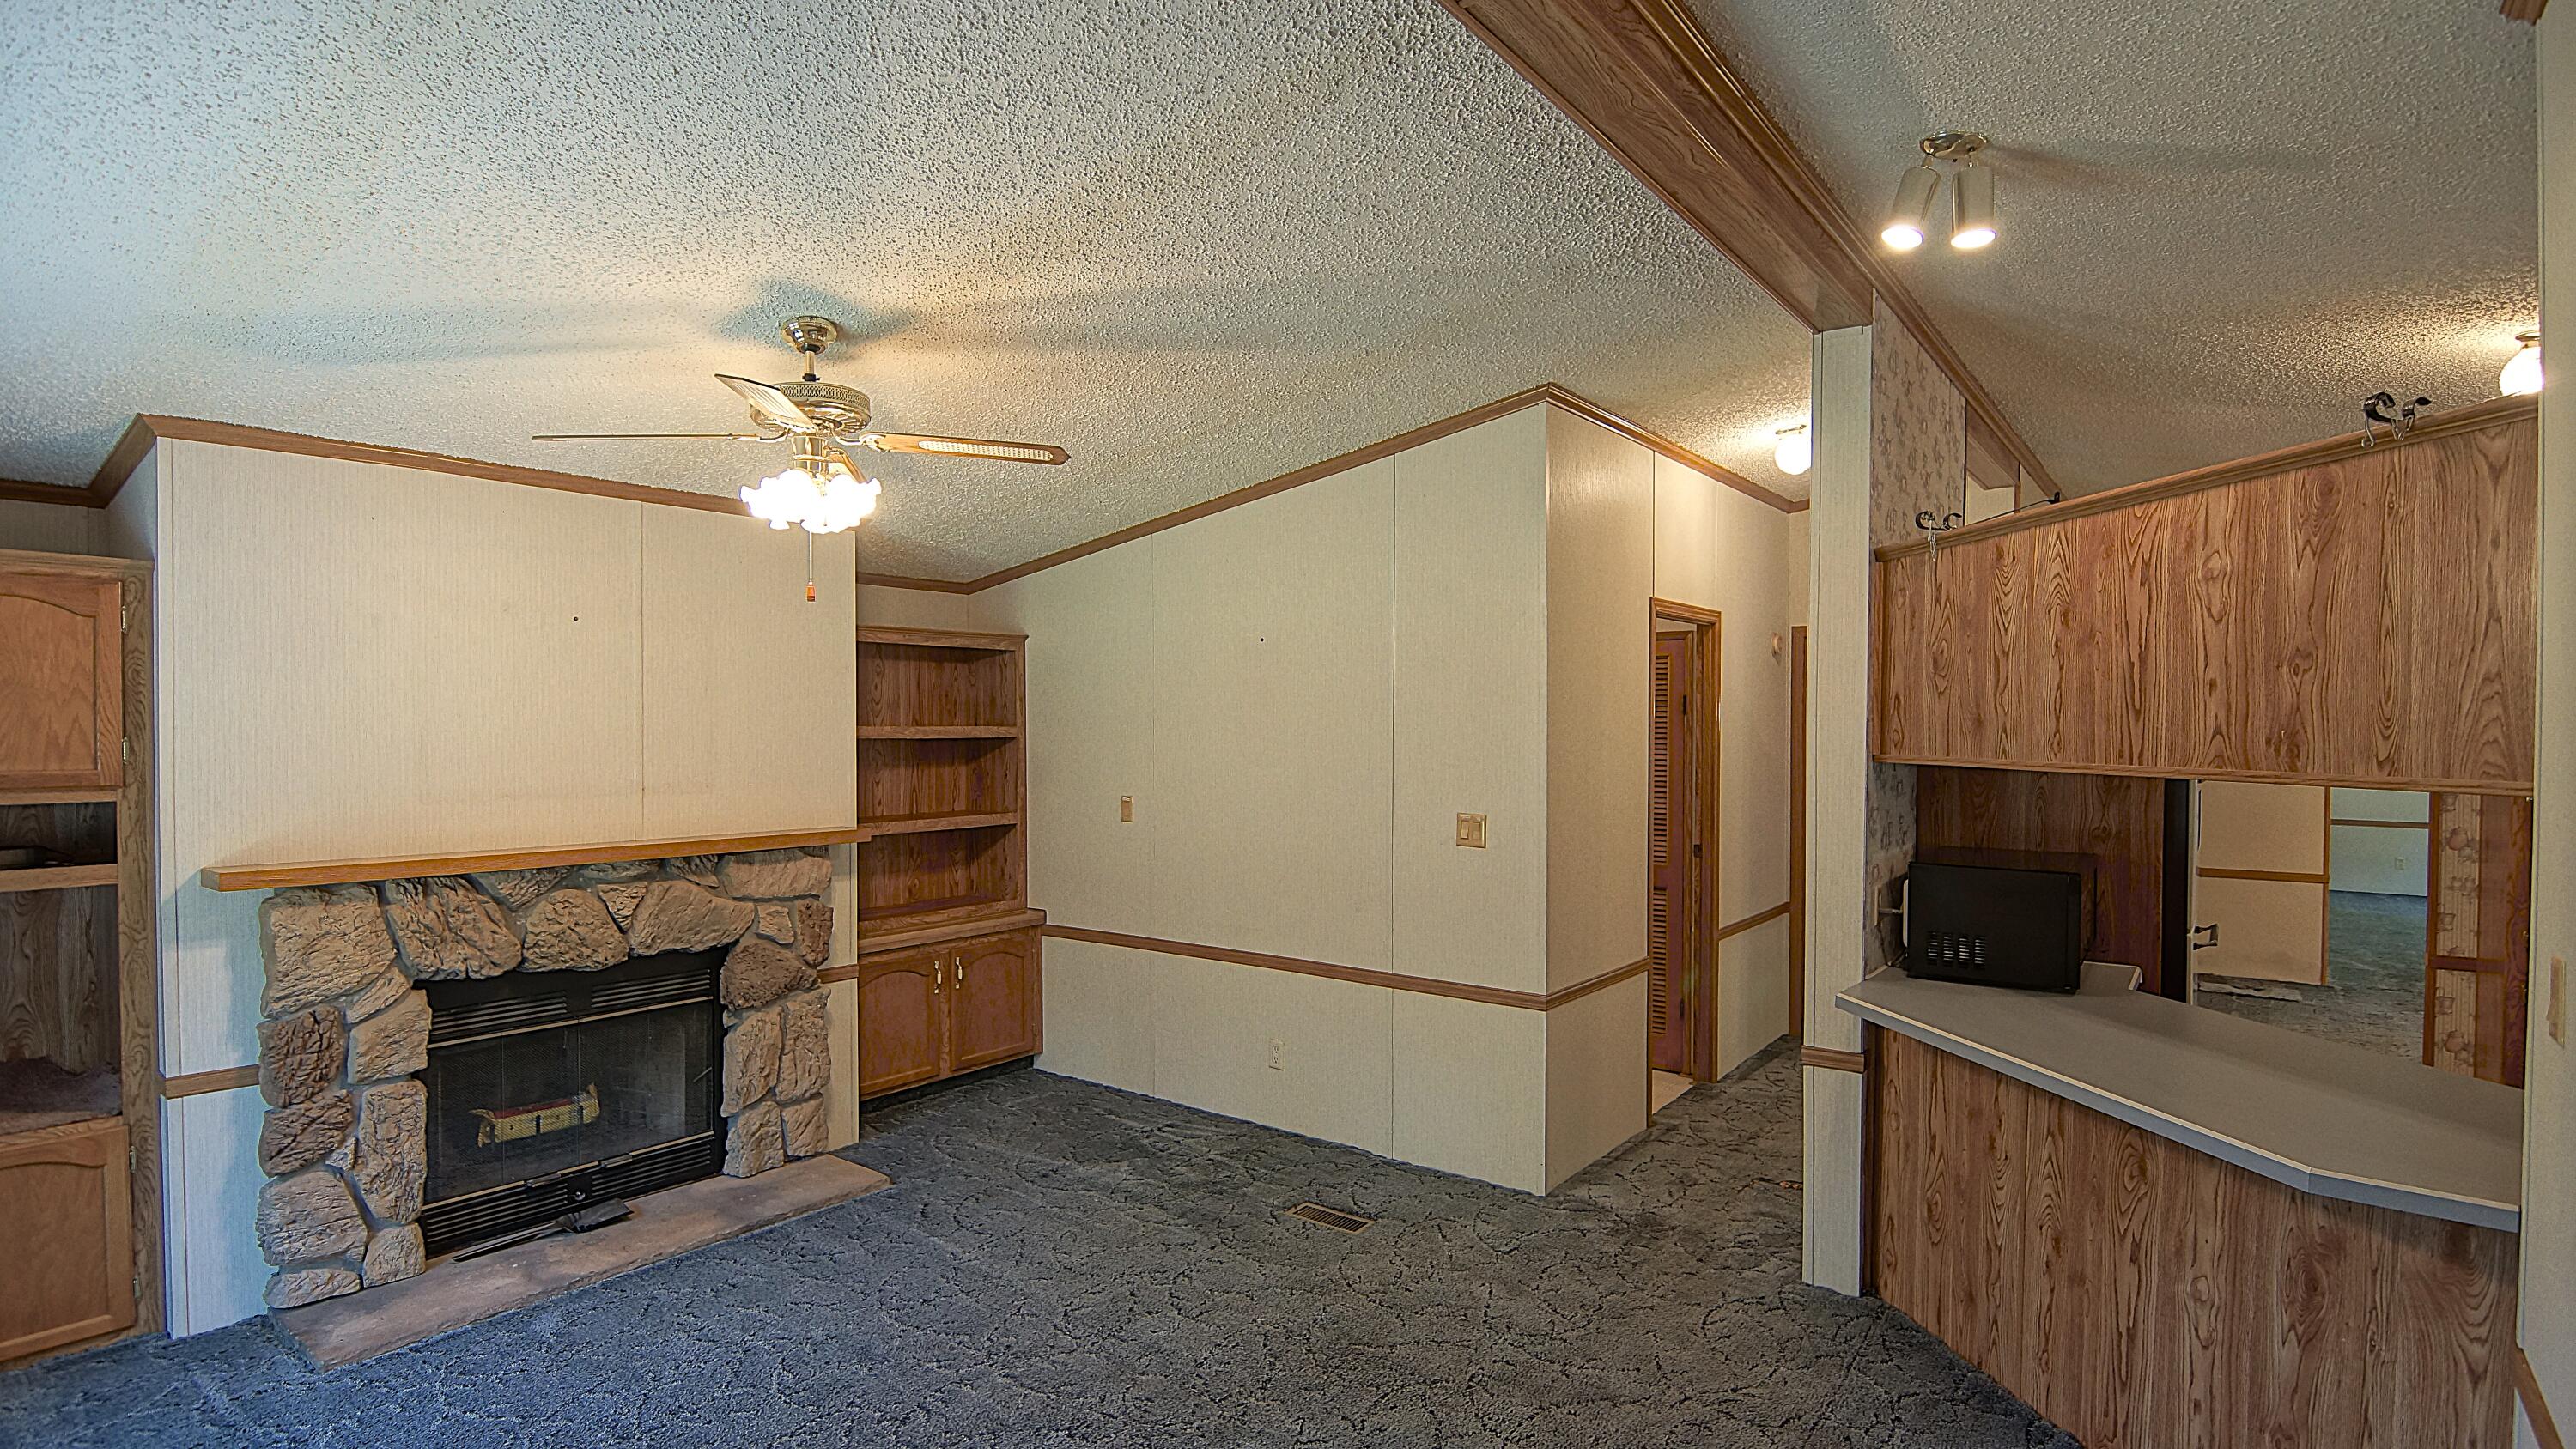
Living area with a stone fireplace, built-in wood cabinetry, and a wood-front counter.
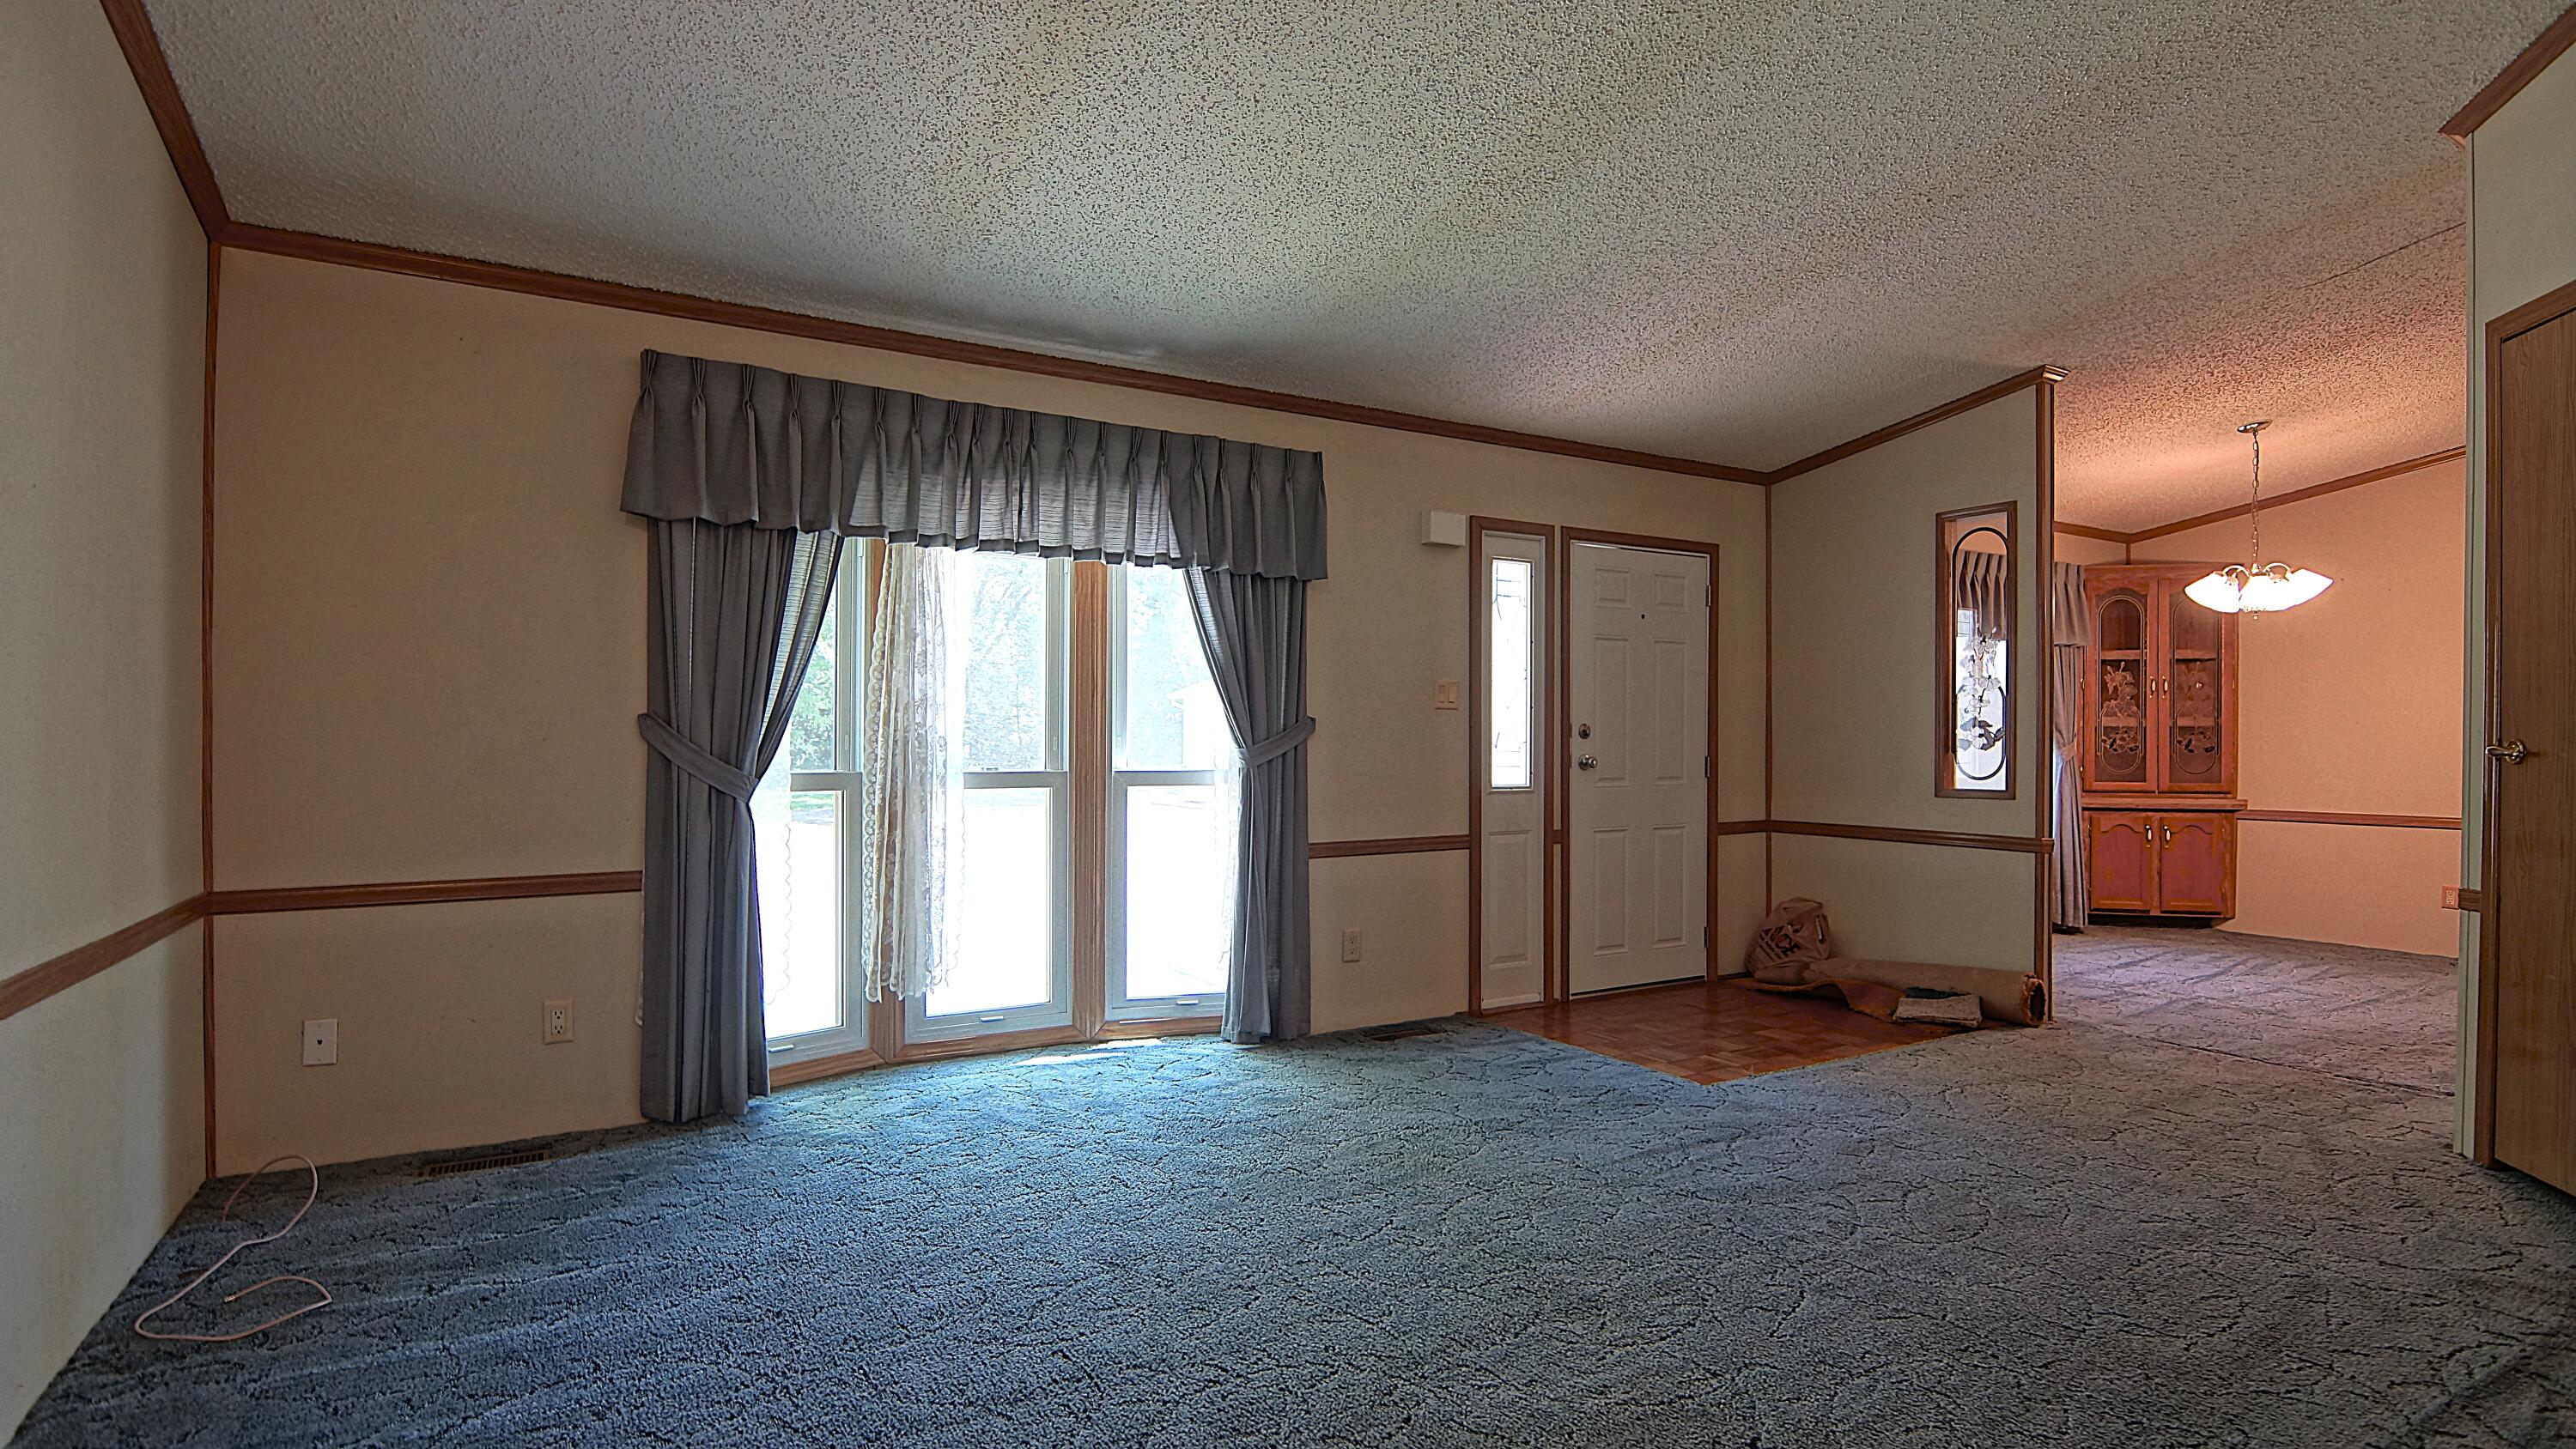
Mostly vacant living room with blue-gray carpet and curtained windows, opening to a dining area with a china cabinet.
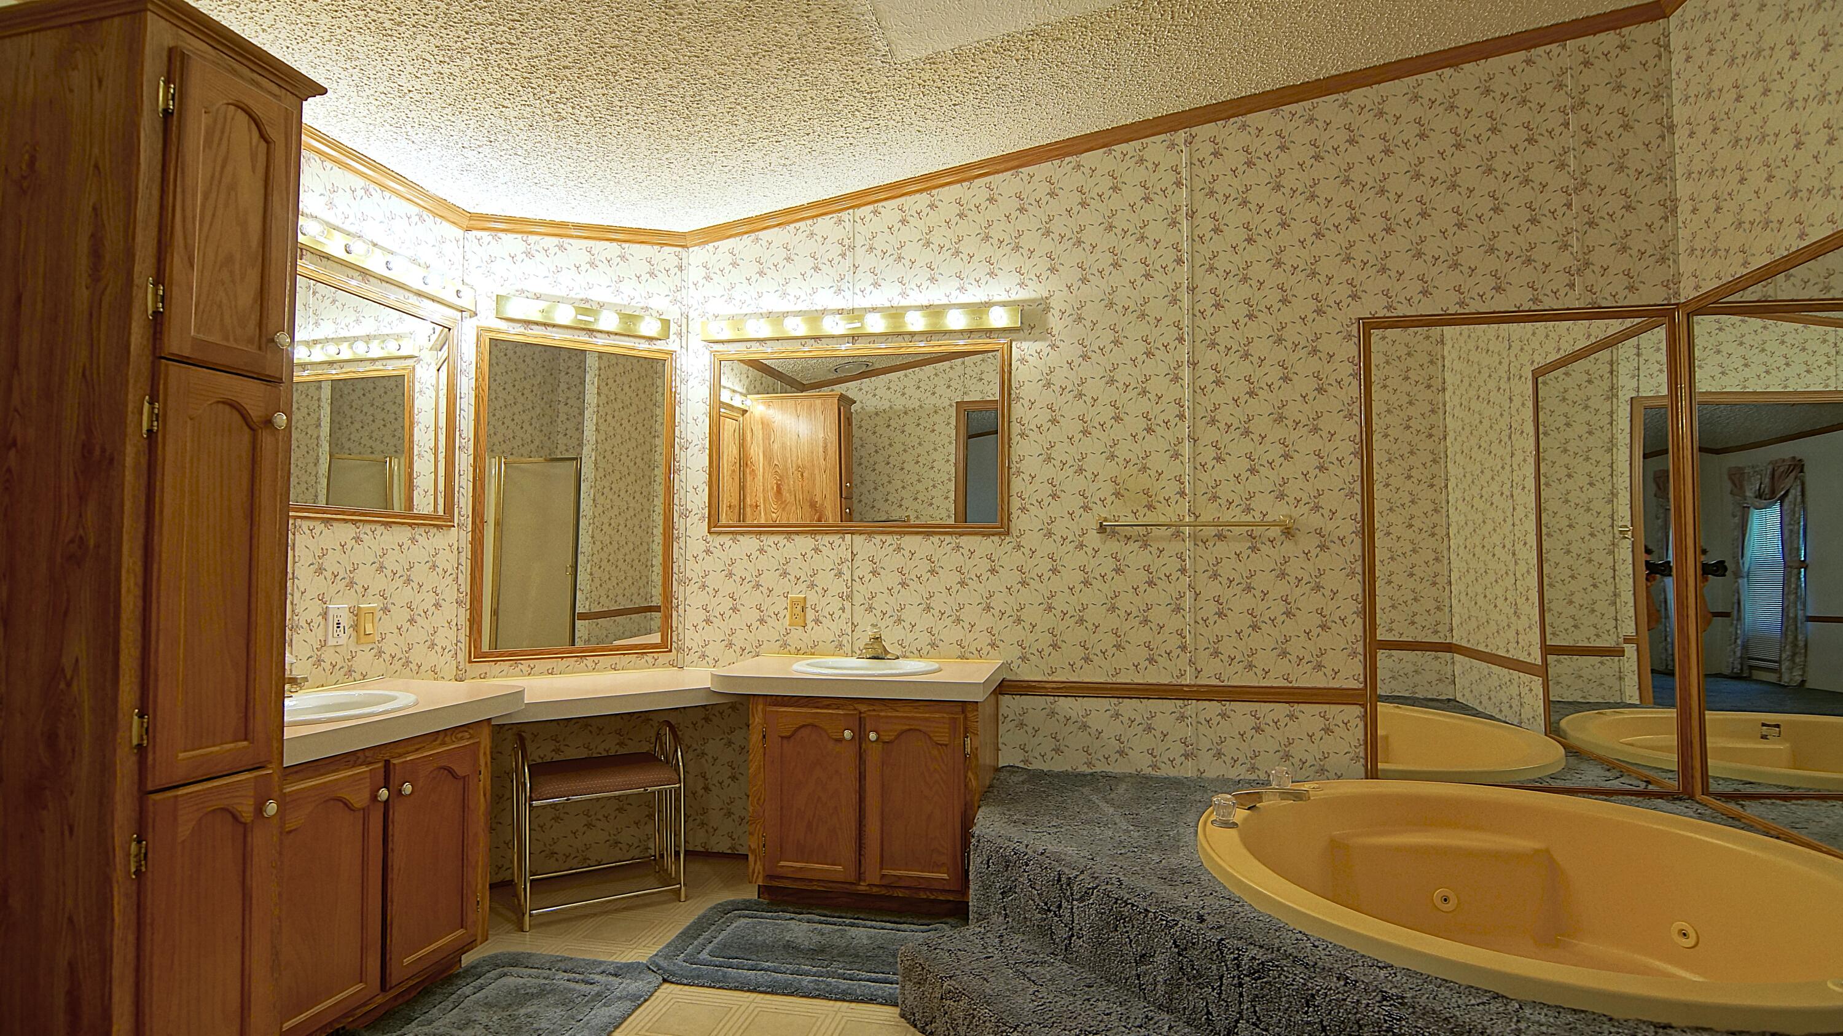
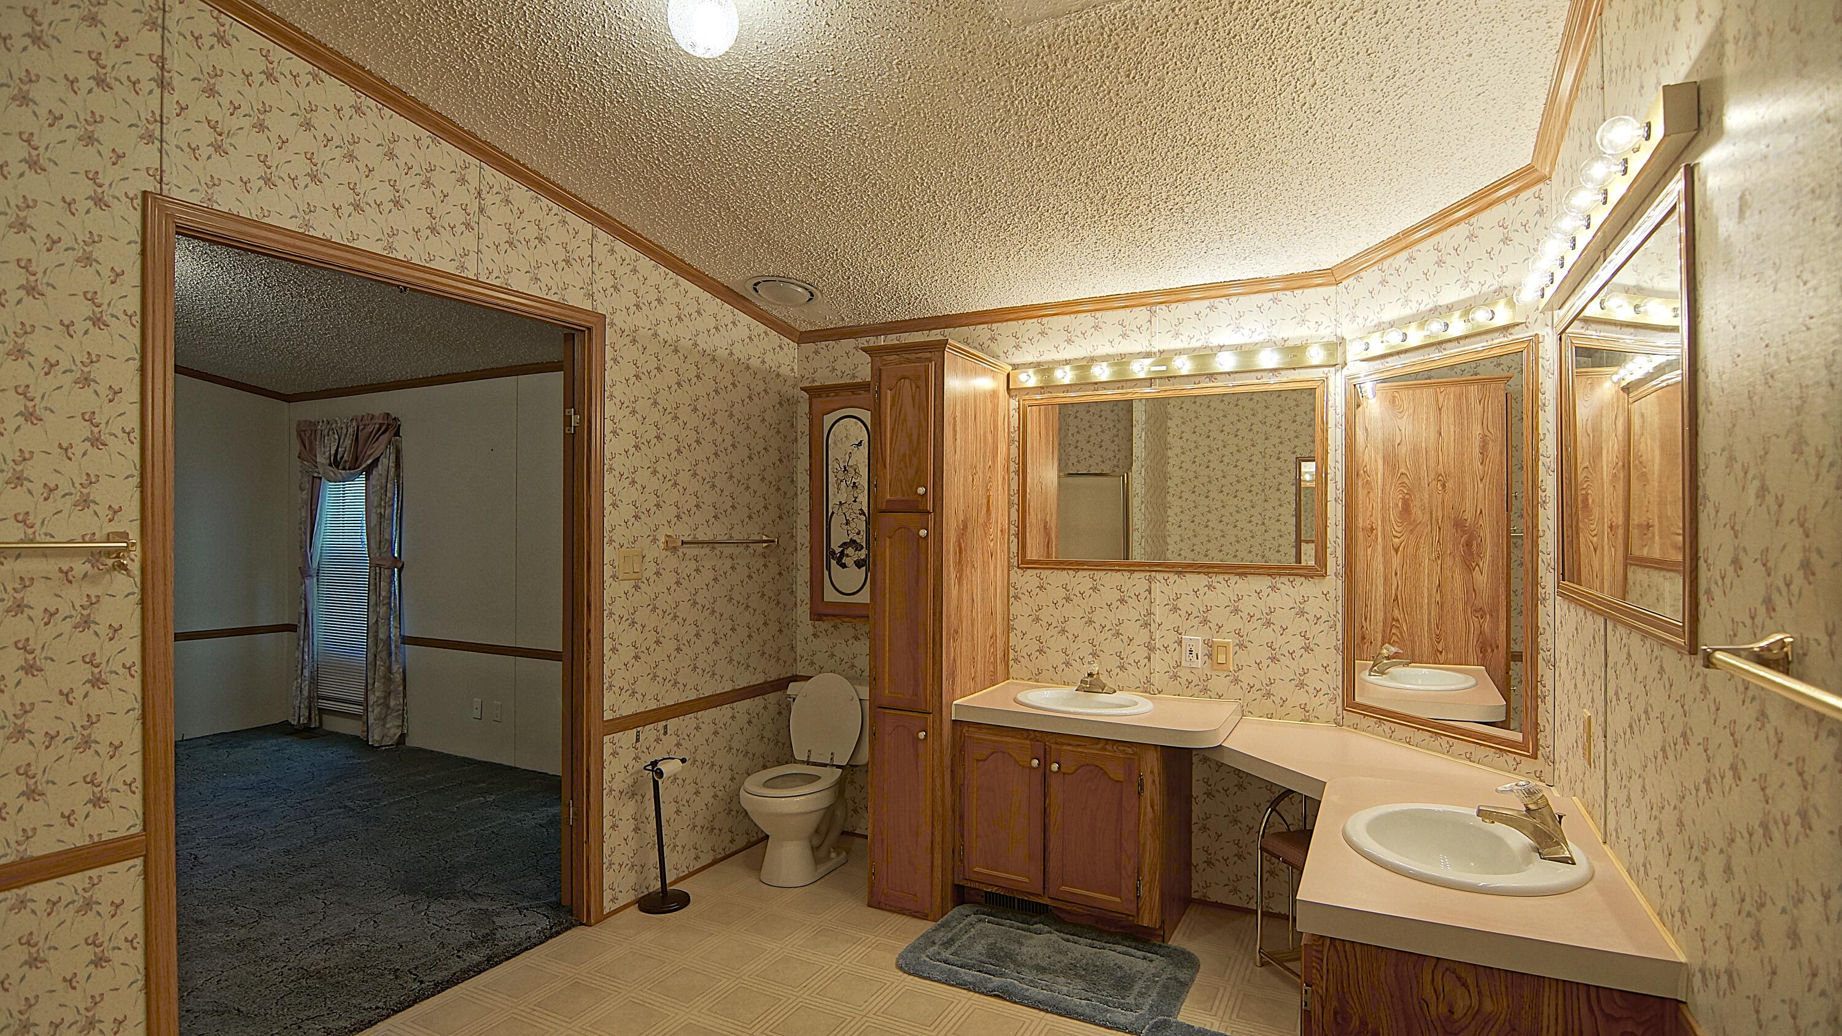
Bathroom with a large built-in tub, two vanities, wood cabinetry, and floral wallpaper.
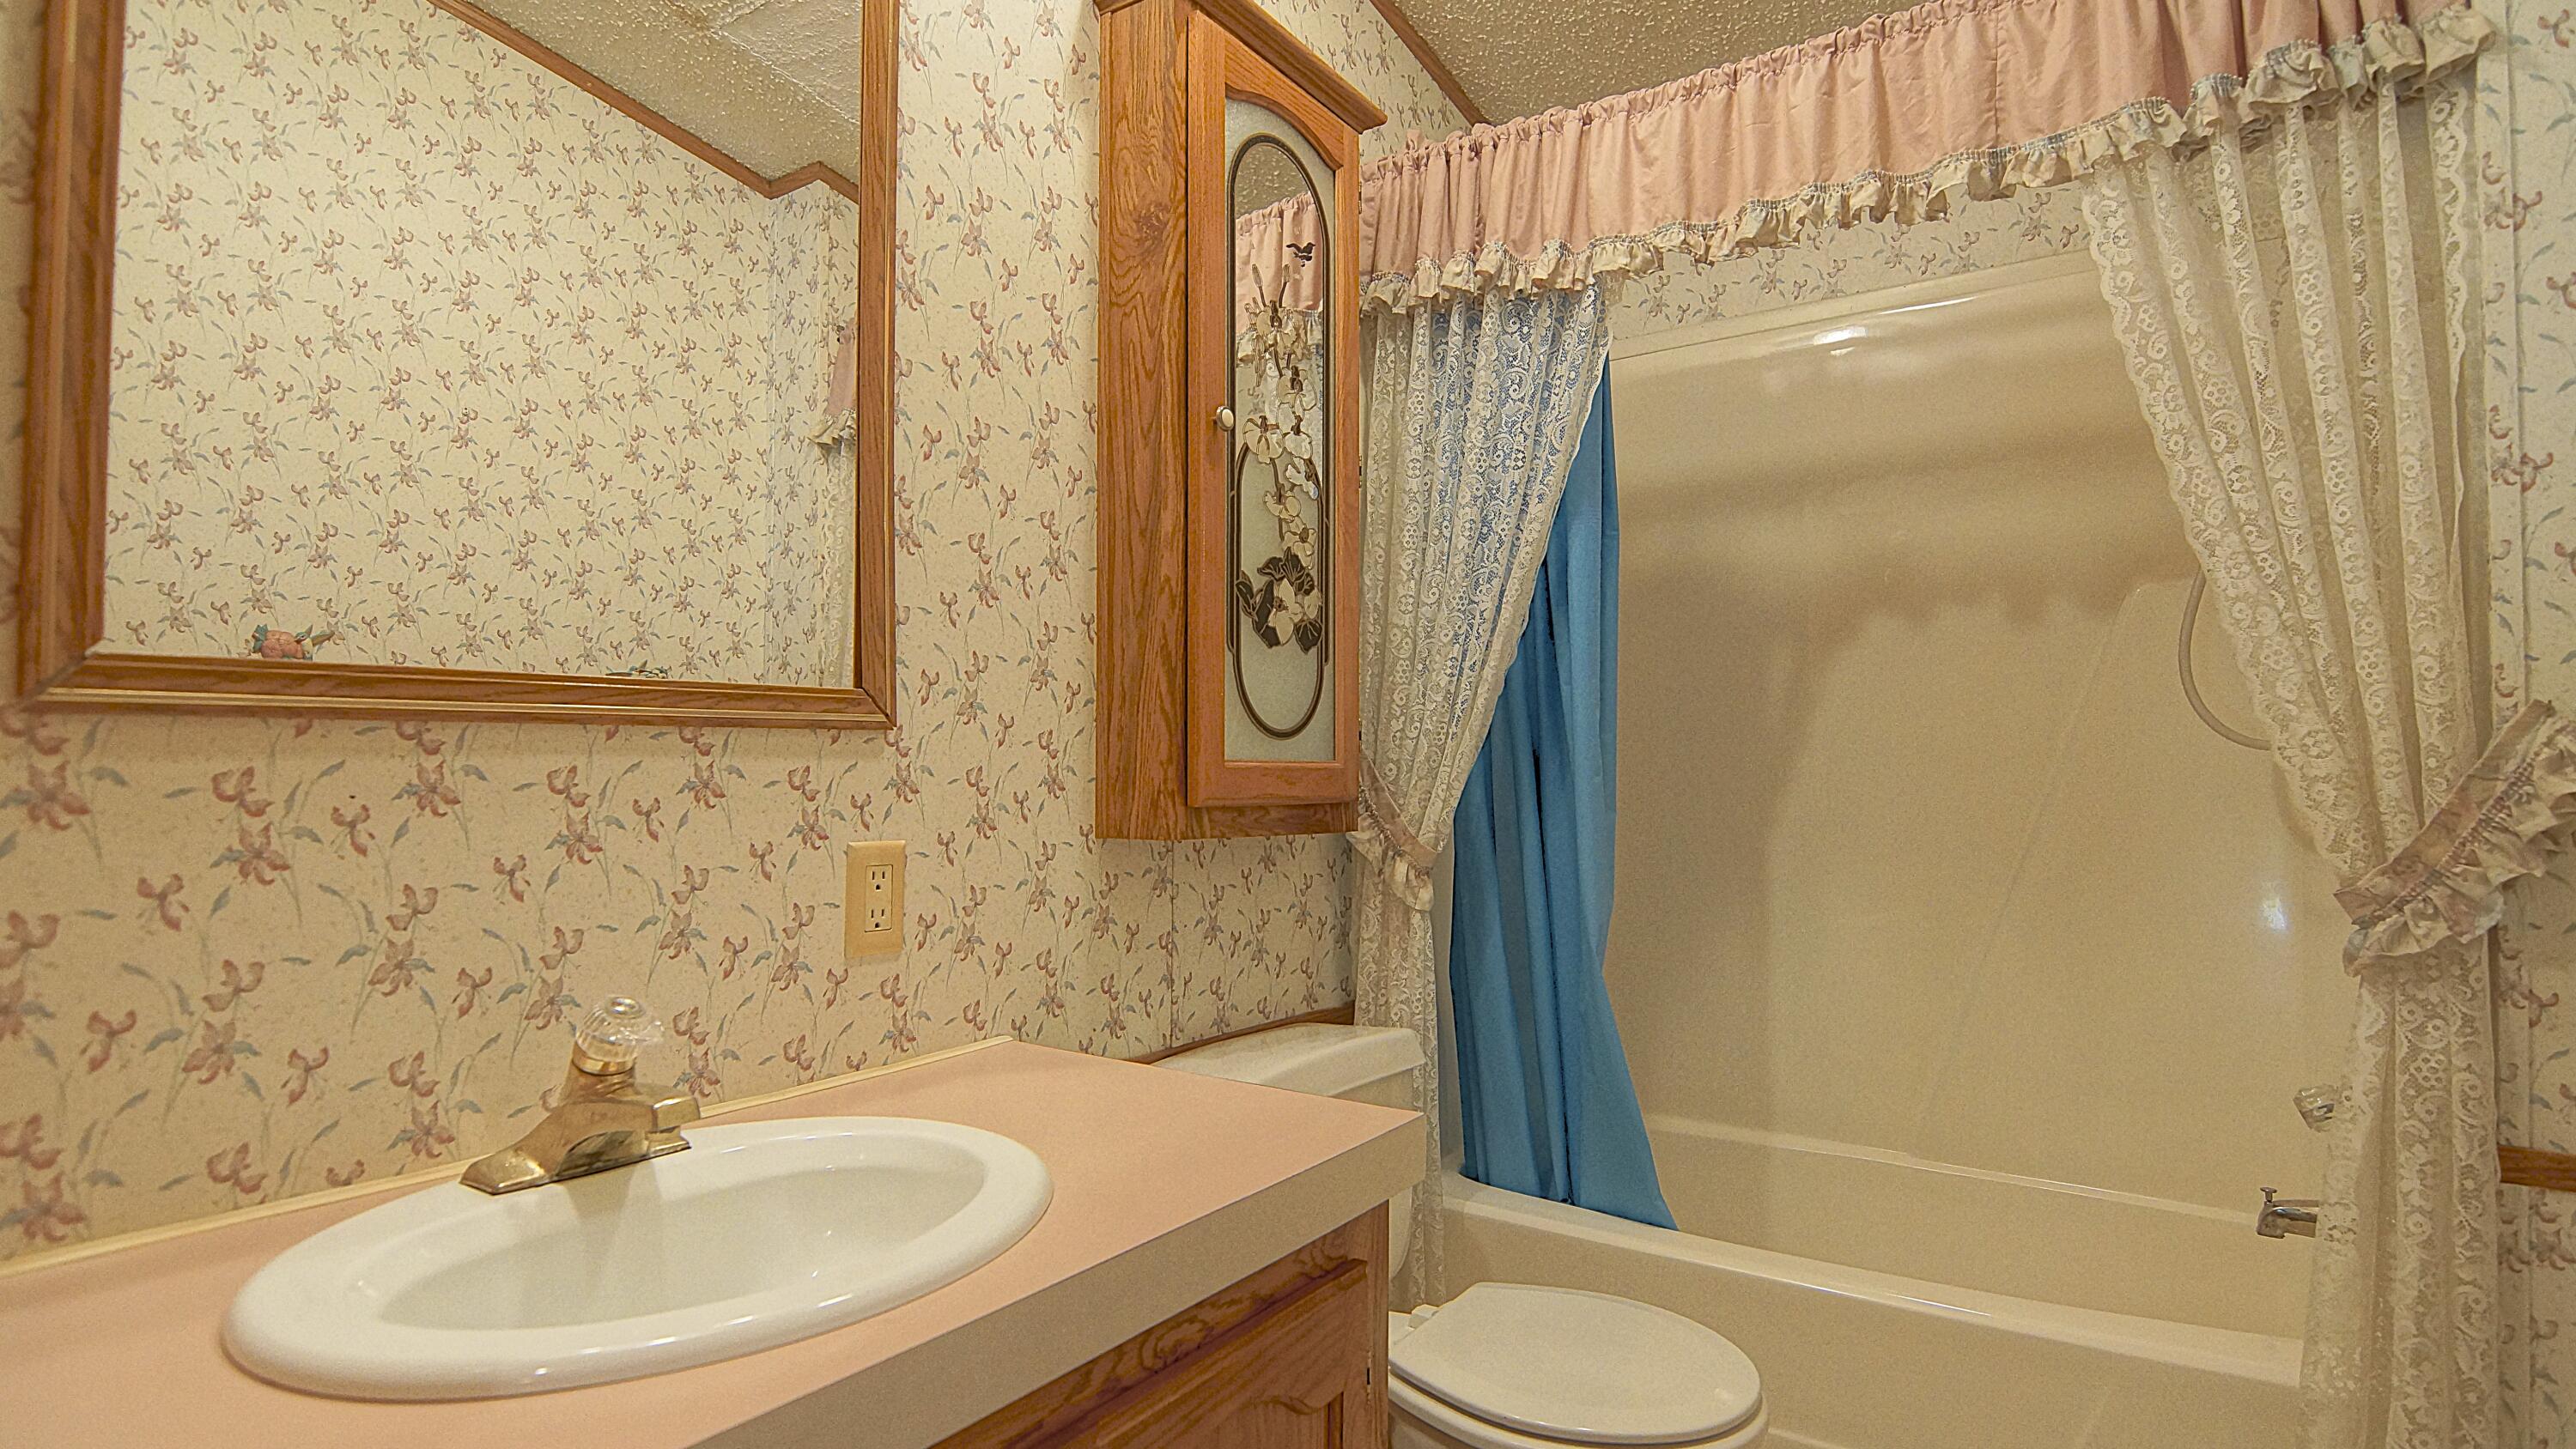
Bathroom with a pink vanity, floral wallpaper, and a bathtub behind lace curtains.
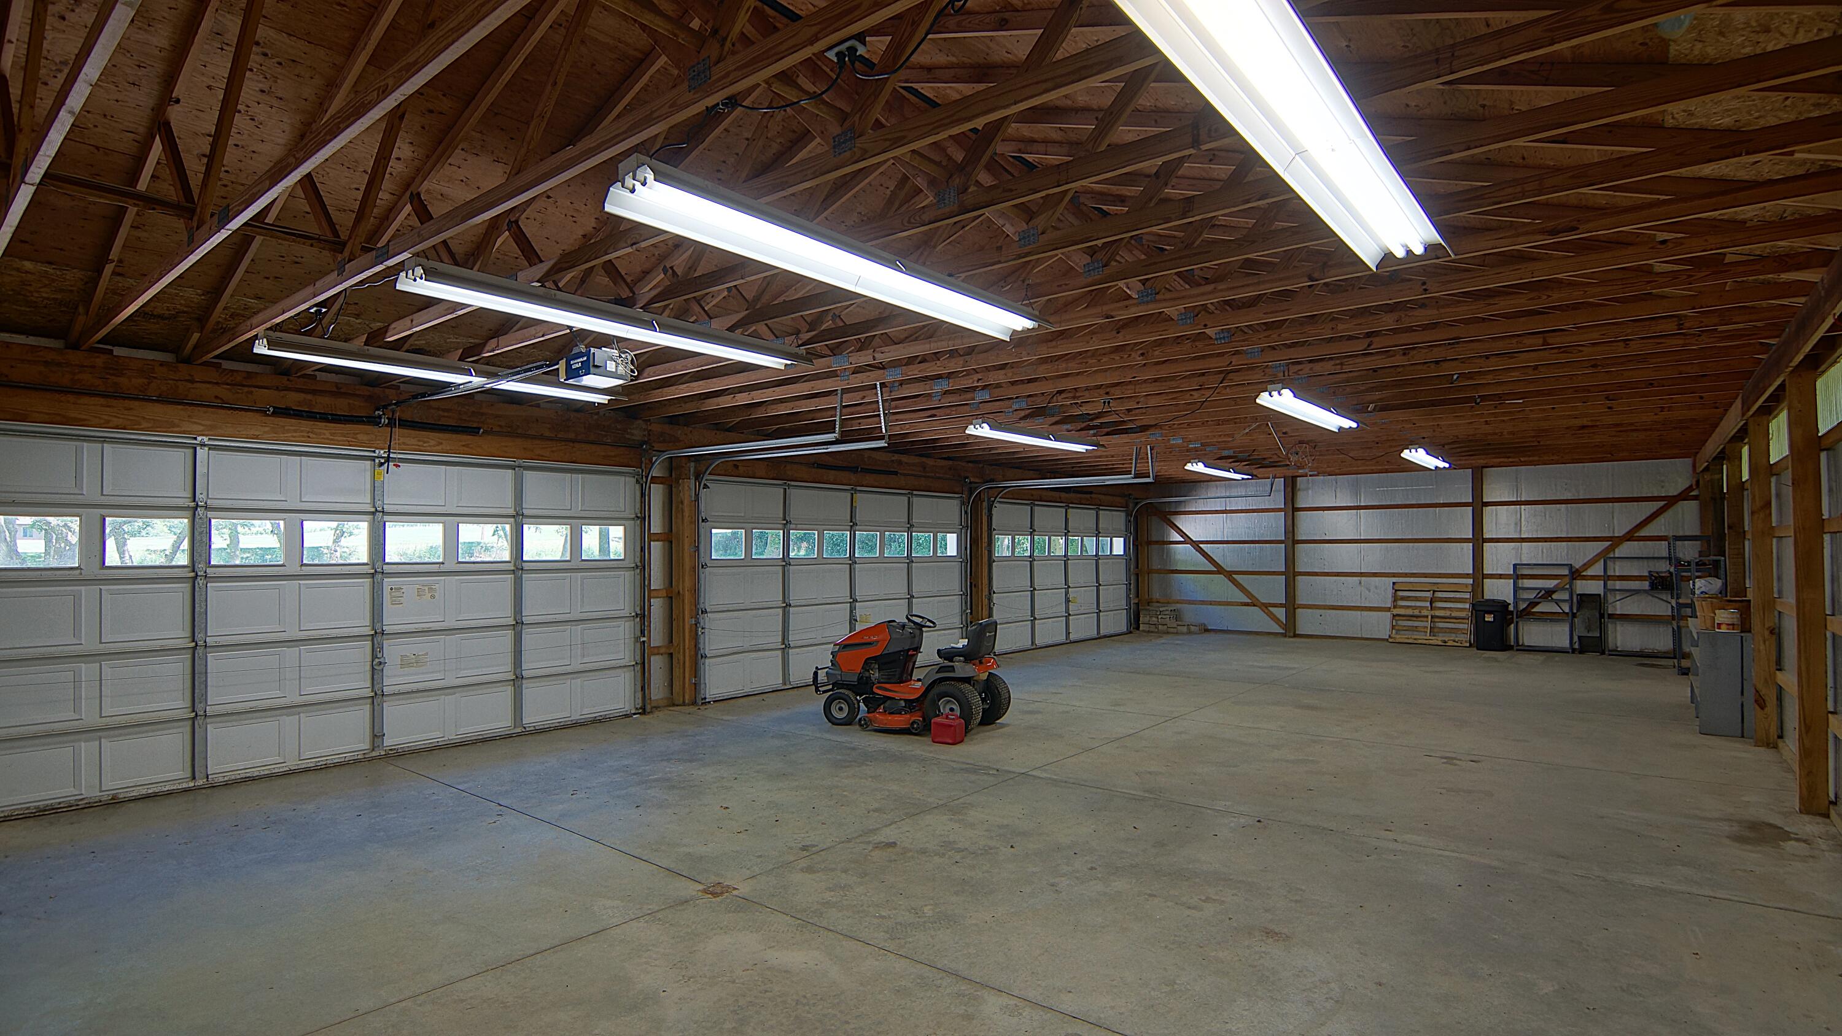
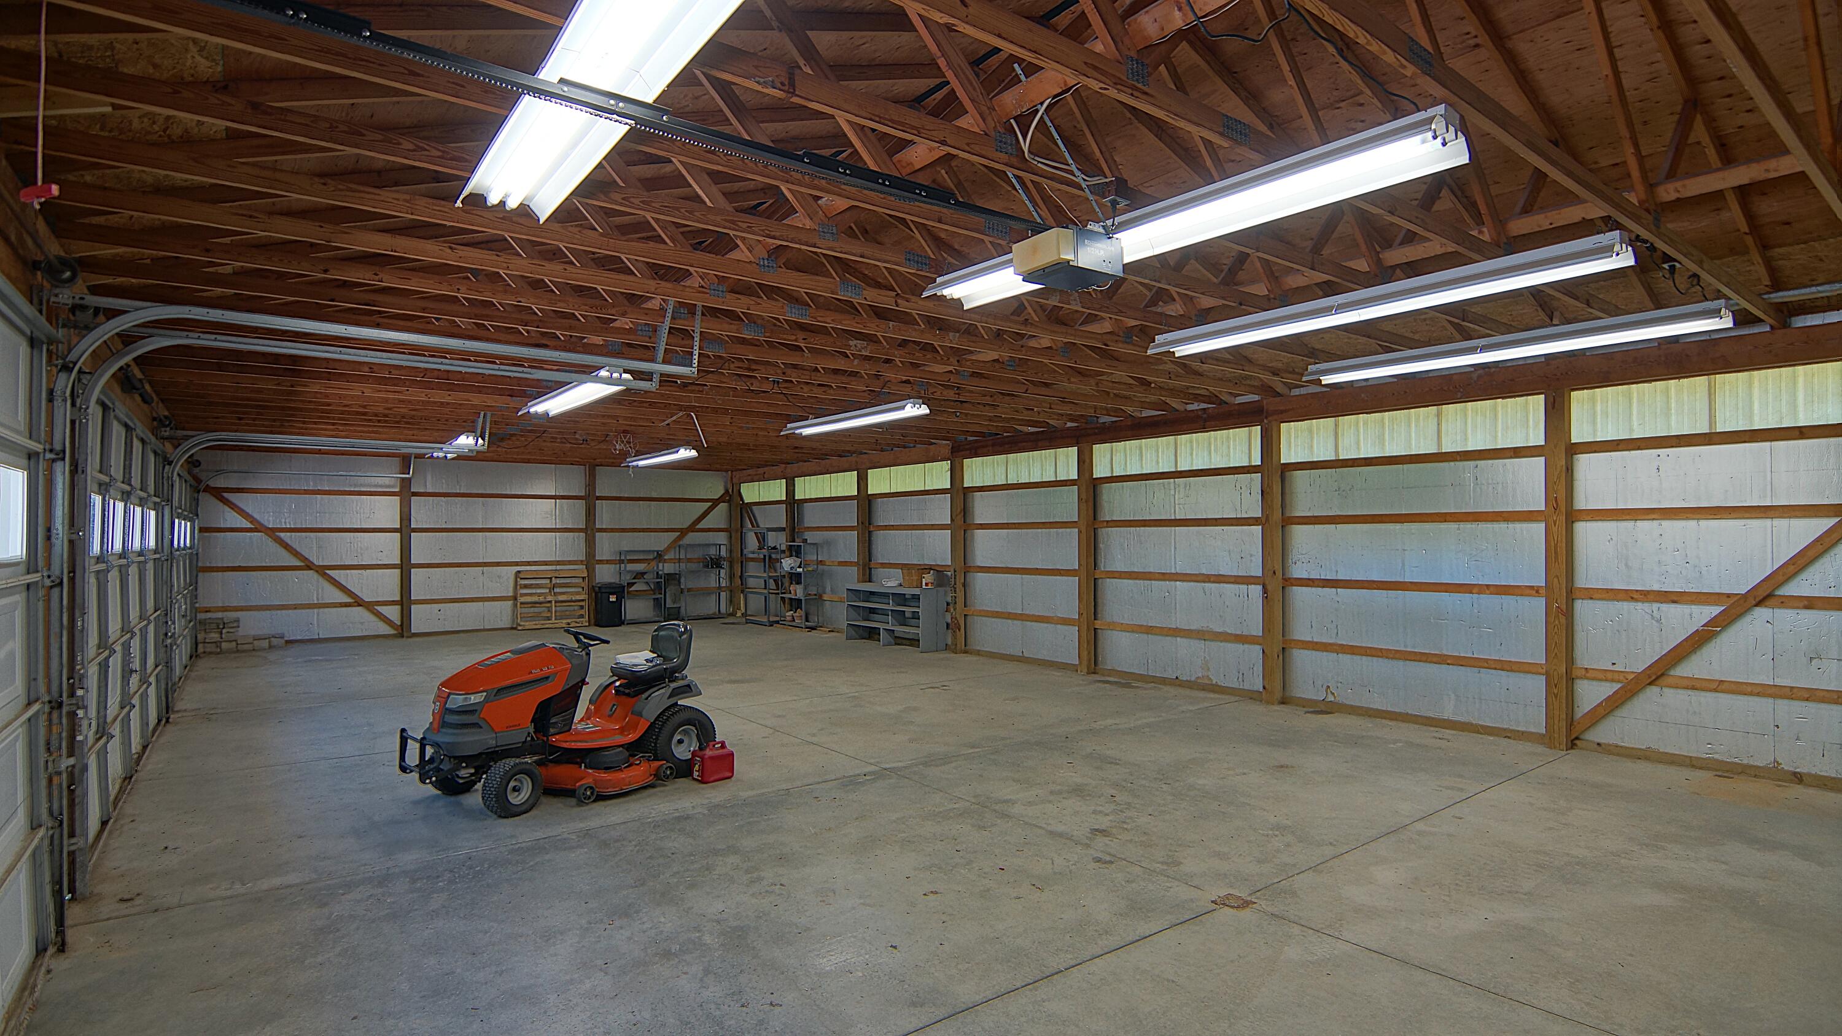
Spacious garage with exposed timber trusses, multiple overhead doors, and a riding lawn mower.
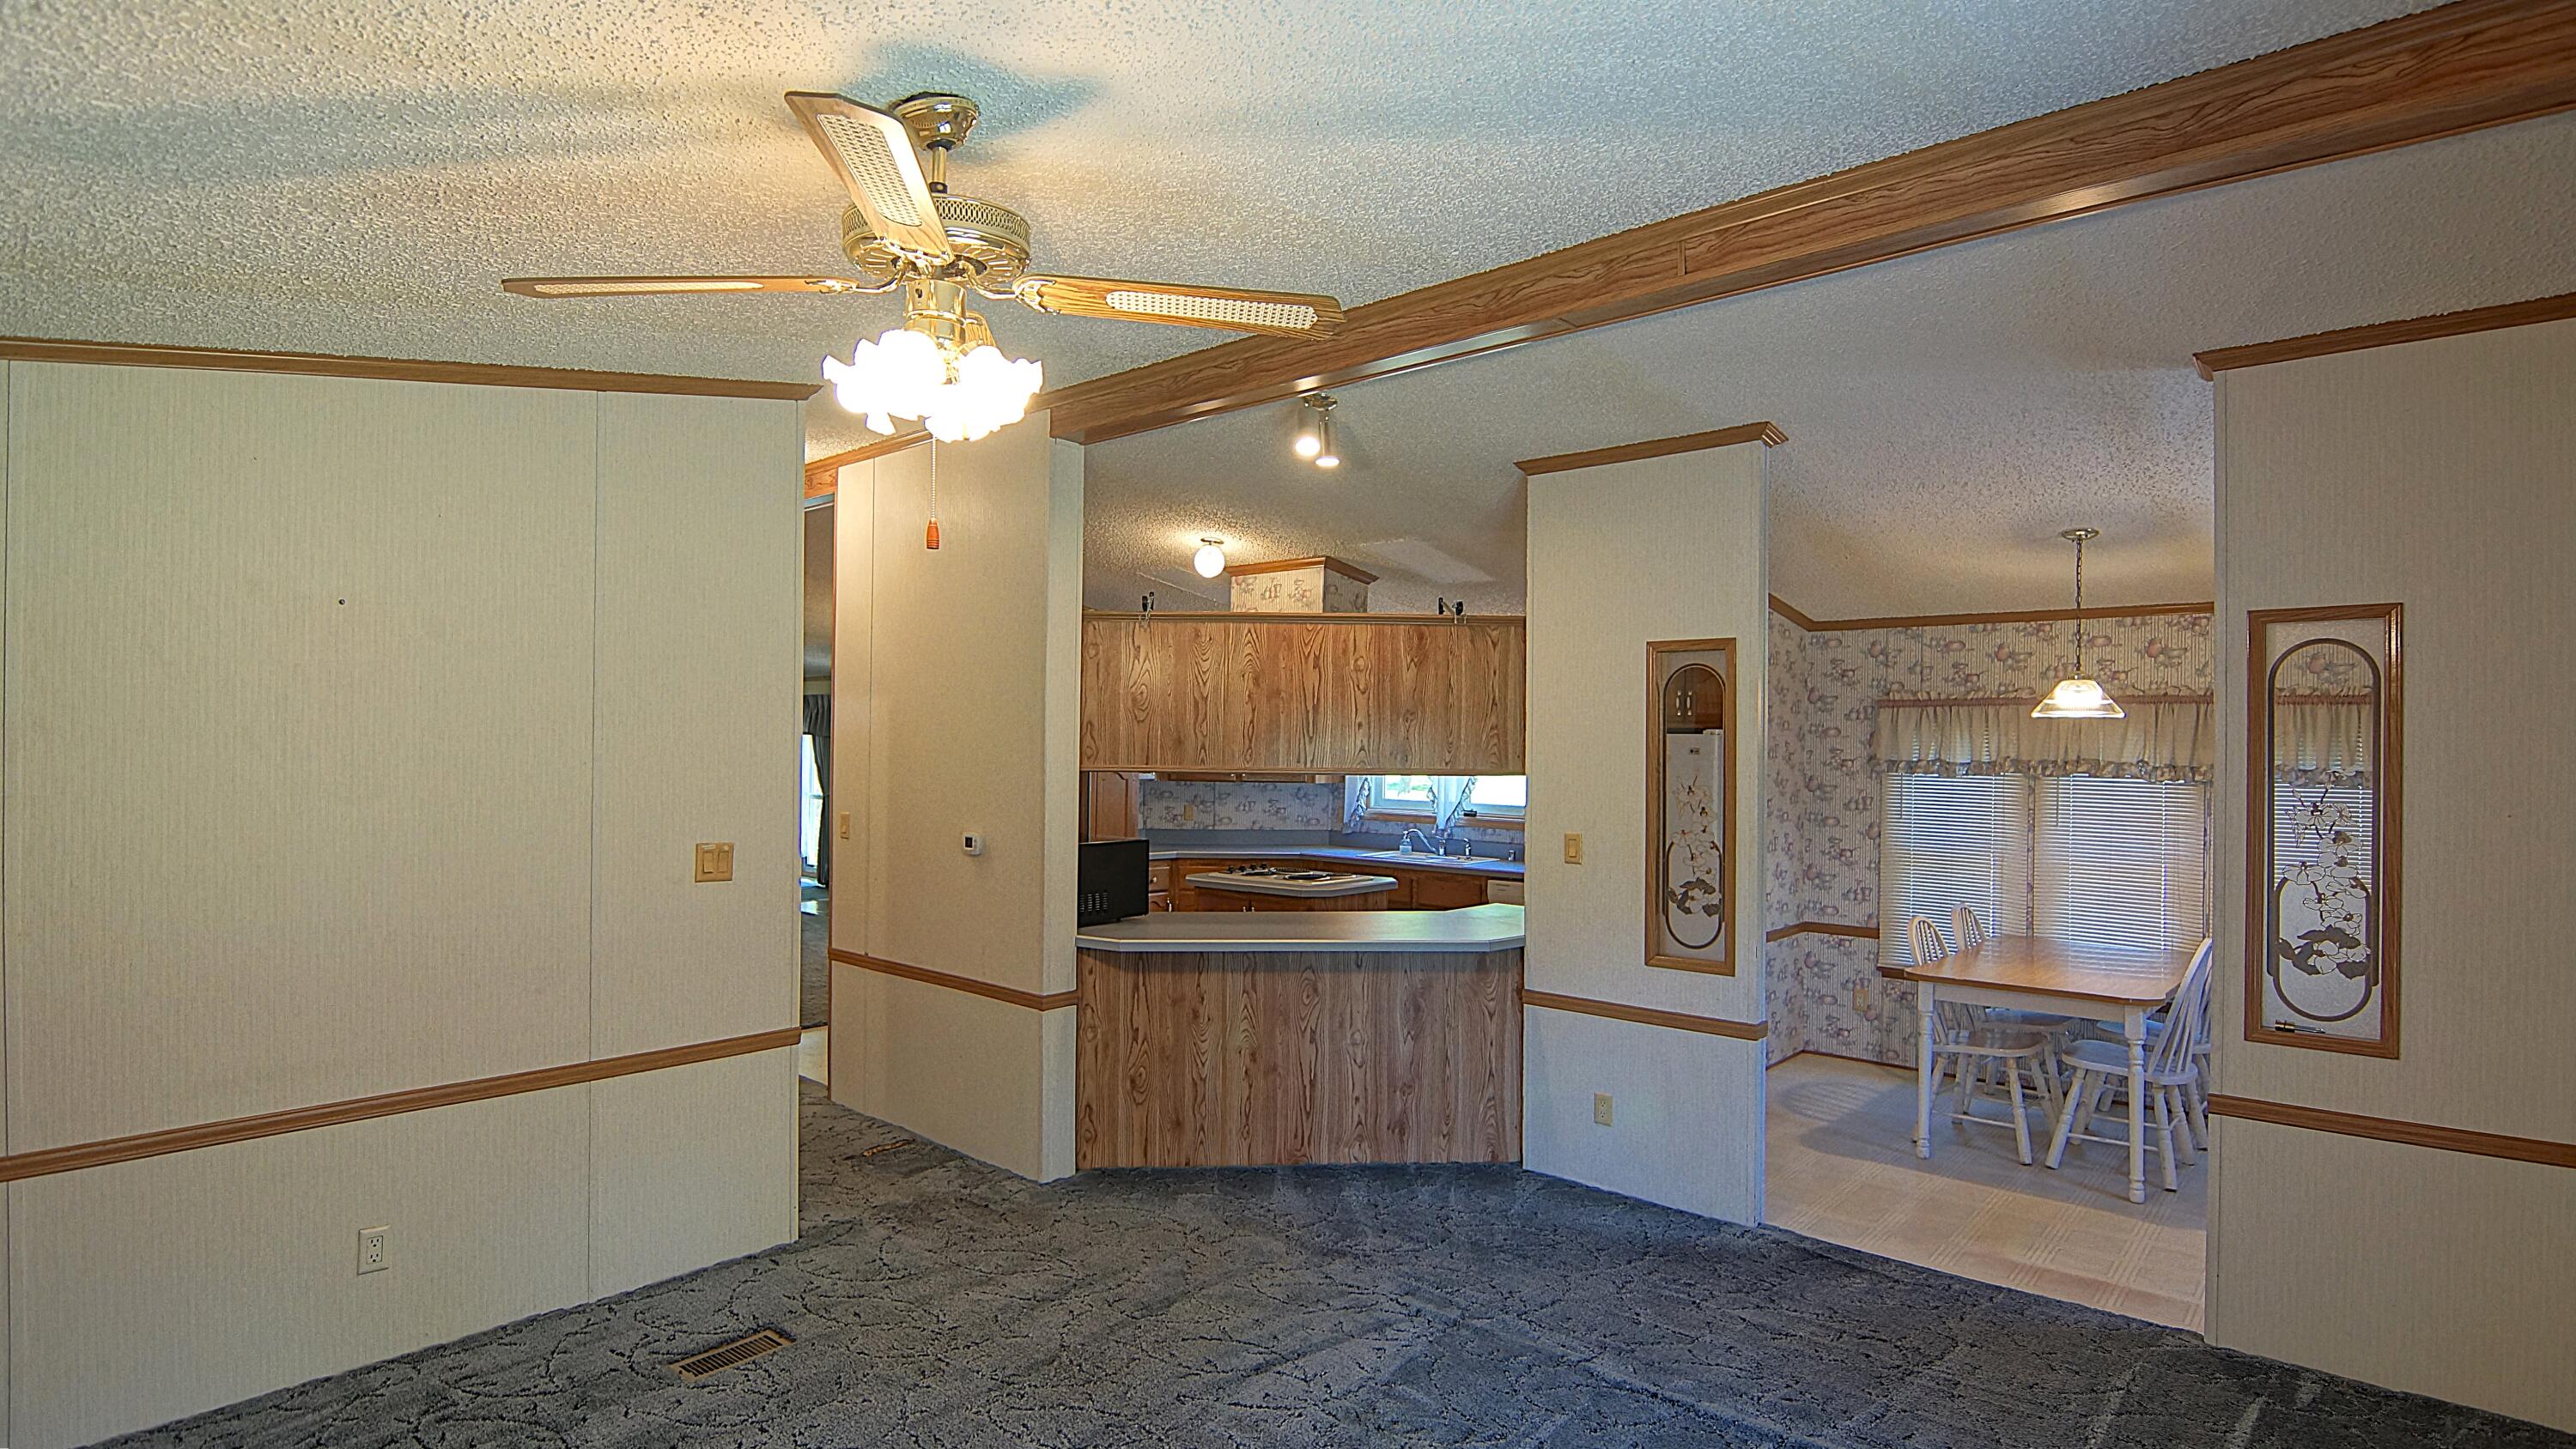
Carpeted living area looking toward a wood-paneled kitchen pass-through and adjoining dining room.
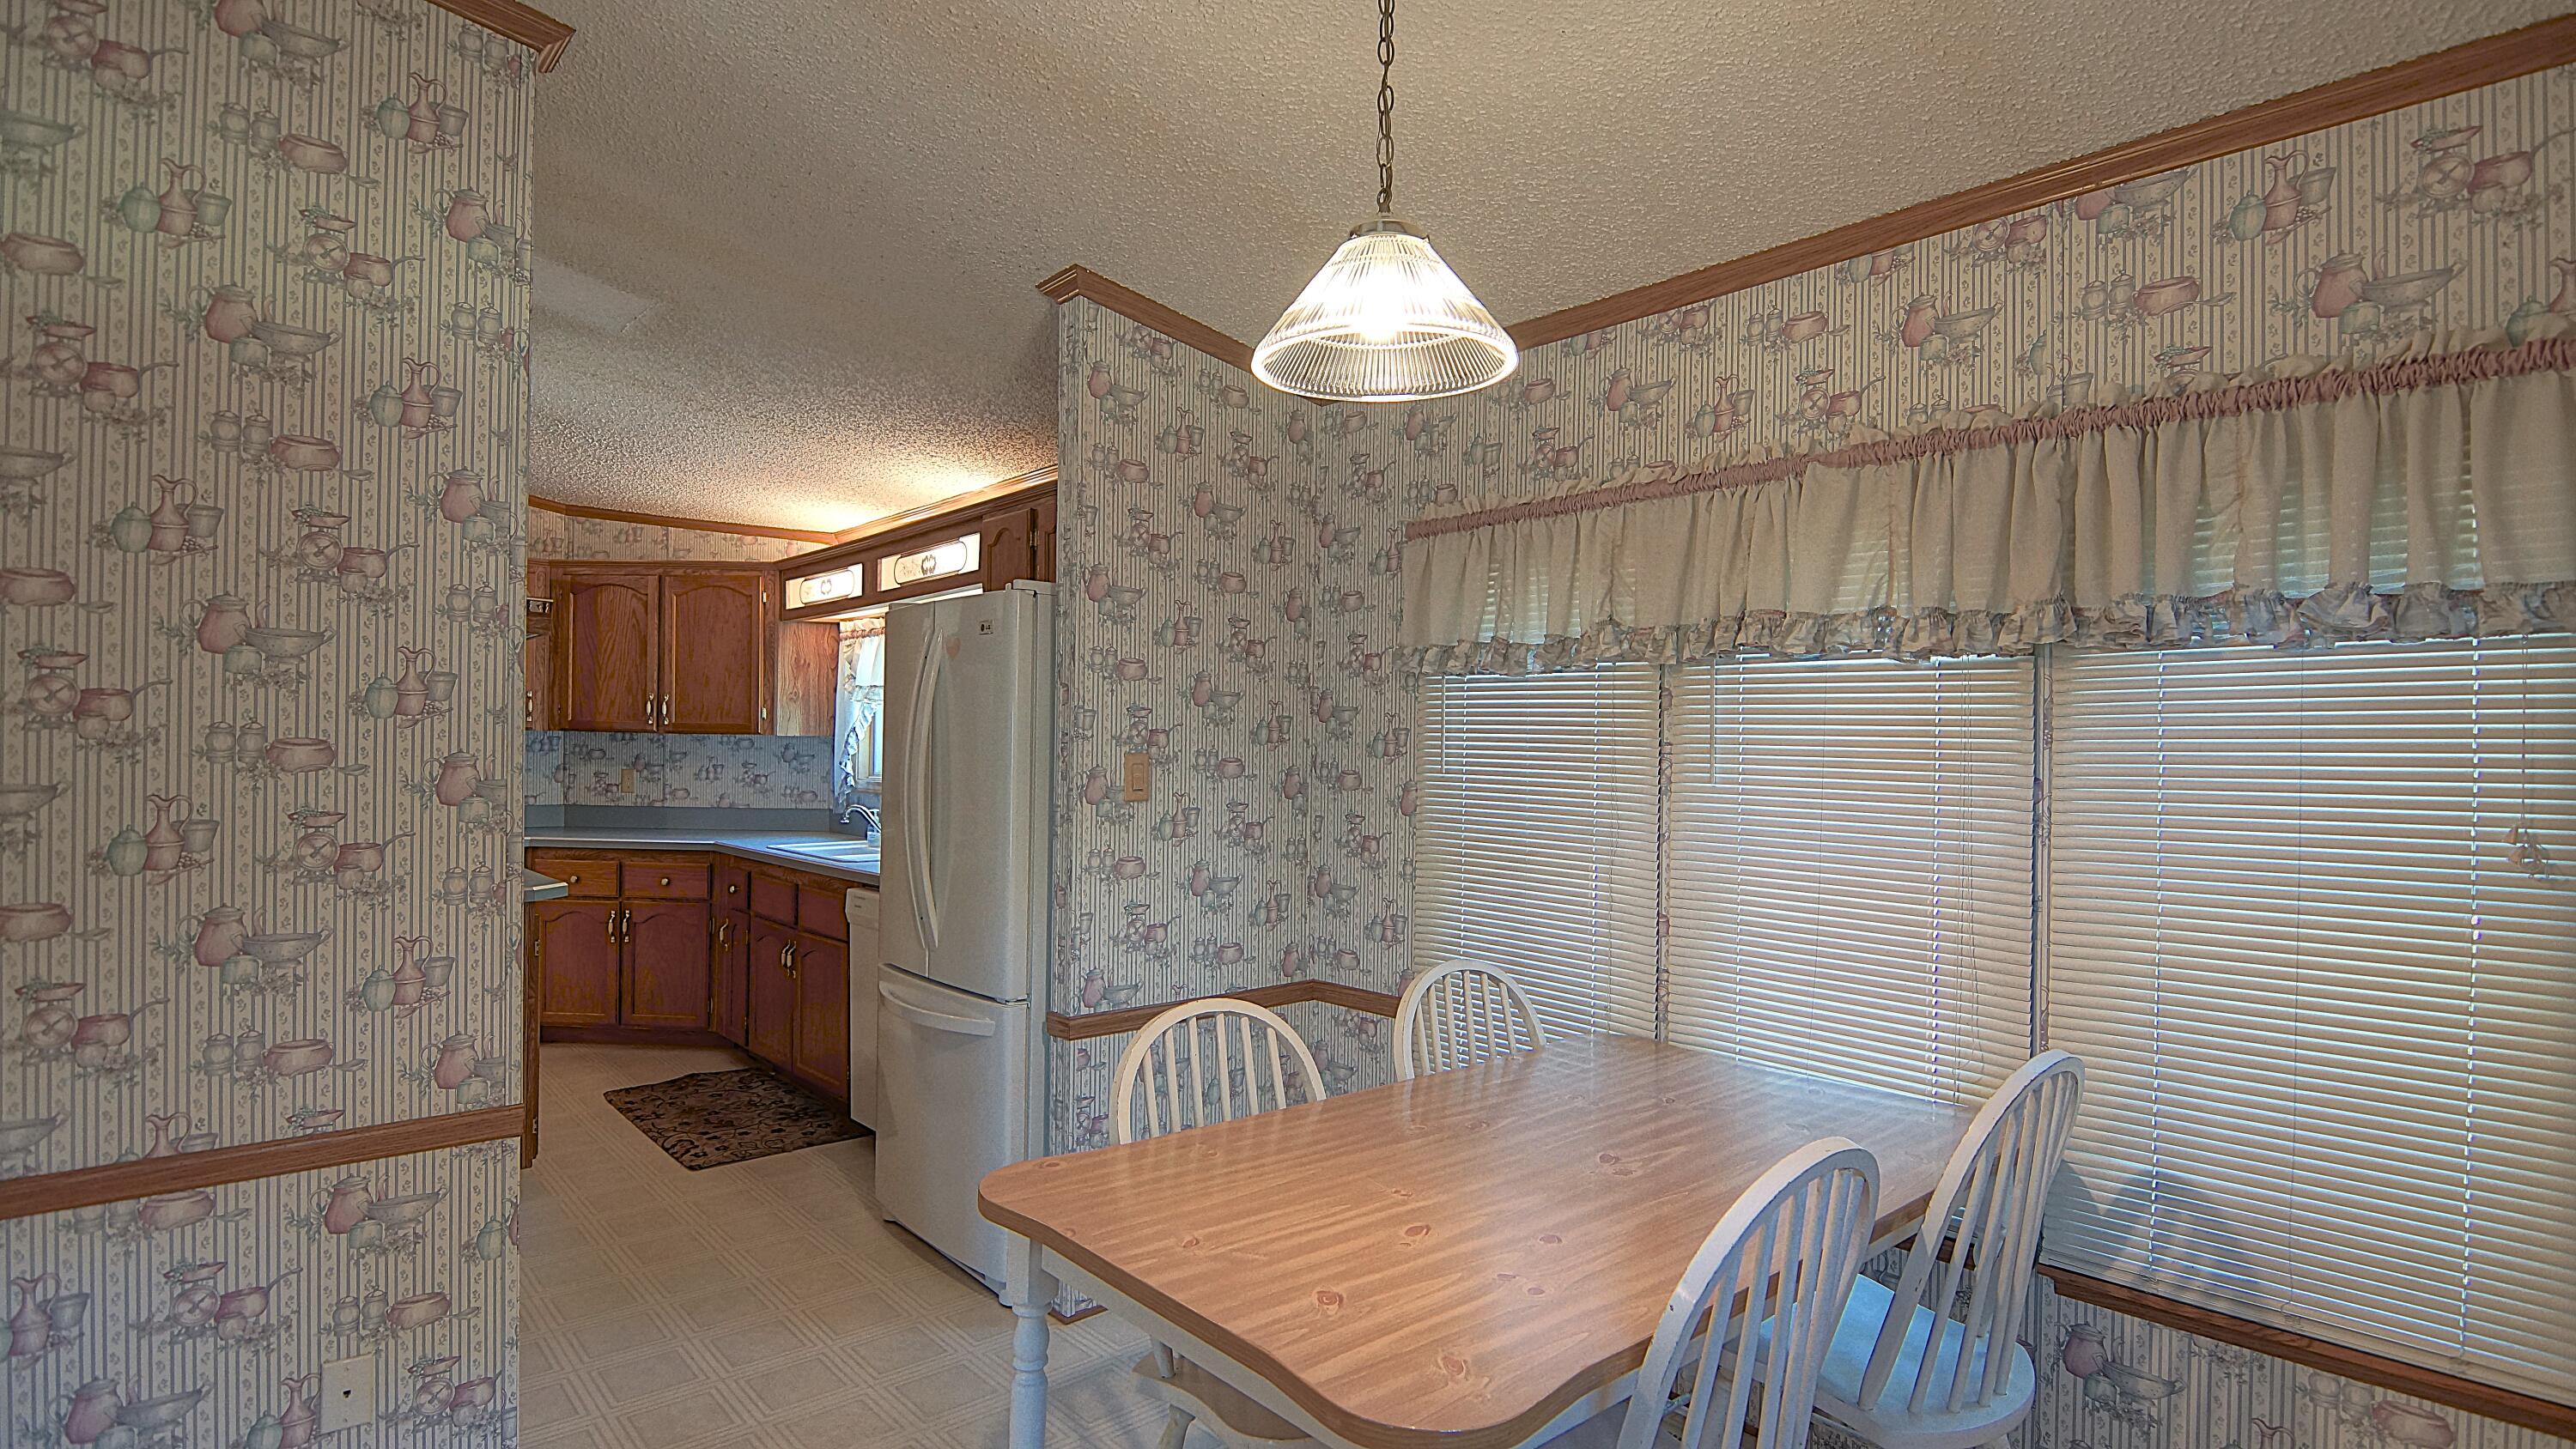
Dining area with a wooden table and white chairs beside wide windows, opening into a kitchen.
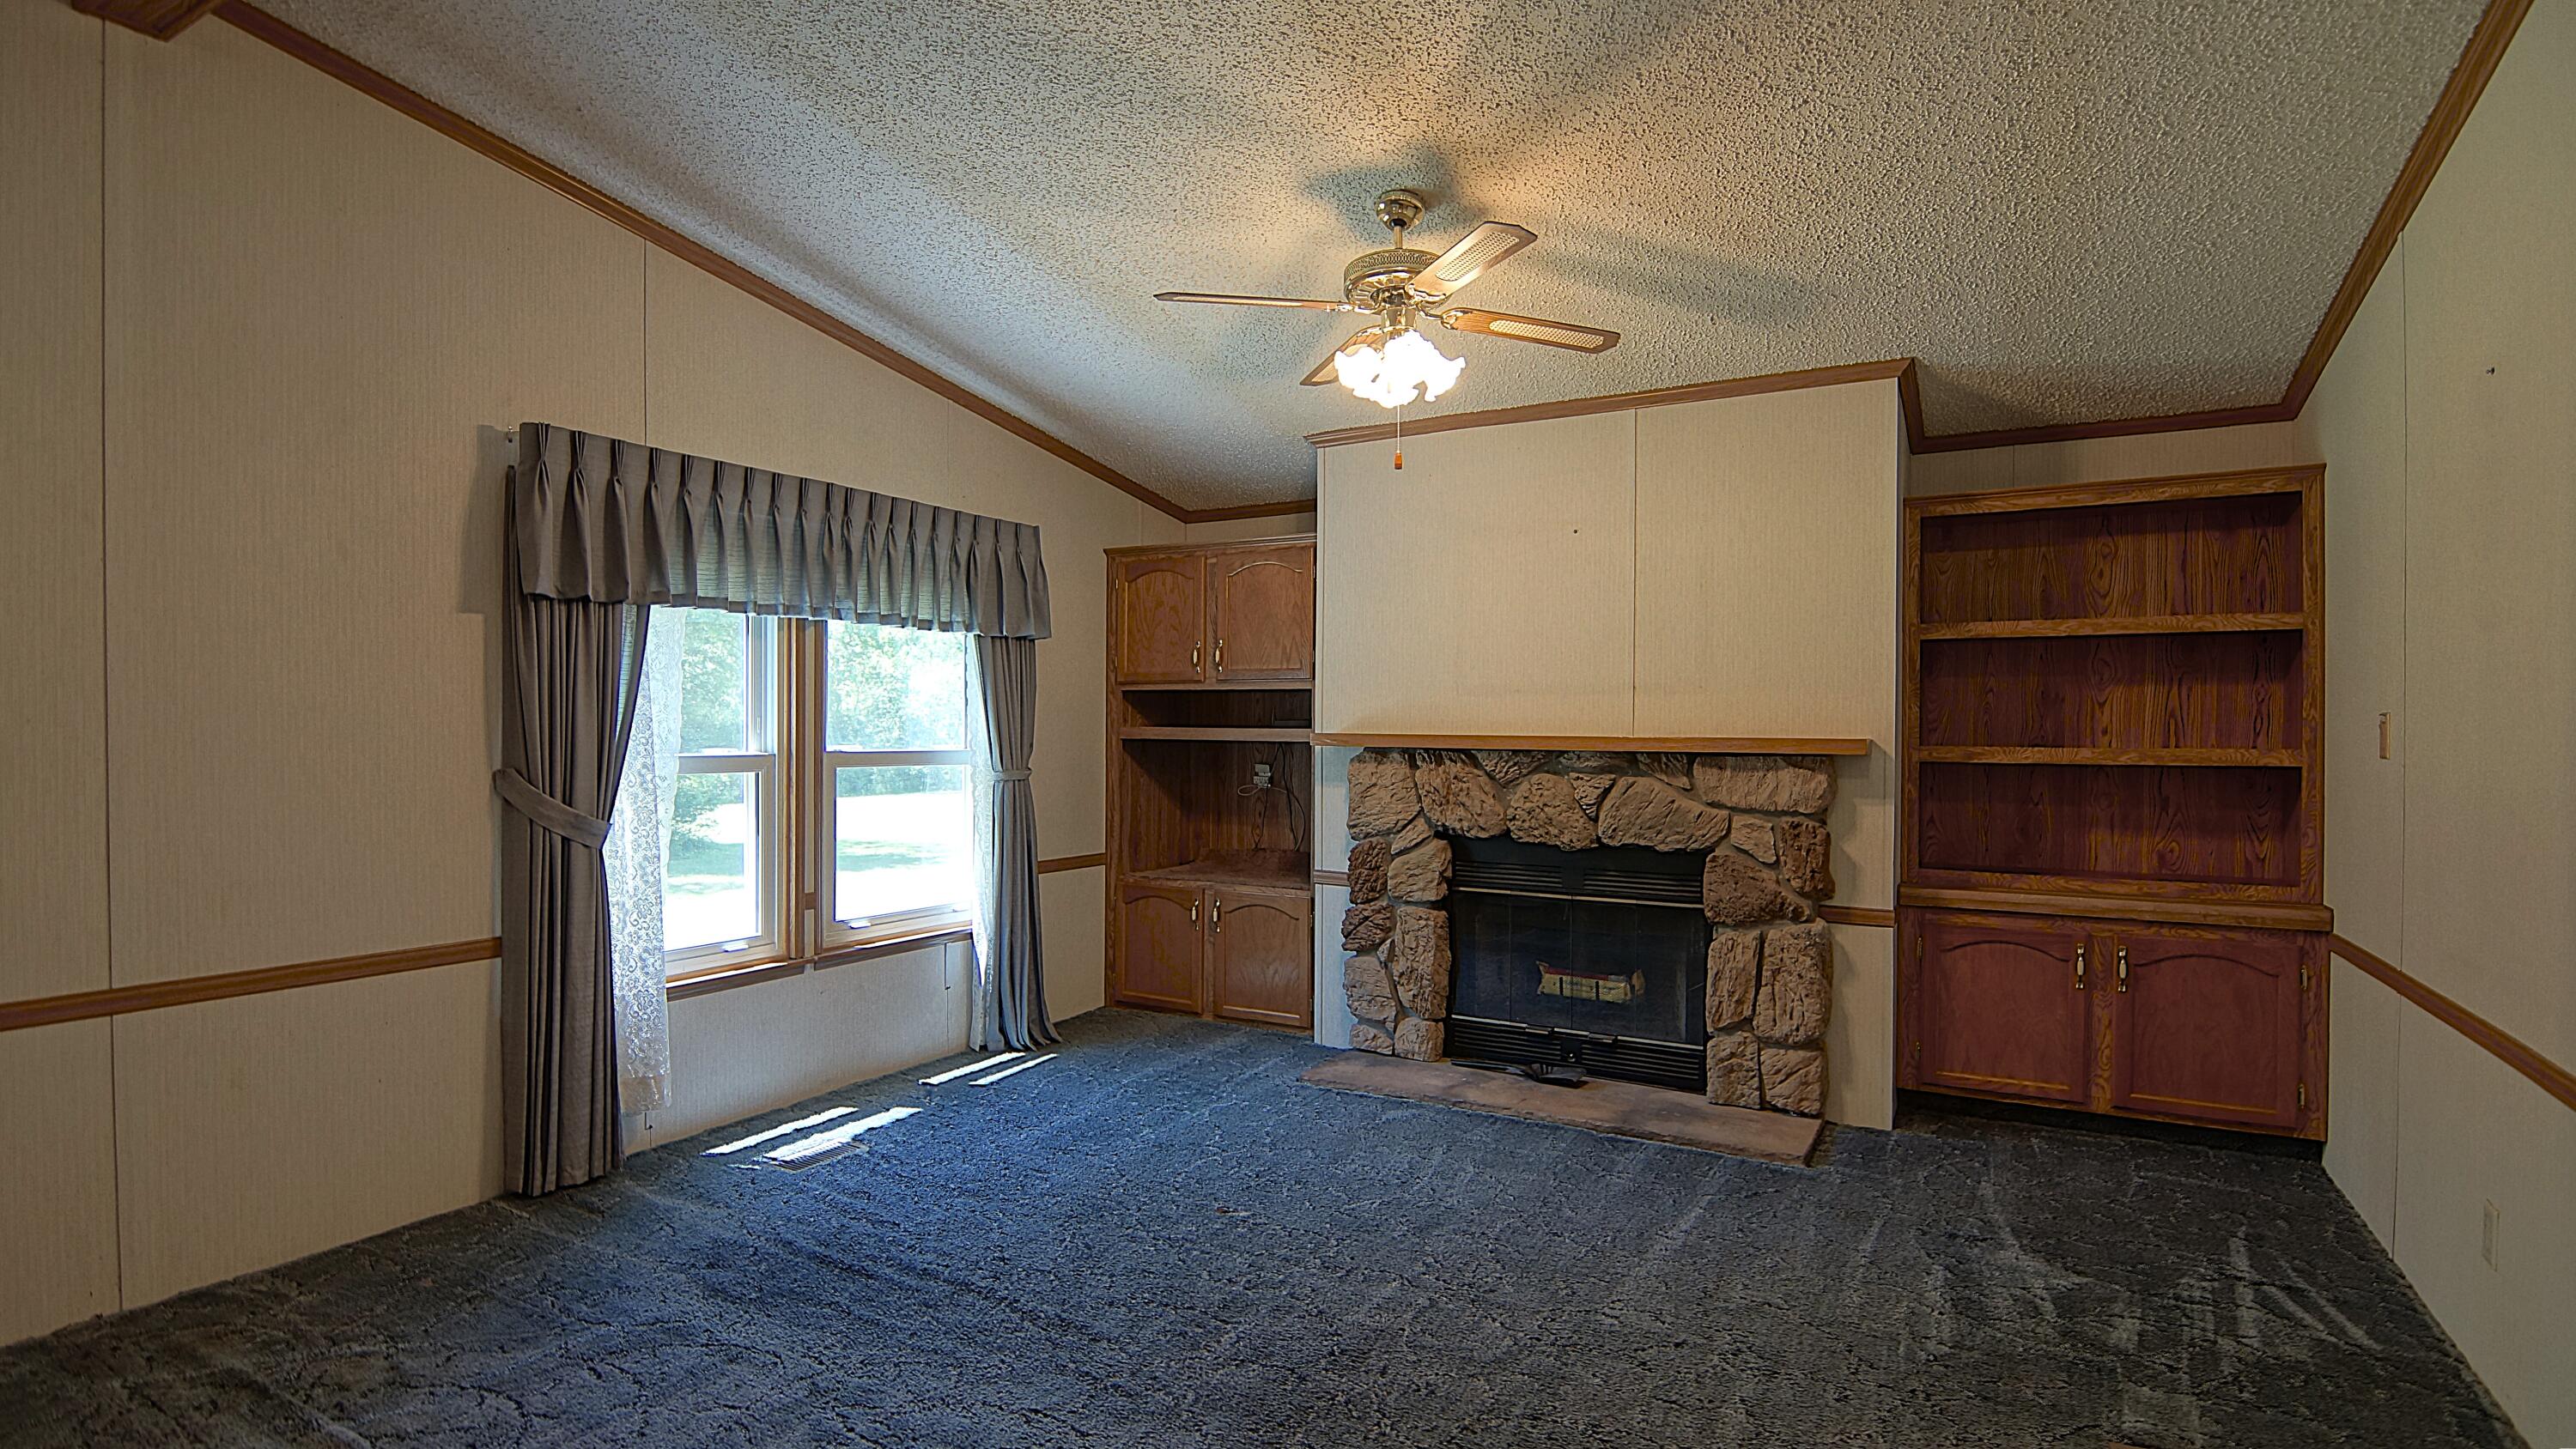
Living room with a stone fireplace, built-in wood shelving, and a curtained window.
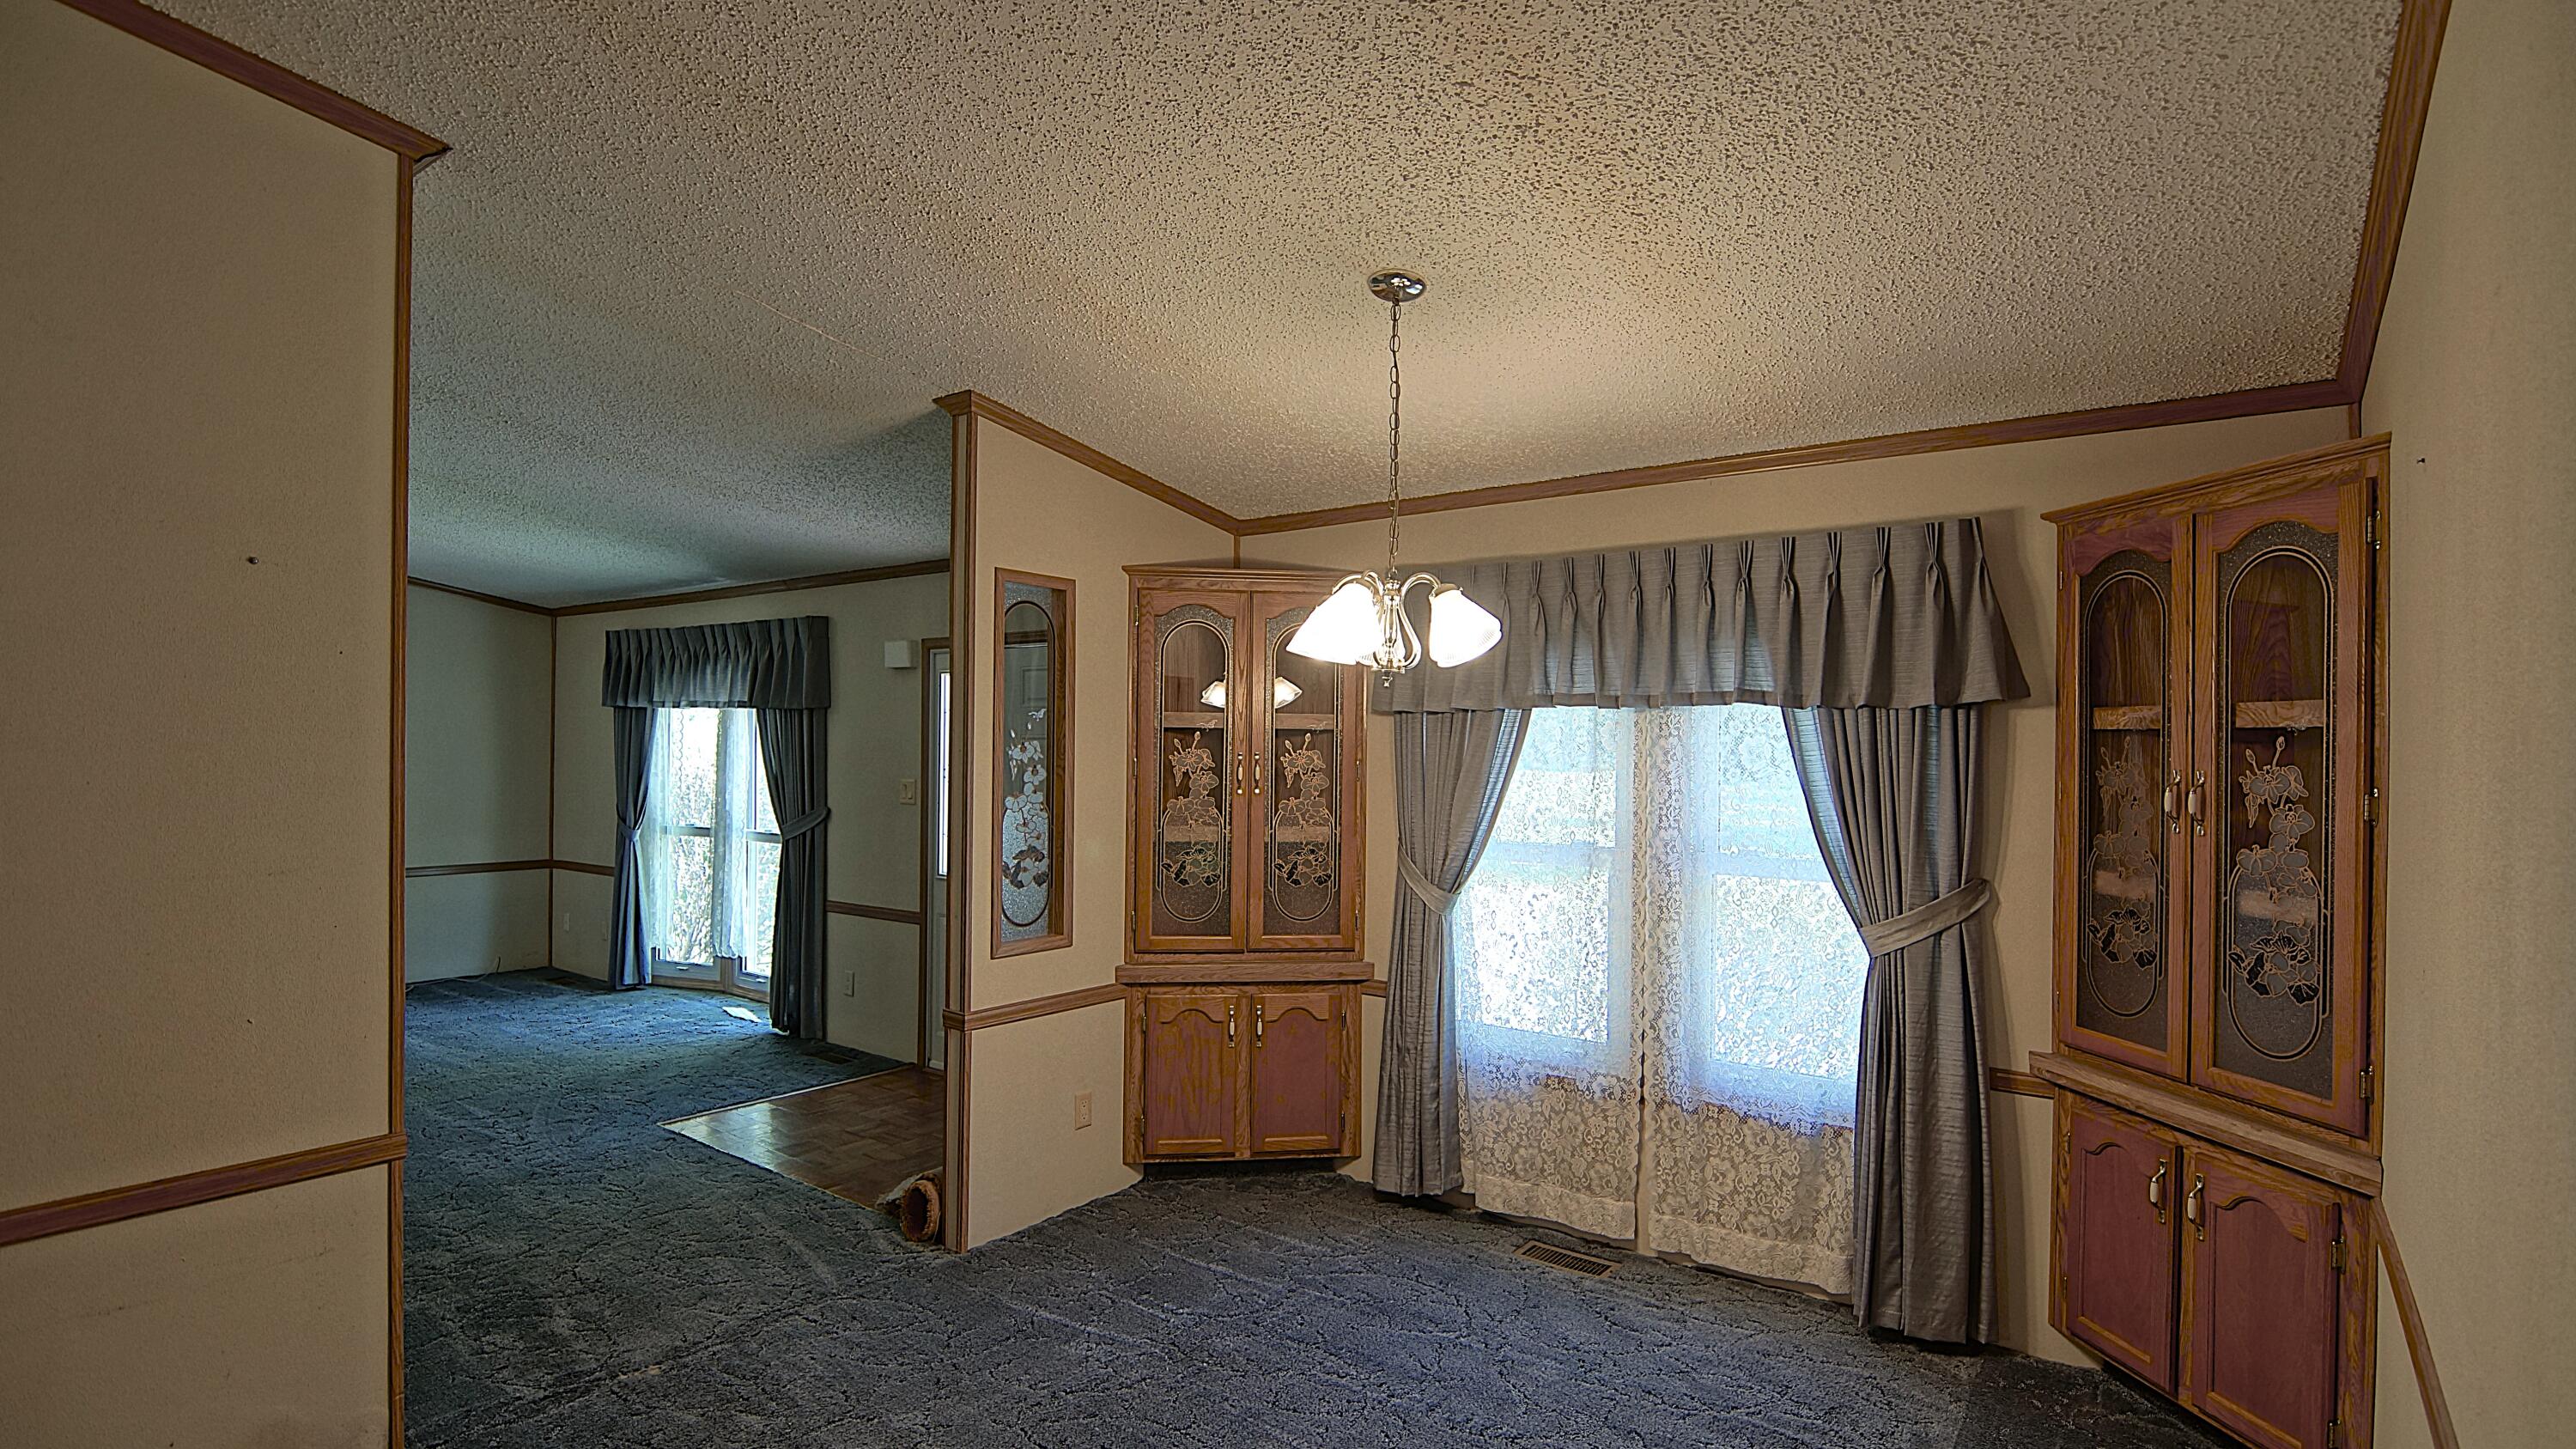
Dining room with ornate built-in wooden cabinets, gray curtains, and a chandelier.
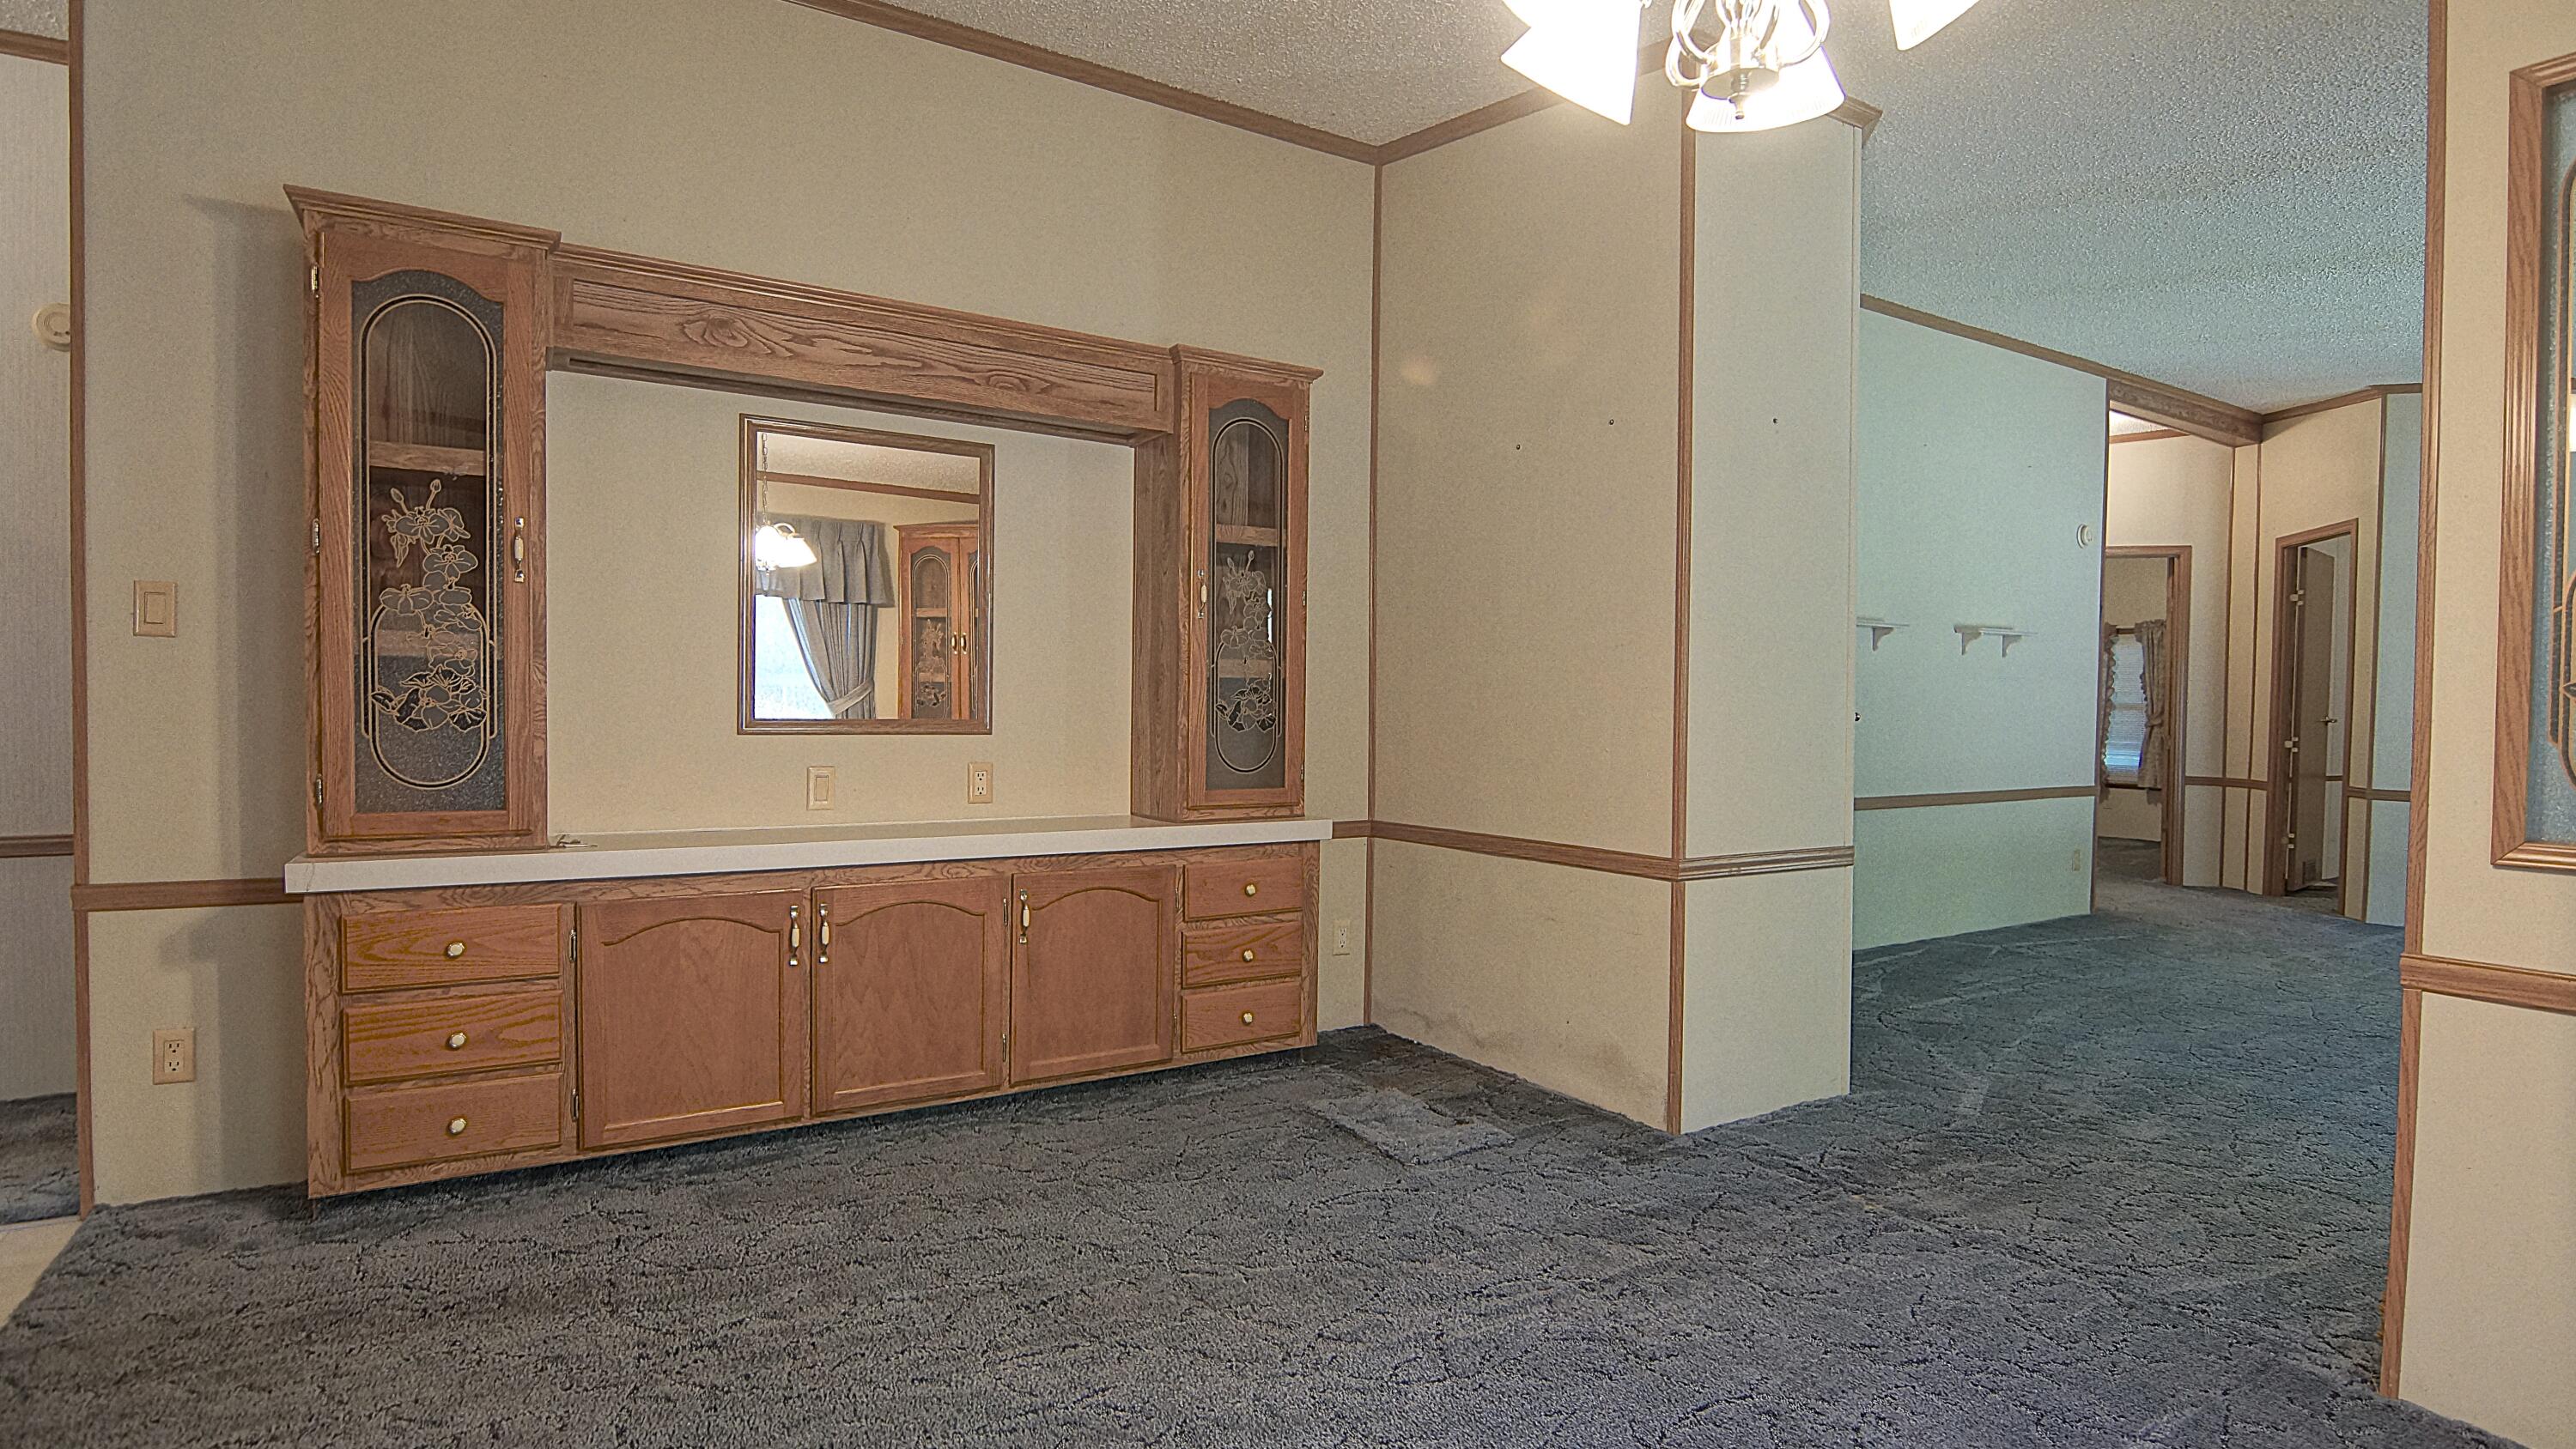
Carpeted room with a built-in wooden vanity and mirror beside an open hallway.
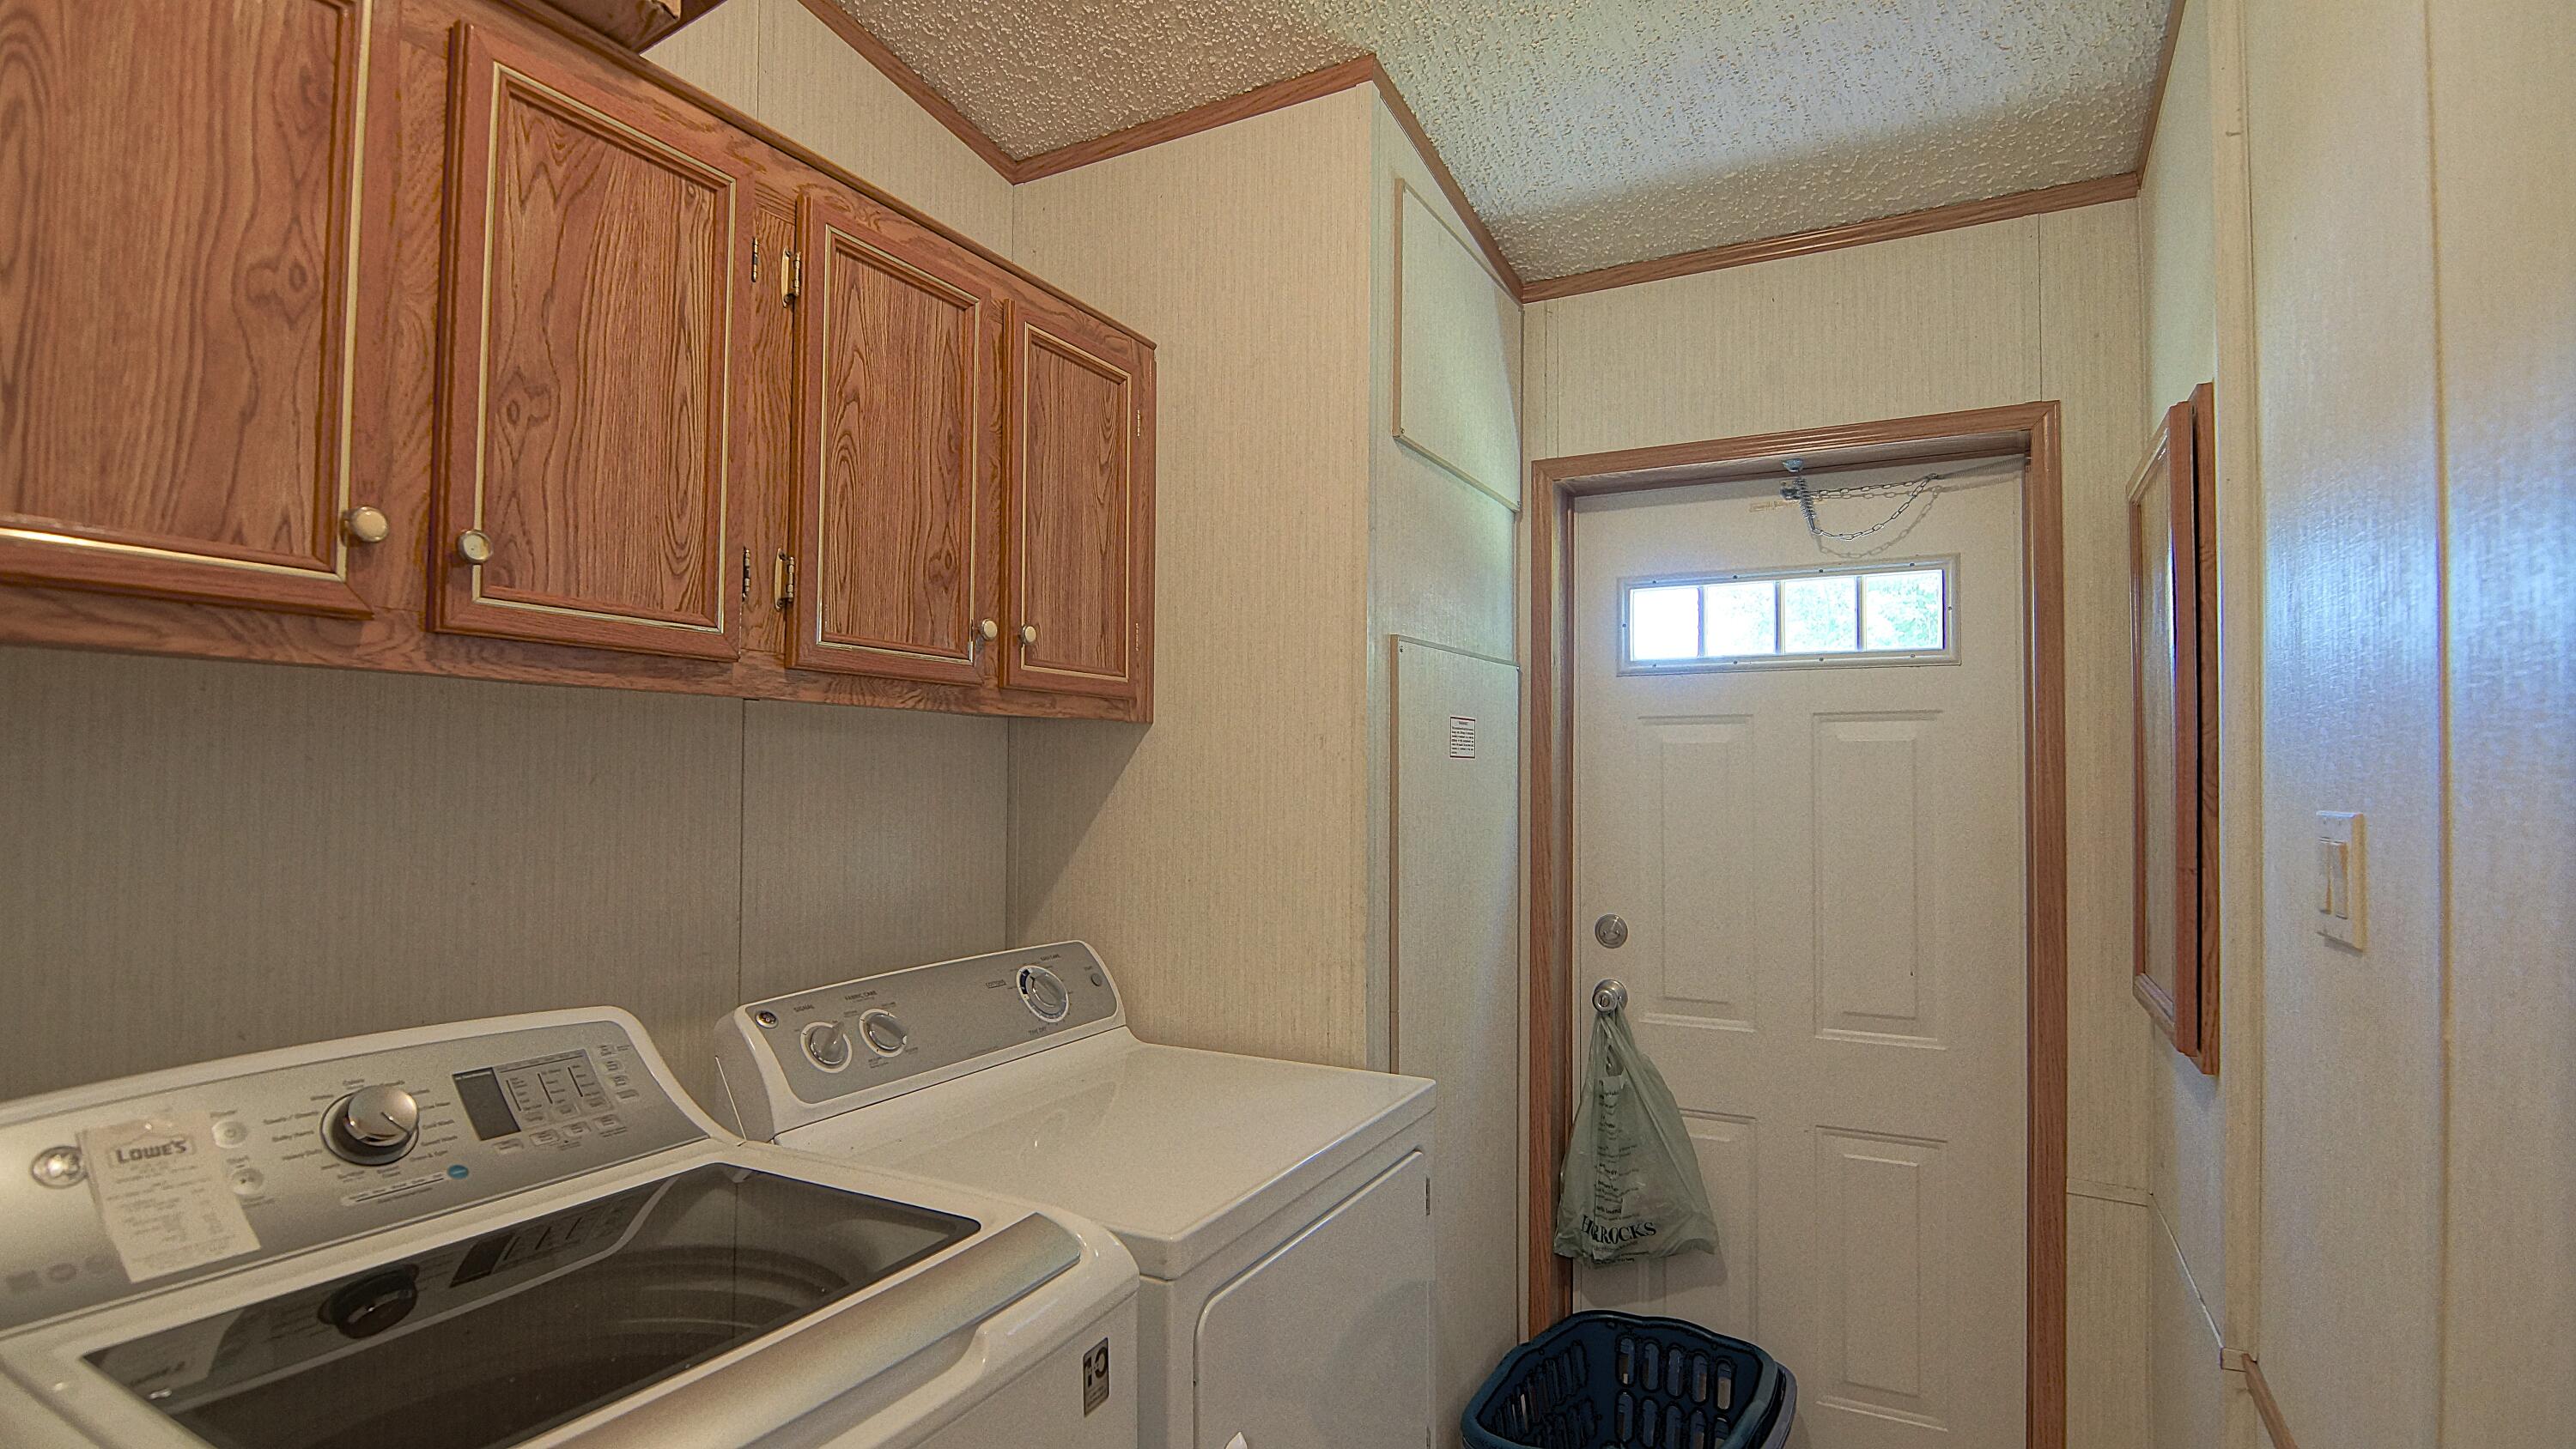
Laundry room with washer, dryer, overhead wood cabinets, and a windowed exterior door.
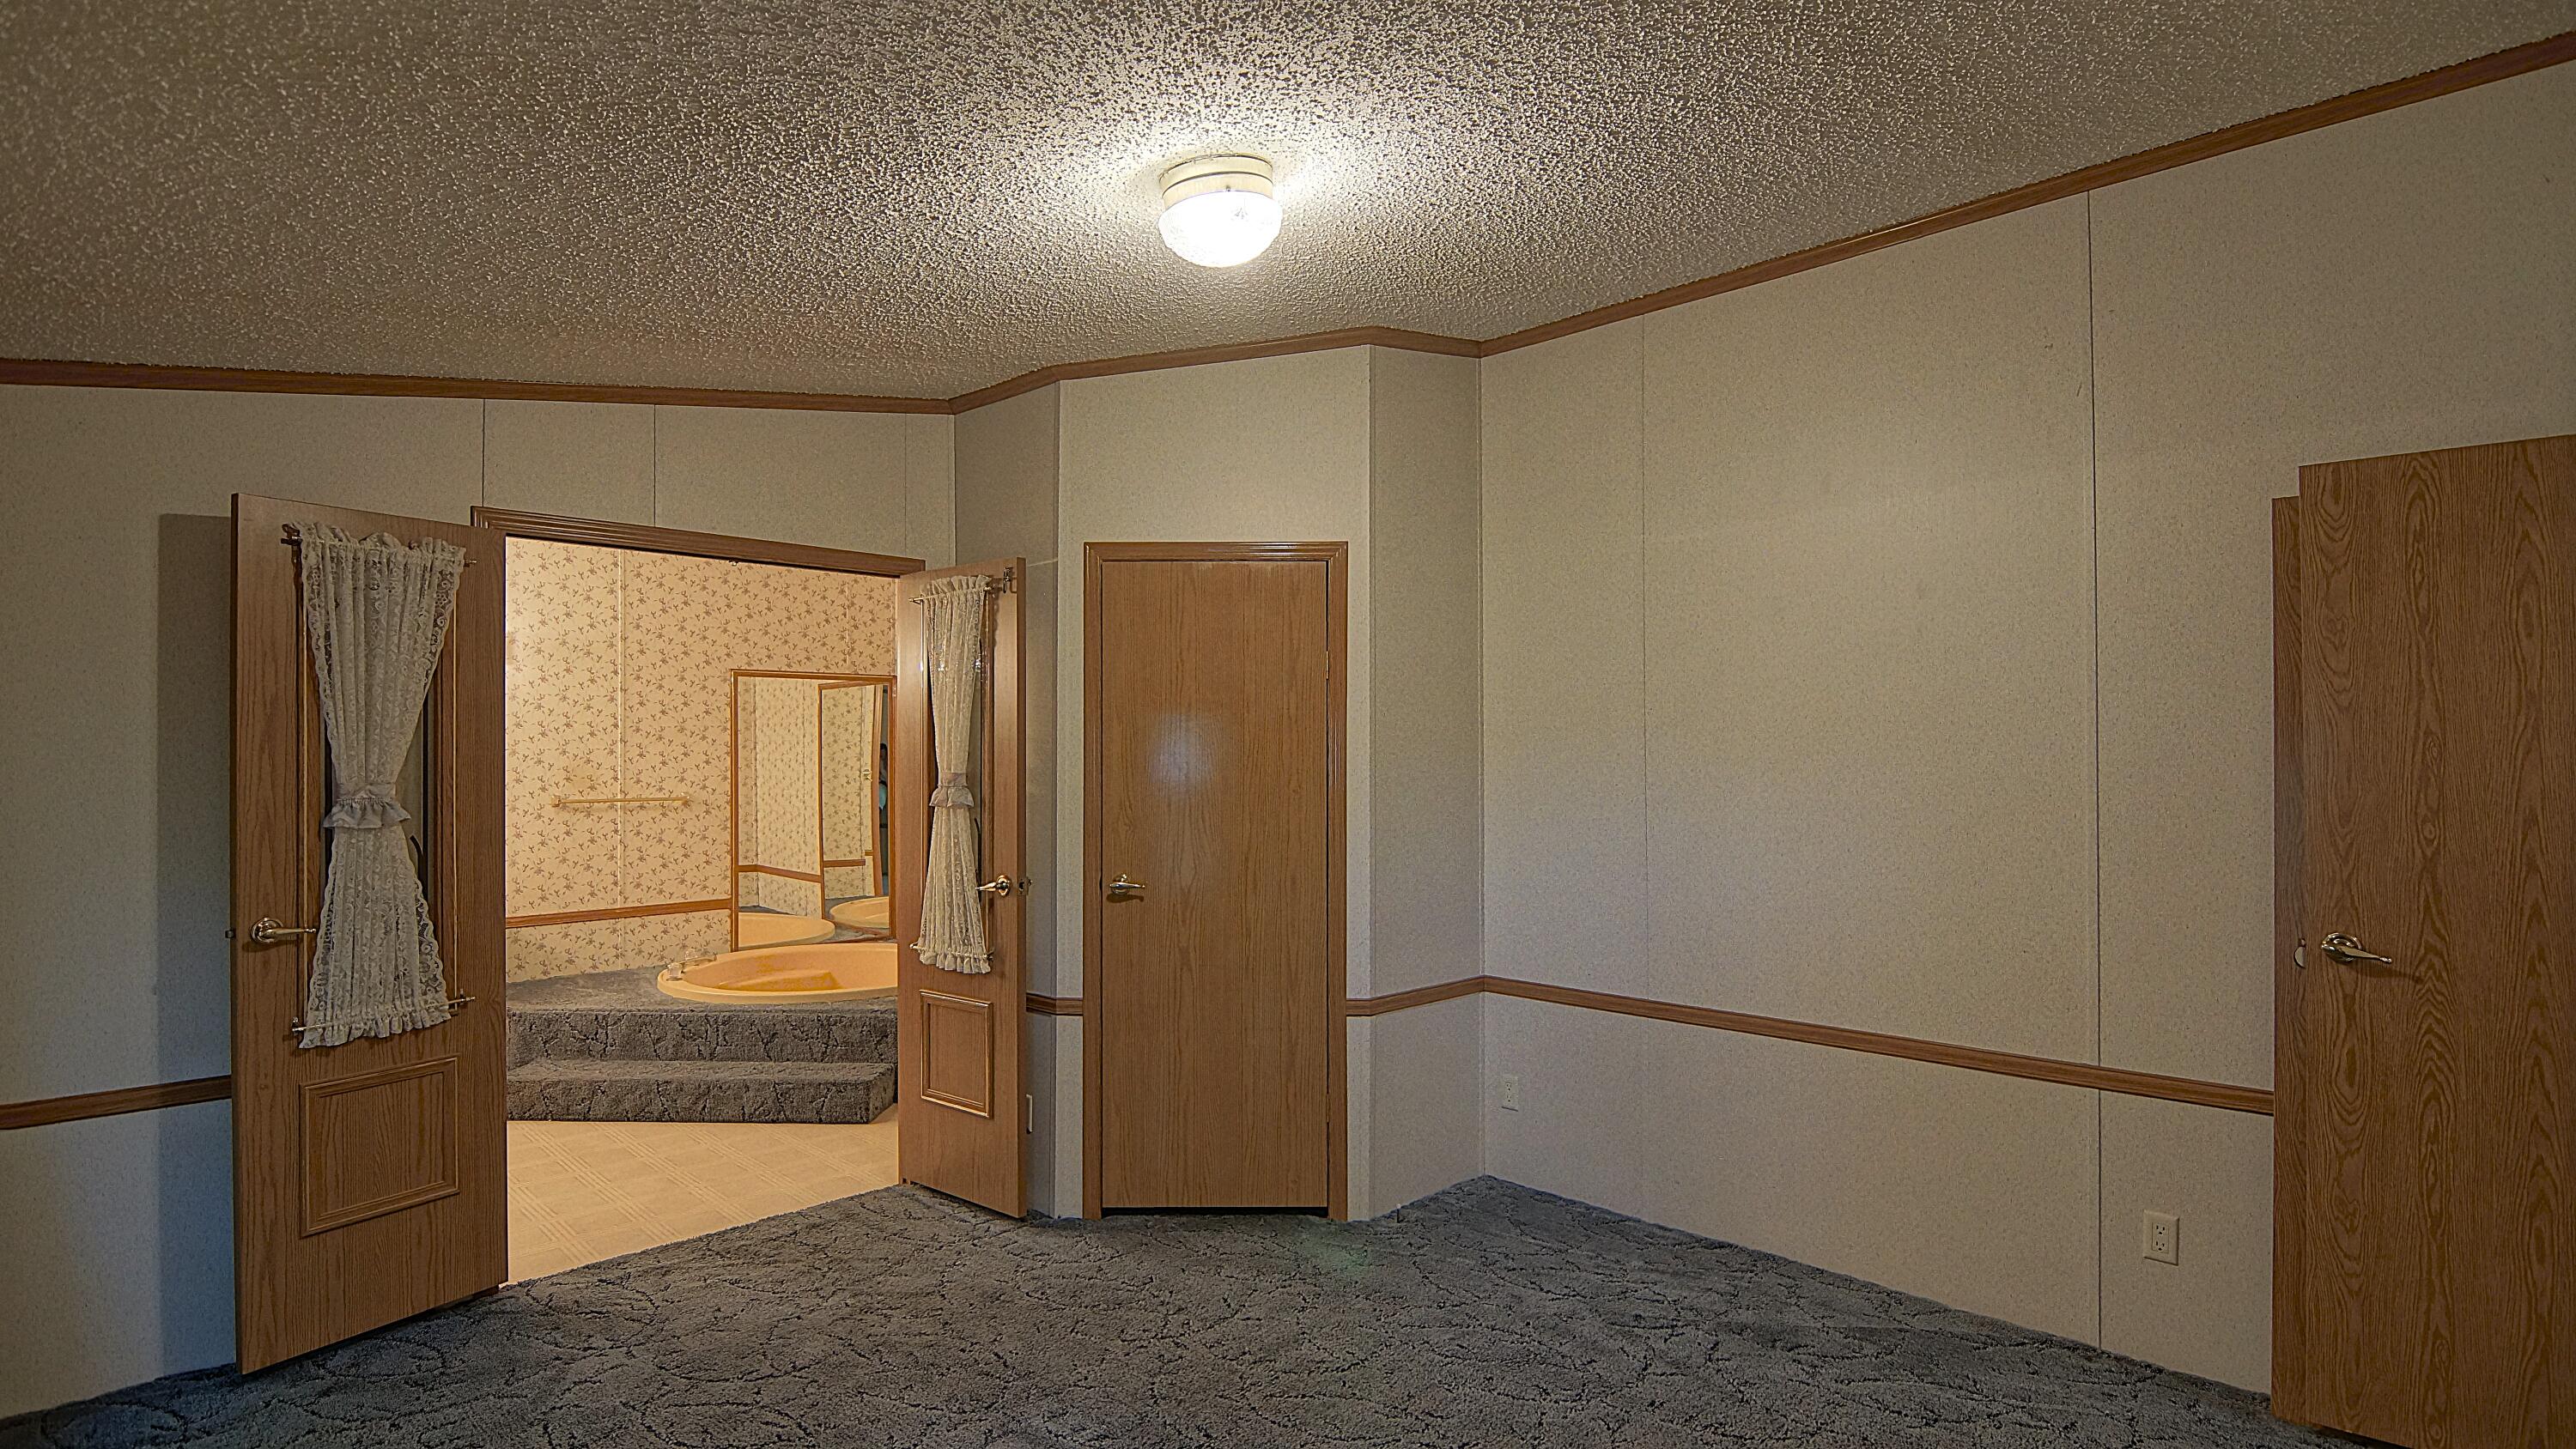
Empty carpeted bedroom with open doors revealing a raised bathtub area.
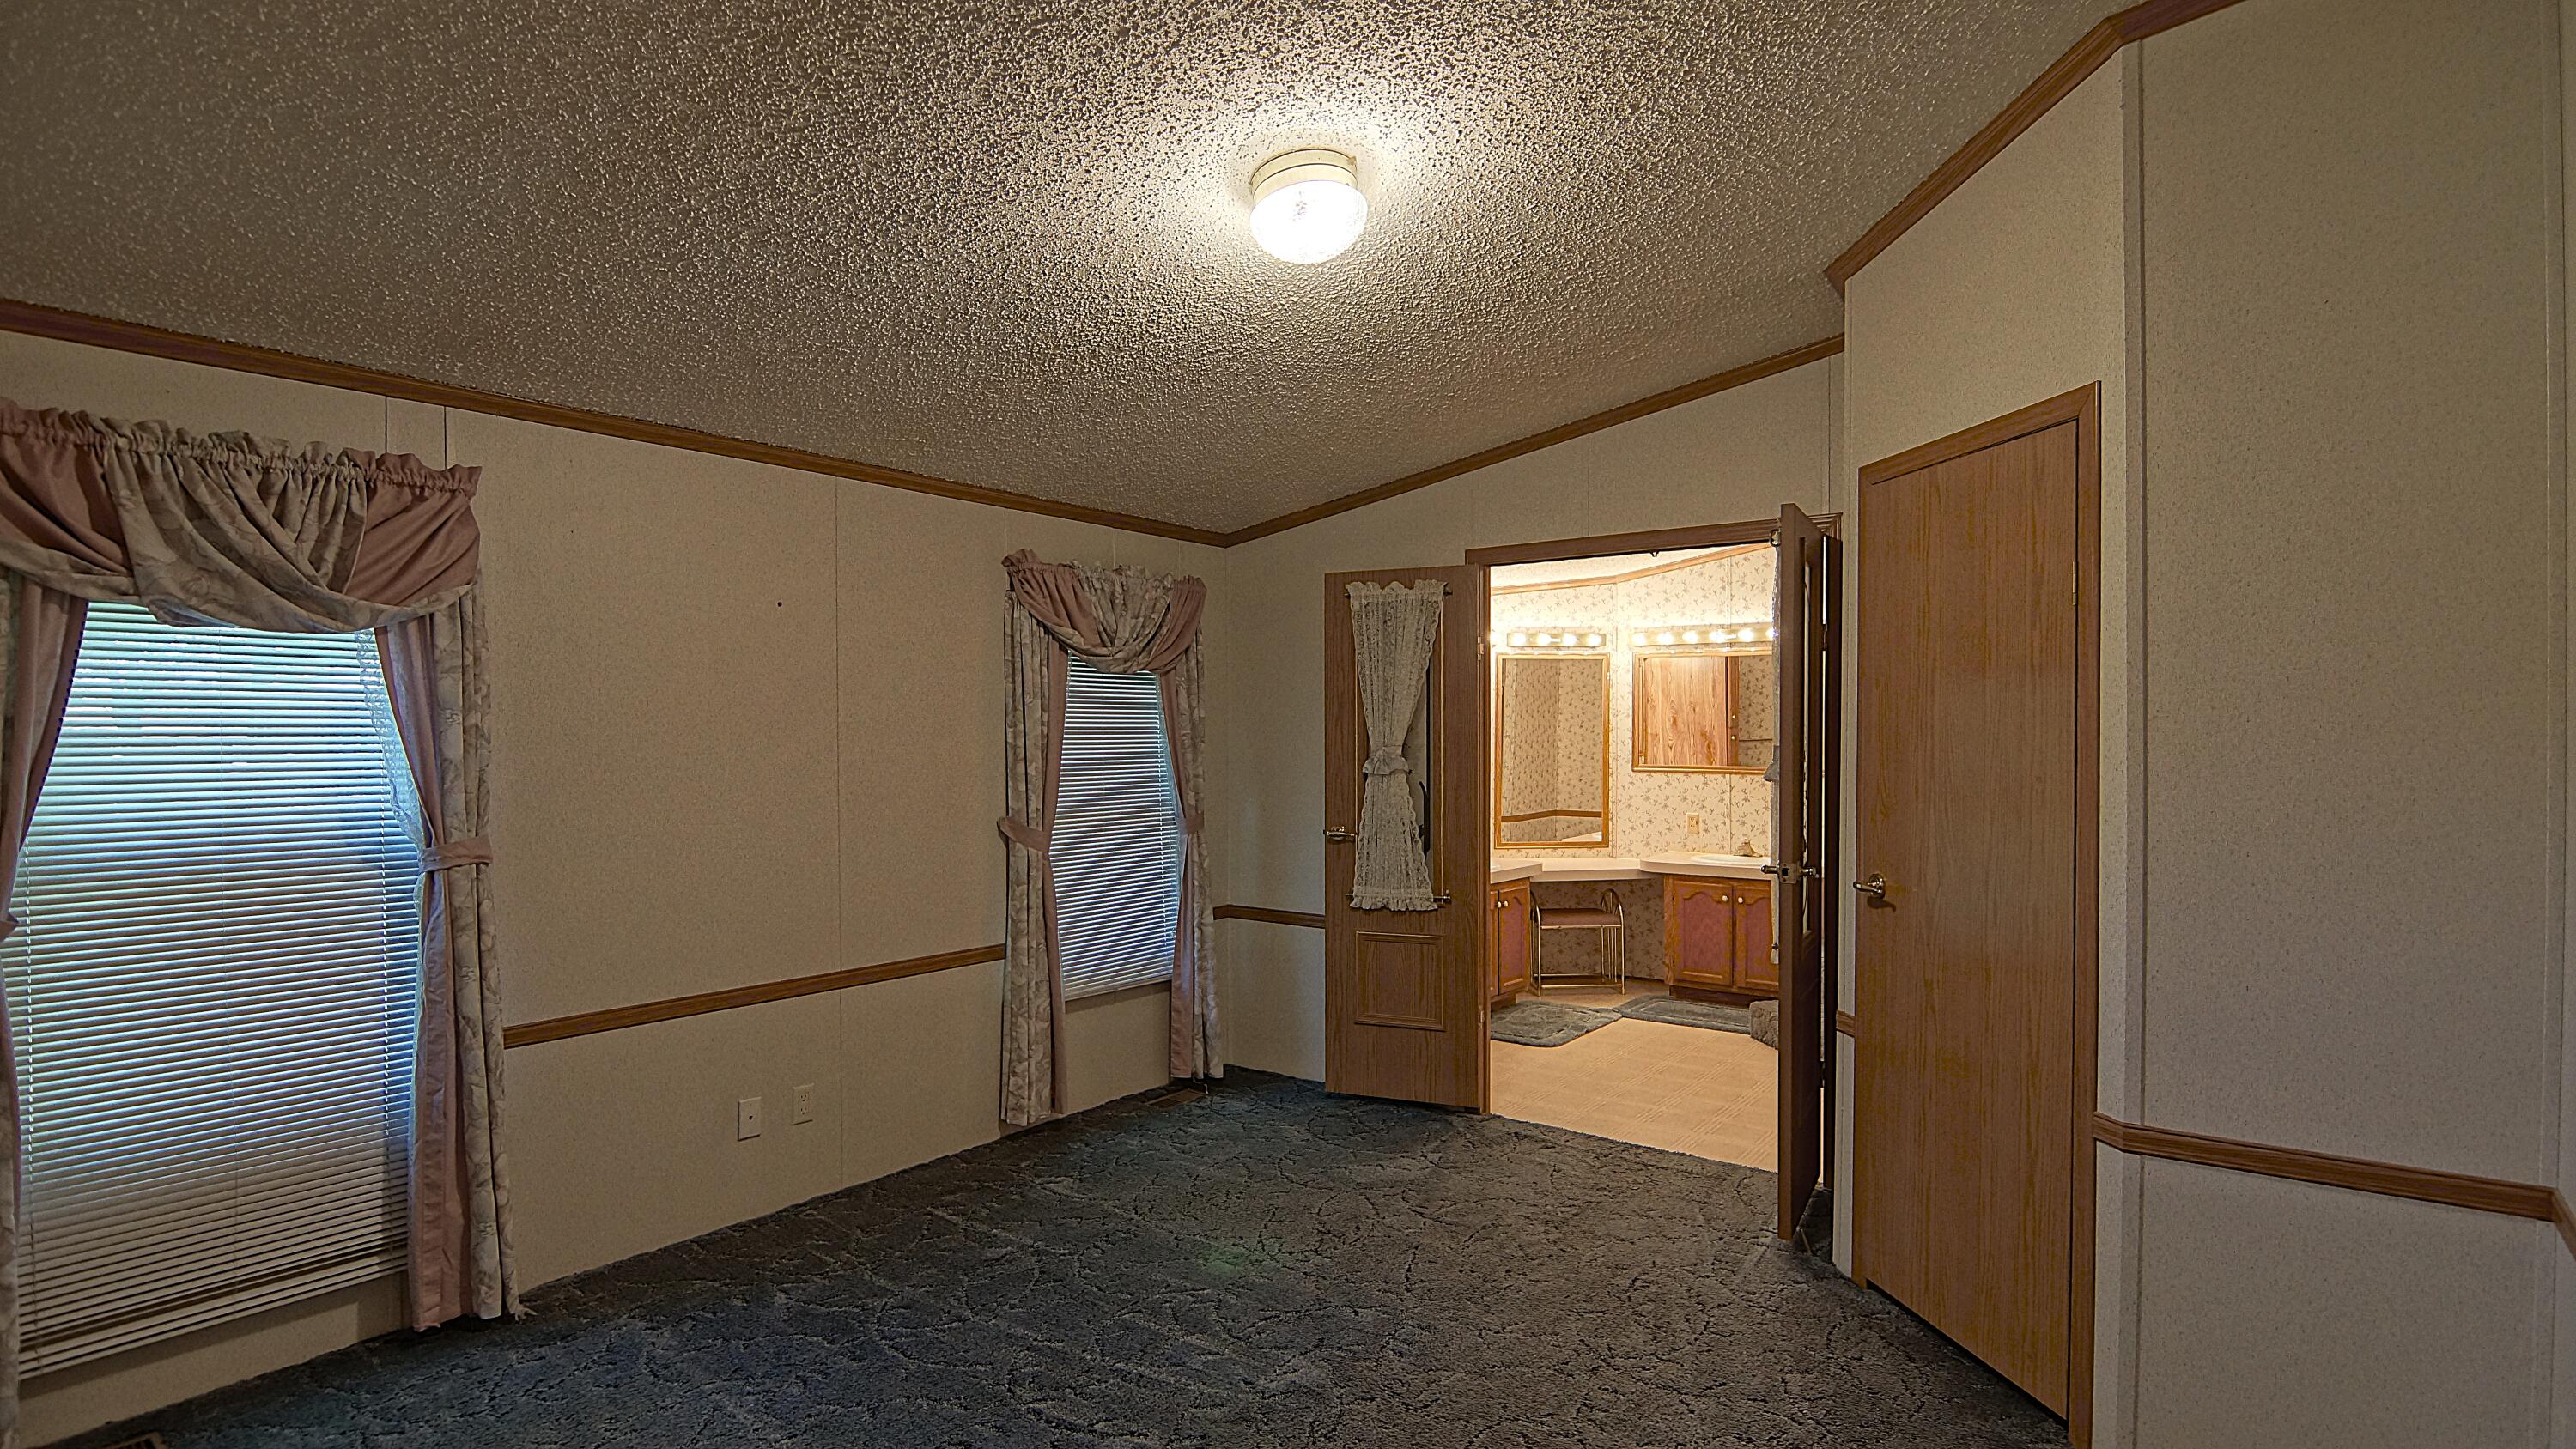
Empty carpeted bedroom with curtained windows and an open doorway to a bathroom vanity.
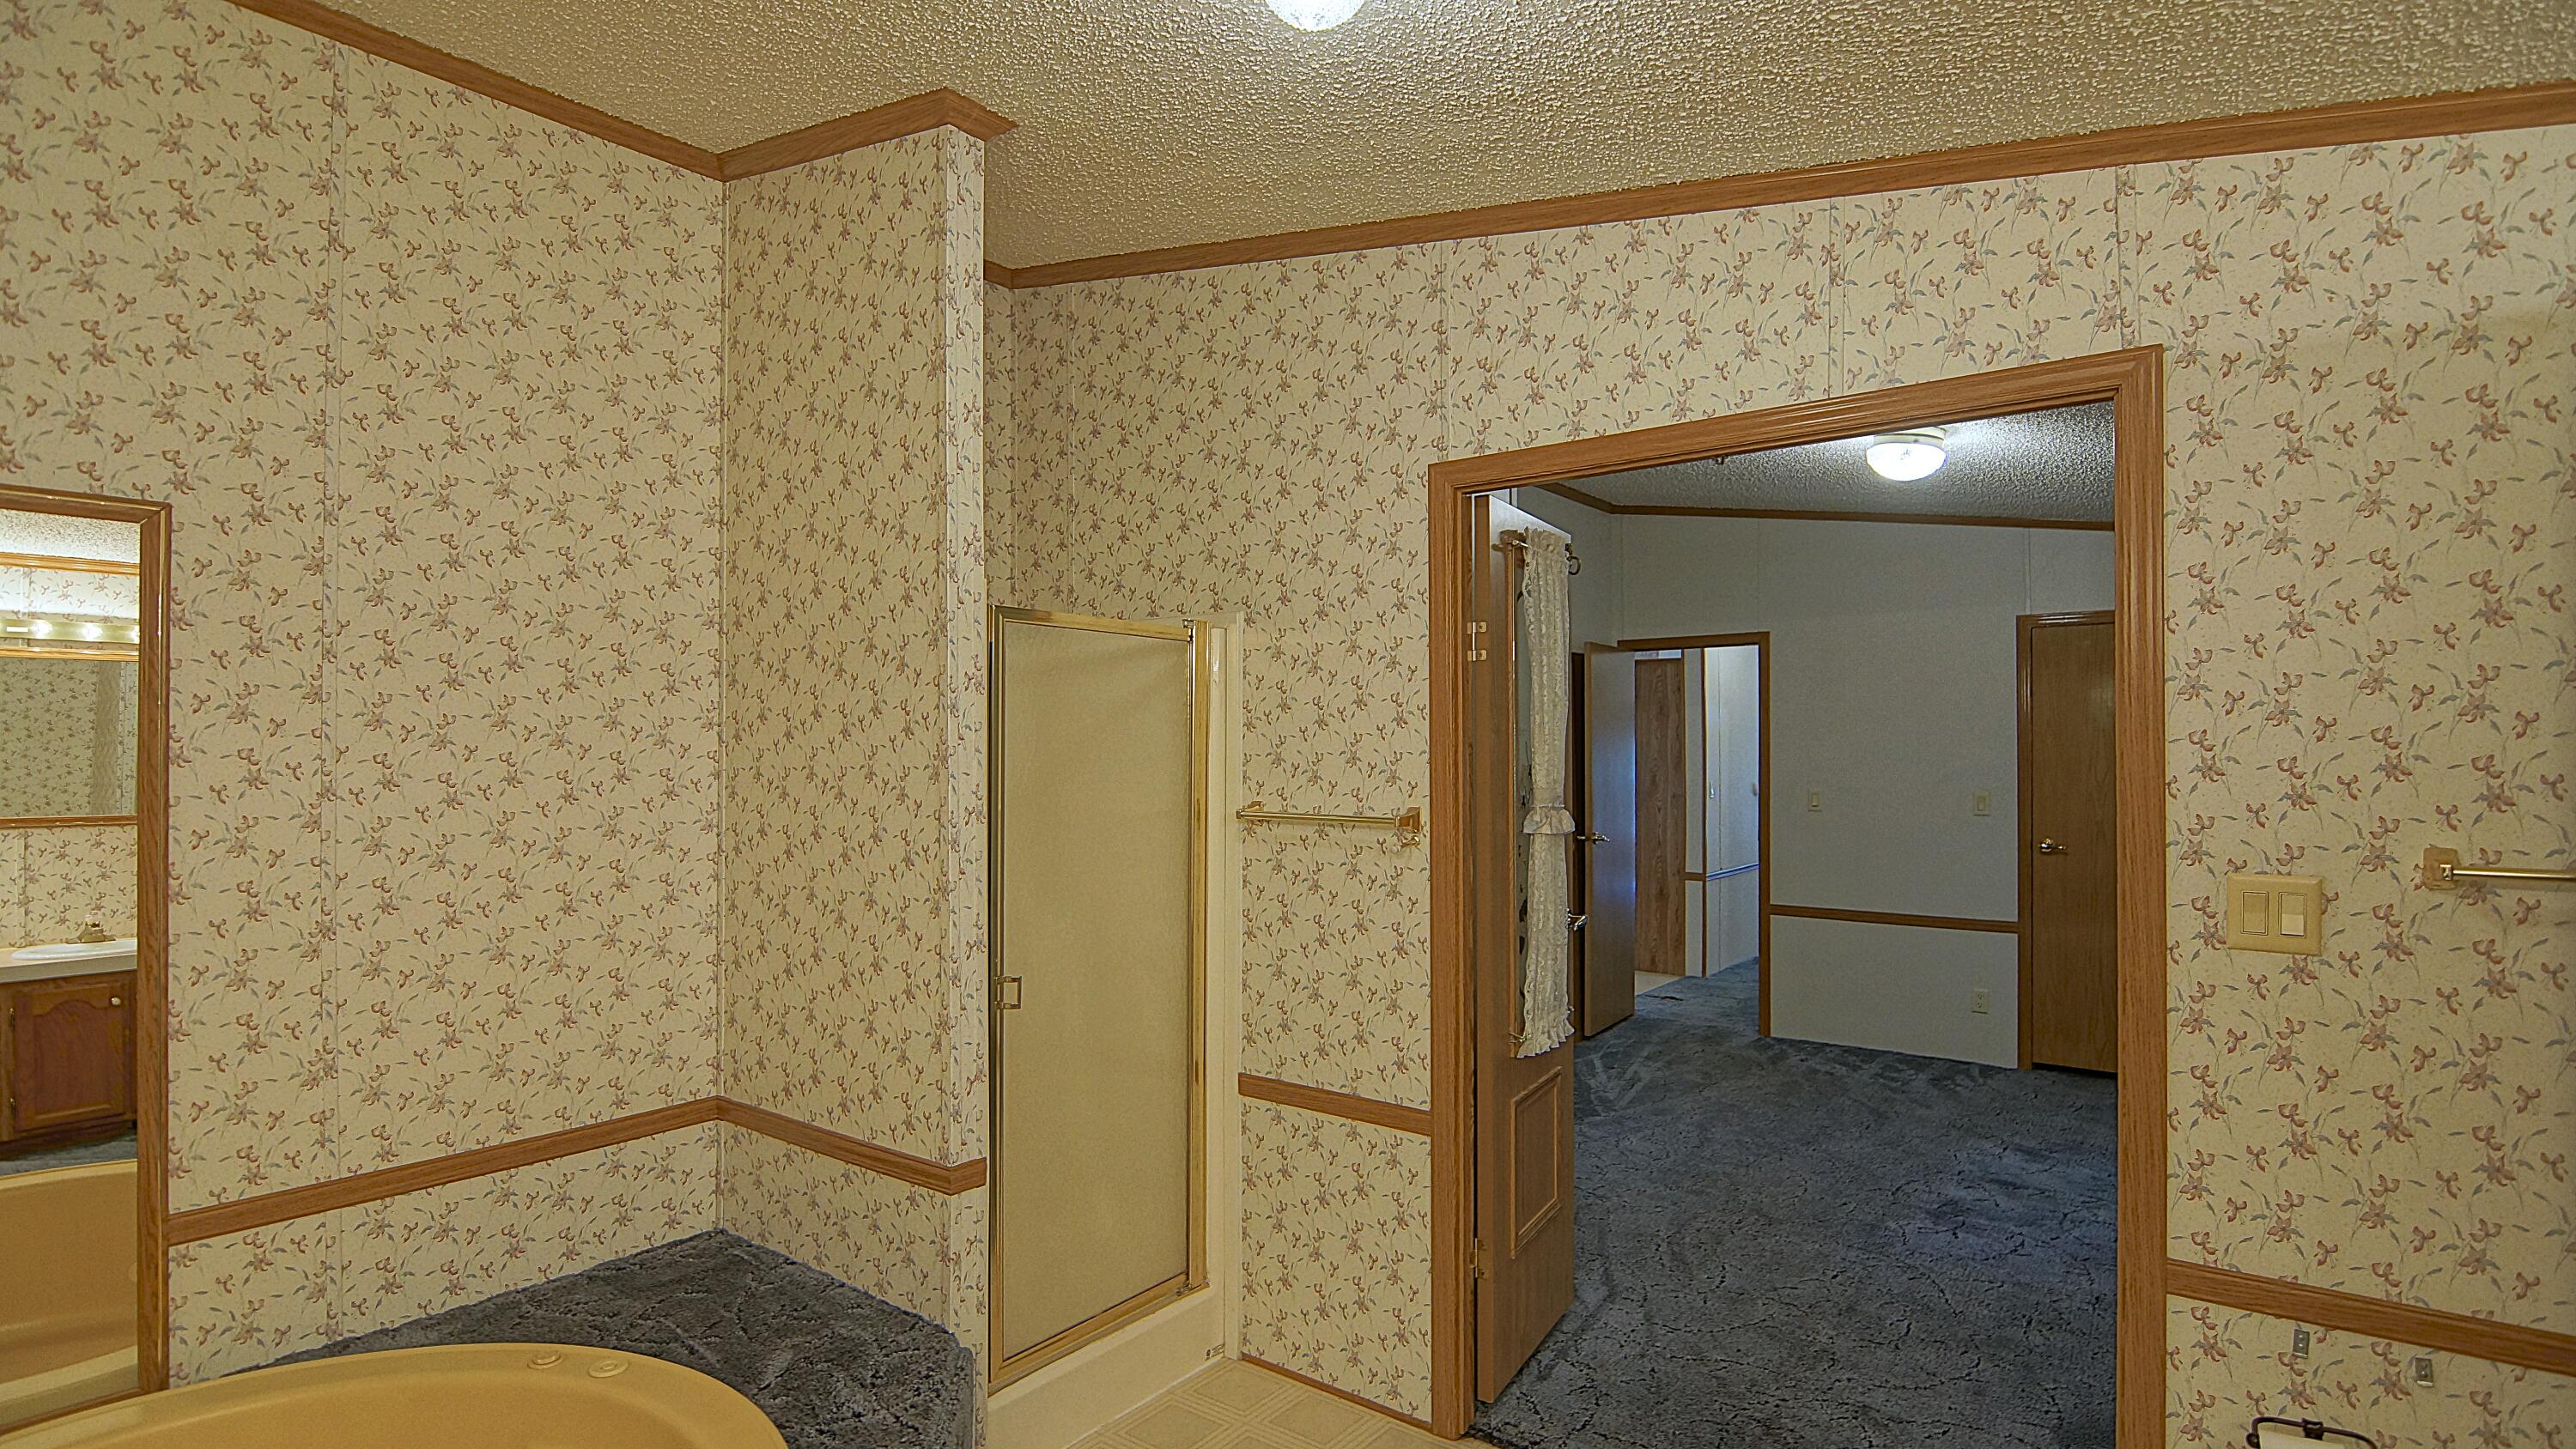
Bathroom with an oval tub, shower enclosure, floral wallpaper, and wood trim.
Bathroom with floral wallpaper, a toilet, and a long double-sink wood vanity with large mirrors.
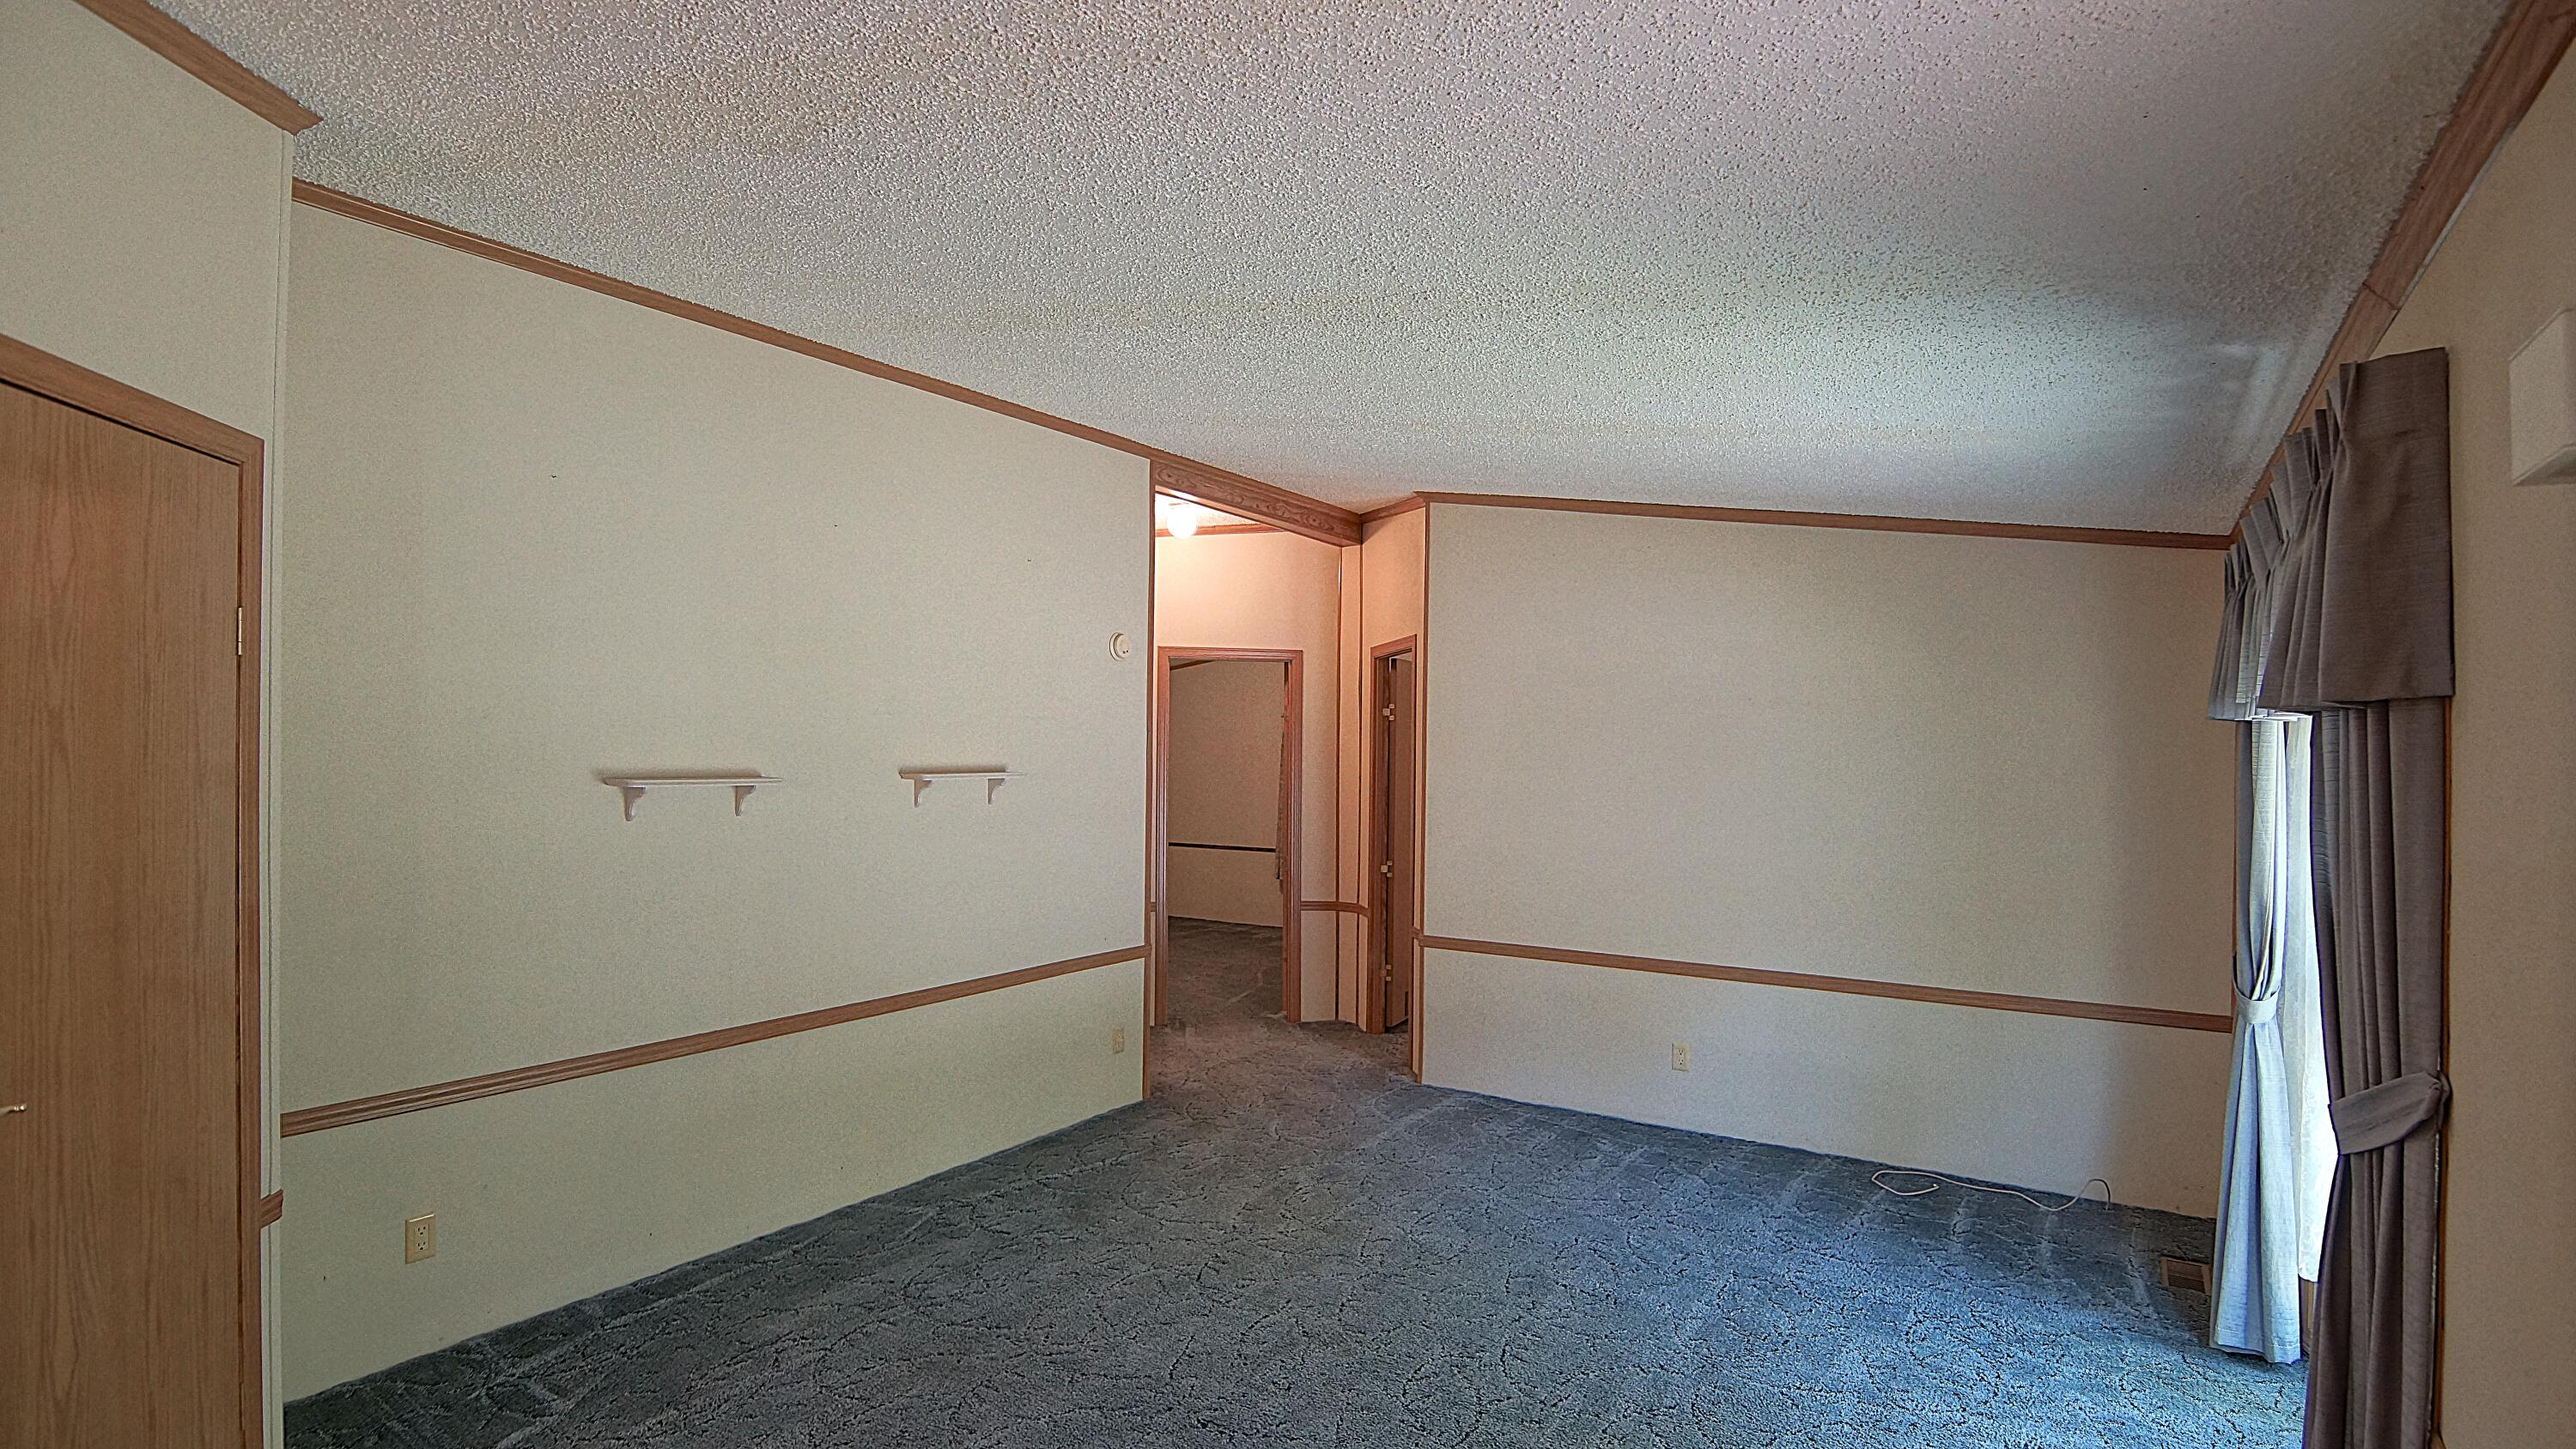
Empty carpeted room with wood trim, small wall shelves, and a curtained window.
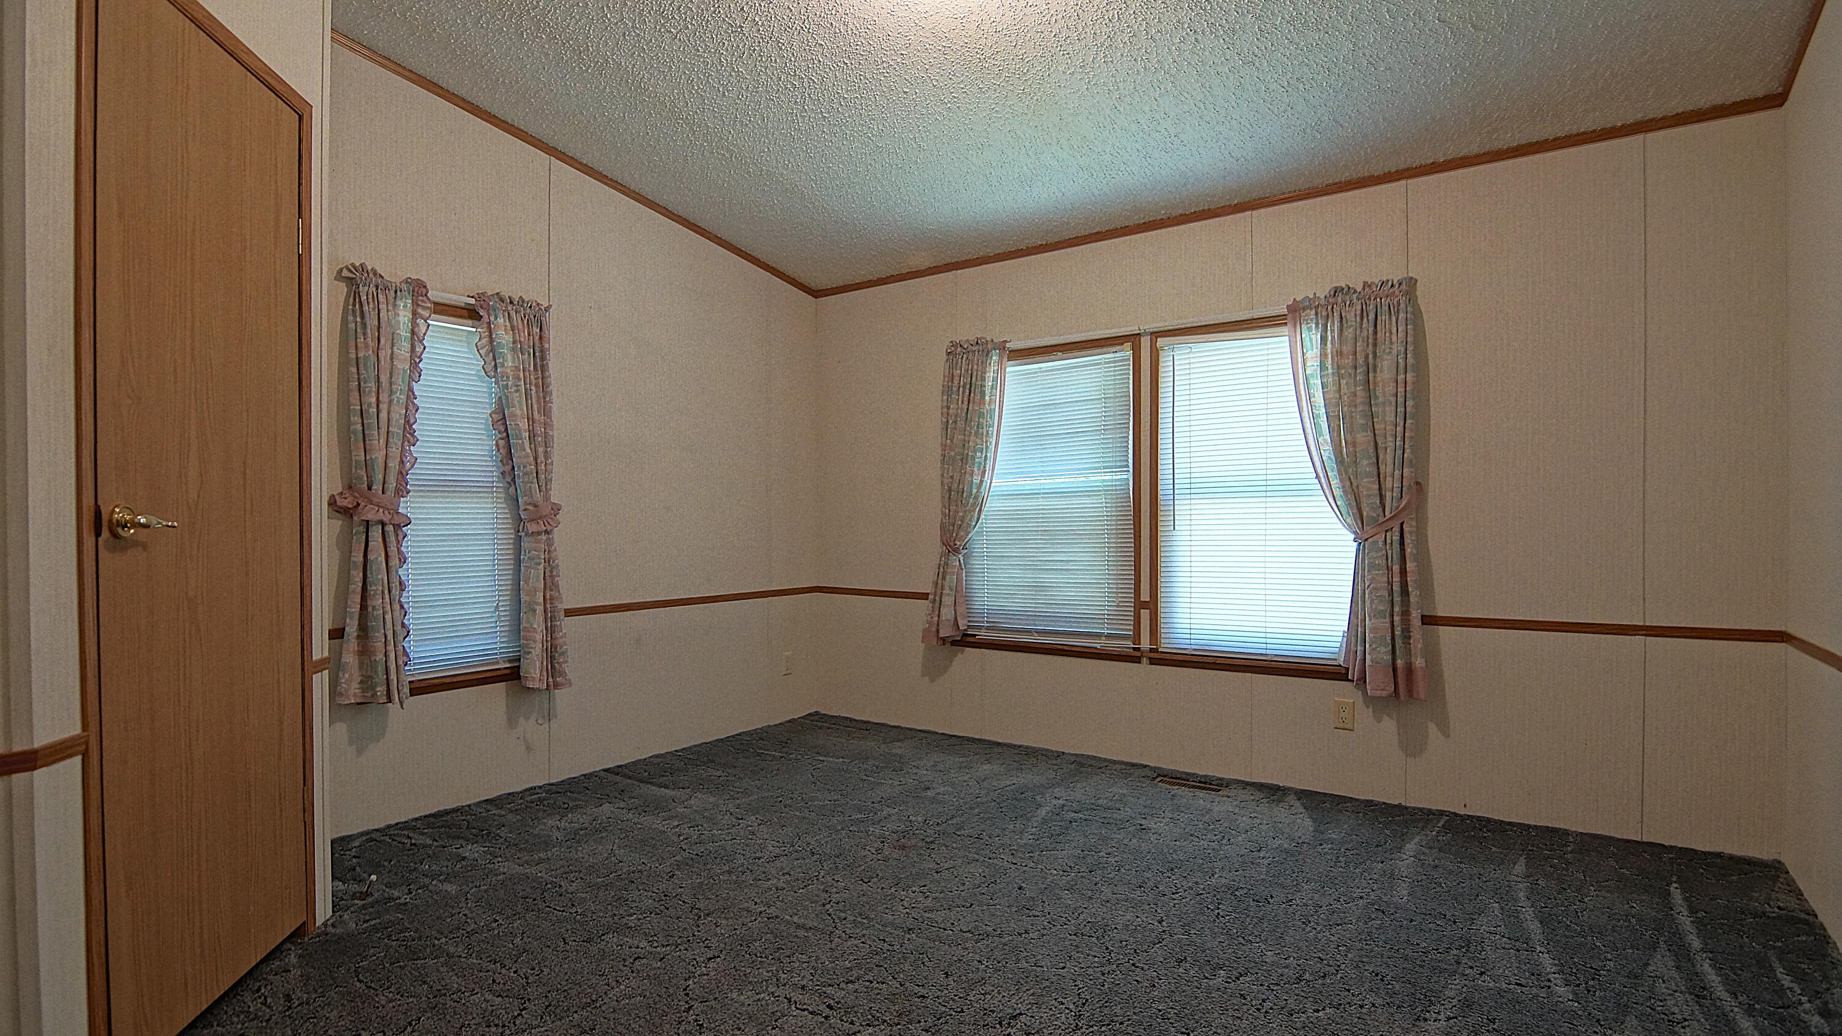
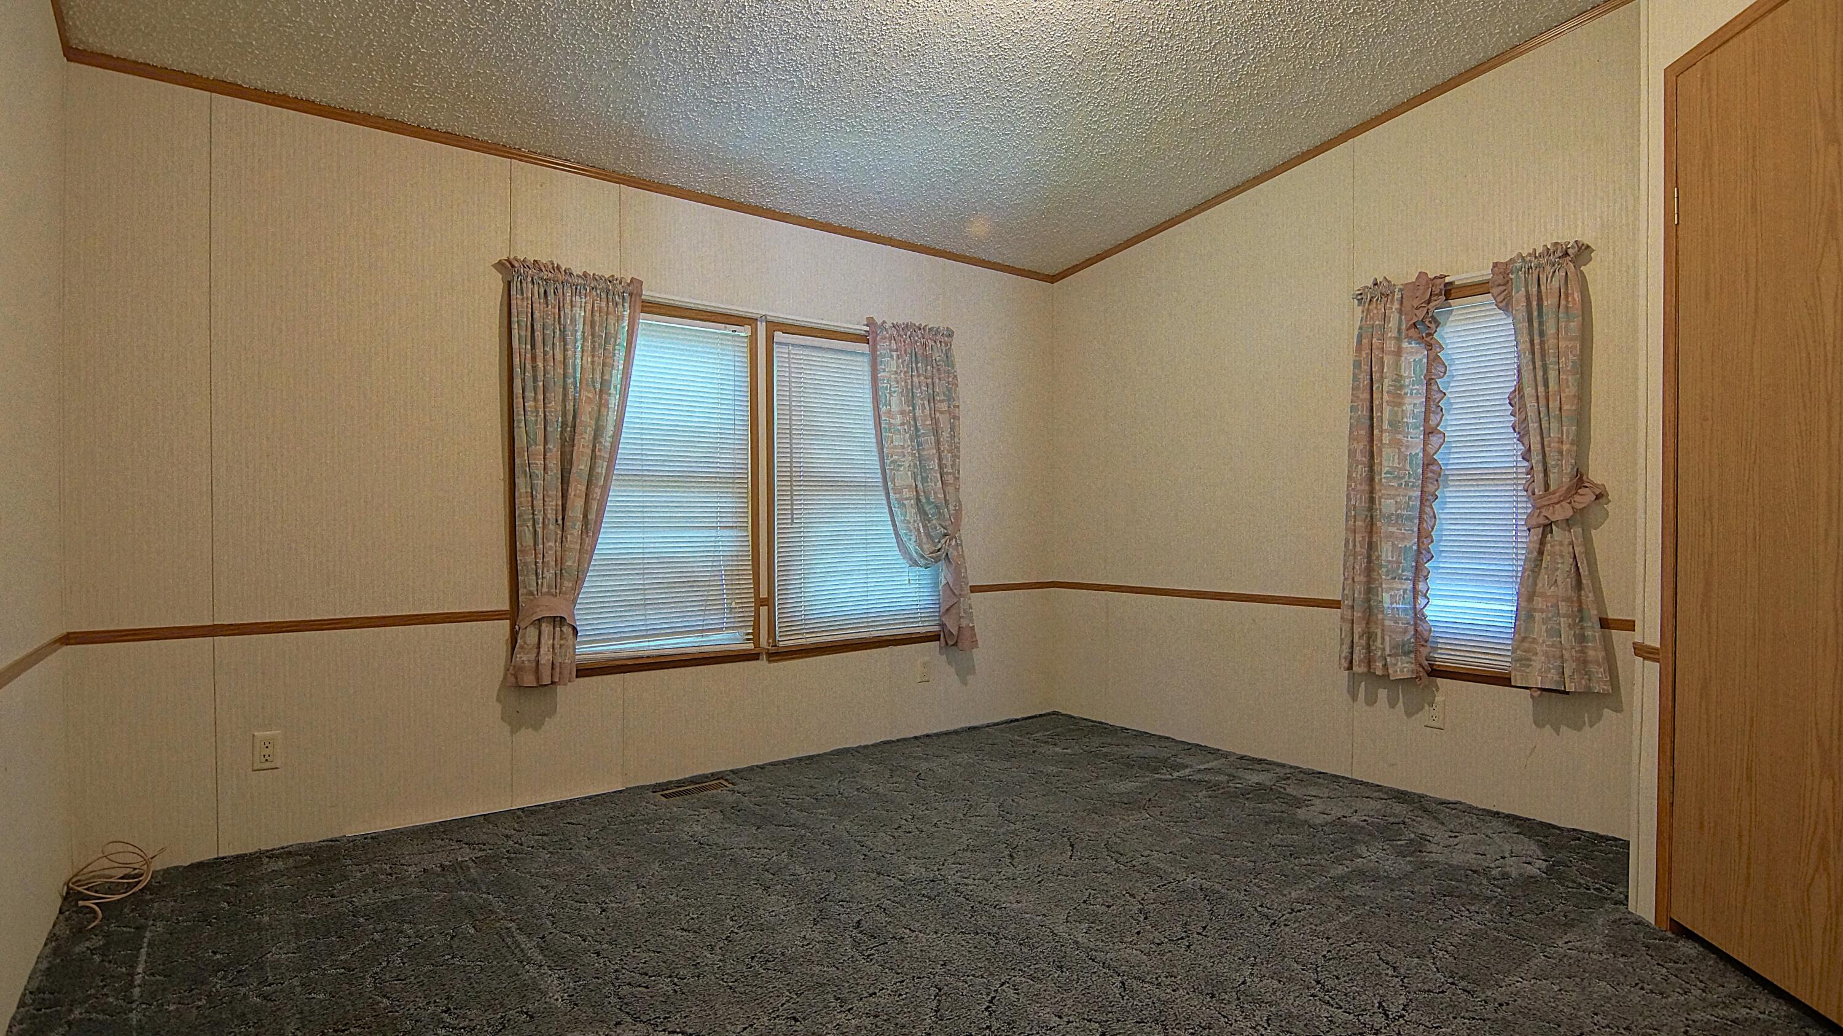
Unfurnished bedroom with dark carpet and two curtained windows.
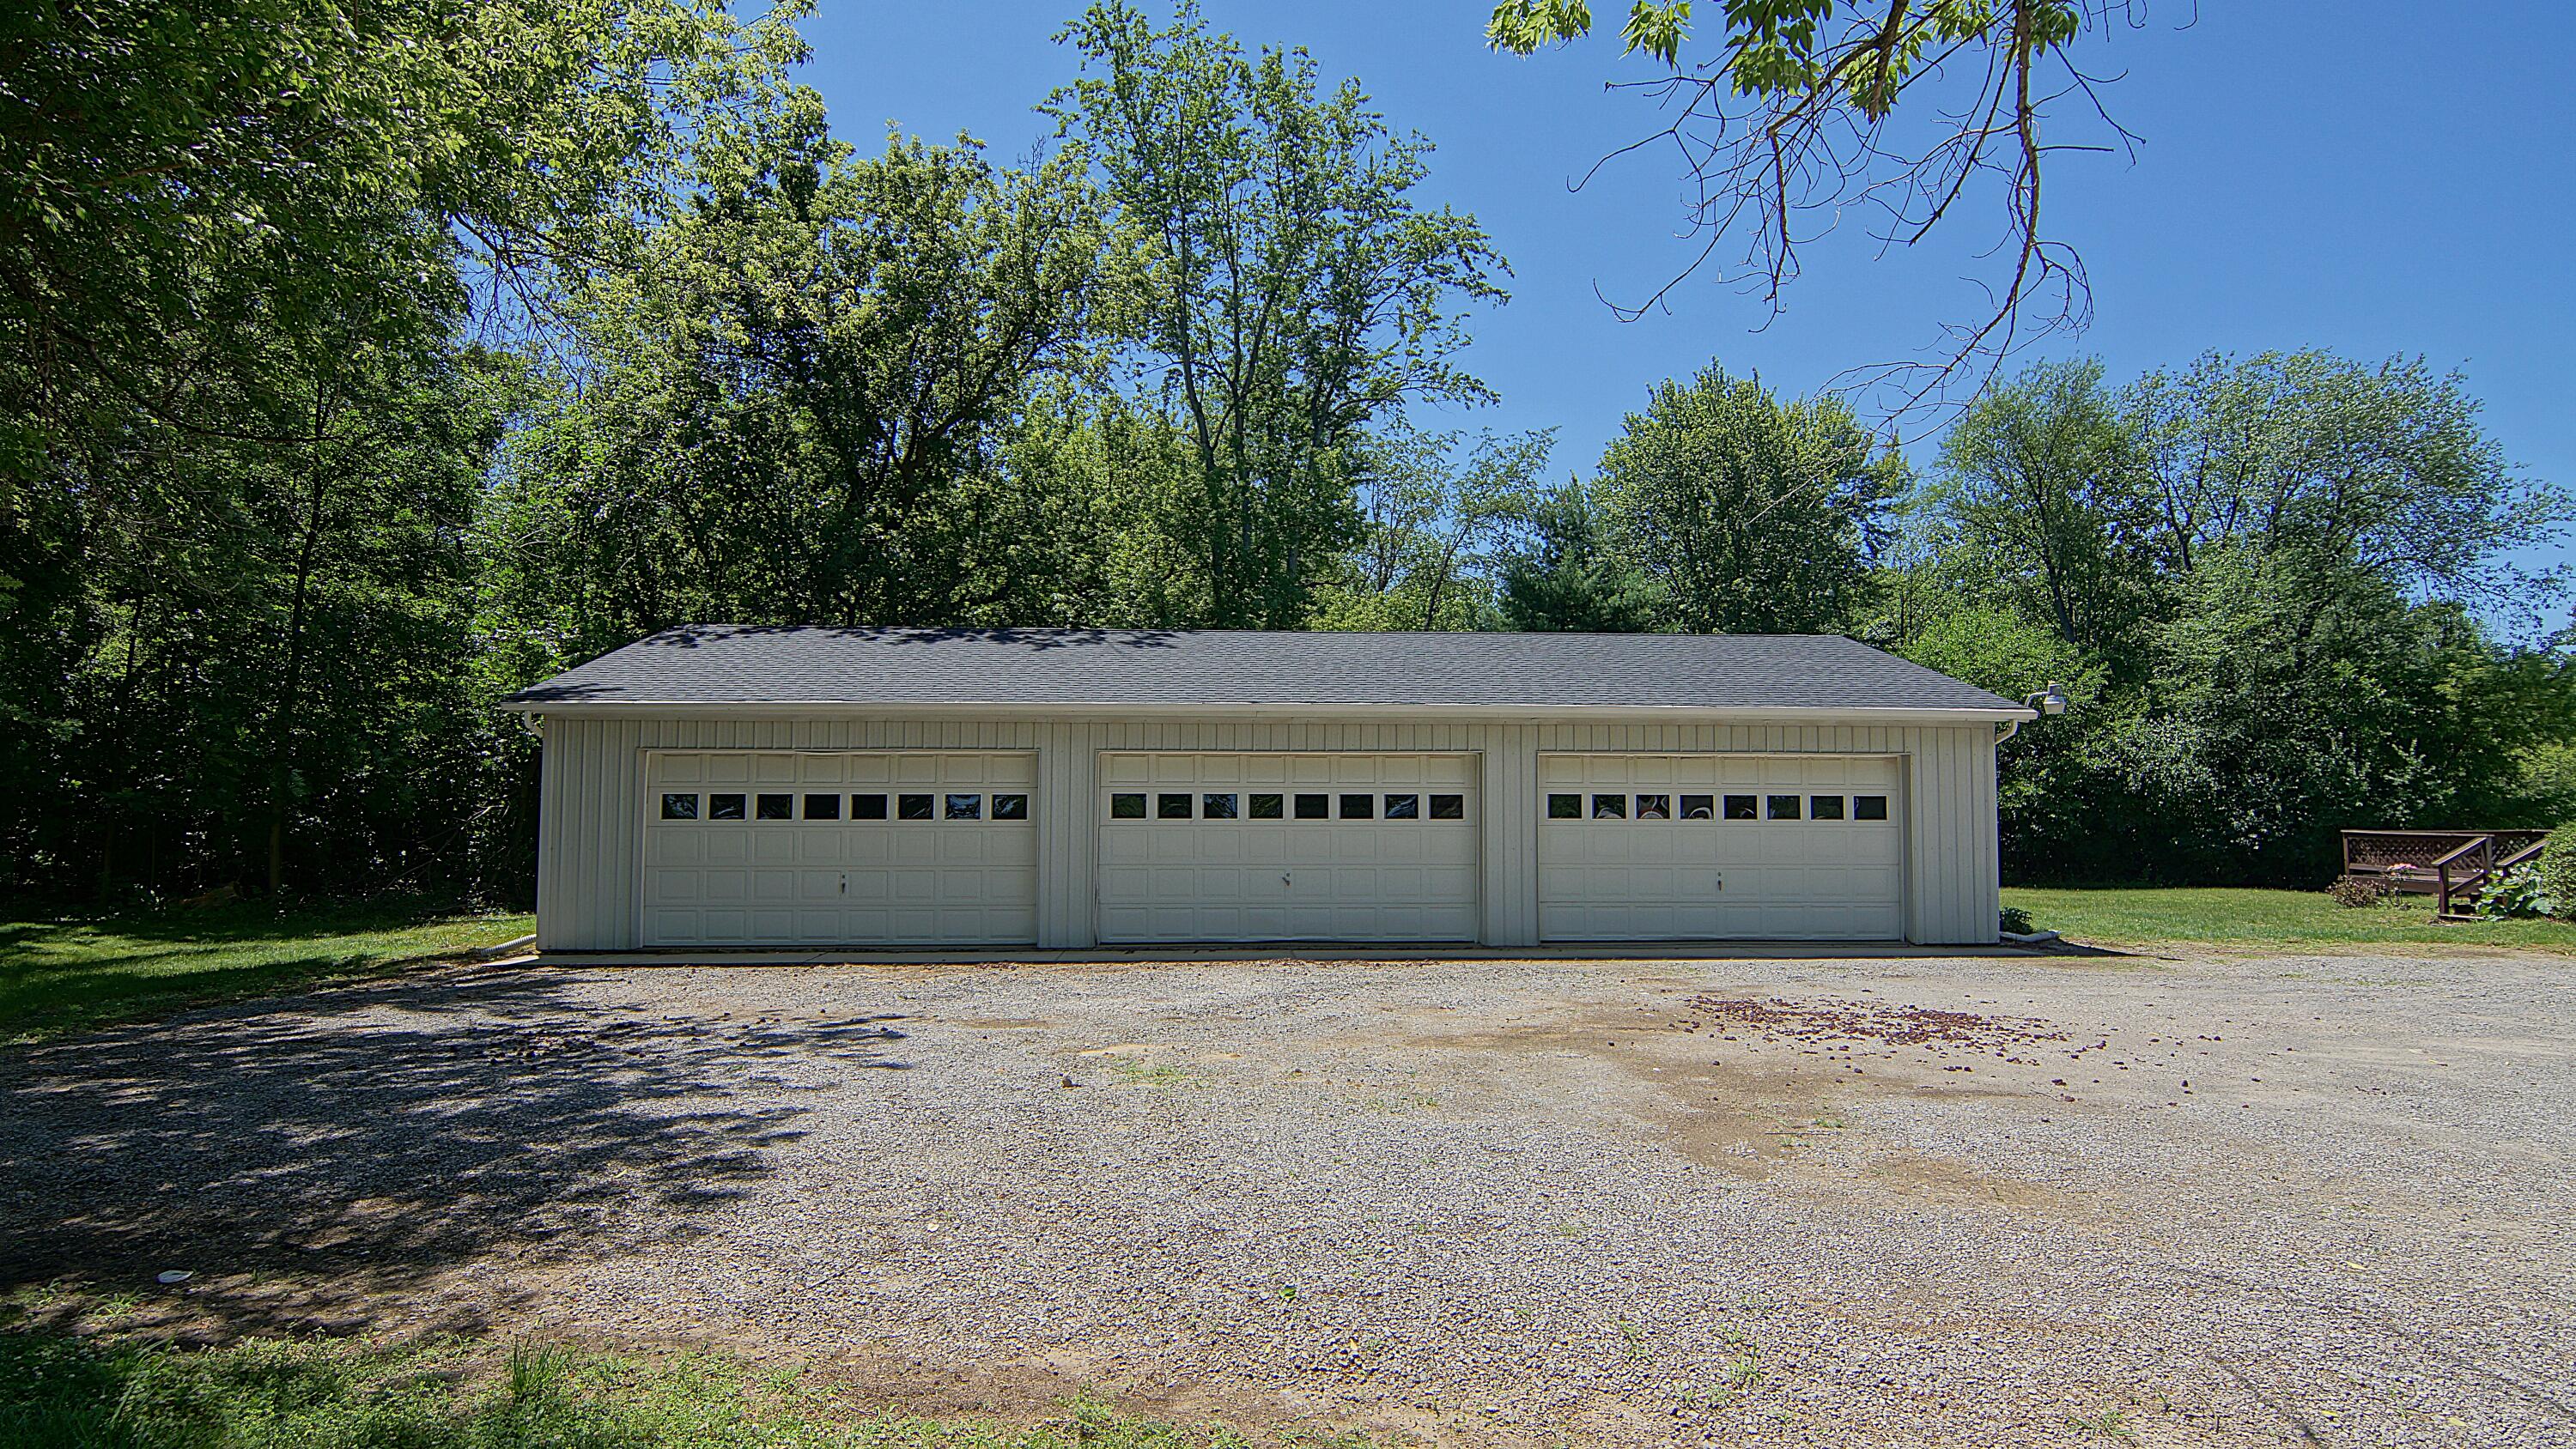
Detached three-car garage with a gravel driveway, lawn, and mature trees.
Single-story house with dark shutters and a covered entry, surrounded by mature trees beside a broad gravel driveway.
Spacious garage with exposed wooden trusses, fluorescent lights, and an orange riding mower.
Single-story home beside a detached three-door garage, framed by mature trees and a gravel driveway.
Empty carpeted room with wood trim and several wooden doors.
Single-story home and detached metal garage beside a broad lawn and mature trees.
Empty bedroom with dark patterned carpet, wood trim, and three curtained windows.
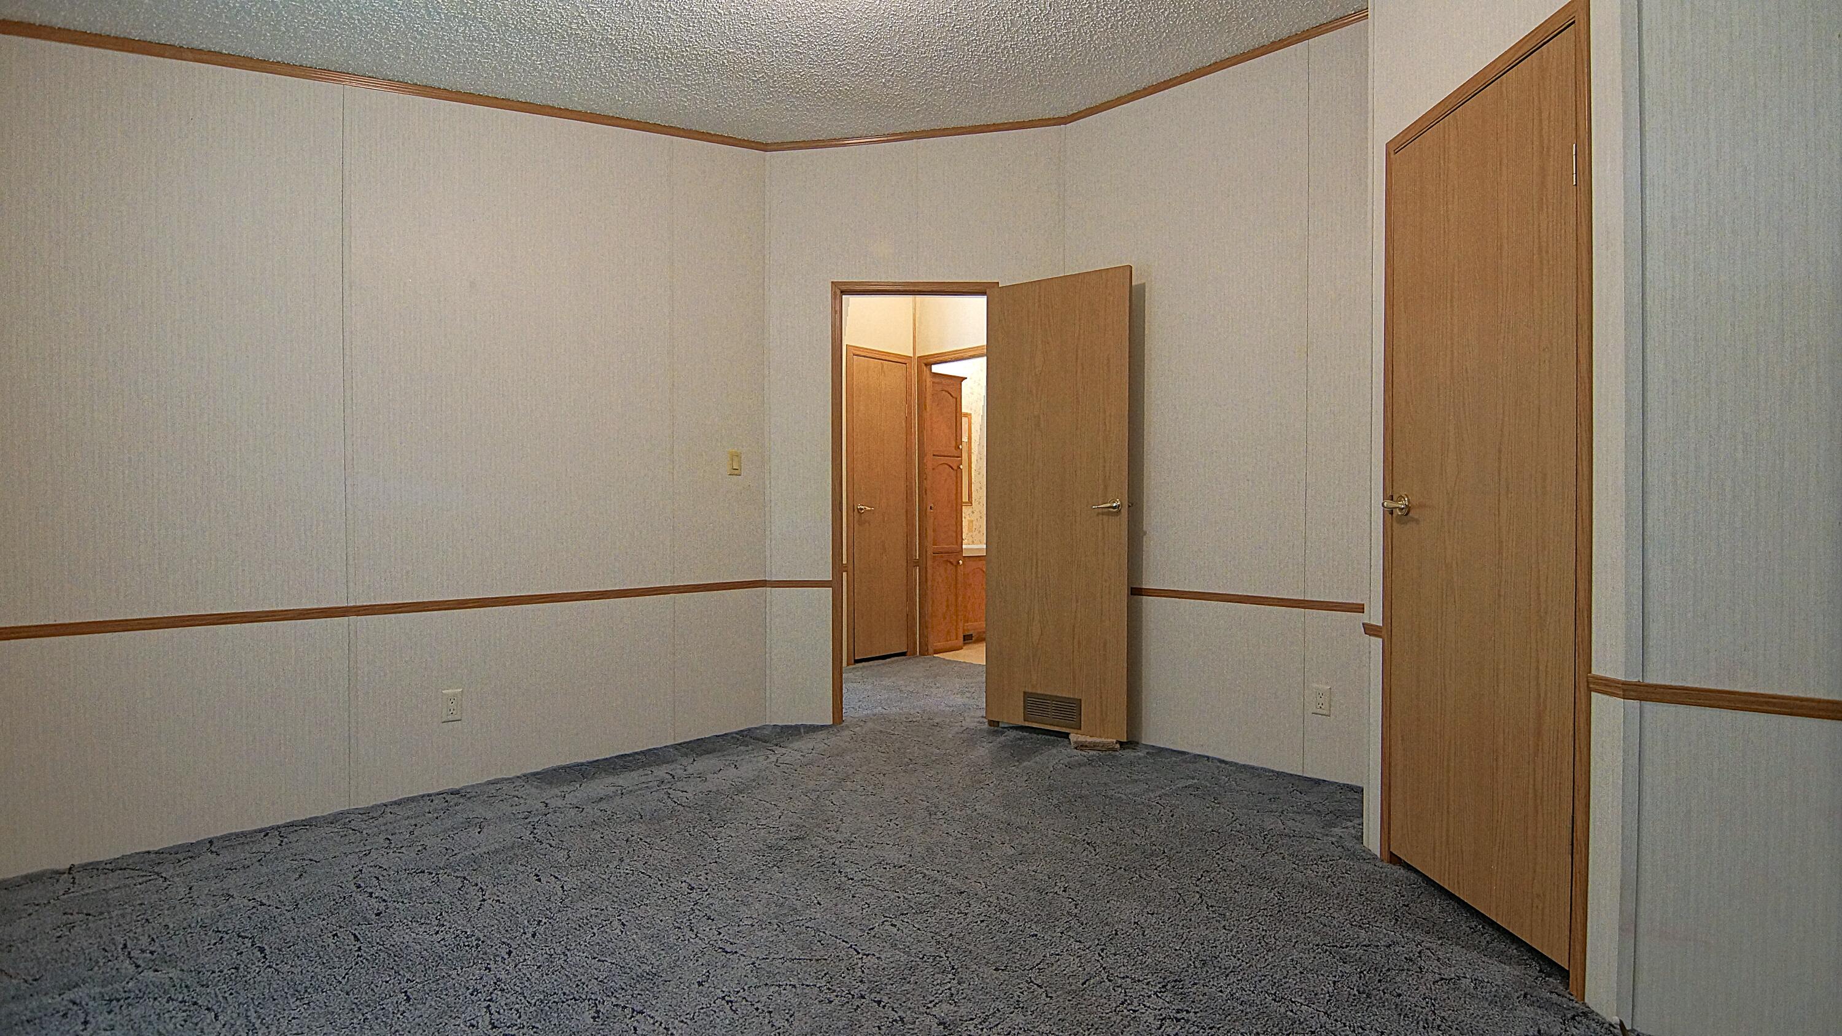
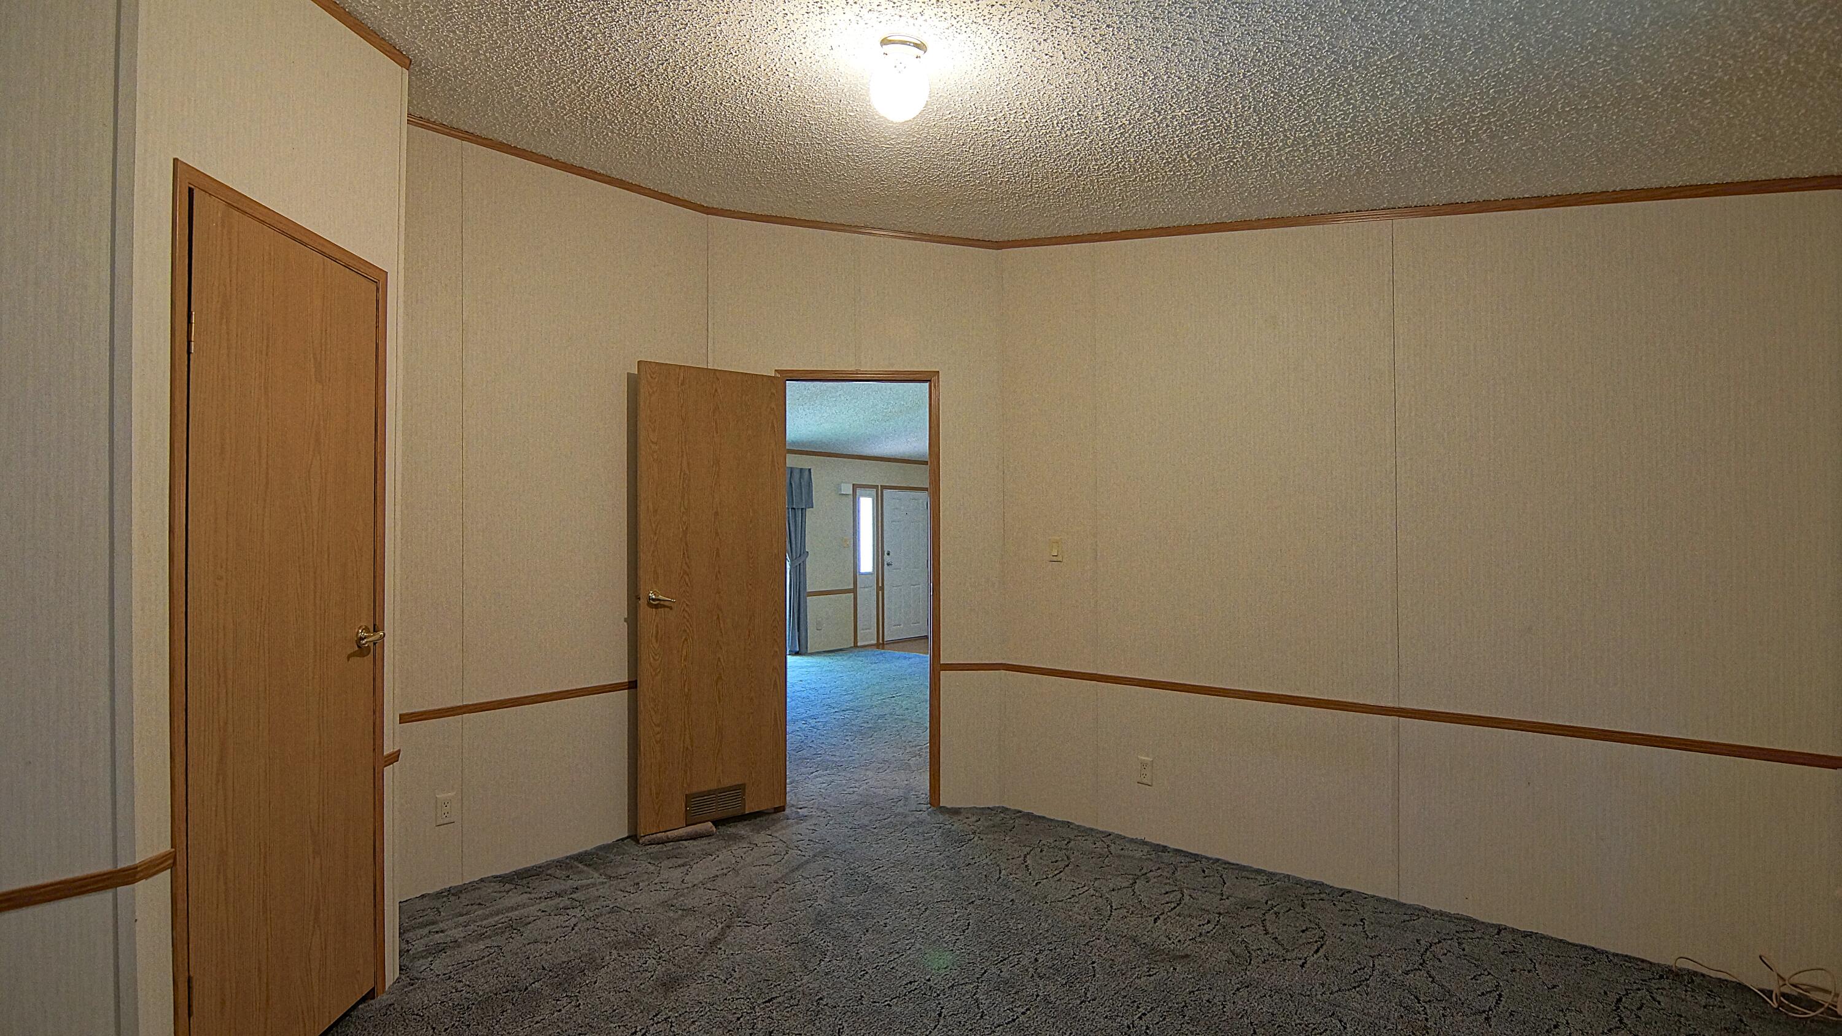
Empty room with patterned gray carpet, beige walls, and an open wooden door to the entryway.
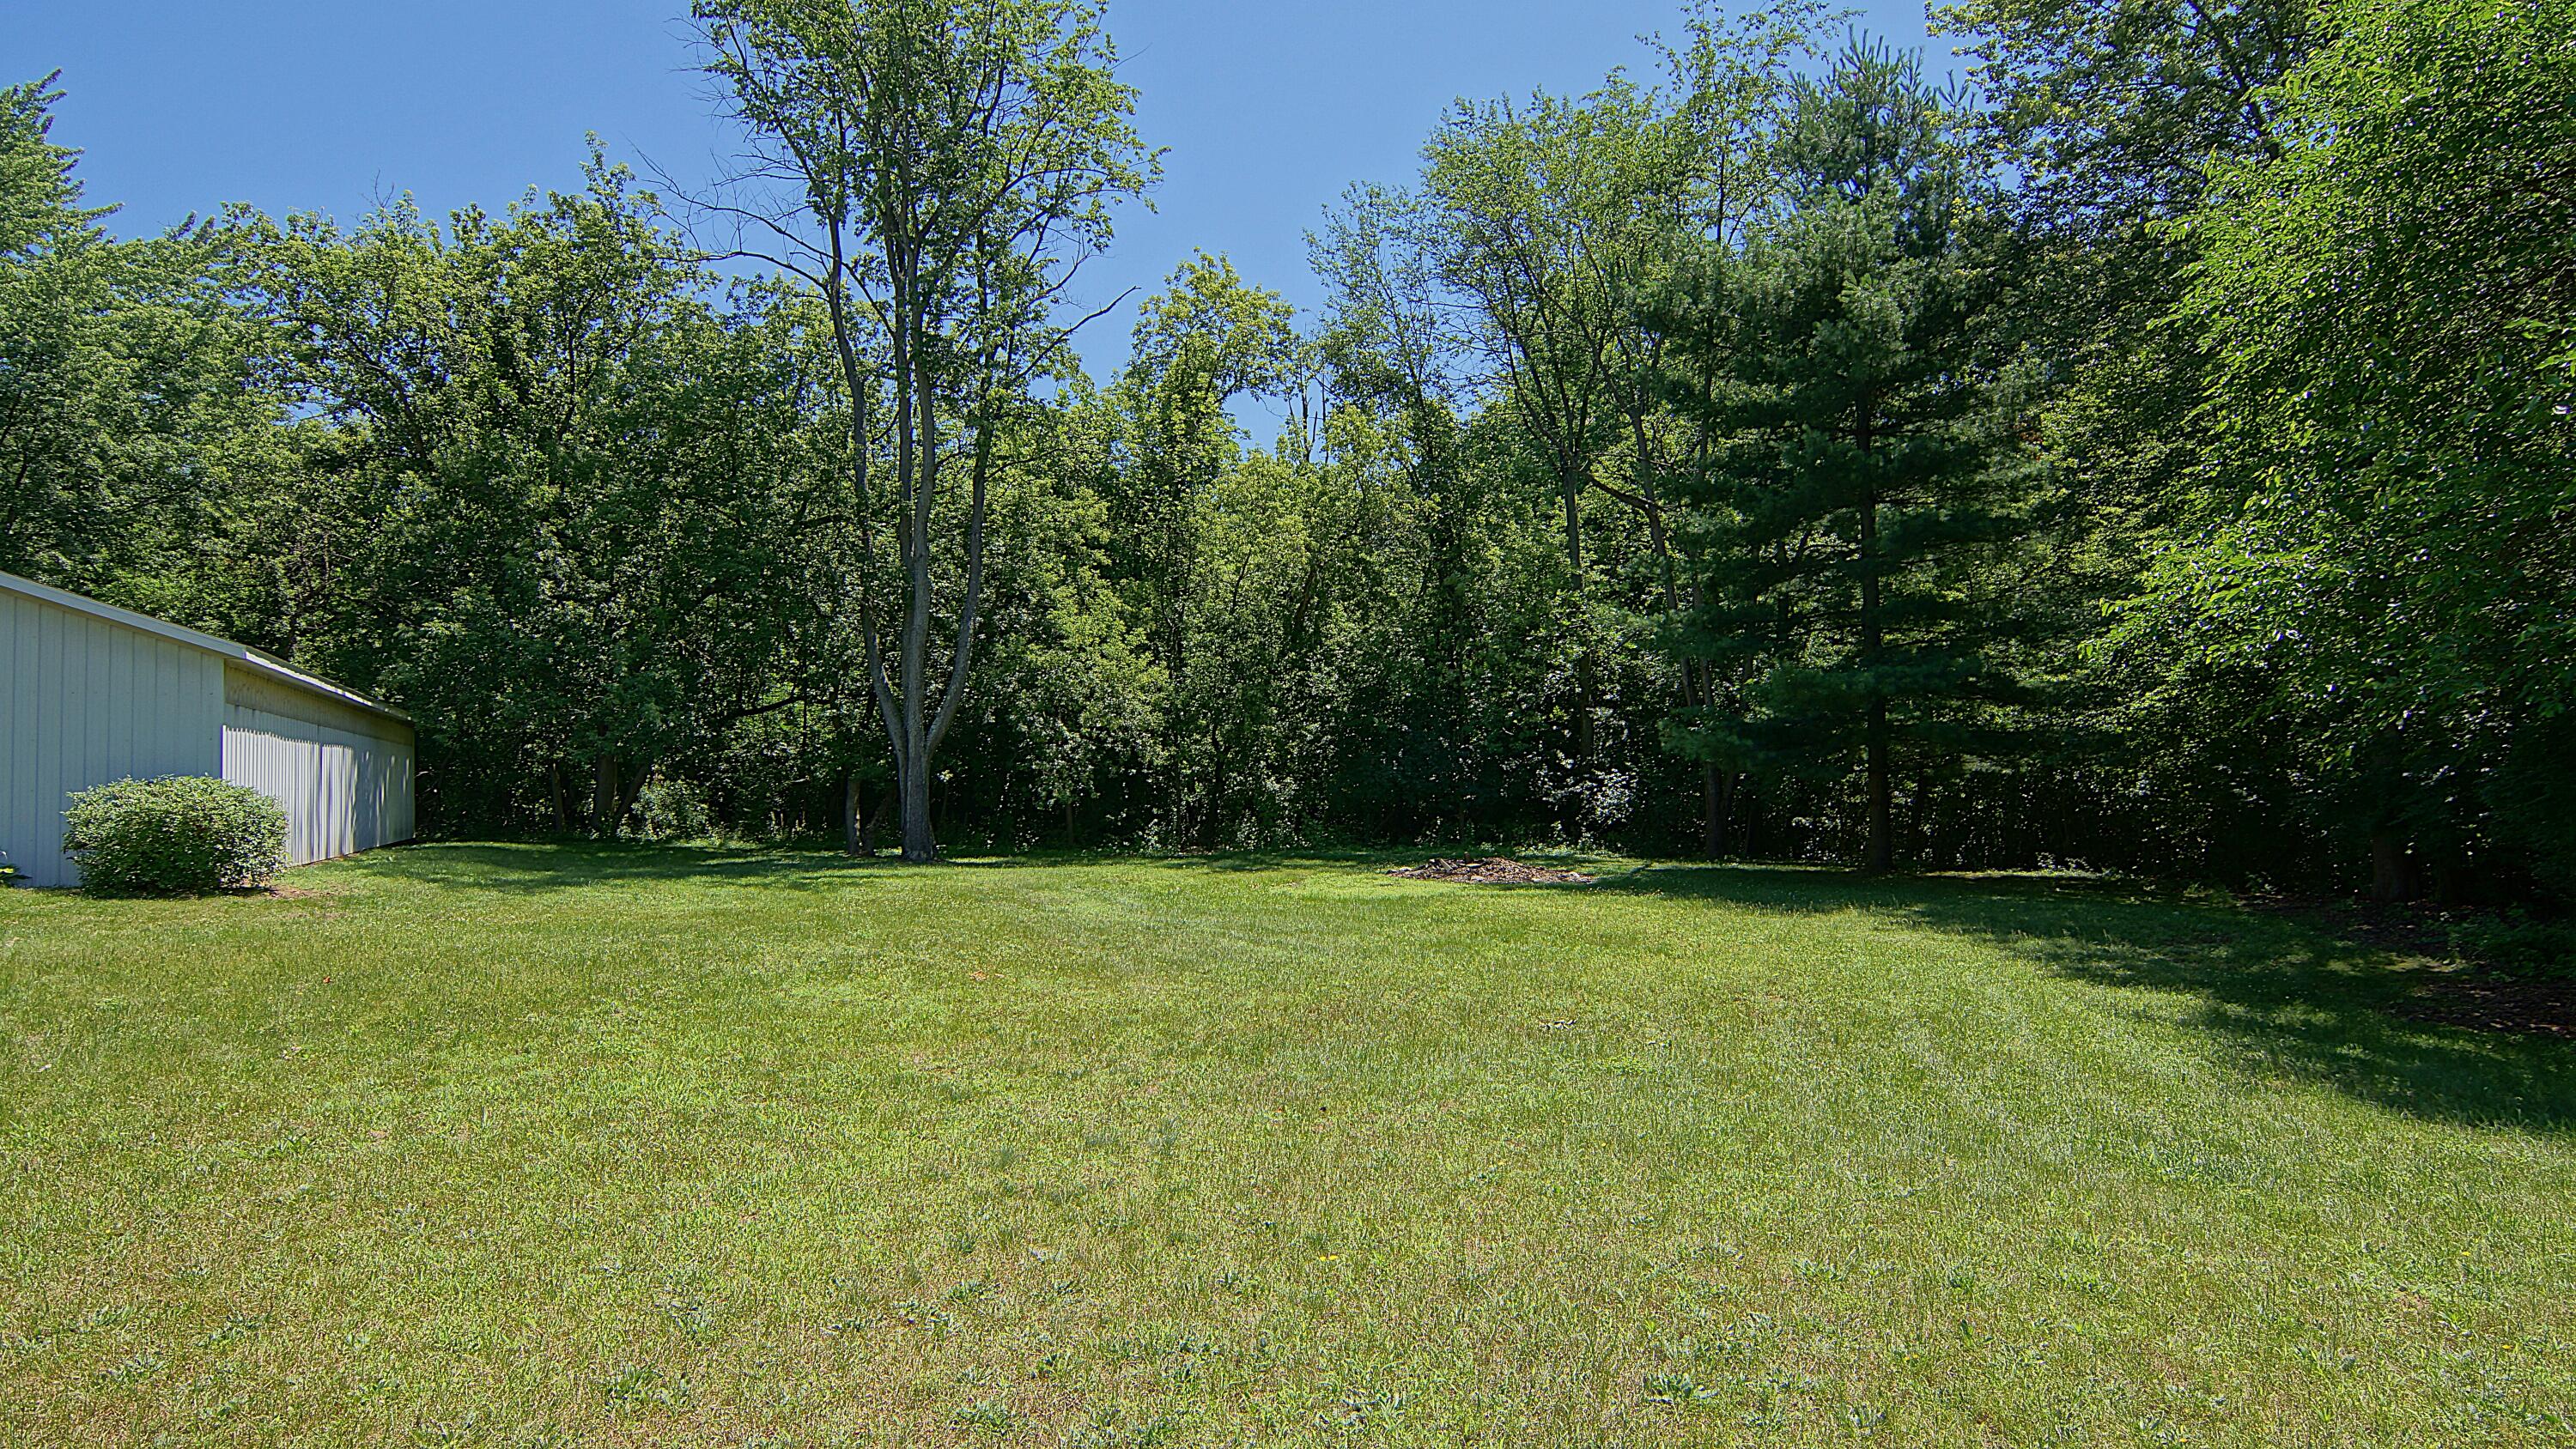
Green lawn bordered by mature trees, with a light-colored outbuilding at left.
VIEW PHOTOS
Courtesy of The Wartick Ashley Real Estate Group, Cressy & Everett Real Estate
$229,000

6802 Ryno Road

3 Beds 2 Baths 1,904 Sq.Ft. 7.62 Acres

Description

Across the street from Karma Vista Vineyards wine tasting room also just around the corner from popular Emerald Mile on Friday Road, which abounds with fresh fruits, vegetables, wineries & U picks.
7 plus beautiful acres with a 30x60 pole barn and sprawling ranch home offers you endless opportunities. Let the juices flow and create a masterpiece here. This home offers a lot of space with a nice floorplan. Enjoy many rooms here including not only a living room but also a family room. The master suite is tucked in the center of the home and all other bedrooms on the other end of the home to offer privacy and convenance. Main level laundry mudroom, kitchen panty and fireplace make this home a hit. Well cared for and clean.

Share Property

Location

6802 Ryno Road, Coloma, MI 49038

Status

Sold

Date Sold

August 15, 2024
Brian  Waite

Brian Waite

TITLE

ASSOCIATE BROKER

Property Amenities

Interior
Laundry room Laundry Room, Main Level
Fireplace Family Room
Appliances Cooktop, Dishwasher, Double Oven, Dryer, Microwave, Refrigerator, Washer
Flooring Carpet, Vinyl
Total Bedrooms: 3
Full Bathrooms: 2
Other Interior Features Ceiling Fan(s), Garage Door Opener, Kitchen Island, Pantry
Area & Lot
Total area 1,904 Sq.Ft.
Lot Area 7.62 Acres
Living area 1,904 Sq.Ft.
MLS® ID 24033308
Year Built 1992
School District Coloma
Architecture Styles Ranch
Type Manufactured-Mobile
Status Sold
Exterior
Stories 1
Air conditioning Central Air
Heat type Forced Air
Water Source Well
Garage Space 6.0
Sewer Public
Parking Garage Door Opener, Detached
Lot Features Flag Lot, Level, Wooded
Roof Composition, Shingle
Utilities Phone Available, Natural Gas Available, Electricity Available, Phone Connected, Natural Gas Connected
Finance
Sales Price $229,000
Real Estate Tax $1,833 yearly

Work With BRIAN

Brian Waite delivers honest guidance and exceptional service to buyers and sellers throughout Southwest Michigan. From first homes to lakefront properties, he's committed to making every move a success.