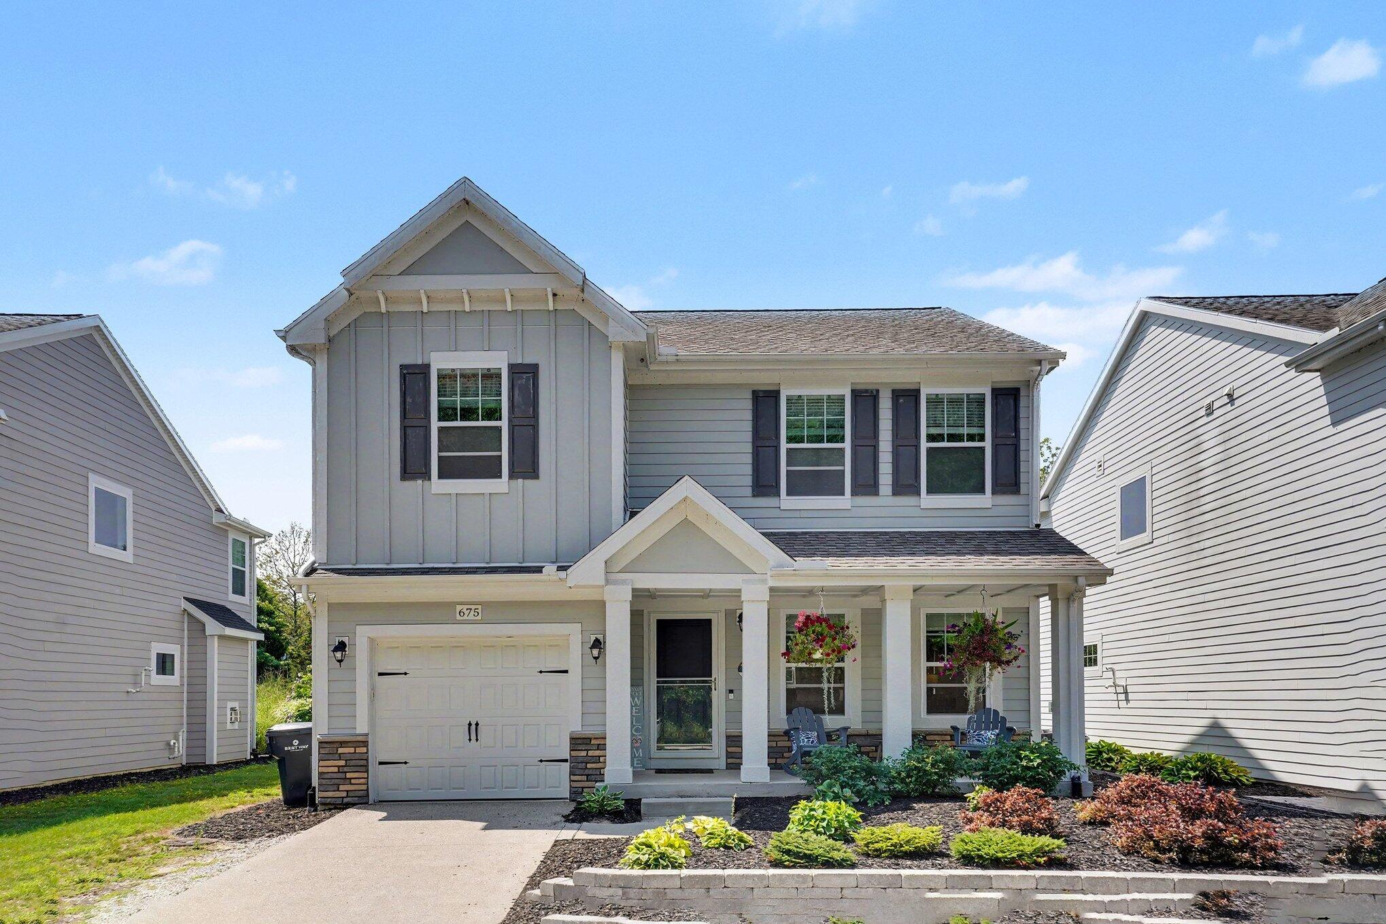
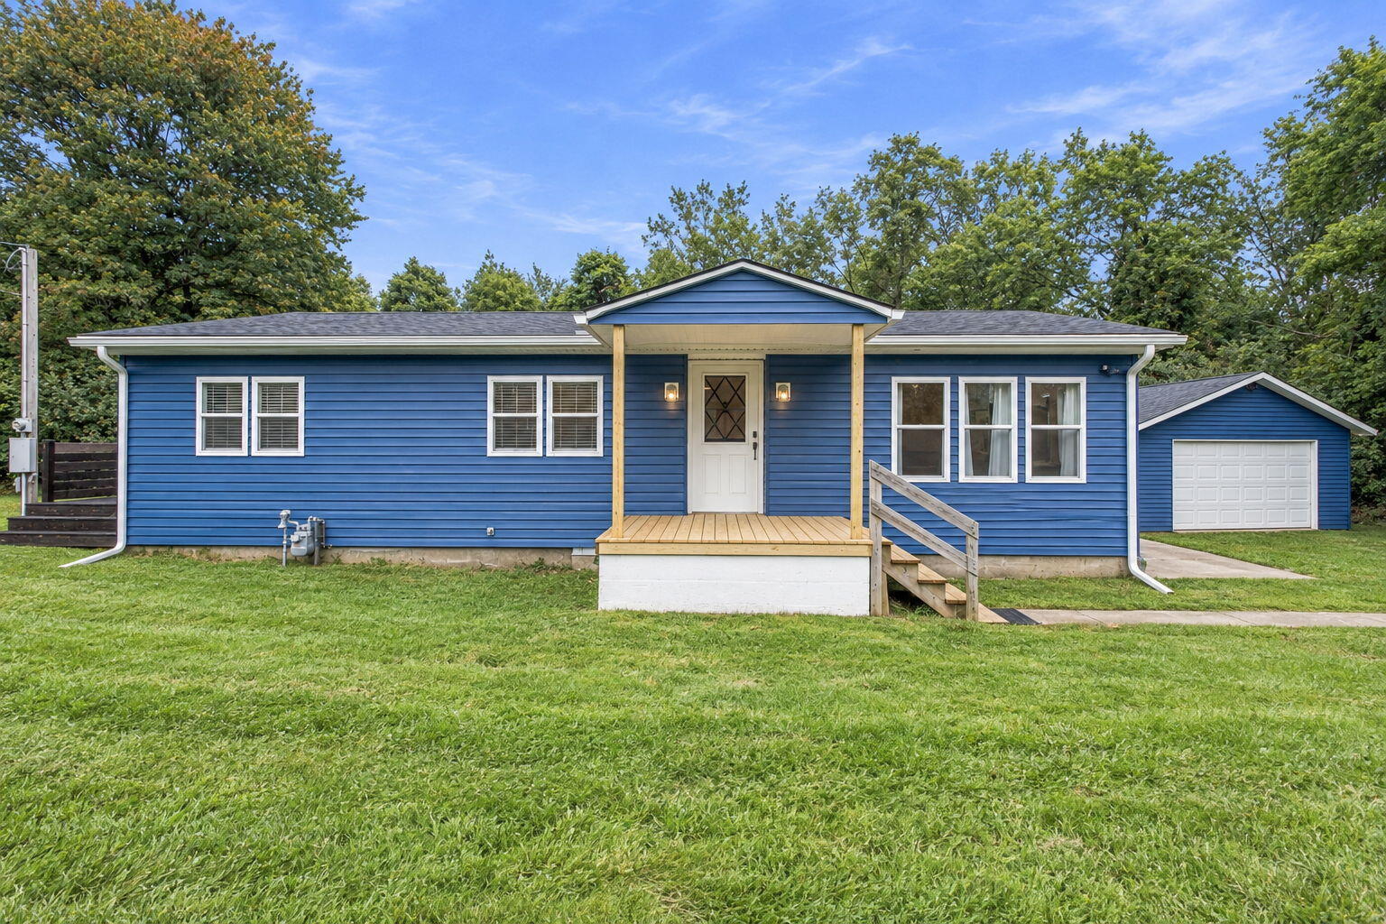
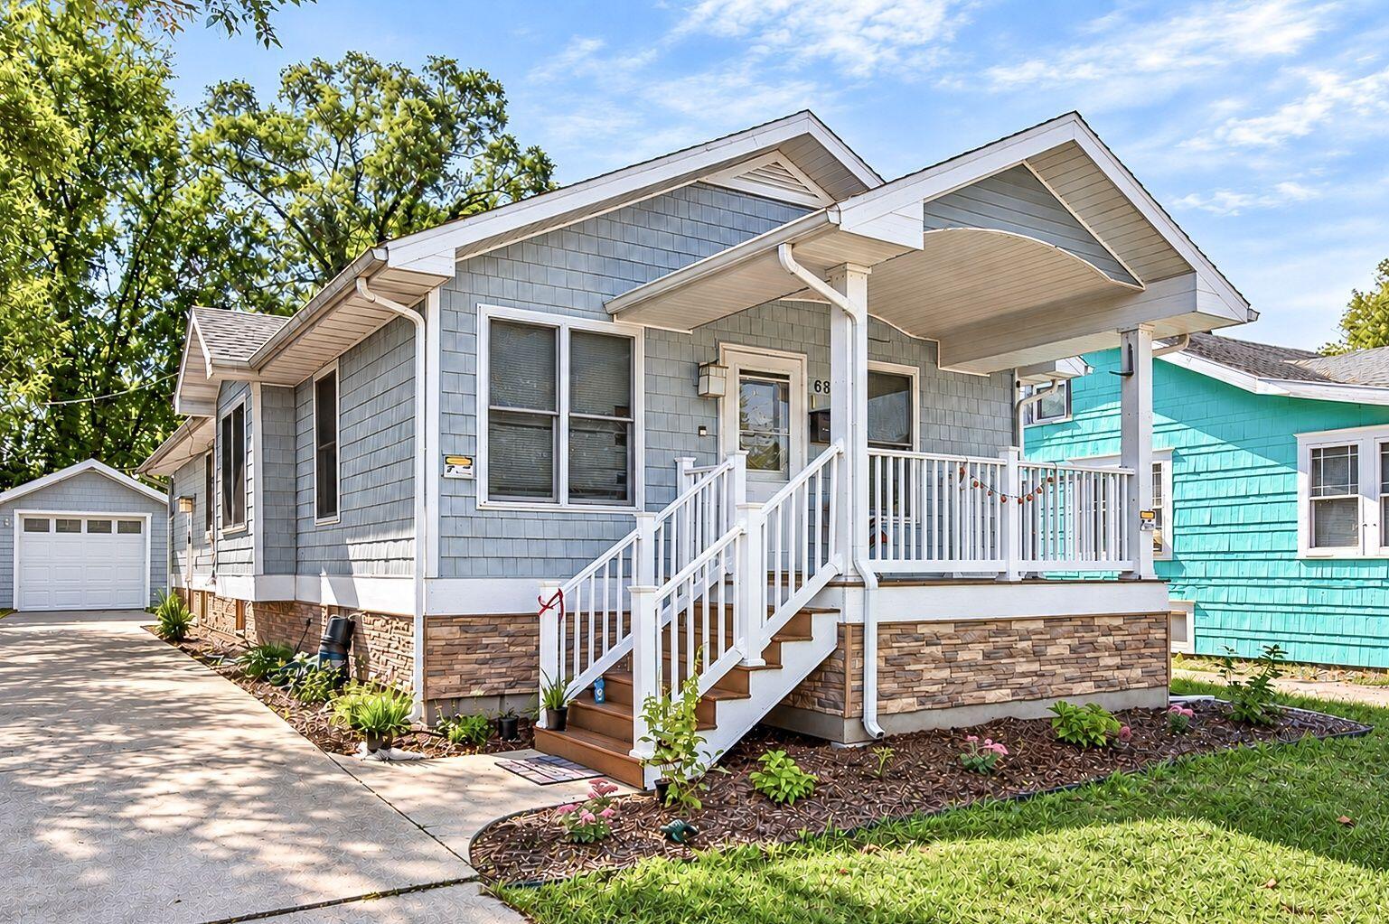
Two-story gray house with a covered porch, stone veneer, and attached garage.
Two-story gray house with twin gables, a covered porch, stone accents, and an attached garage at dusk.
Two-story gray house with white trim, stone veneer, a covered porch, and an attached garage.
Living room with a tiled fireplace, sunlit windows, woven blinds, and two armchairs.
Living room with a beige sectional, lit fireplace, and wall-mounted television.
Staged living room with a beige sectional, round wood coffee table, and open kitchen.
Kitchen with white cabinetry, stainless appliances, and a wood island lined with bar stools.
Kitchen with white cabinets, stainless appliances, a large island, and an adjoining dining area.
Dining room with a long oval wood table and black chairs opening into a bright kitchen.
Dining room with an oval wood table, black chairs, and large windows with bamboo blinds.
Sitting room with gray sofa, lake-themed pillows, and large windows overlooking greenery.
Bathroom with a white pedestal sink, large mirror, and wood-look flooring.
Entryway with built-in bench and coat hooks beside carpeted stairs and white paneled doors.
Staged bedroom with a king-size bed, mirrored wardrobe, and window with blinds.
Bright bedroom with a large bed, built-in wardrobe, and sitting area by windows.
Bathroom with a white vanity, glass shower, and patterned stone-look tile floor.
Bathroom with a white tiled shower and soaking tub beneath a window.
Bedroom with a white bunk bed and lower trundle beside a window with mustard-and-white curtains.
Furnished bedroom with a white bed, folded towels, and a large window with blinds.
Bedroom with a white bed, gray knitted blanket, and large windows framed by navy curtains.
Modern bathroom with a white double-sink vanity, black hardware, and wood-look flooring.
Laundry room with washer, dryer, wall-mounted drying racks, and a laundry basket.
Two-story gray house with a landscaped yard and patio dining set beside sliding glass doors.
Patio dining set beneath a large umbrella beside a covered grill and leafy yard.
Surfboard and paddle mounted above life jackets and watersports gear in a garage.
Garage storage with colorful inflatable rings, folding beach chairs, scooters, and a stroller.
Floor plan showing a kitchen, family room, dining and living rooms, bath, foyer, hall, and garage.
Floor plan showing four bedrooms, two bathrooms, a laundry room, and stairs.
Landscaped backyard with a stone fire pit, natural-stone seating, and mature trees.
Open grassy lawn bordered by mature trees, with low stone edging and houses in the background.
Expansive lawn bordered by mature trees, with stone edging and homes partly visible beyond.
Landscaped yard with a wide lawn, mature trees, evergreen shrubs, and red mulch beds.
Indoor swimming pool beneath a glass roof, with white lounge chairs and a metal ladder.
Outdoor swimming pool with a curved stainless-steel handrail and black metal fencing.
Locker room with dark blue lockers, wooden benches, and high windows.
Aerial view of homes surrounding a large outdoor pool with covered sections and a paved seating deck.
Aerial view of a fenced swimming pool with glass-roofed enclosures and surrounding patio.
Aerial view of a large pool surrounded by lounge chairs and covered seating areas.
Garden path bordered by stone pillars, steps, mature trees, and flowering plants.
Outdoor pool beside a covered porch lined with lounge chairs and surrounded by greenery.
Waterfront marina with boats at the docks, landscaped lawn, walkway, and picnic table.
Aerial view of homes around a landscaped communal lawn beside a small pond.
Aerial view of a dark blue house with a patio, lawn, neighboring homes, and surrounding woods.
Aerial view of dense woodland with Lake Michigan visible beyond the treetops.
Aerial view of South Haven’s sandy Lake Michigan beach, shoreline homes, and pier.
Aerial view of South Haven beachfront homes beside a wide sandy beach and Lake Michigan.
Aerial view of a wide sandy beach, lakeshore homes, and a fenced swimming pool.
Community playground with colorful play structures, slides, and blue picnic tables.
Floor plan showing four bedrooms, two bathrooms, a laundry room, and a central hallway with stairs.
First-floor plan showing kitchen, family room, dining and living rooms, bath, hall, foyer, and garage.
VIEW PHOTOS
Courtesy of Brian Waite, RE/MAX by the Lake
$585,000

665 Meadow Drive

5 Beds 3 Baths 2,234 Sq.Ft. 2,688 Sq.Ft.

Description

Nestled on a scenic meadow in a prime location in South Haven's Harbor Club, this turnkey luxury family home offers everything you need for effortless resort-style vacations and strong investment potential. Built in 2022 on a premium lot with over $40K of upgrades and offered fully furnished, this 4-5 bedroom, 2.5 bath was thoughtfully designed for ultimate family entertaining. An open-concept design featuring a spacious great room and adjoining kitchen overlooking the meadow offer the ideal layout for an effortless indoor/outdoor lifestyle.

Downstairs features a light-filled great room with gas fireplace, a chef-inspired kitchen with quartz countertops, stainless steel appliances, and a large center island, plus a den/flex space ideal as a 5th bedroom, playroom, or media lounge. Upstairs, the expansive primary suite offers a spa-like escape with soaking tub, walk-in closet, and tranquil views. Two generously proportioned queen rooms, a bunk room, laundry room, full bath and workstation complete this floor.

Outdoor amenities include a grilling patio for al fresco dining, covered front porch, attached garage with EV charger, and direct access to community firepits. The home is stocked with high-end essentials, smart home technology and family-friendly extras from a stand-up paddleboard, scooters, beach toys, and lawn games to sound machines, high end baby/toddler gear, and more.

Harbor Club's exceptional amenities include two pools (one indoor/outdoor for year-round use), hot tub, clubhouses, walking trails, and full access to the Woodland Harbor Marina. Whether you're looking for lakeside luxury, strong rental income, or an effortless family retreat just minutes from the beachthis home has it all. Home has an active STR permit that can be passed to the new owner as well as approved landscaping plans.

Share Property

Location

665 Meadow Drive, South Haven, MI 49090

Status

Sold

Date Sold

January 9, 2026
Brian  Waite

Brian Waite

TITLE

ASSOCIATE BROKER

Property Amenities

Interior
Laundry room In Hall, Upper Level
Fireplace Living Room
Appliances Dishwasher, Disposal, Dryer, Microwave, Range, Refrigerator, Washer
Flooring Carpet, Ceramic Tile, Vinyl
Total Bedrooms: 5
Half Bathrooms: 1
Full Bathrooms: 2
Other Interior Features Garage Door Opener, Center Island, Eat-in Kitchen
Area & Lot
Total area 2,234 Sq.Ft.
Lot Area 2,688 Sq.Ft.
Living area 2,234 Sq.Ft.
MLS® ID 25031941
Year Built 2022
School District South Haven
Architecture Styles Colonial
Type Residential
Status Sold
Exterior
Stories 2
Air conditioning Central Air
Heat type Forced Air
Water Source Public
Garage Space 1.0
Sewer Public
Parking Attached
Roof Asphalt
Utilities Natural Gas Connected
Finance
Sales Price $585,000
HOA Fees $1,077 quarterly
Real Estate Tax $16,293 yearly
Two-story gray house with twin gables, a covered porch, stone accents, and an attached garage at dusk.

360 Virtual Tour

Take a tour of this property

South Haven

Work With BRIAN

Brian Waite delivers honest guidance and exceptional service to buyers and sellers throughout Southwest Michigan. From first homes to lakefront properties, he's committed to making every move a success.