Dark-sided house with a steep gabled roof, white trim, and shrubs beside a tree-lined sidewalk.
Gray-sided house with white trim and raised foundation, shaded by mature trees beside a sidewalk.
Dark-sided house with a prominent gabled roof, brick entry steps, and shrubs at dusk.
Gray-sided house with a steep gabled roof, brick steps, and shrubs along the front.
Enclosed porch with gray siding, large white-trimmed windows, and wood-look tile flooring.
Empty sunroom with gray walls, white-trimmed windows, and wood-look tile flooring.
Renovated kitchen with white cabinetry, a large sink island, and a multicolored tile backsplash.
Renovated kitchen with white cabinets, mosaic backsplash, stainless dishwasher, and a large island.
Unfurnished kitchen with a white island, double sink, stainless dishwasher, and circular pendant light.
Empty living area with gray walls, wood-look floors, and an open white kitchen.
Vacant room with gray walls and plank flooring, opening to a bathroom and adjoining room.
Empty room with pale blue-gray walls, two windows, and polished hardwood floors.
Empty bedroom with gray walls, pale carpet, and a window with closed blinds.
Bathroom with a gray vanity and a glass shower surrounded by white marble-look tile.
Unfinished basement with exposed ductwork, a furnace, and a water heater.
Unfinished basement with exposed ductwork, a central furnace, and wooden stairs.
VIEW PHOTOS
Courtesy of Brian Waite, RE/MAX by the Lake
$120,000

635 E Empire Avenue

2 Beds 1 Bath 1,092 Sq.Ft. 5,053 Sq.Ft.

Description

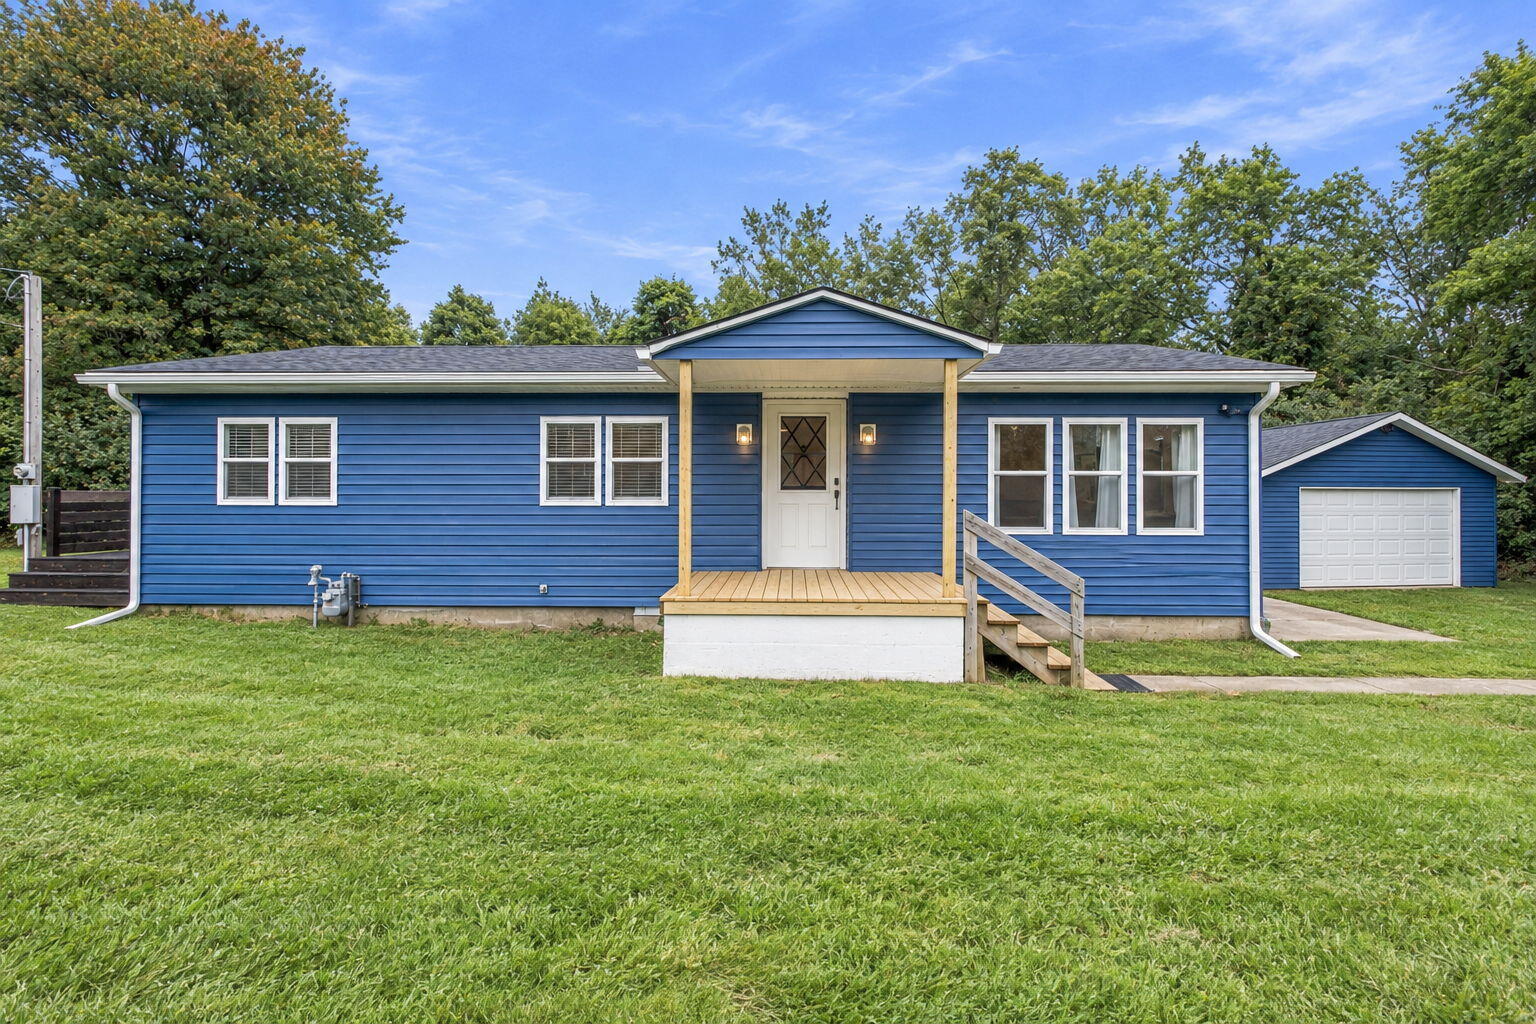
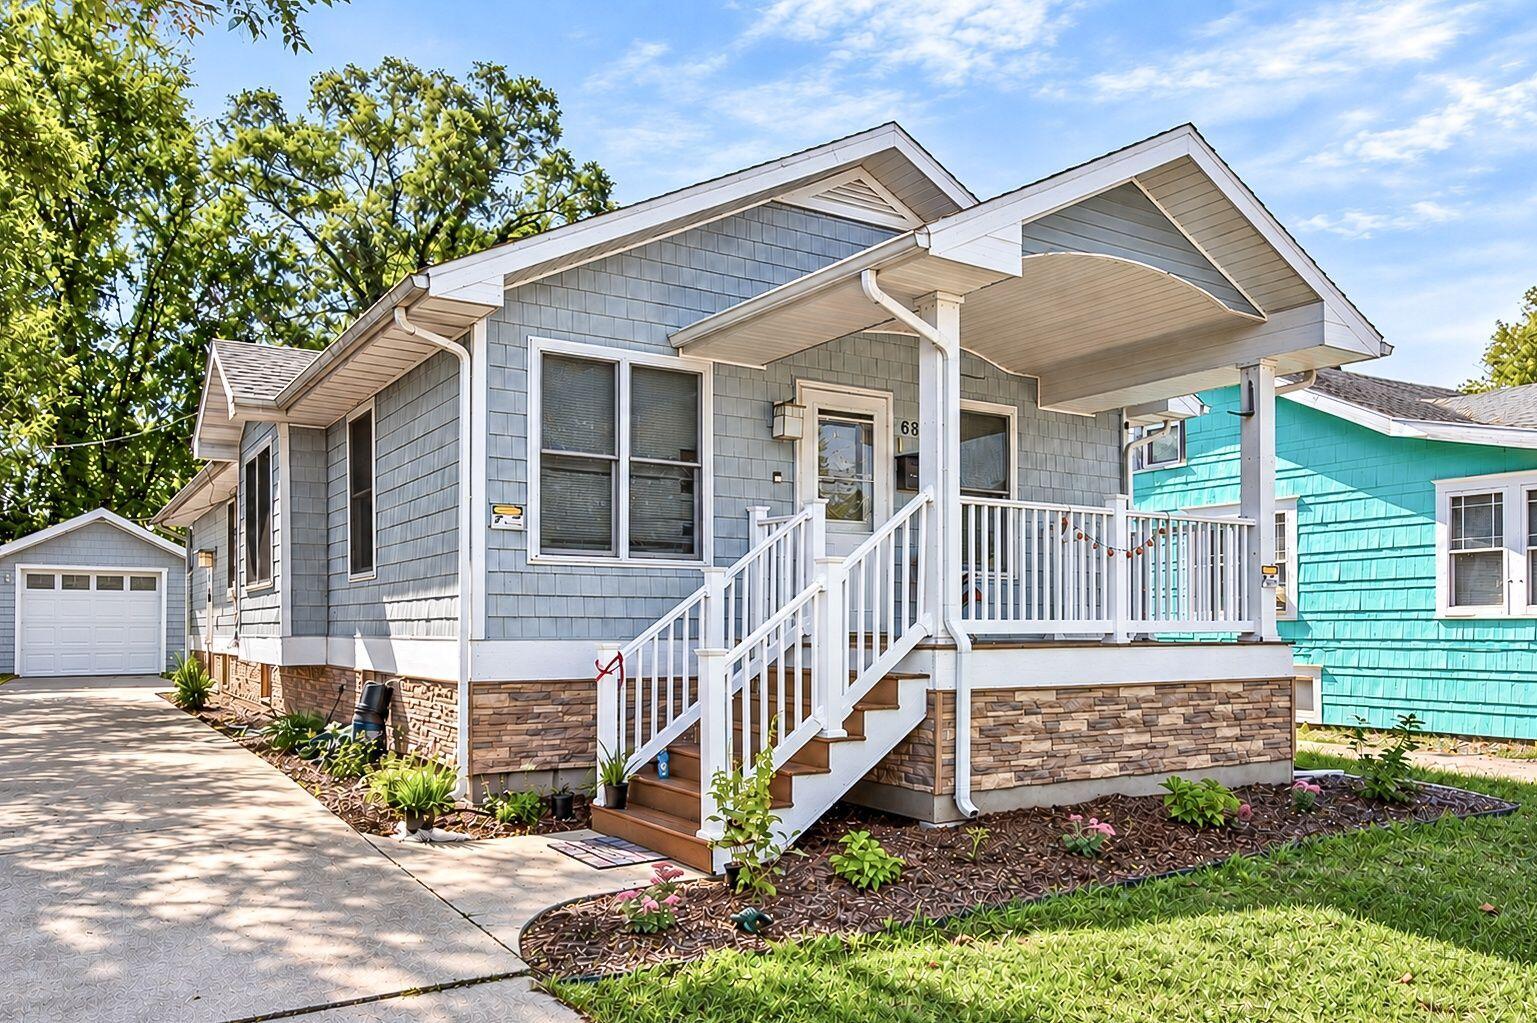
Move right in! Looking for a low maintenance home with charm that you could move right into? This like new 2 bedroom, 1 bath home is located on a corner lot. Why rent when you can own this home. Everything in this home is new from the roof, electrical, plumbing, drywall, windows and finishes. The kitchen is the center of the home featuring quartz counters and tiled back splash. Great attention to detail was put in this home. Make this home yours.

Share Property

Location

635 E Empire Avenue, Benton Harbor, MI 49022

Status

Sold

Date Sold

May 2, 2025
Brian  Waite

Brian Waite

TITLE

ASSOCIATE BROKER

Property Amenities

Interior
Laundry room In Basement
Appliances Dishwasher
Total Bedrooms: 2
Full Bathrooms: 1
Area & Lot
Total area 1,092 Sq.Ft.
Lot Area 5,053 Sq.Ft.
Living area 1,092 Sq.Ft.
MLS® ID 24054219
Year Built 1930
School District Benton Harbor
Type Residential
Status Sold
Exterior
Stories 1
Heat type Forced Air
Water Source Public
Sewer Public
Lot Features Corner Lot
Roof Asphalt
Utilities Natural Gas Connected
Finance
Sales Price $120,000
Real Estate Tax $862 yearly

Benton Harbor

Work With BRIAN

Brian Waite delivers honest guidance and exceptional service to buyers and sellers throughout Southwest Michigan. From first homes to lakefront properties, he's committed to making every move a success.