Leave a Message

Thank you for your message. We will be in touch with you shortly.

4453 Preserve Place
4453 Preserve Place
4453 Preserve Place
4453 Preserve Place
4453 Preserve Place
4453 Preserve Place
4453 Preserve Place
4453 Preserve Place
4453 Preserve Place
4453 Preserve Place
4453 Preserve Place
4453 Preserve Place
4453 Preserve Place
4453 Preserve Place
4453 Preserve Place
4453 Preserve Place
4453 Preserve Place
4453 Preserve Place
4453 Preserve Place
4453 Preserve Place
4453 Preserve Place
4453 Preserve Place
4453 Preserve Place
4453 Preserve Place
4453 Preserve Place
4453 Preserve Place
4453 Preserve Place
4453 Preserve Place
4453 Preserve Place
4453 Preserve Place
4453 Preserve Place
4453 Preserve Place
4453 Preserve Place
4453 Preserve Place
4453 Preserve Place
4453 Preserve Place
4453 Preserve Place
4453 Preserve Place
4453 Preserve Place
4453 Preserve Place
4453 Preserve Place
4453 Preserve Place
4453 Preserve Place
4453 Preserve Place
4453 Preserve Place
4453 Preserve Place
4453 Preserve Place
4453 Preserve Place
4453 Preserve Place
4453 Preserve Place
4453 Preserve Place
4453 Preserve Place
4453 Preserve Place
4453 Preserve Place
4453 Preserve Place
4453 Preserve Place
4453 Preserve Place
4453 Preserve Place
4453 Preserve Place
4453 Preserve Place
4453 Preserve Place
4453 Preserve Place
4453 Preserve Place
4453 Preserve Place
4453 Preserve Place
4453 Preserve Place
4453 Preserve Place
4453 Preserve Place
4453 Preserve Place
4453 Preserve Place
4453 Preserve Place
4453 Preserve Place
4453 Preserve Place
4453 Preserve Place
4453 Preserve Place
4453 Preserve Place
4453 Preserve Place
4453 Preserve Place
4453 Preserve Place
4453 Preserve Place
4453 Preserve Place
4453 Preserve Place
4453 Preserve Place
4453 Preserve Place
4453 Preserve Place
4453 Preserve Place
4453 Preserve Place
4453 Preserve Place
4453 Preserve Place
4453 Preserve Place
4453 Preserve Place
4453 Preserve Place
4453 Preserve Place
4453 Preserve Place
4453 Preserve Place
4453 Preserve Place
VIEW PHOTOS
Courtesy of Christine Gianni, Jaqua Realtors
$1,000,000

4453 Preserve Place

6 Beds 5 Baths 5,676 Sq.Ft. 0.56 Acres

Description

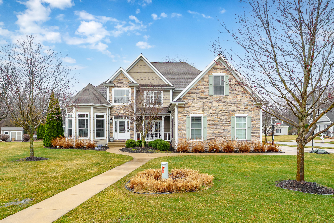
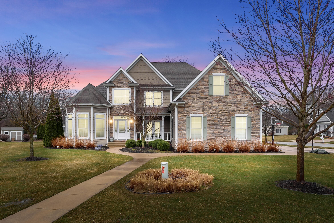
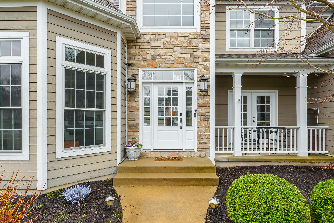
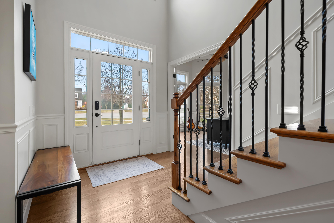
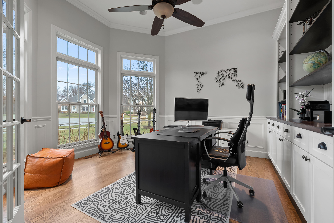
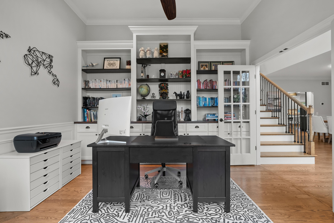
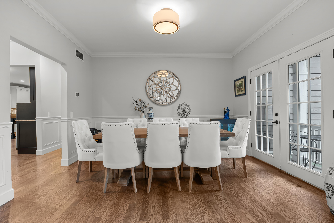
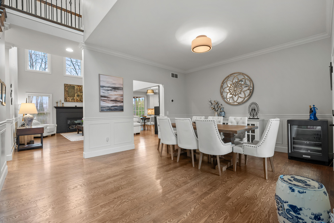
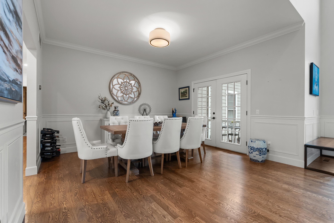
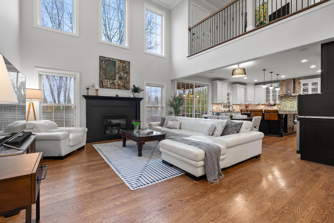
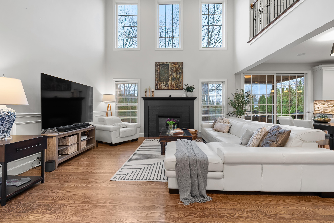
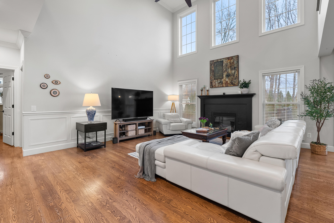
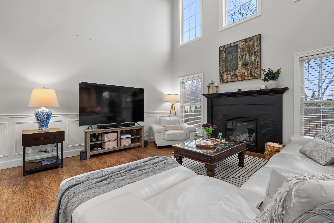
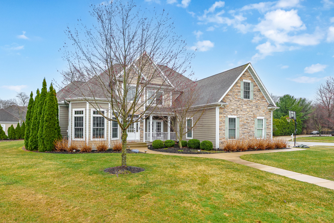
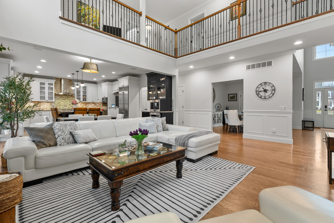
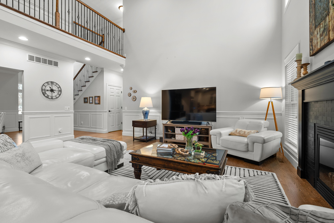
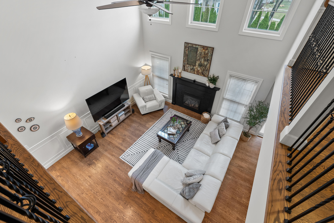
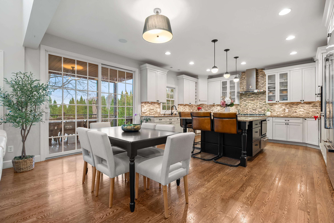
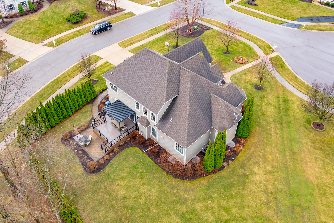
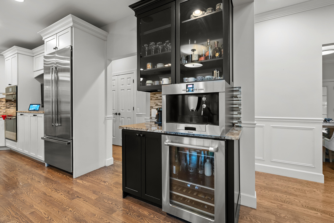
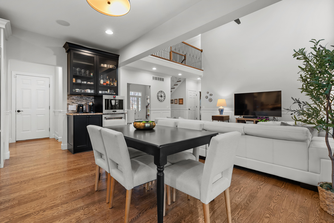
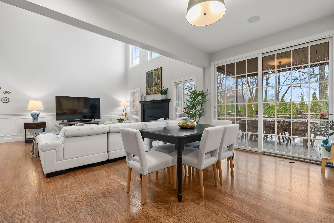
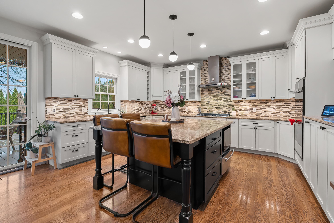
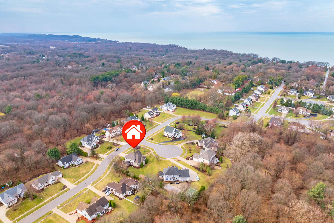
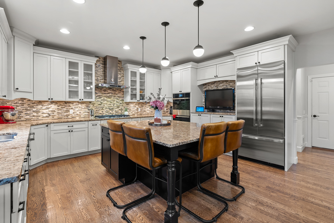
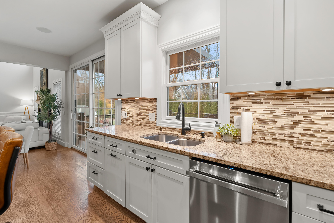
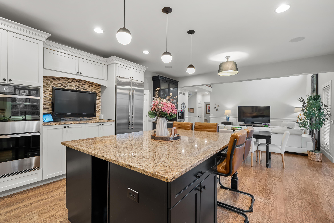
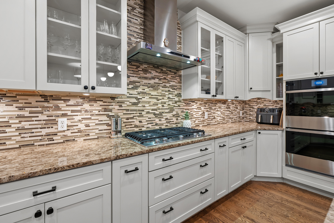
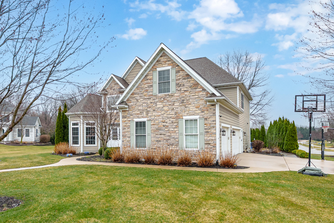
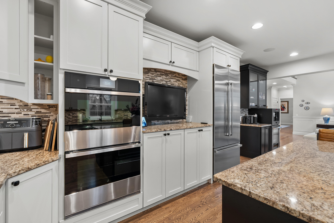
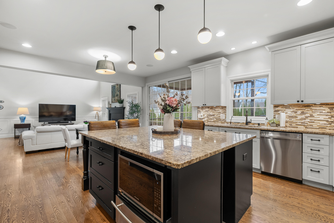
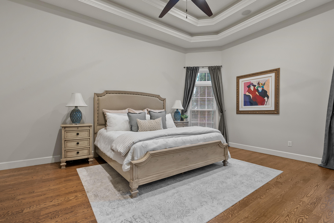
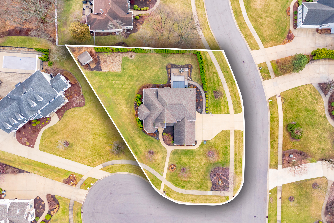
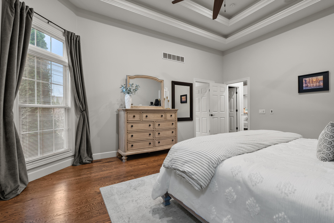
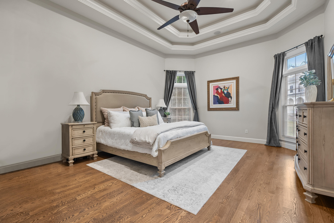
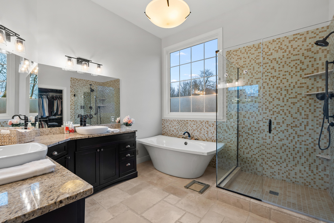
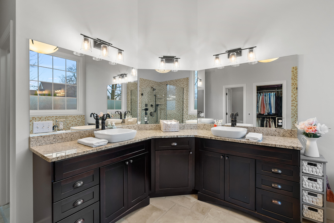
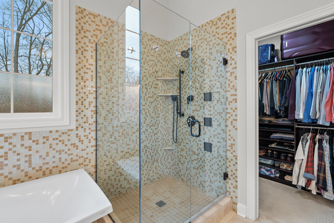
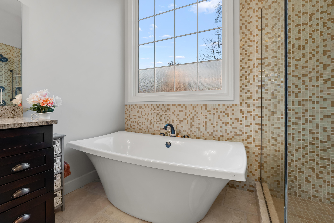
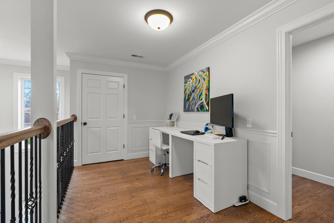
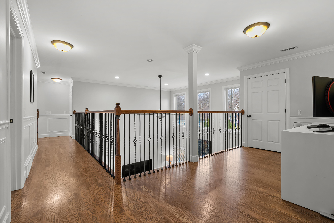
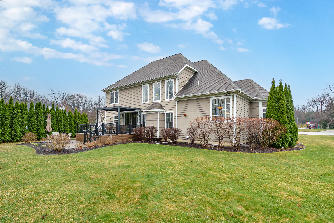
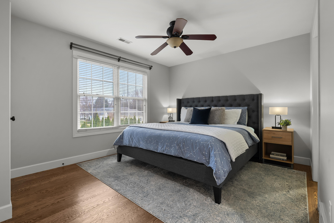
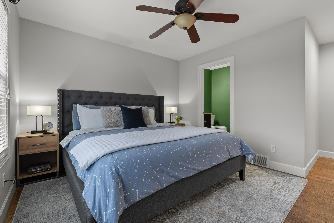
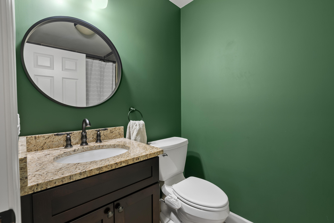
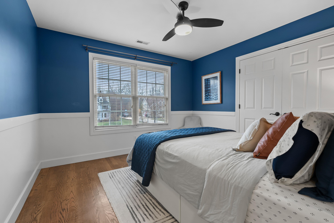
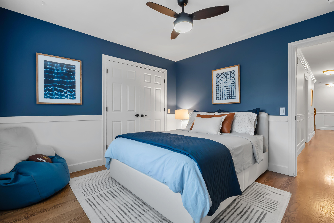
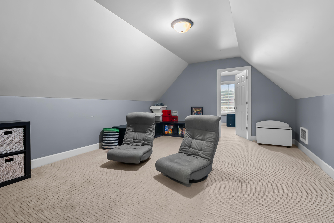
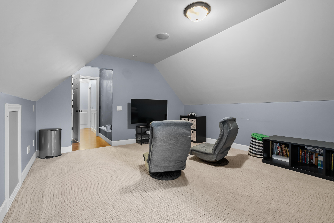
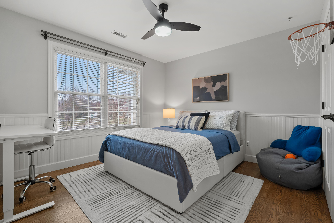
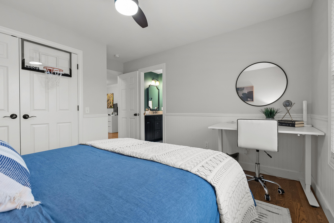
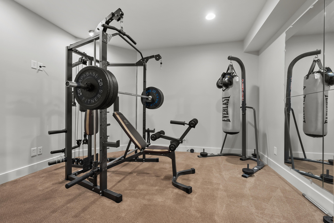
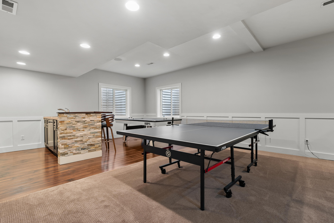
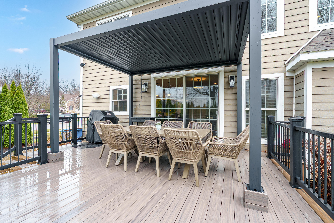
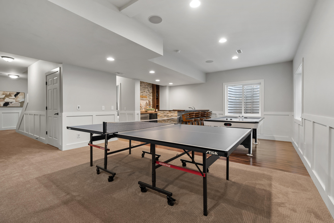
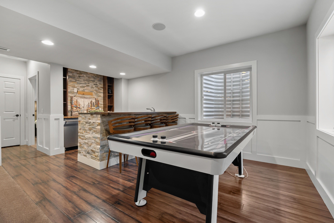
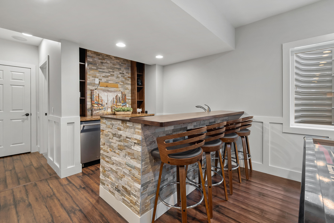
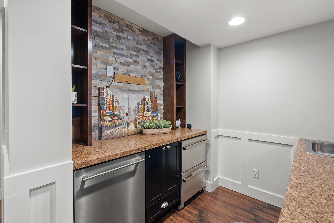
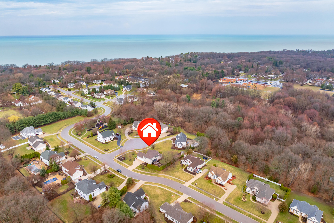
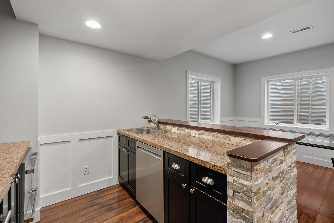
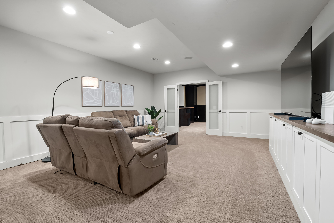
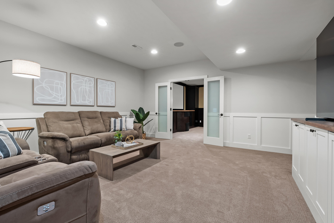
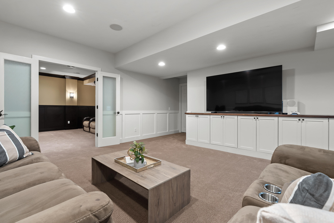
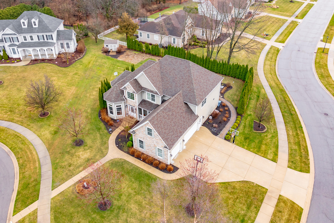
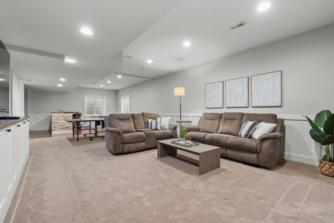
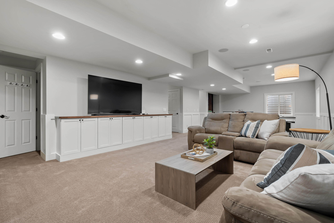
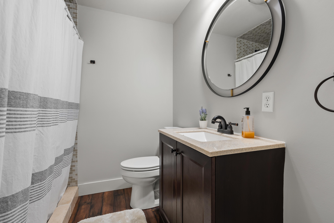
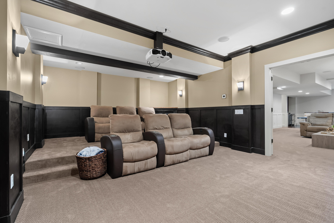
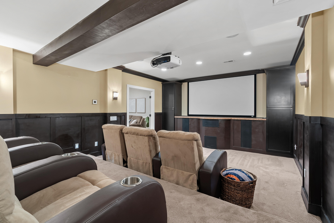
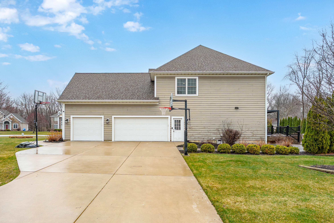
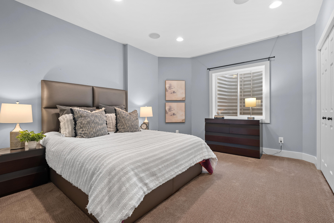
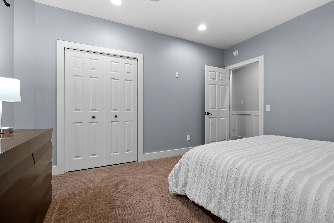
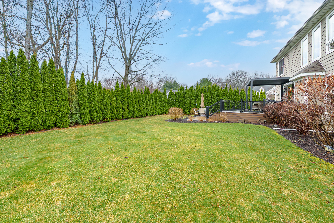
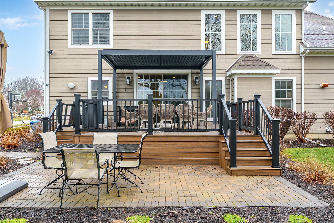
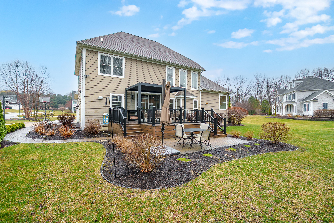
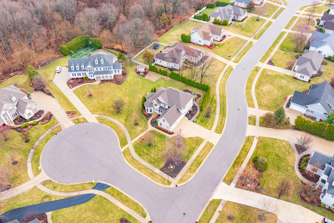
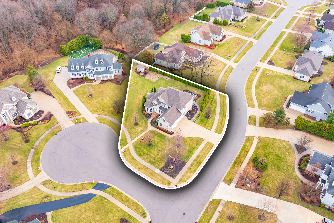
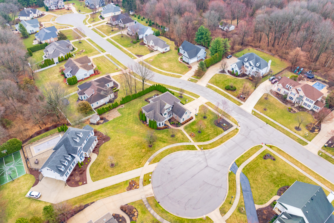
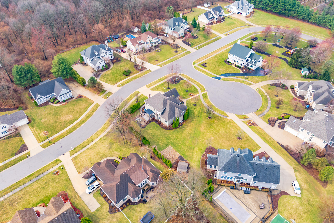
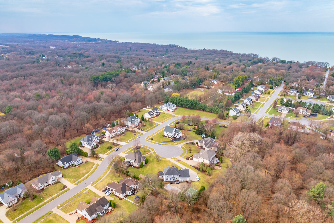
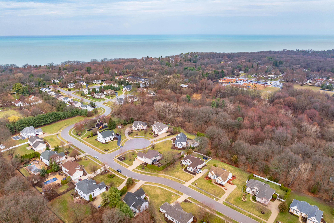
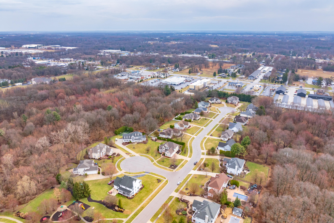
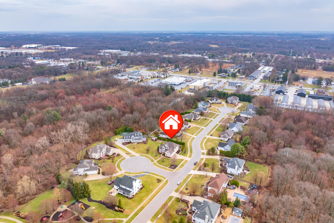
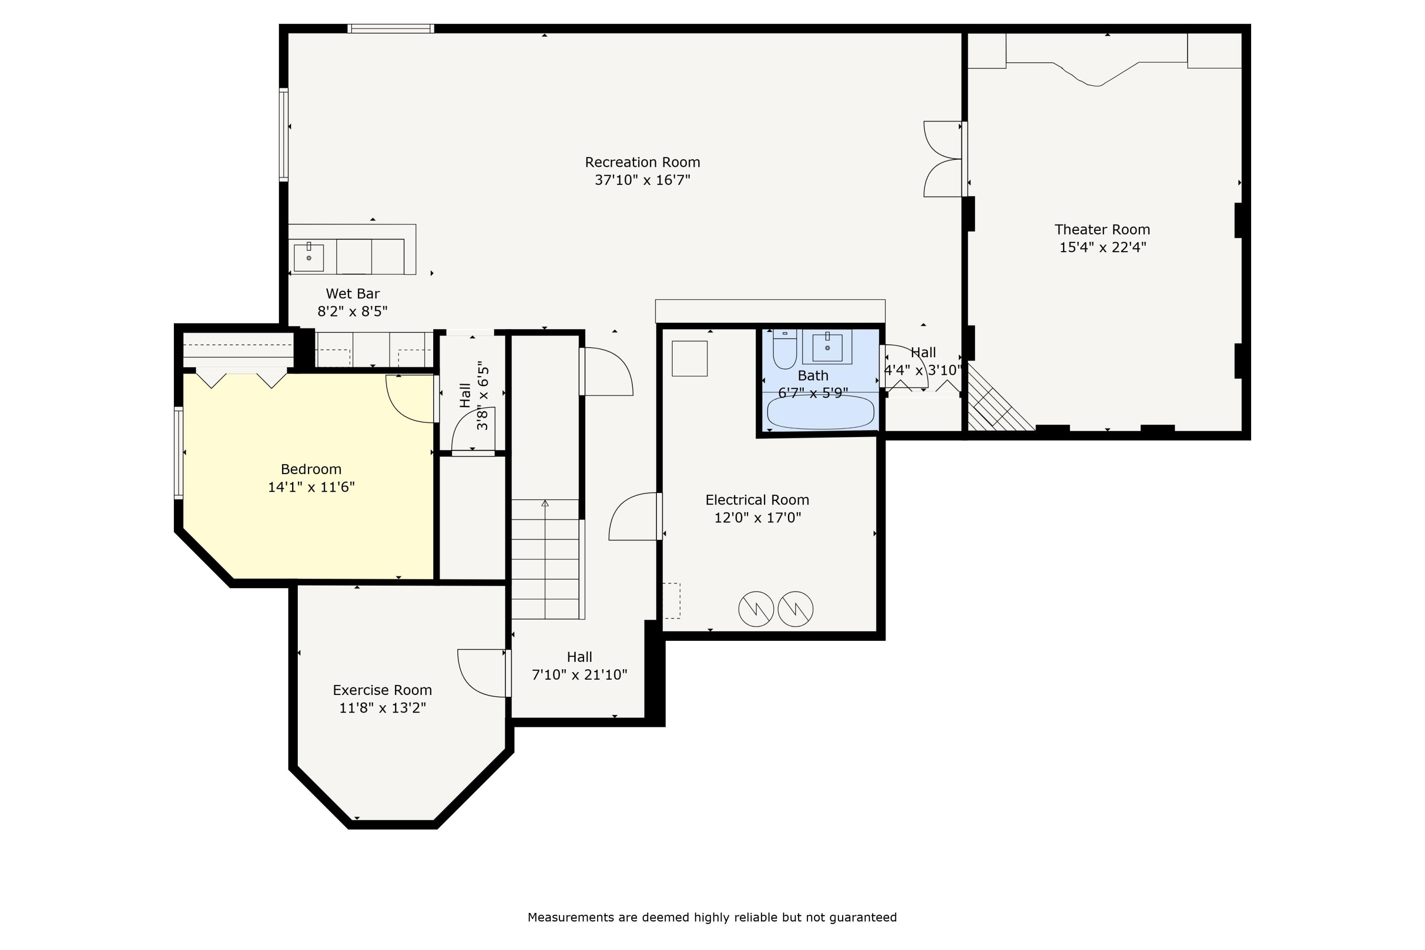
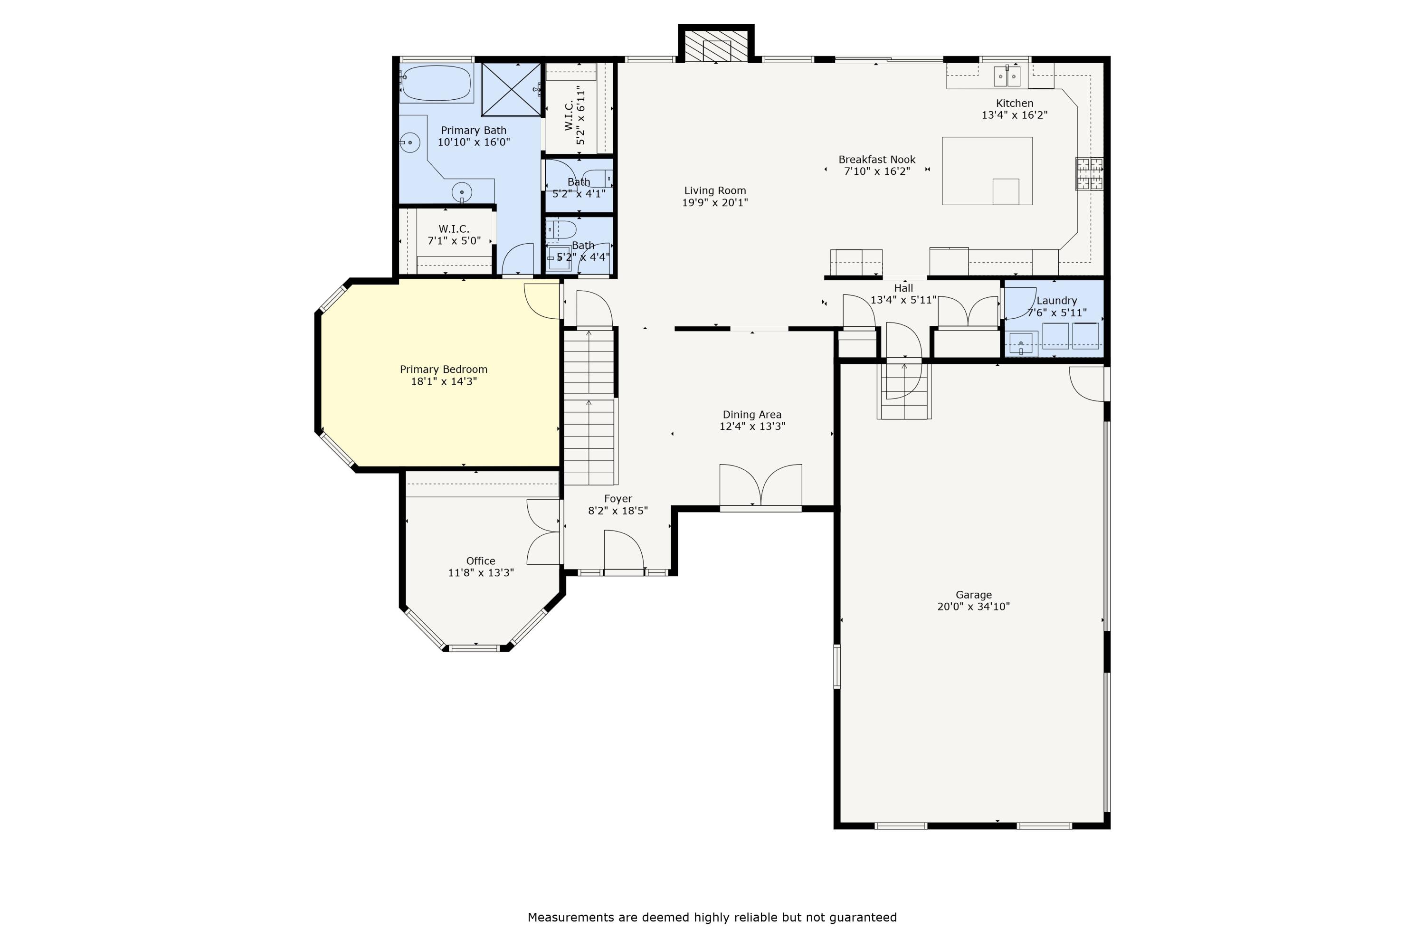
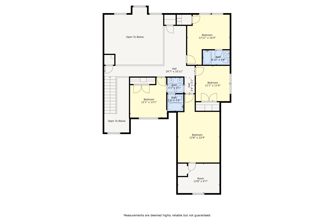
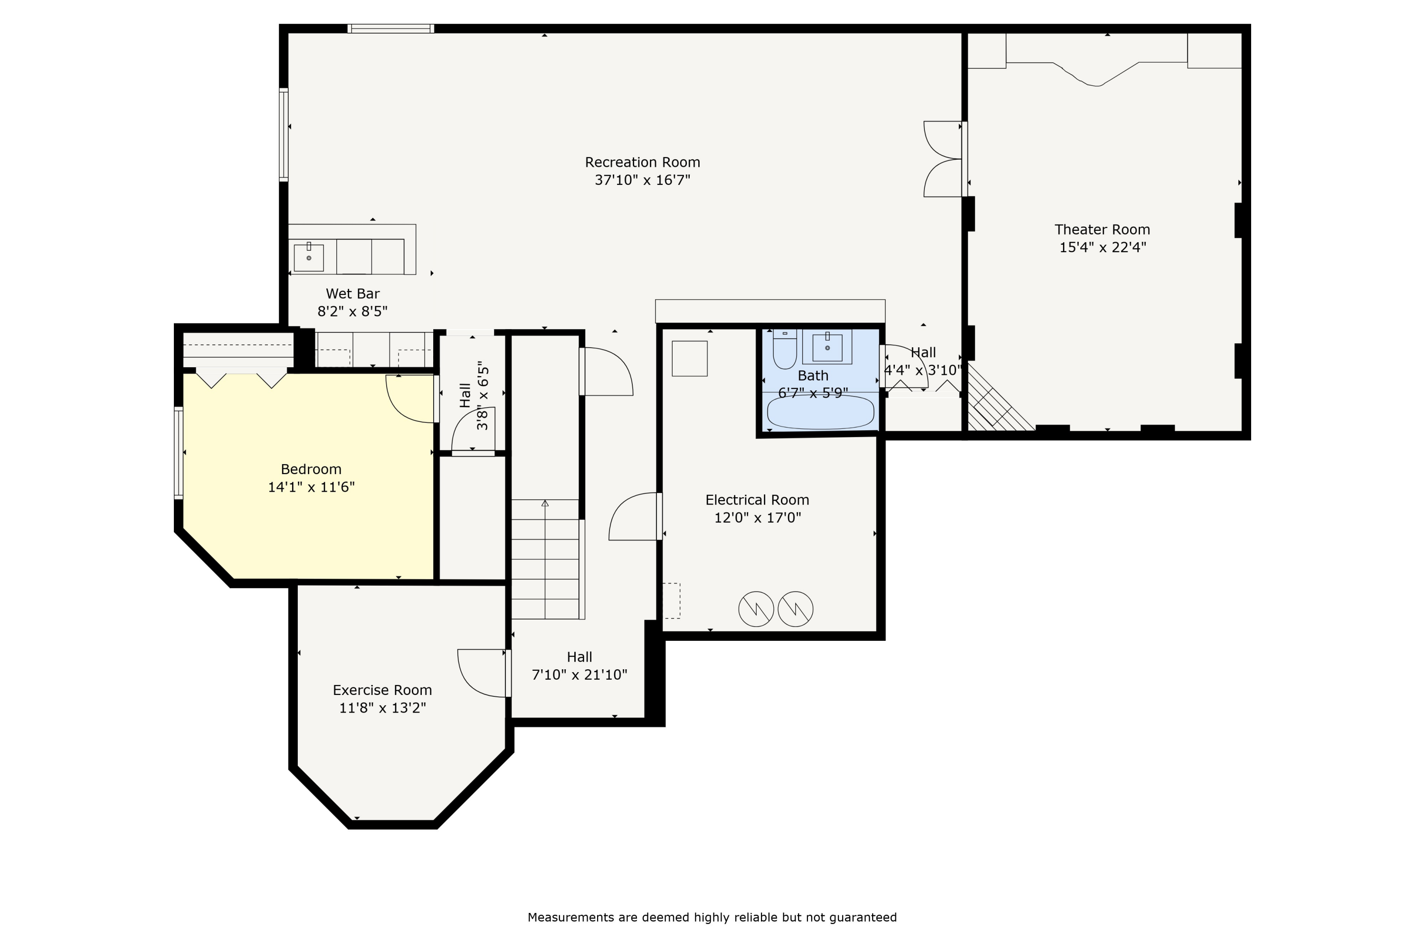
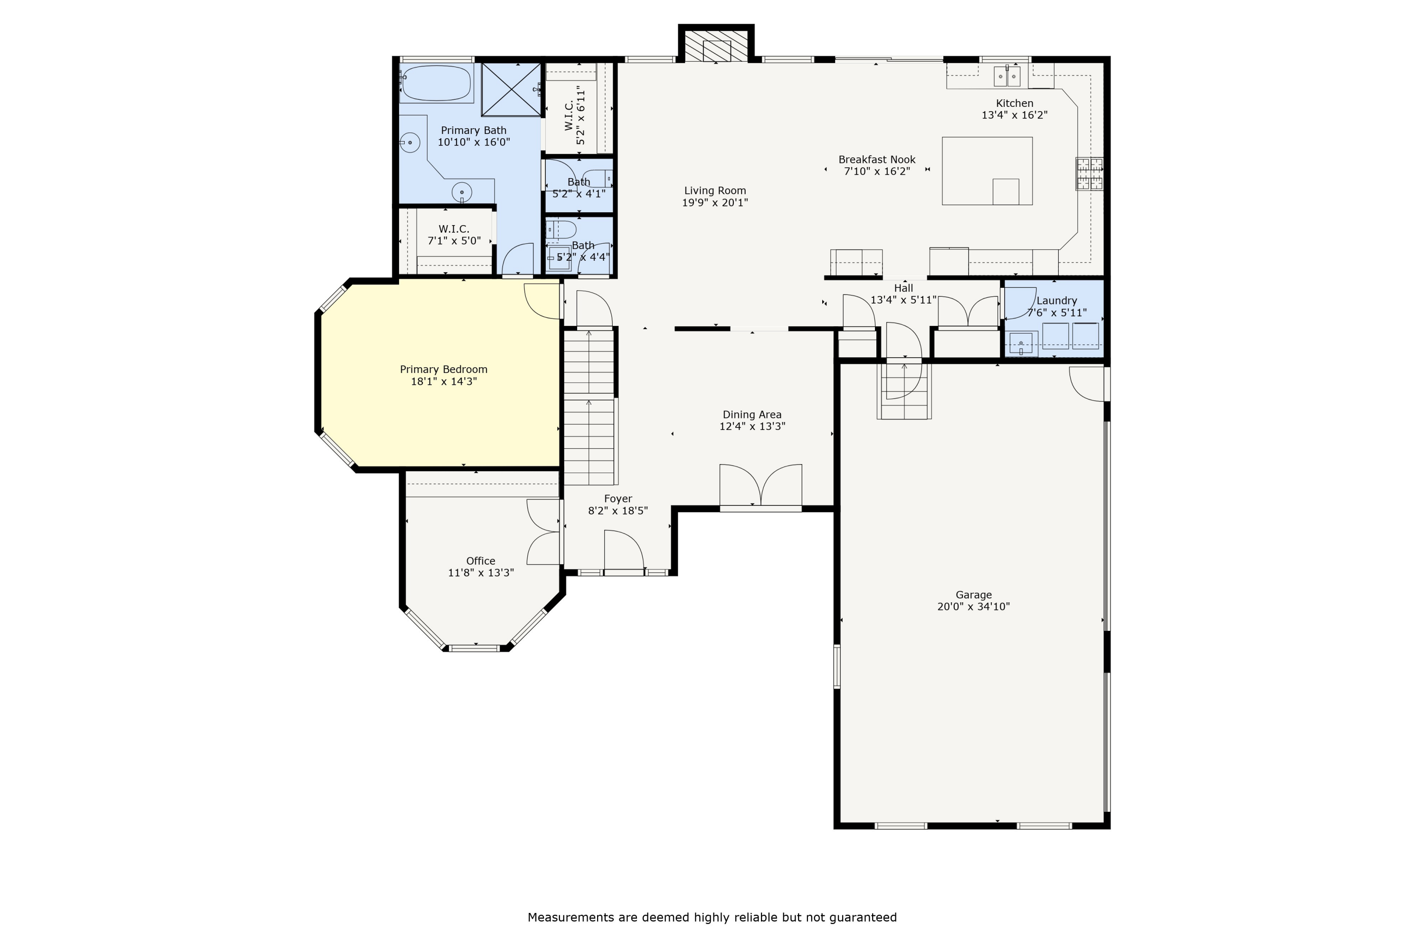
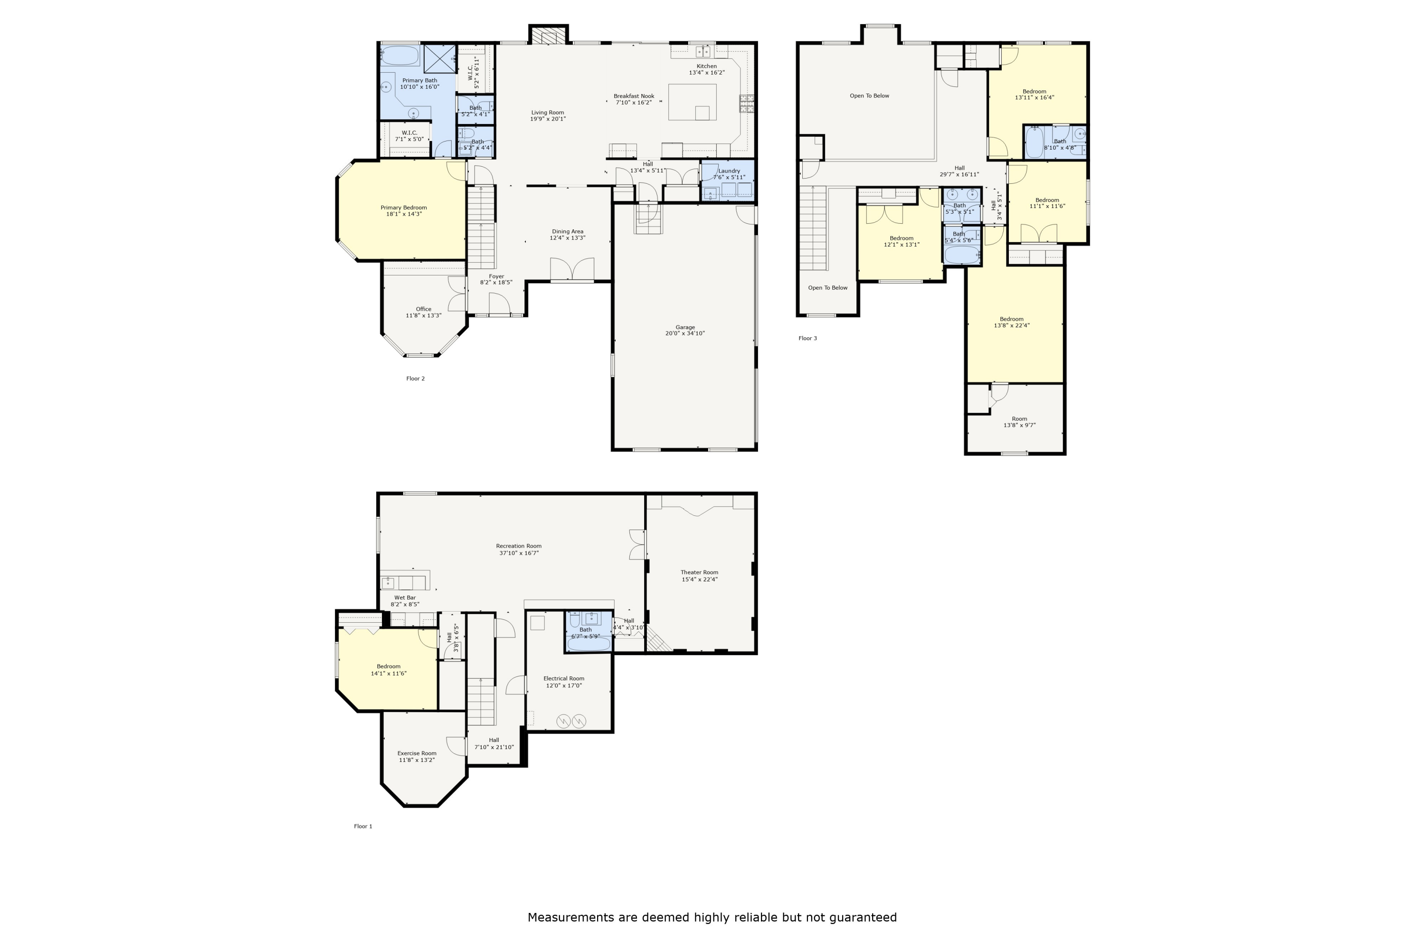
Step into elegance and innovation in this stunning estate, where oak flooring and an open-concept design create an inviting ambiance. The main living area features soaring ceilings, a cozy fireplace, and expansive windows with classic muntin grids, filling the space with natural light and timeless charm. The gourmet kitchen is a chef's dream, boasting granite countertops, an oversized island, and top-tier Jenn-Air & KitchenAid appliances-all under two years old. A built-in Bosch coffee station and wine fridge add a touch of sophistication. The main-level primary suite is a true sanctuary, highlighted by a tiered reverse tray ceiling, dual walk-in closets, and a spa-like ensuite with a standalone soaking tub, double vanity, and opulent velvet curtains. A custom-built home office provides the perfect workspace. Upstairs, a mezzanine loft connects to four spacious bedrooms, two with ensuite baths, plus a large bonus room ideal for relaxation or entertainment. The finished basement is designed for wellness and leisure, featuring a private gym, a rec room with a wet bar, and a luxury home theater with tiered La-Z-Boy seating. A guest suite with a full bath completes this exceptional level. Throughout the home, custom millwork and elegant wainscoting enhance the refined aesthetic. Smart home technology allows seamless control of lighting, security, and climate from your phone. Step outside to your private backyard oasis, featuring a covered patio and deck, perfect for outdoor entertaining. Located in a prestigious, low-HOA community The Sanctuary, this home is just steps from Lake Michigan, scenic trails, Stewart Elementary, Tosi Restaurant, and the renowned Bit of Swiss Bakery. A rare opportunity to own a home of this caliber. Schedule your private tour today!

Share Property

Location

4453 Preserve Place, Stevensville, MI 49127

Status

Sold

Date Sold

May 16, 2025
Brian  Waite

Brian Waite

TITLE

ASSOCIATE BROKER

Property Amenities

Interior
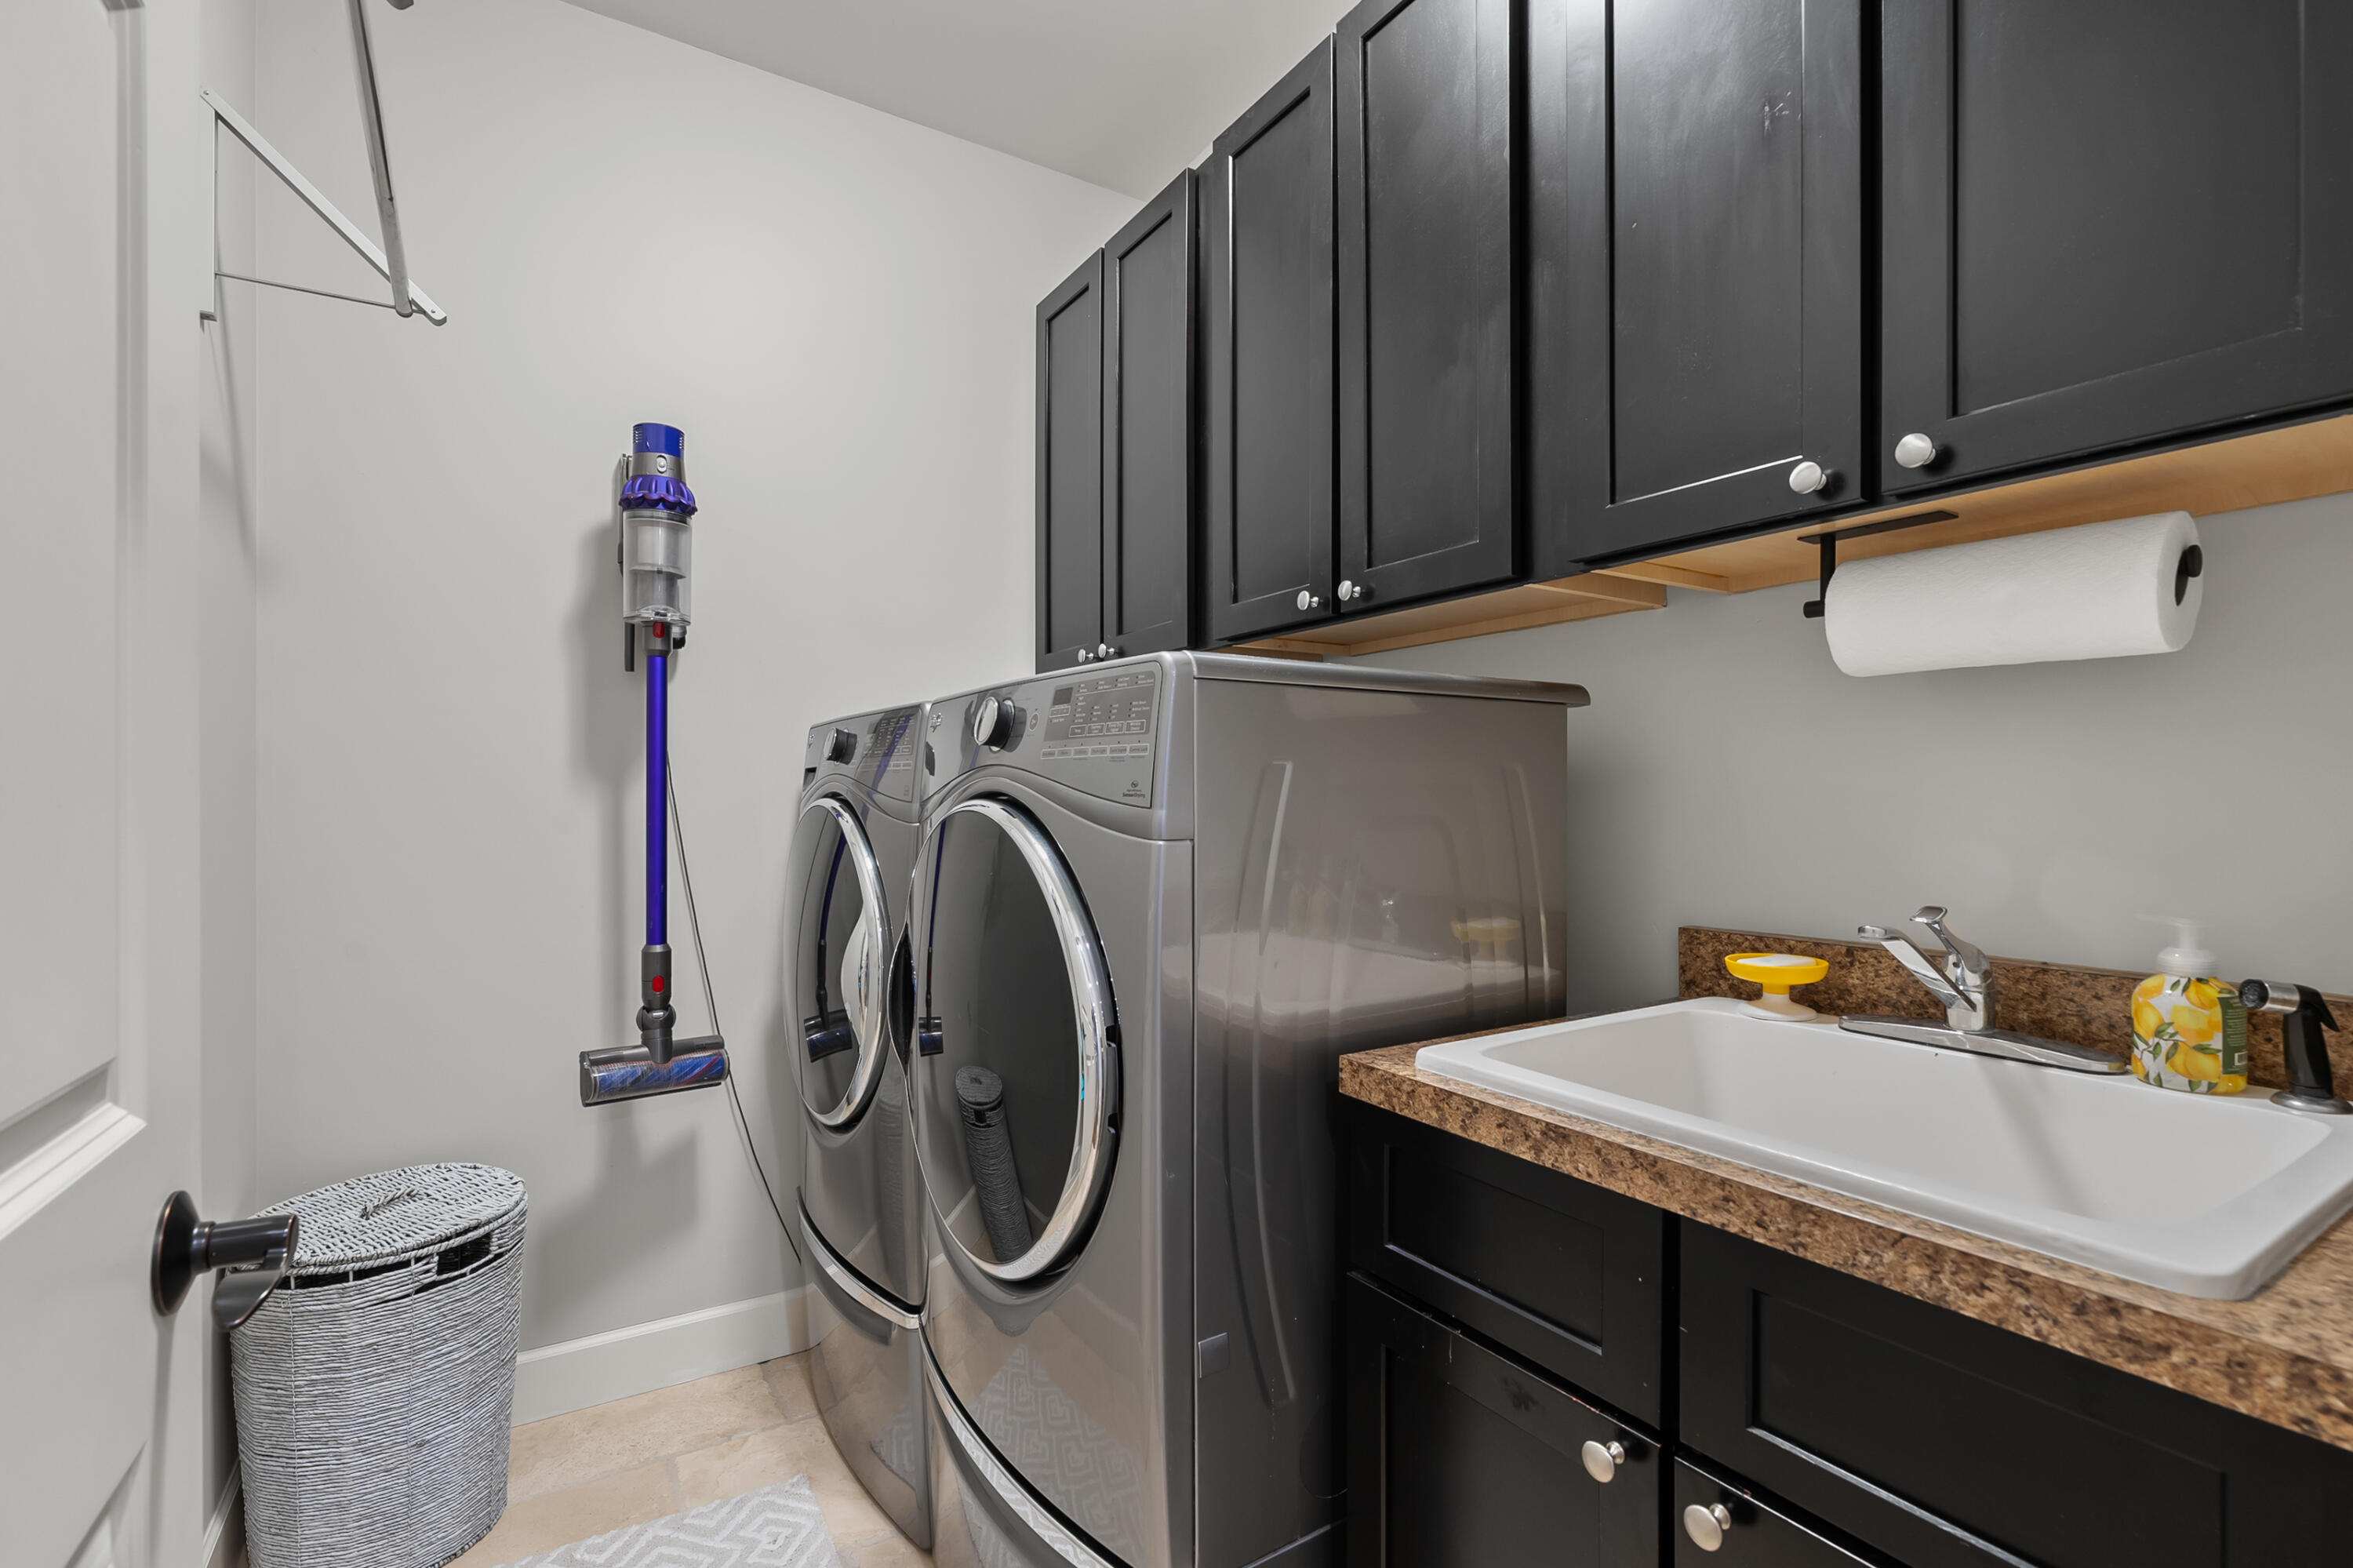
Laundry room Main Level
Fireplace Gas Log, Living Room
Appliances Built-In Electric Oven, Cooktop, Dishwasher, Dryer, Refrigerator, Washer
Flooring Ceramic Tile, Wood
Total Bedrooms: 6
Half Bathrooms: 1
Full Bathrooms: 4
Other Interior Features Ceiling Fan(s), Garage Door Opener, Wet Bar, Center Island, Eat-in Kitchen, Pantry
Area & Lot
Total area 3,976 Sq.Ft.
Lot Area 0.56 Acres
Living area 5,676 Sq.Ft.
MLS® ID 25013749
Year Built 2010
School District Lakeshore
Architecture Styles Traditional
Type Residential
Status Sold
Exterior
Stories 2
Air conditioning Central Air
Heat type Forced Air
Water Source Public
Garage Space 3.0
Sewer Public
Parking Garage Door Opener, Attached
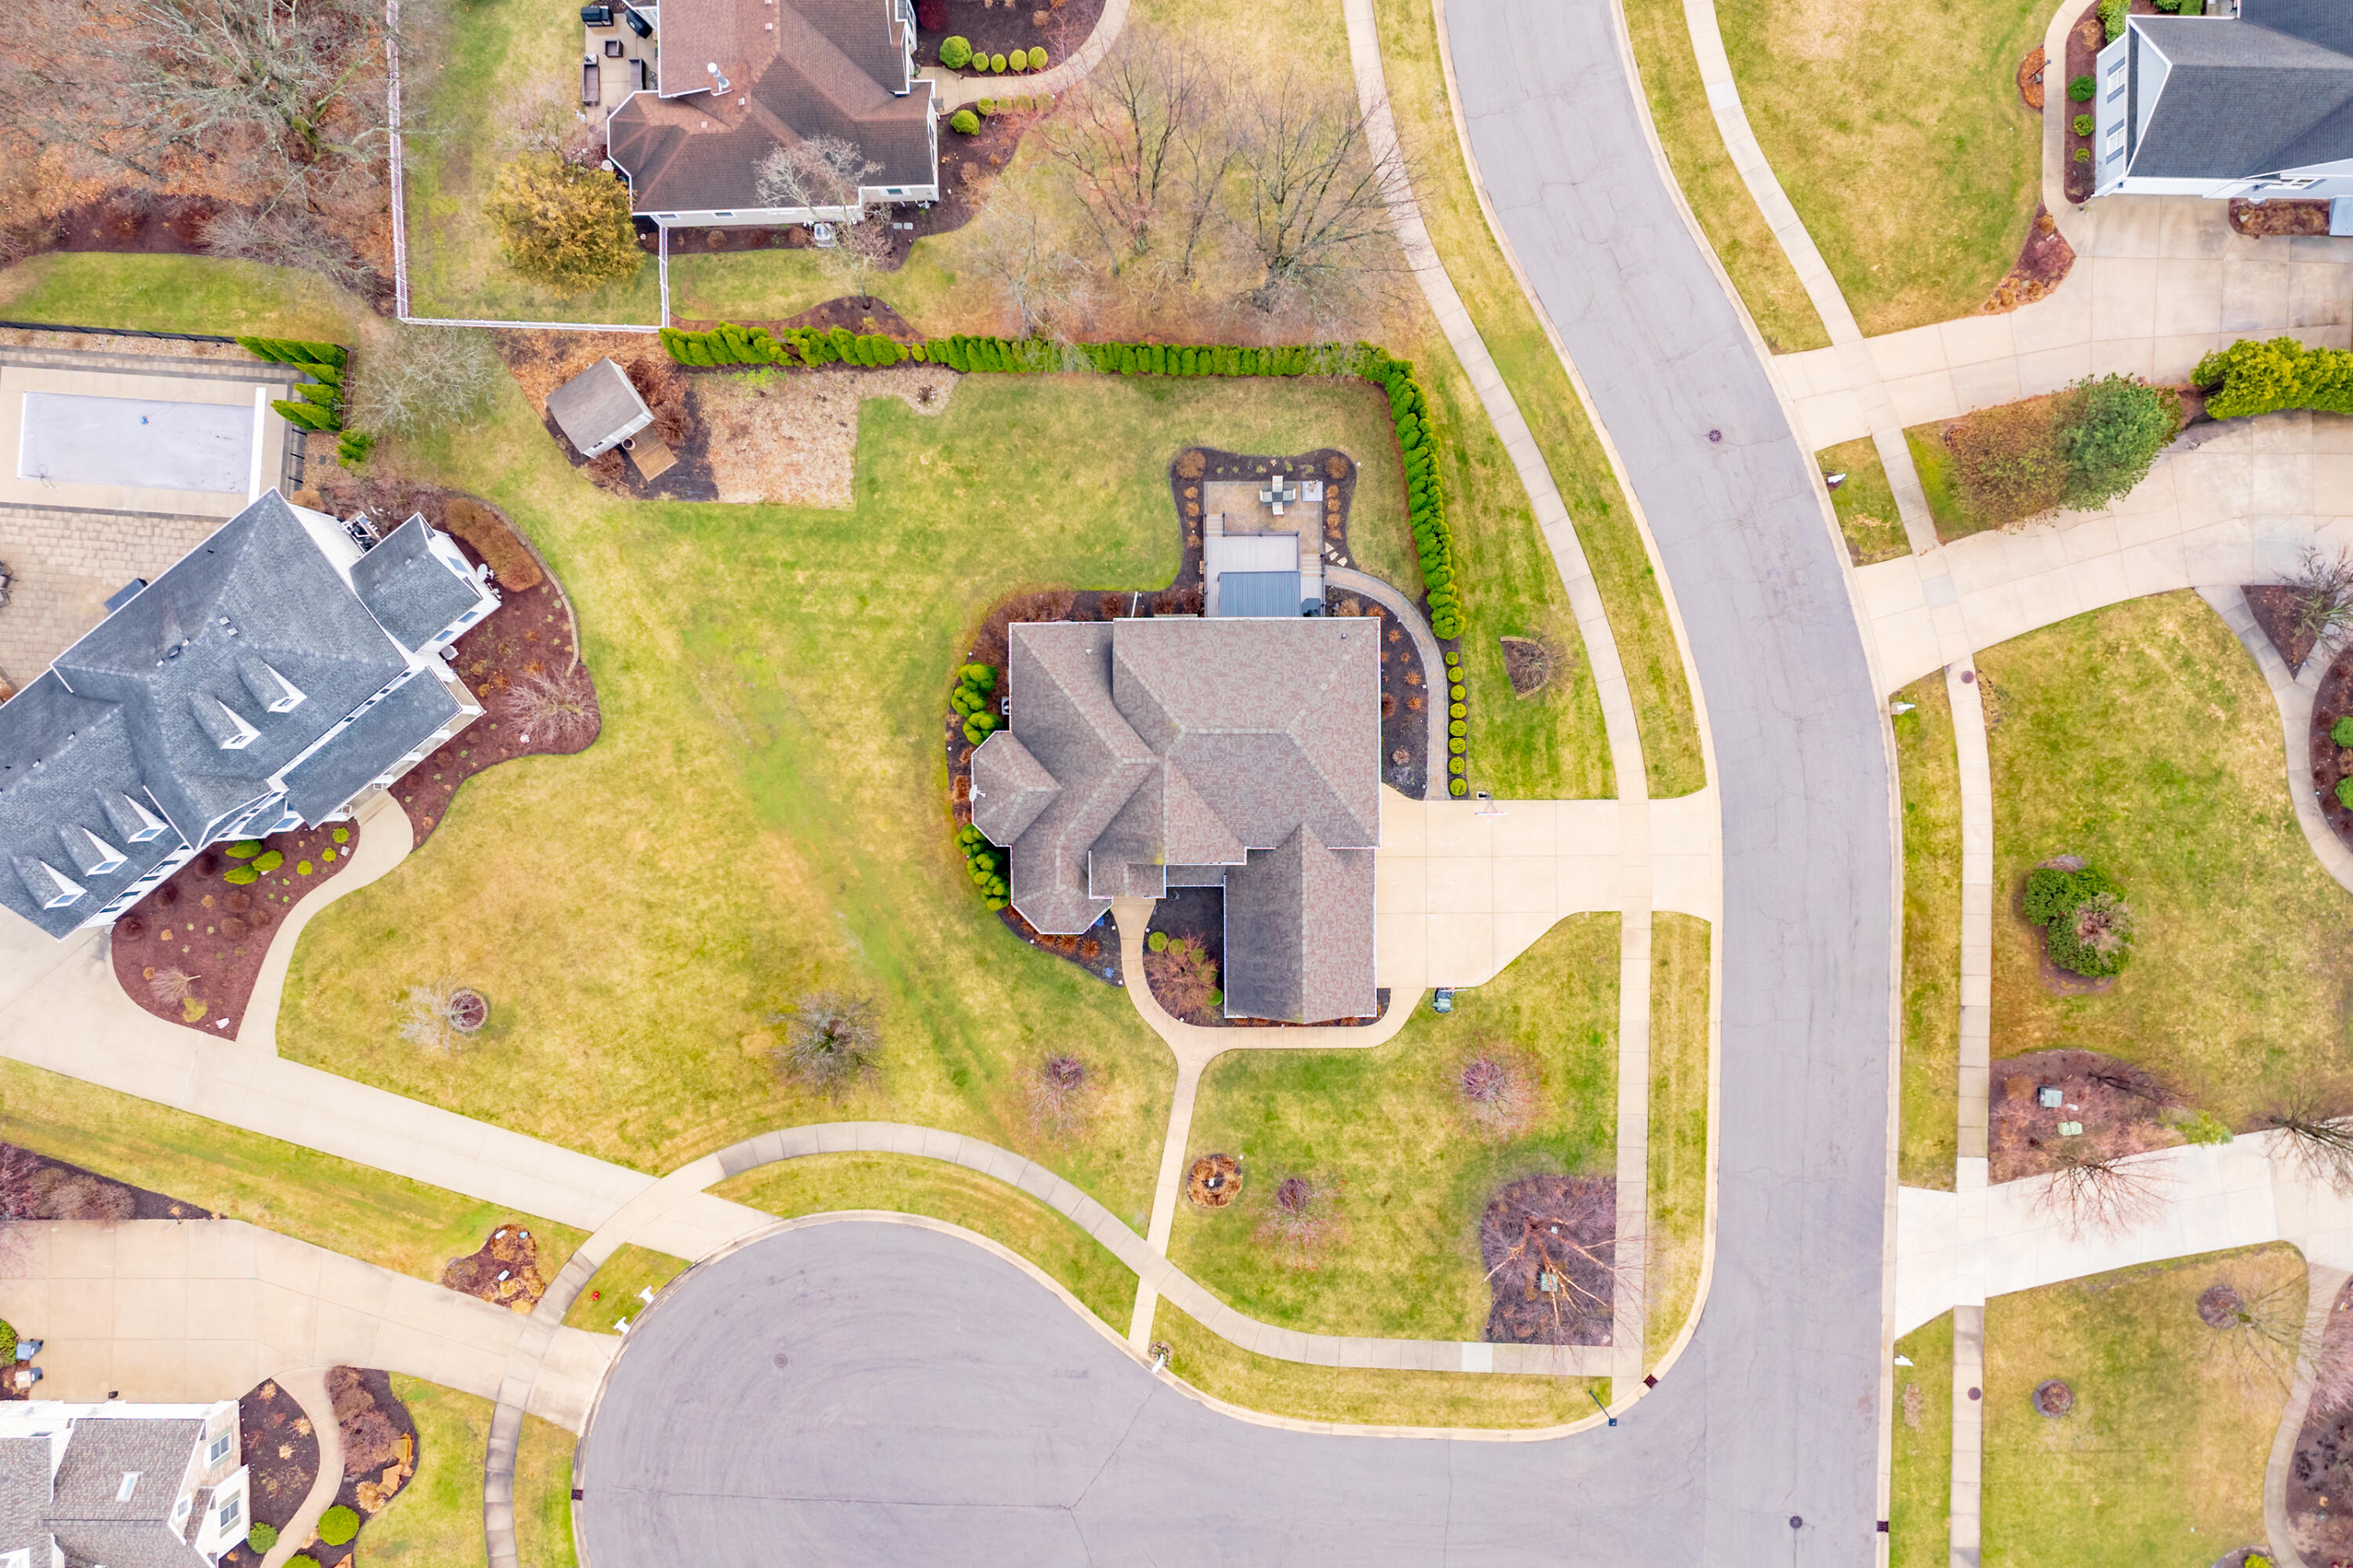
Lot Features Sidewalk, Cul-De-Sac
Roof Composition
Finance
Sales Price $1,000,000
HOA Fees $400 yearly
Real Estate Tax $12,992 yearly

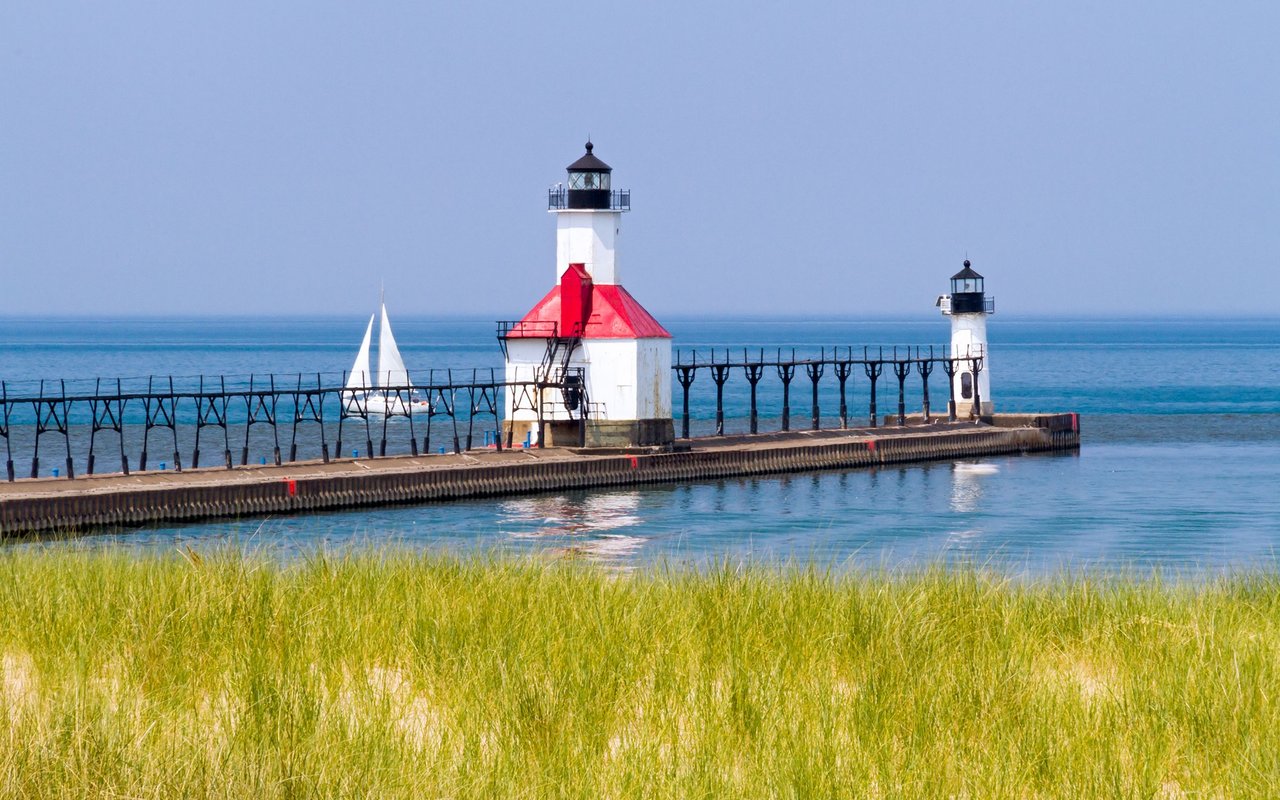
St. Joseph

Work With BRIAN

Brian Waite delivers honest guidance and exceptional service to buyers and sellers throughout Southwest Michigan. From first homes to lakefront properties, he's committed to making every move a success.