







Leave a Message

Thank you for your message. We will be in touch with you shortly.

14968 Fillmore Street
VIEW PHOTOS
Courtesy of Sandi L Gentry, RE/MAX Lakeshore
$620,000

14968 Fillmore Street

4 Beds 3 Baths 2,530 Sq.Ft. 0.44 Acres

Description

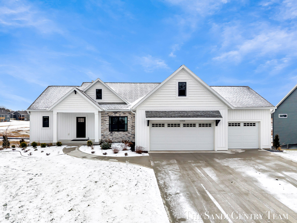
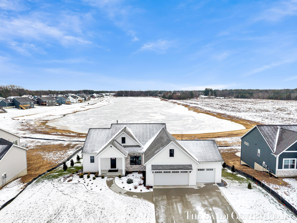
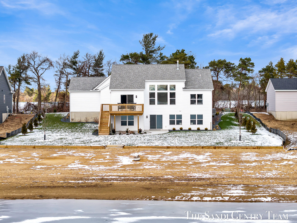
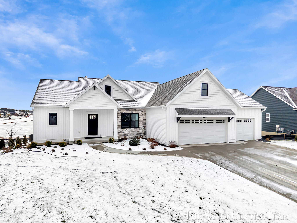
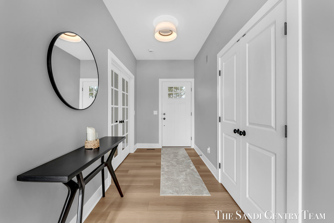
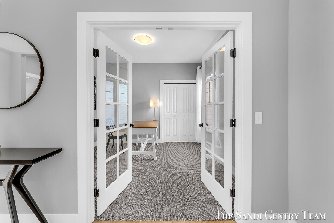
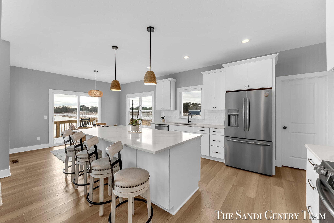
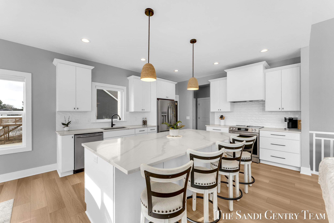
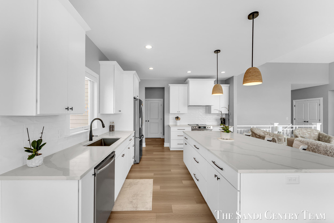
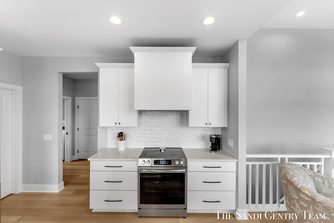
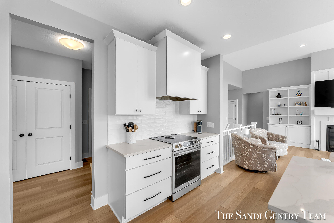
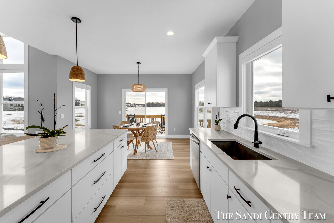
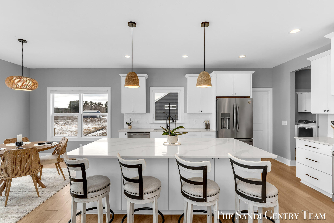
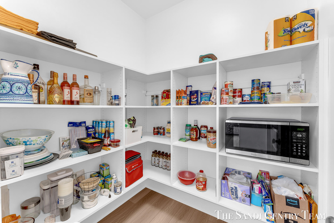
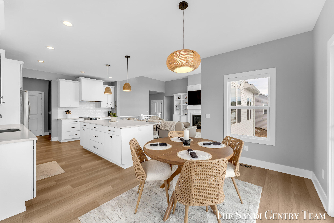
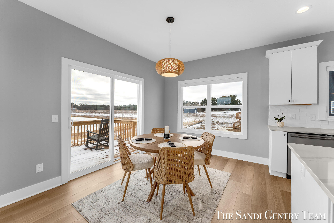
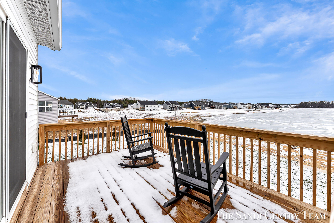
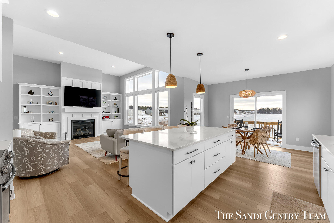
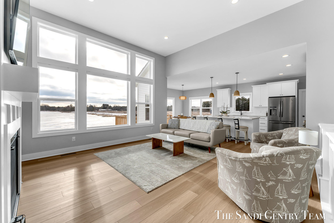
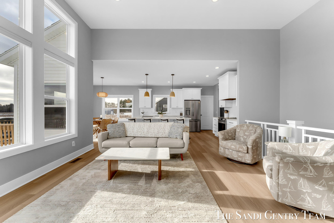
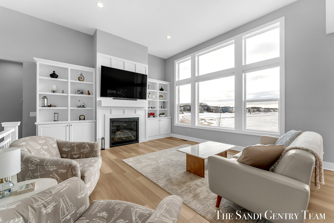
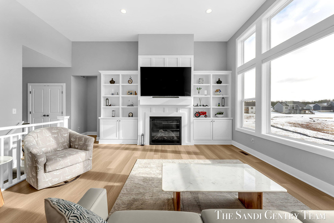
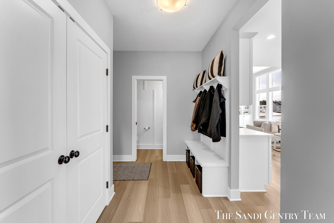
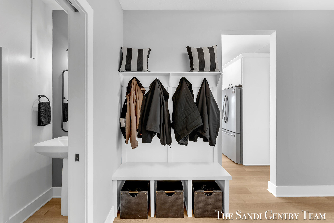
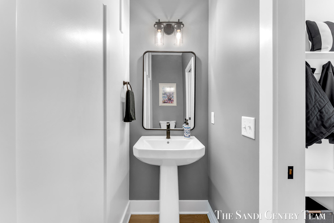
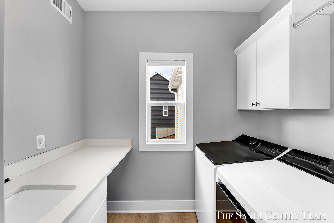
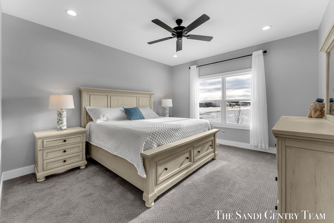
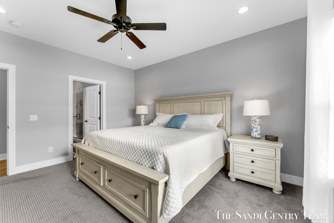
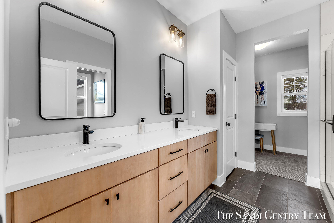
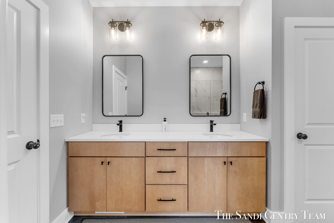
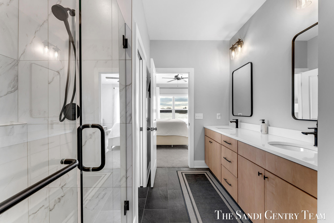
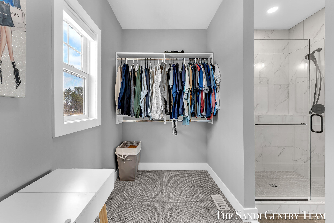
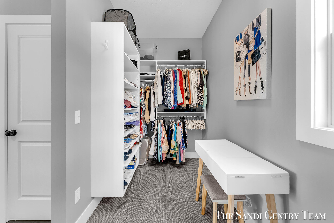
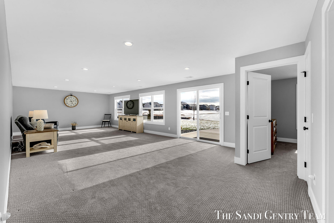
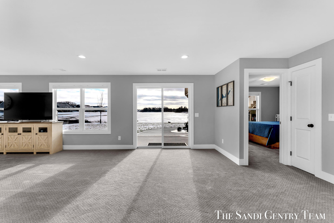
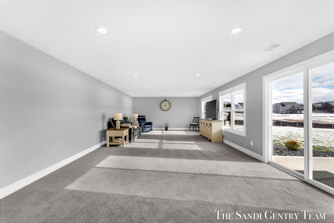
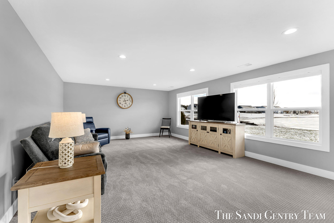
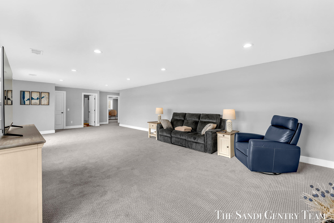
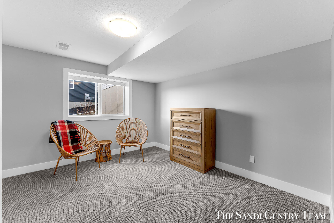
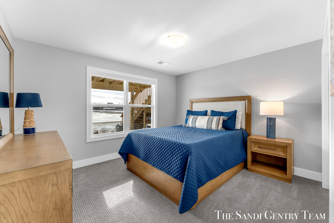
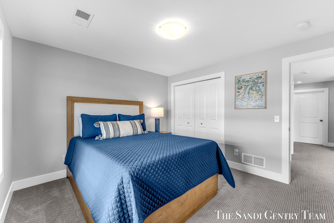
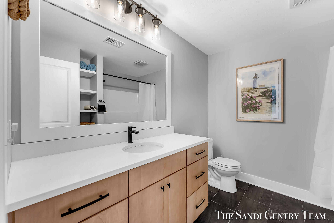
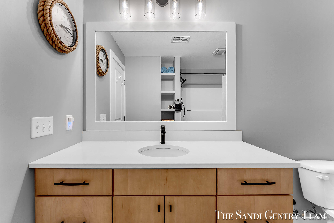
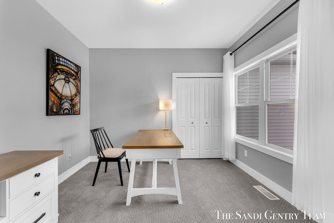
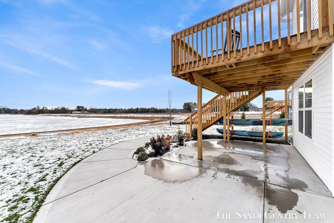
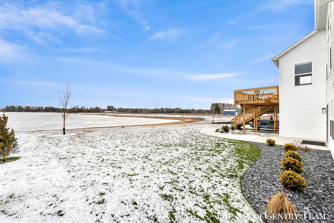
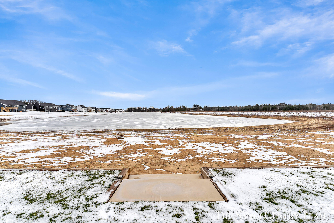
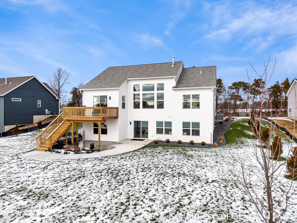
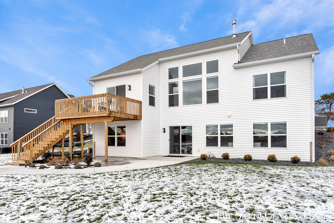
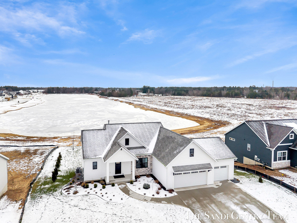
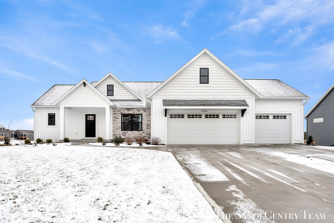
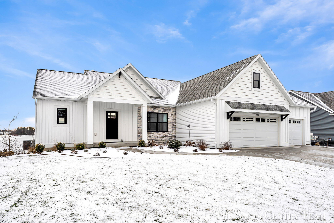
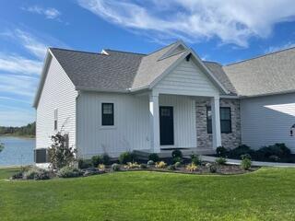
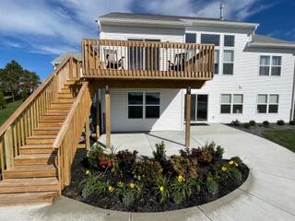
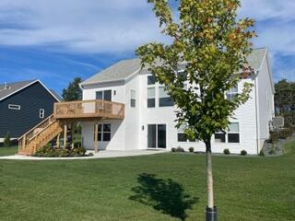
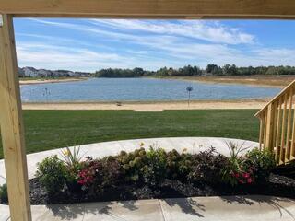
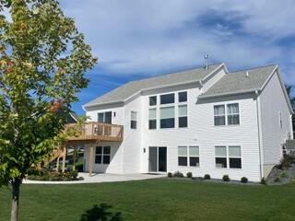
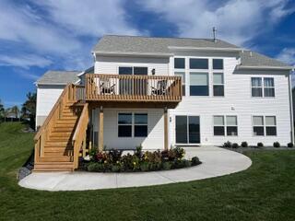
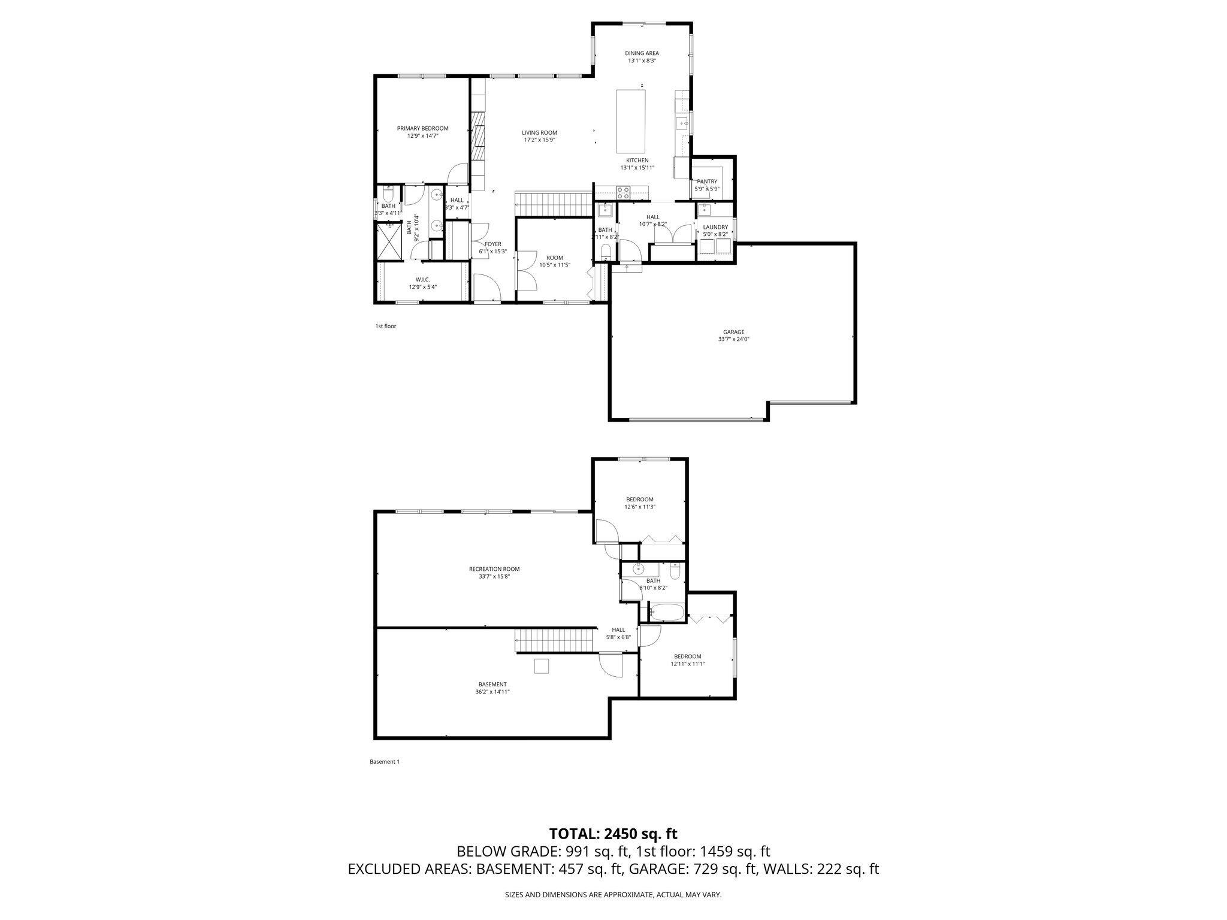
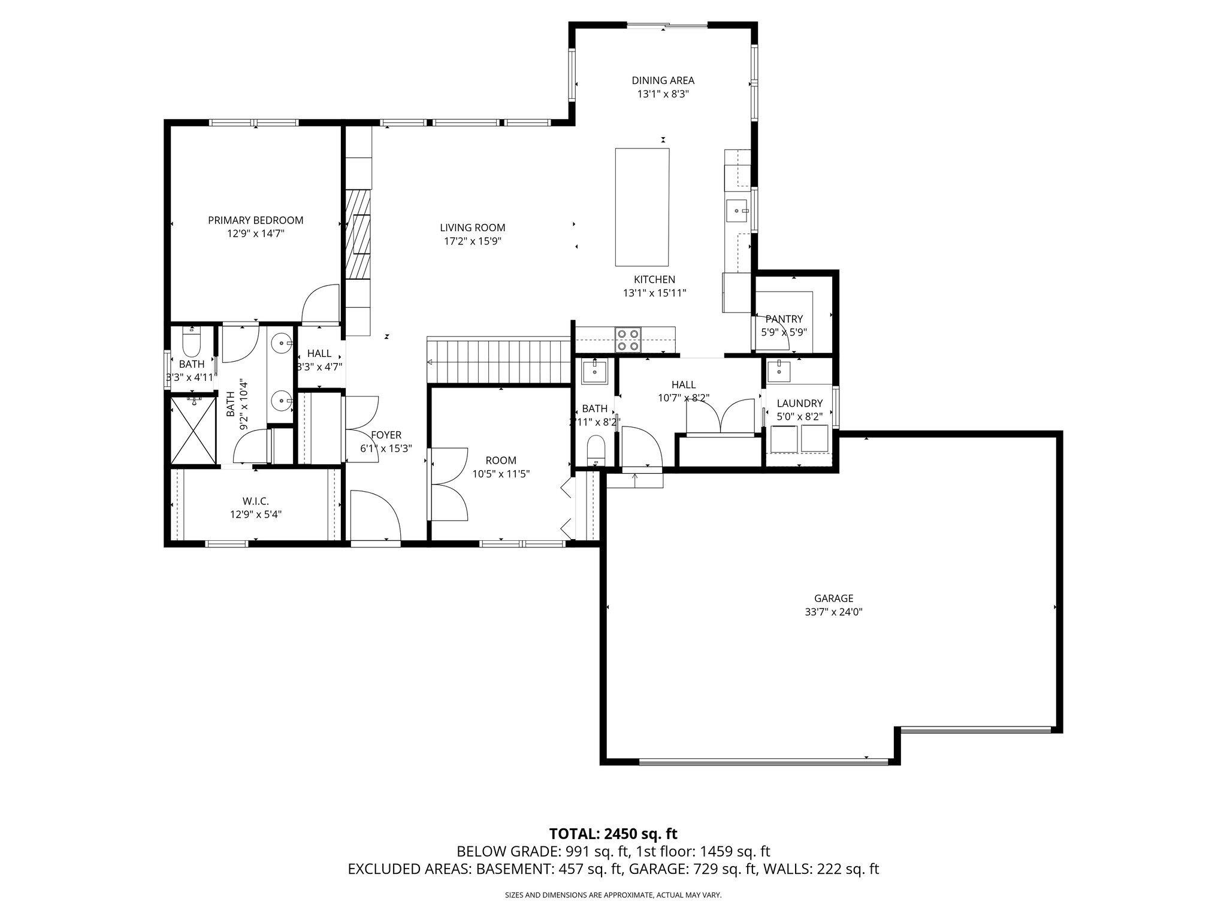
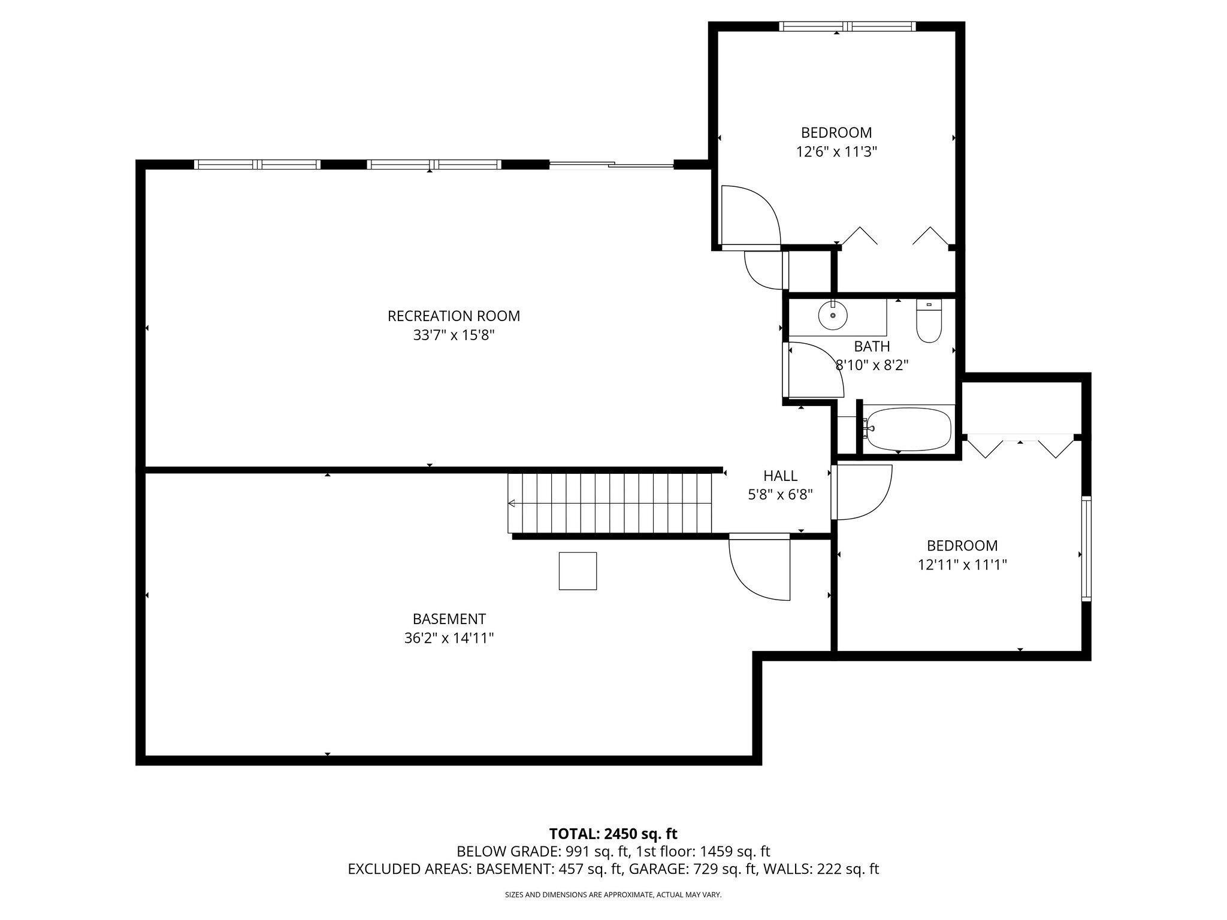
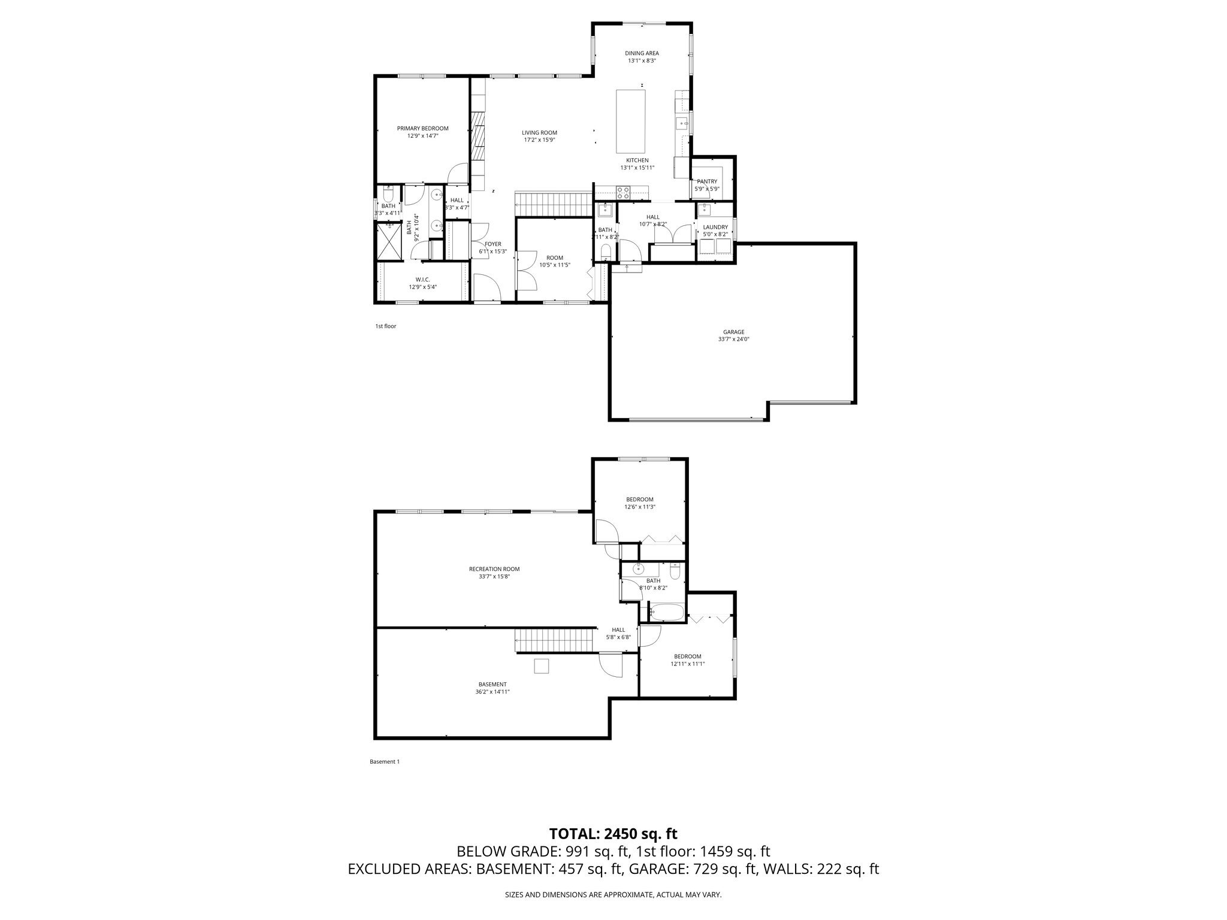
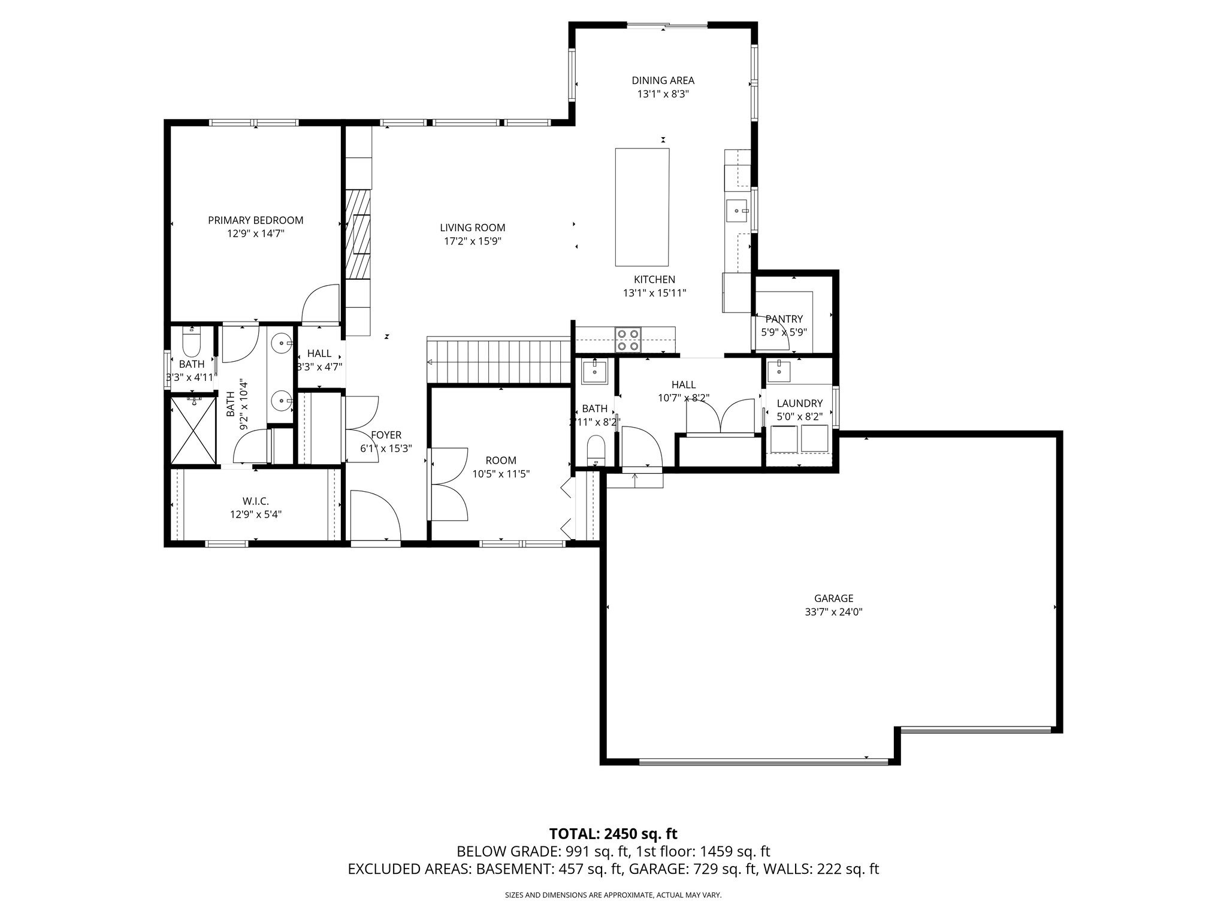
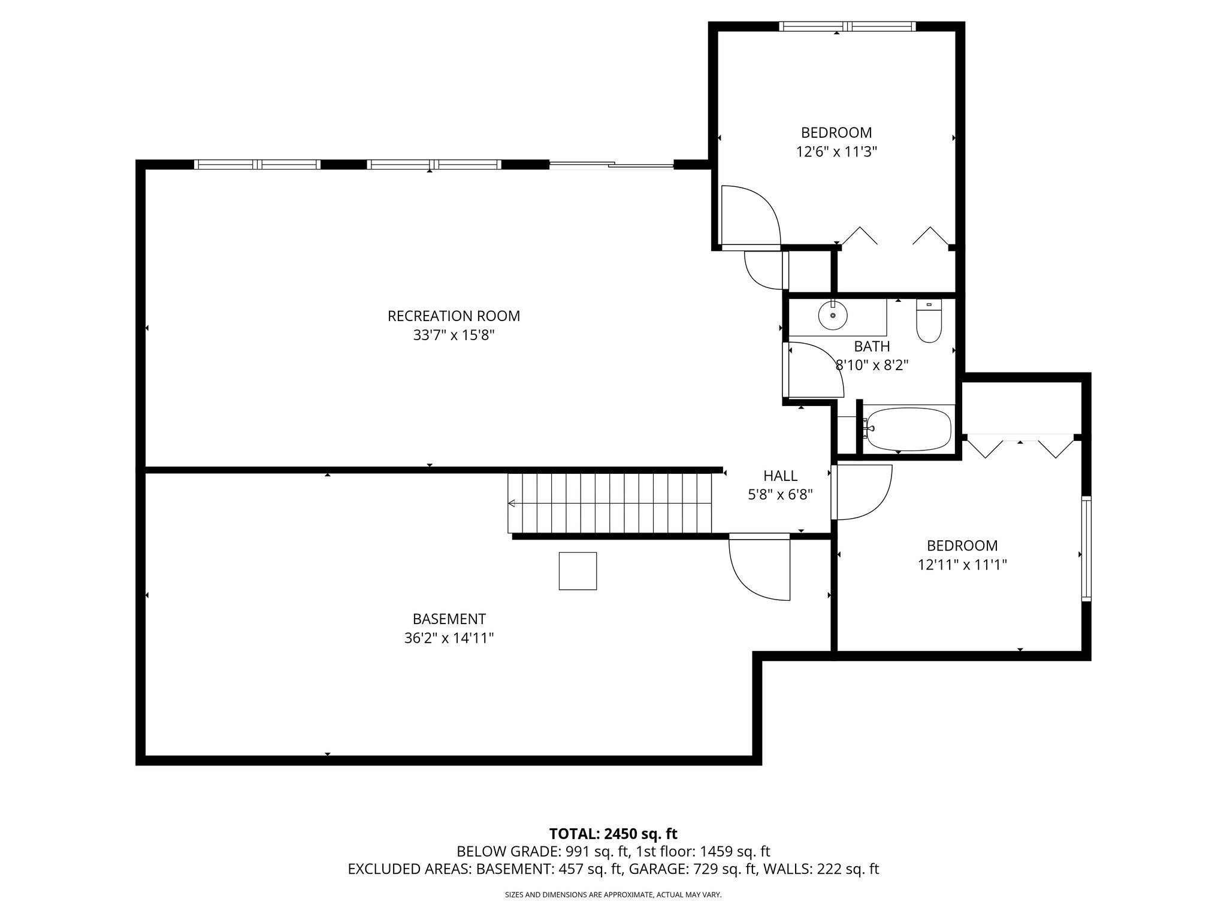
Built in 2024, this beautifully maintained ranch home offers desirable south-facing views of a stunning 17-acre pond, creating a peaceful backdrop you'll enjoy year-round. Meticulously cared for throughout, this home shows like new and is truly move-in ready. With over 2,500 sq ft, the open-concept layout is designed for both everyday living and entertaining. The living room is a true showpiece with soaring 12-foot ceilings, oversized windows, and a stunning gas fireplace featuring an automatic fan. Surrounded by custom built-ins, it creates a warm and inviting space to gather. The kitchen is both stylish and functional with crisp white cabinetry, stainless steel appliances, a tile backsplash, and an impressive 8-foot center island with seating, perfect for meal prep, hosting, and everyday living. A large pantry provides excellent storage, and the dining area offers bright natural light and convenient access to the deck, making it easy to step outside and take in the views. The main floor includes the primary bedroom and a second bedroom currently used as an office with French doors, along with a half bath. The spacious primary suite features a large walk-in closet and an en-suite with a dual-sink vanity, plus a beautifully tiled walk-in shower with a glass door and sleek black fixtures for a modern, spa-inspired finish. Also Main floor laundry adds to everyday convenience. The walk-out lower level offers an expansive second living area with large windows and sliding doors leading directly to the patio, creating the ideal setup for movie nights, a rec room, and hosting guests. The lower level also includes two bedrooms, a full bathroom, and an ample amount of storage space, providing flexibility and room to grow. Step outside and enjoy the incredible water views from the deck or patio, with the added bonus of being able to kayak right on the water. Additional highlights include the home being sold with the 75" TV above the fireplace and the surround sound system, a 3-stall garage, 9-zone underground sprinkler irrigation with drip-line landscaping, and a full-house water filtration system. The large patio also features a custom concrete pad with a sidewalk and a flower bed in the middle, which is a great bonus. An additional upgrade includes oversized 6" gutters with larger 3"x4" downspouts, plus buried drainage lines that direct water away from the home for added peace of mind. All of this is located on an exceptional waterfront lot in a desirable community, close to US-31 for easy access. It's just over 3 miles to Kirk Park and 5 miles from Olive Shores, both offering Lake Michigan access, plus close to Hemlock Crossing Park with nature trails and Pigeon Creek Golf Course.

Share Property

Location

14968 Fillmore Street, West Olive, MI 49460

Status

Sold

Date Sold

April 24, 2026
Brian  Waite

Brian Waite

TITLE

ASSOCIATE BROKER

Property Amenities

Interior
Laundry room Laundry Room, Main Level, Sink
Fireplace Gas Log, Living Room
Appliances Humidifier, Dishwasher, Disposal, Dryer, Microwave, Oven, Range, Refrigerator, Washer
Total Bedrooms: 4
Half Bathrooms: 1
Full Bathrooms: 2
Other Interior Features Ceiling Fan(s), Garage Door Opener, Center Island, Eat-in Kitchen, Pantry
Area & Lot
Total area 1,529 Sq.Ft.
Lot Area 0.44 Acres
Living area 2,530 Sq.Ft.
MLS® ID 26001583
Year Built 2024
School District West Ottawa
Water Frontage Pond
Architecture Styles Ranch
Type Residential
Status Sold
Exterior
Stories 1
Air conditioning Central Air
Heat type Forced Air
Water Source Public
Garage Space 3.0
Sewer Public
Parking Garage Door Opener, Attached
Roof Asphalt
Finance
Sales Price $620,000
HOA Fees $450 yearly
Real Estate Tax $5,146 yearly

360 Virtual Tour

Take a tour of this property

Work With BRIAN

Brian Waite delivers honest guidance and exceptional service to buyers and sellers throughout Southwest Michigan. From first homes to lakefront properties, he's committed to making every move a success.