Leave a Message

Thank you for your message. We will be in touch with you shortly.

144 Downey Drive
144 Downey Drive
144 Downey Drive
144 Downey Drive
144 Downey Drive
144 Downey Drive
144 Downey Drive
144 Downey Drive
144 Downey Drive
144 Downey Drive
144 Downey Drive
144 Downey Drive
144 Downey Drive
144 Downey Drive
144 Downey Drive
144 Downey Drive
144 Downey Drive
144 Downey Drive
144 Downey Drive
VIEW PHOTOS
Courtesy of Brian Waite, RE/MAX by the Lake
$250,000

144 Downey Drive

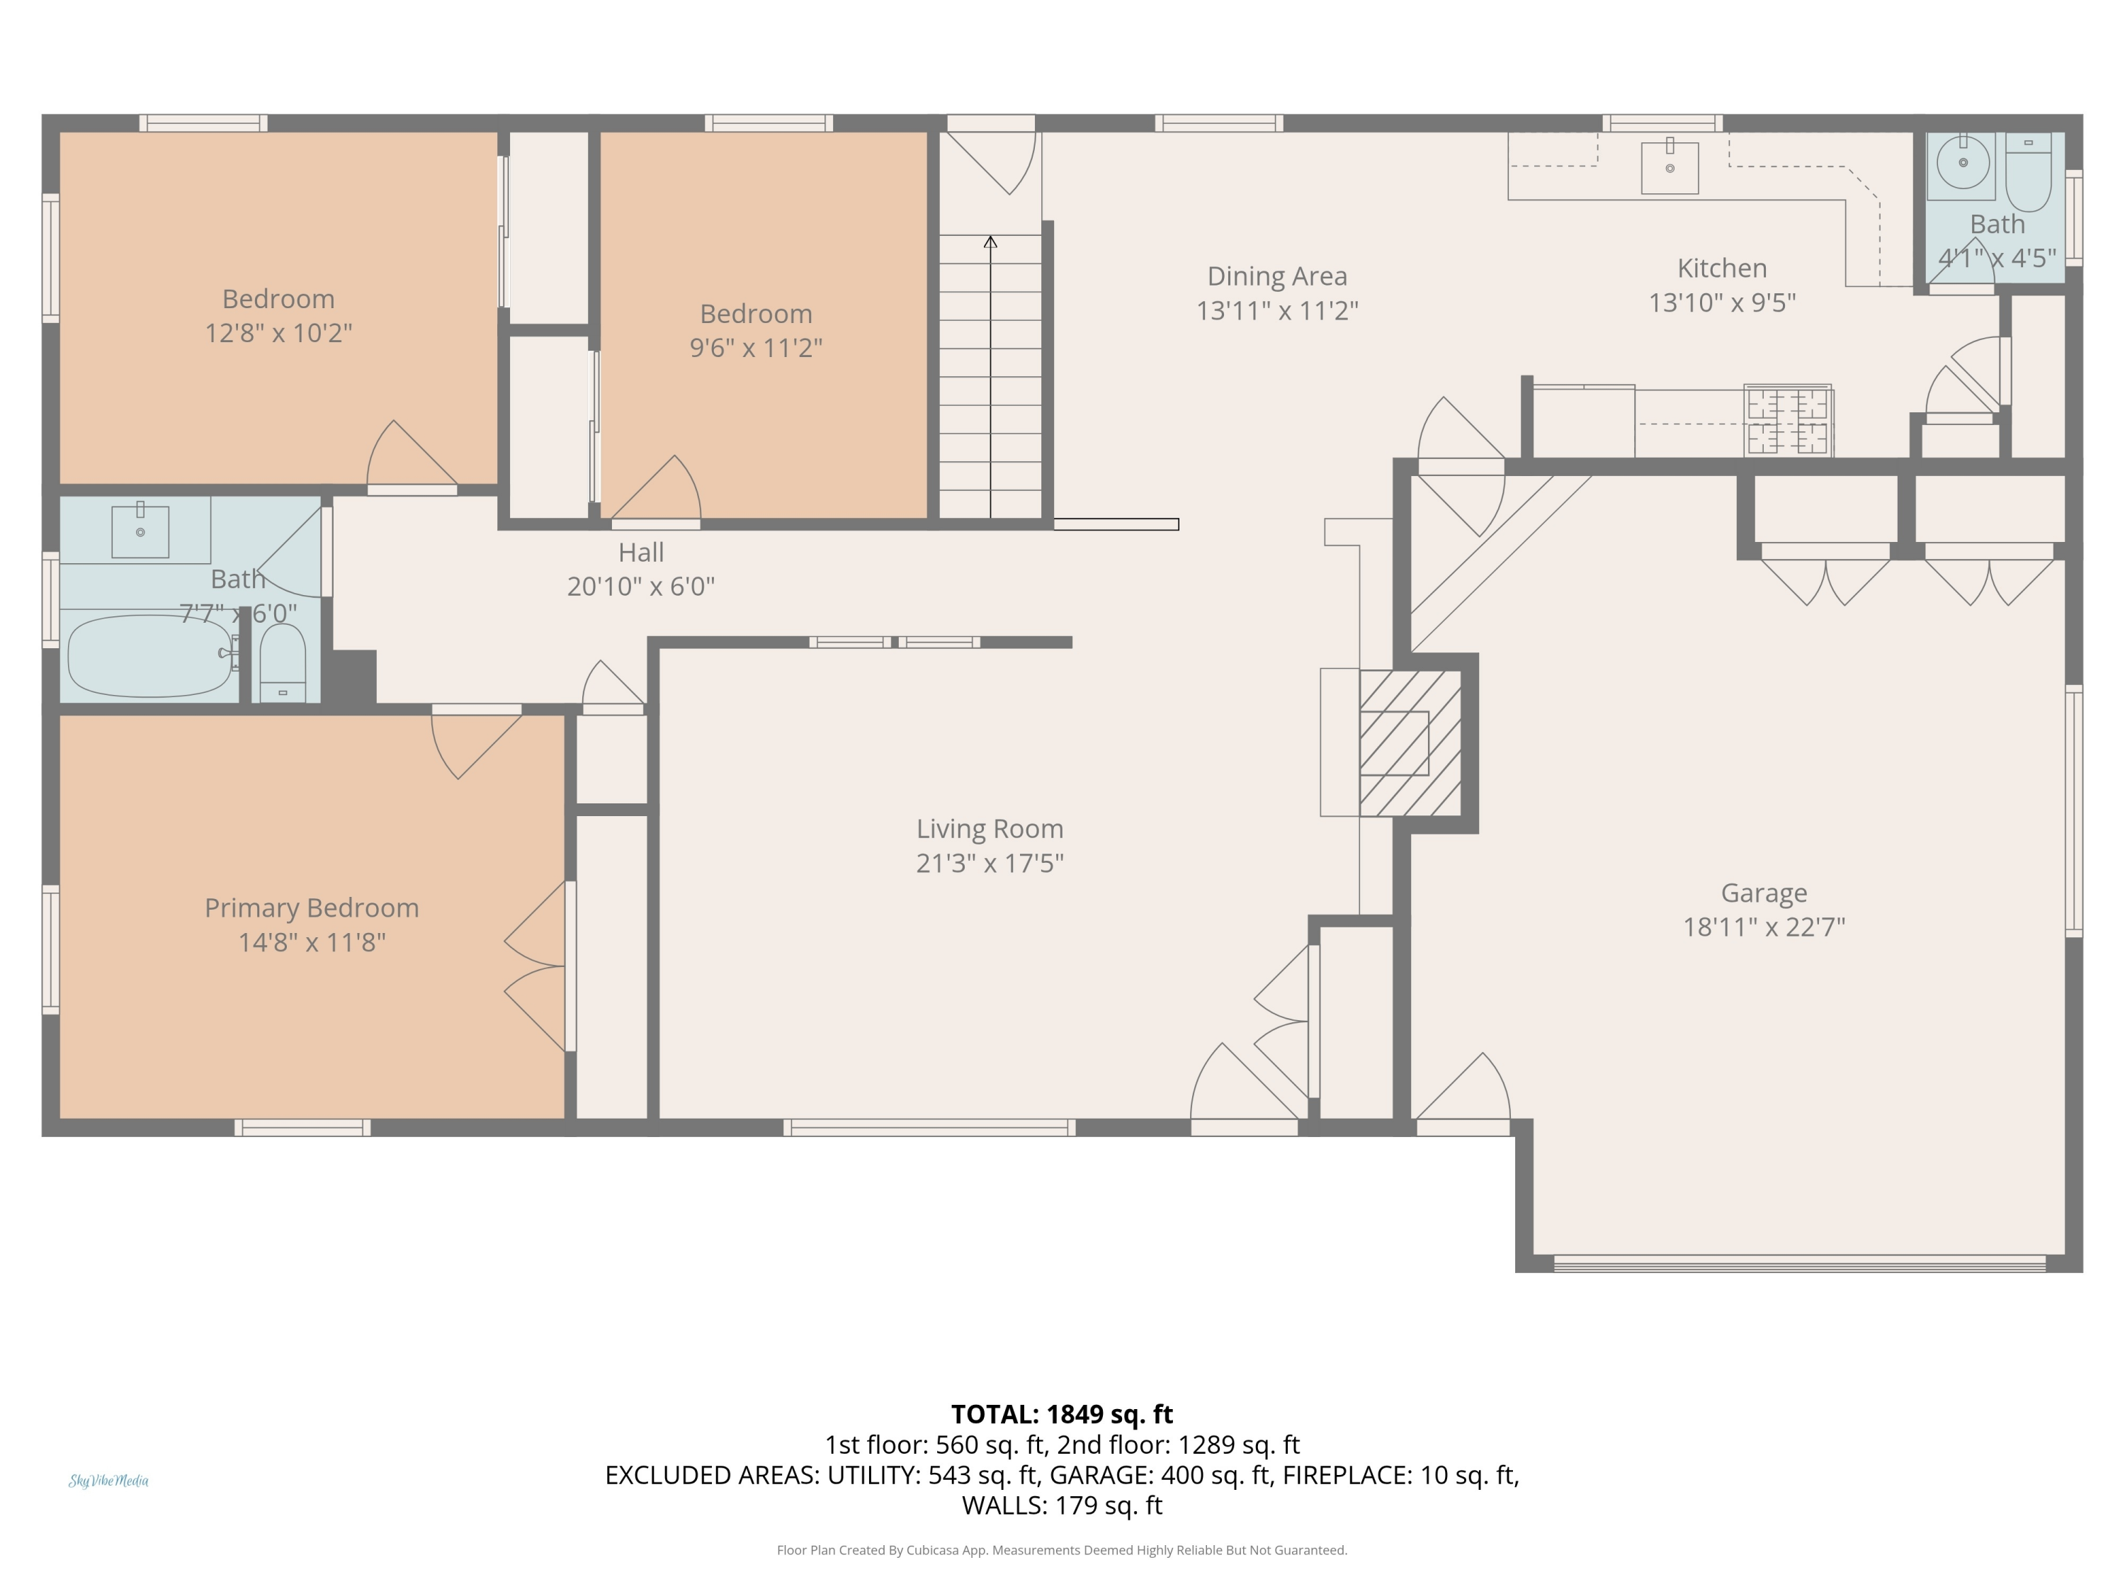
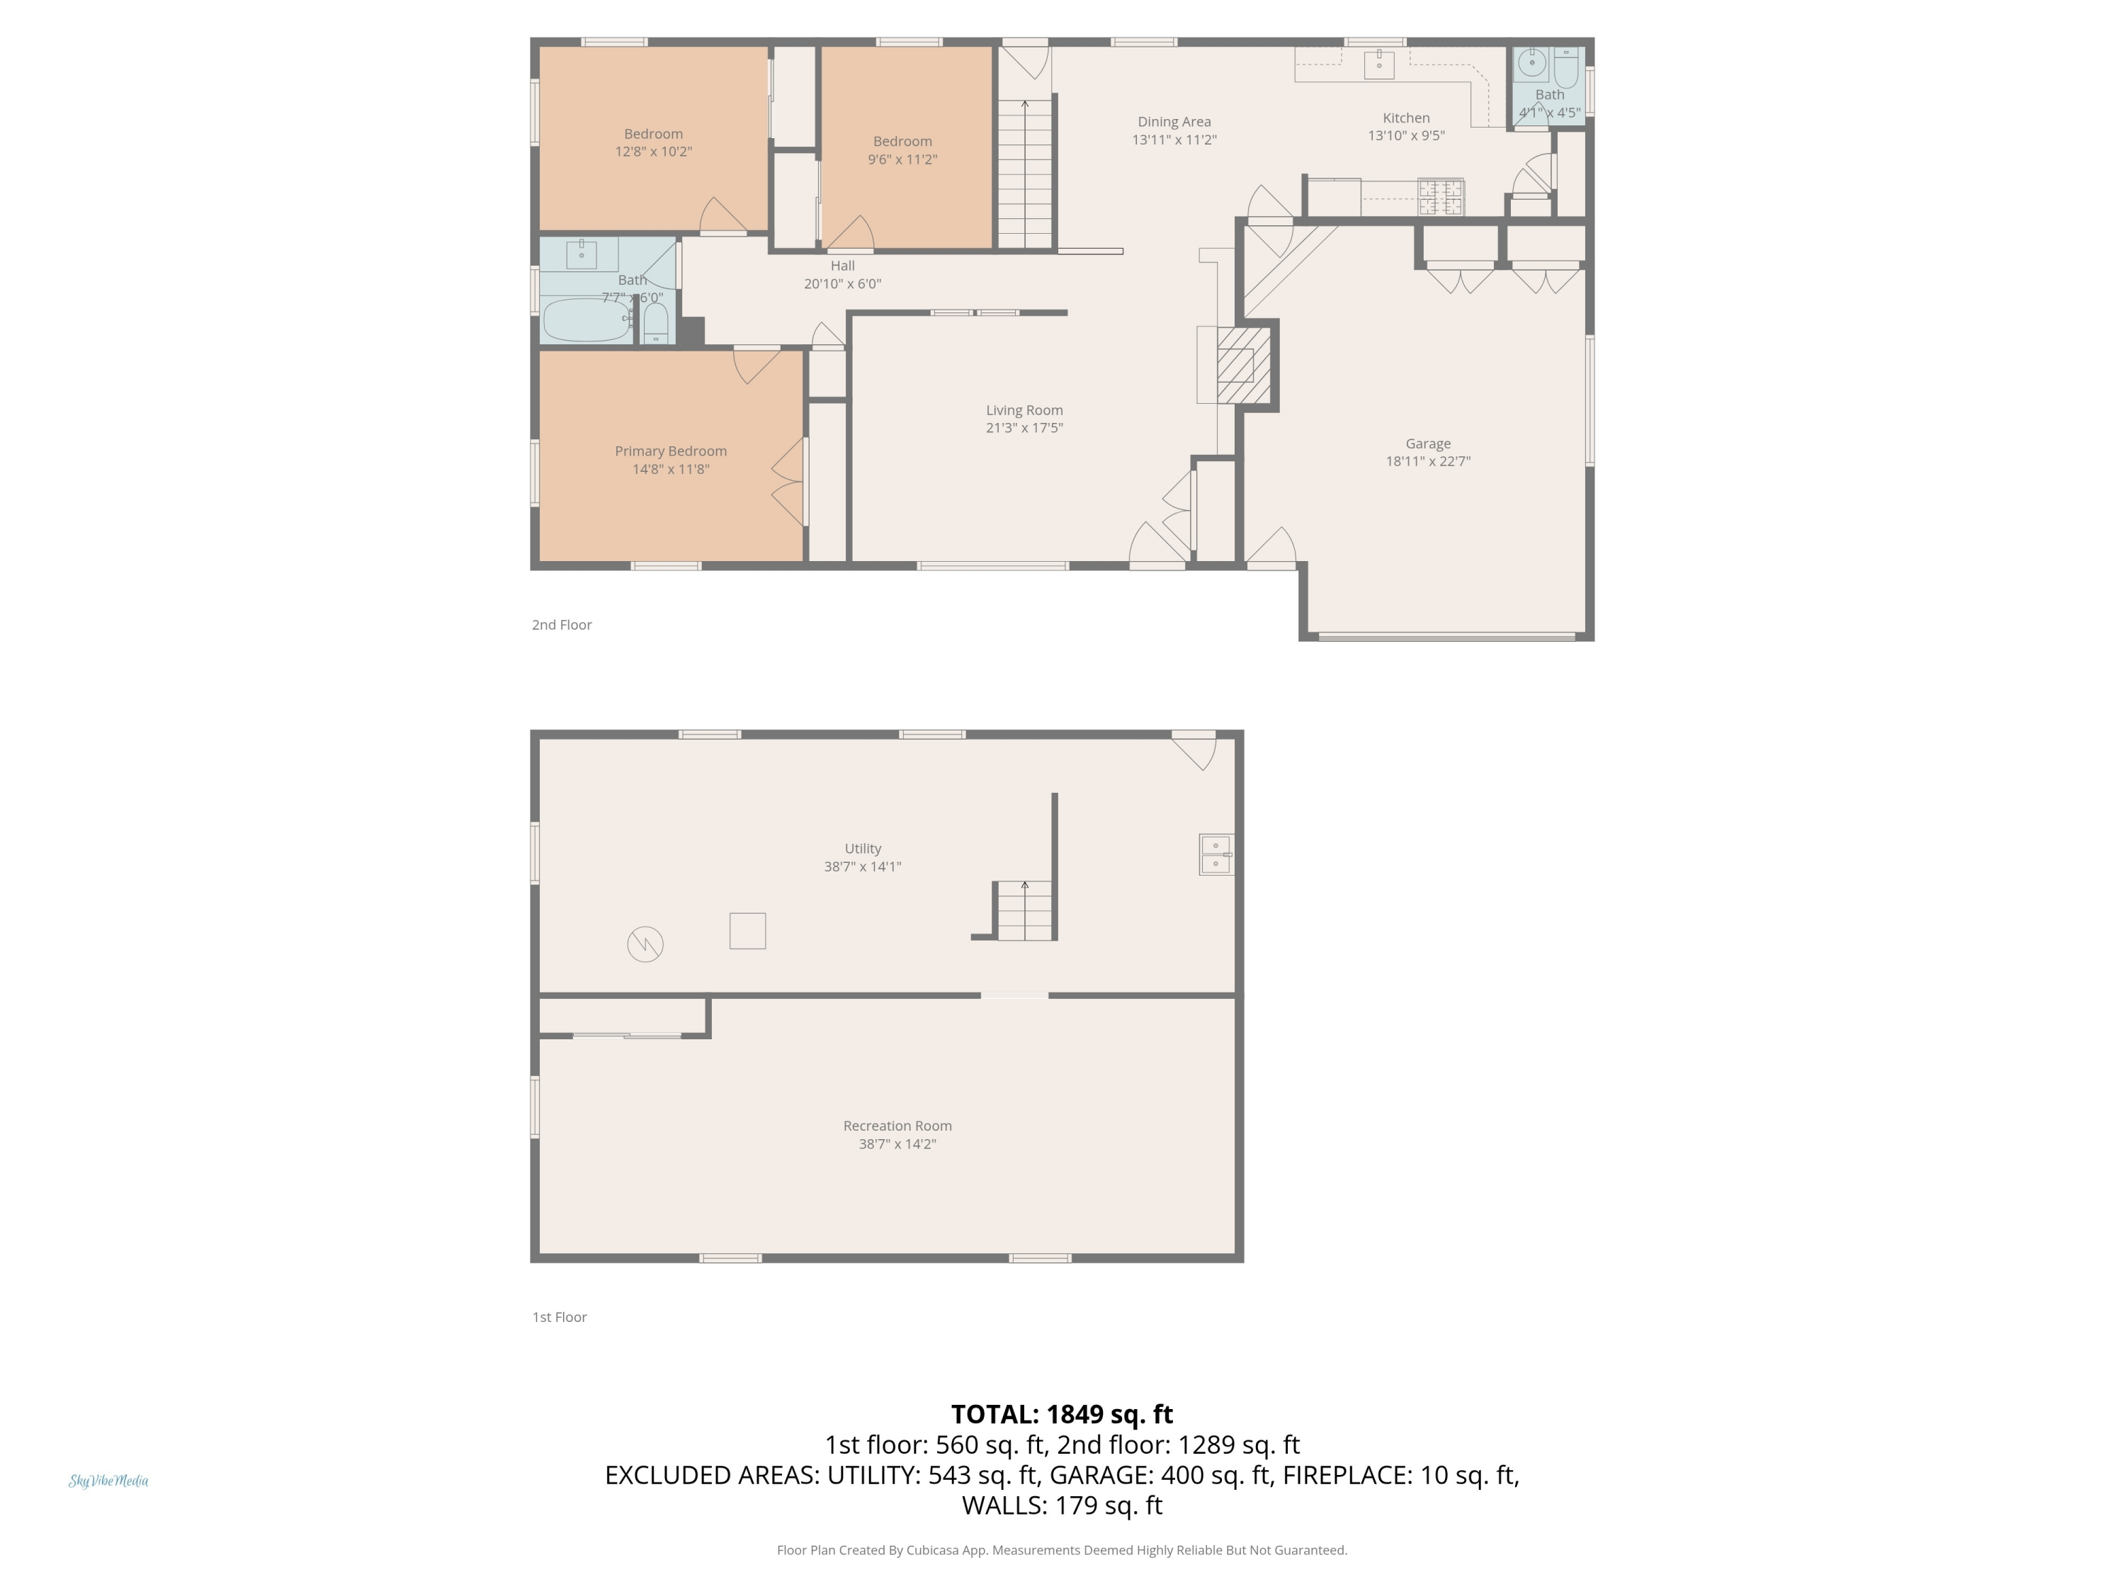
3 Beds 2 Baths 1,986 Sq.Ft. 10,408 Sq.Ft.

Description

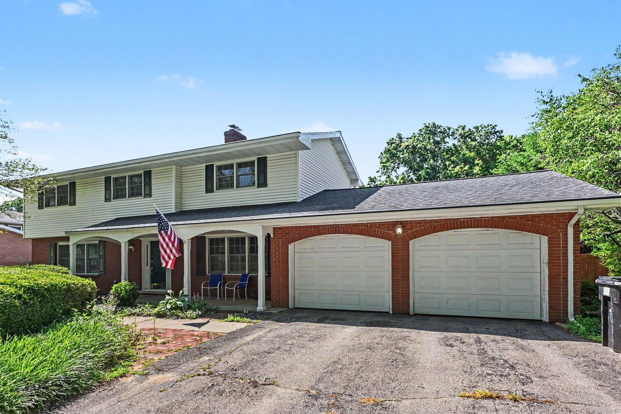
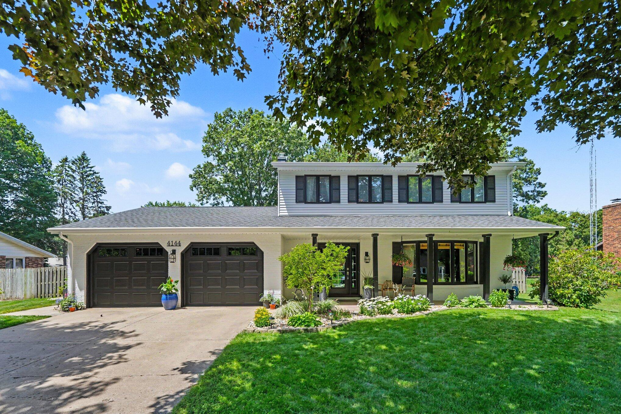
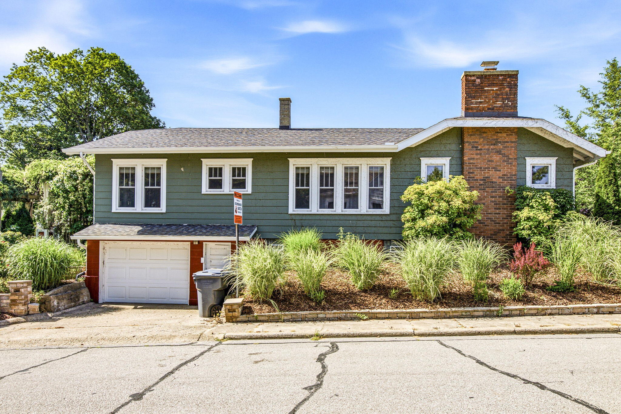
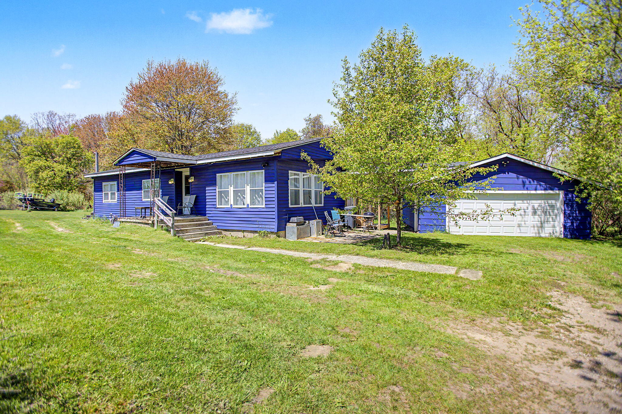
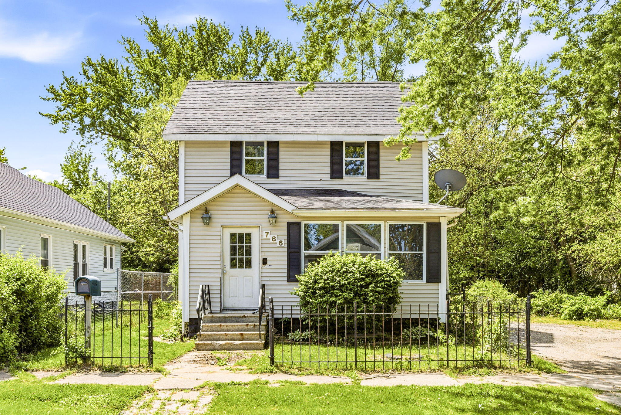
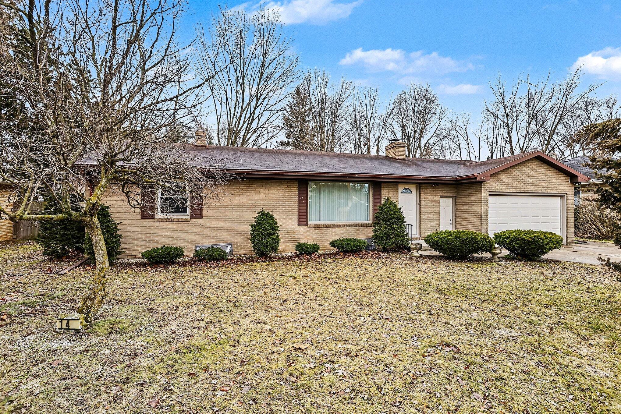
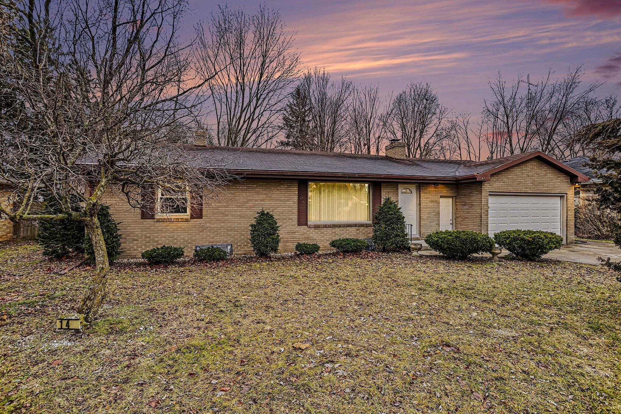
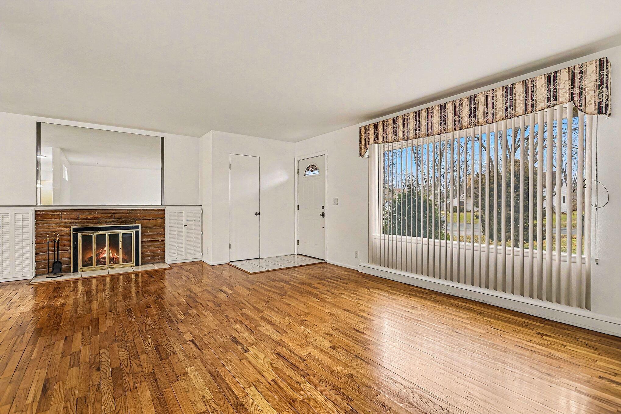
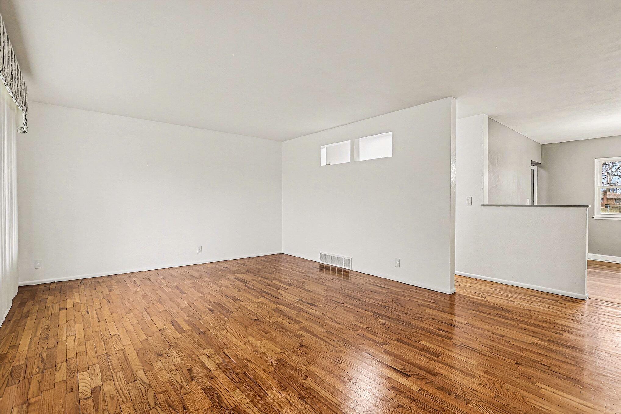
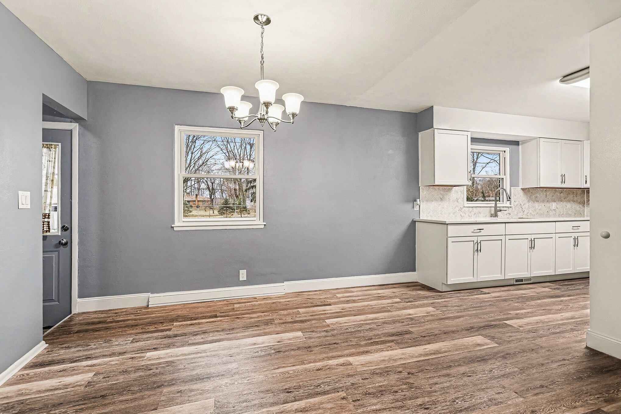
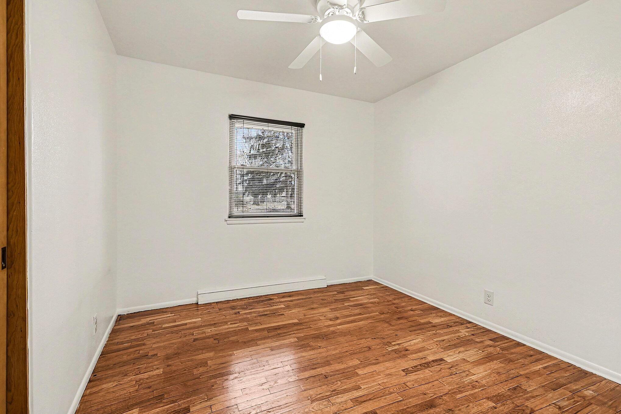
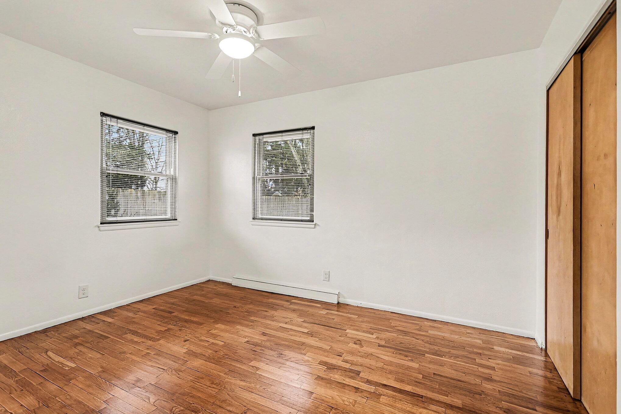
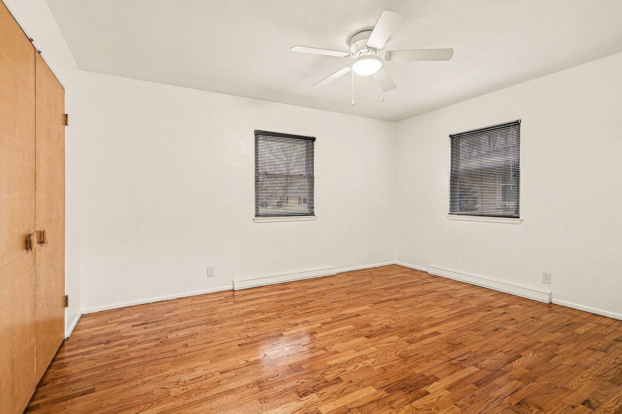
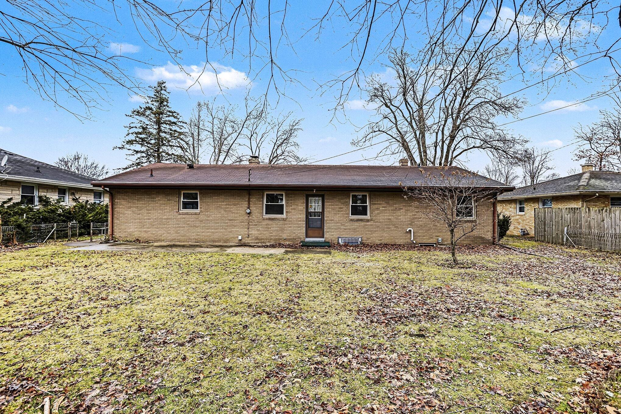
Step into turnkey perfection in the heart of Fairplain! This fully refreshed 3-bed, 2-bath home pairs classic brick curb appeal with today's most-wanted upgrades. Inside, natural light highlights refinished hardwood that flows seamlessly through an open living and dining area--perfect for everyday living and effortless entertaining.

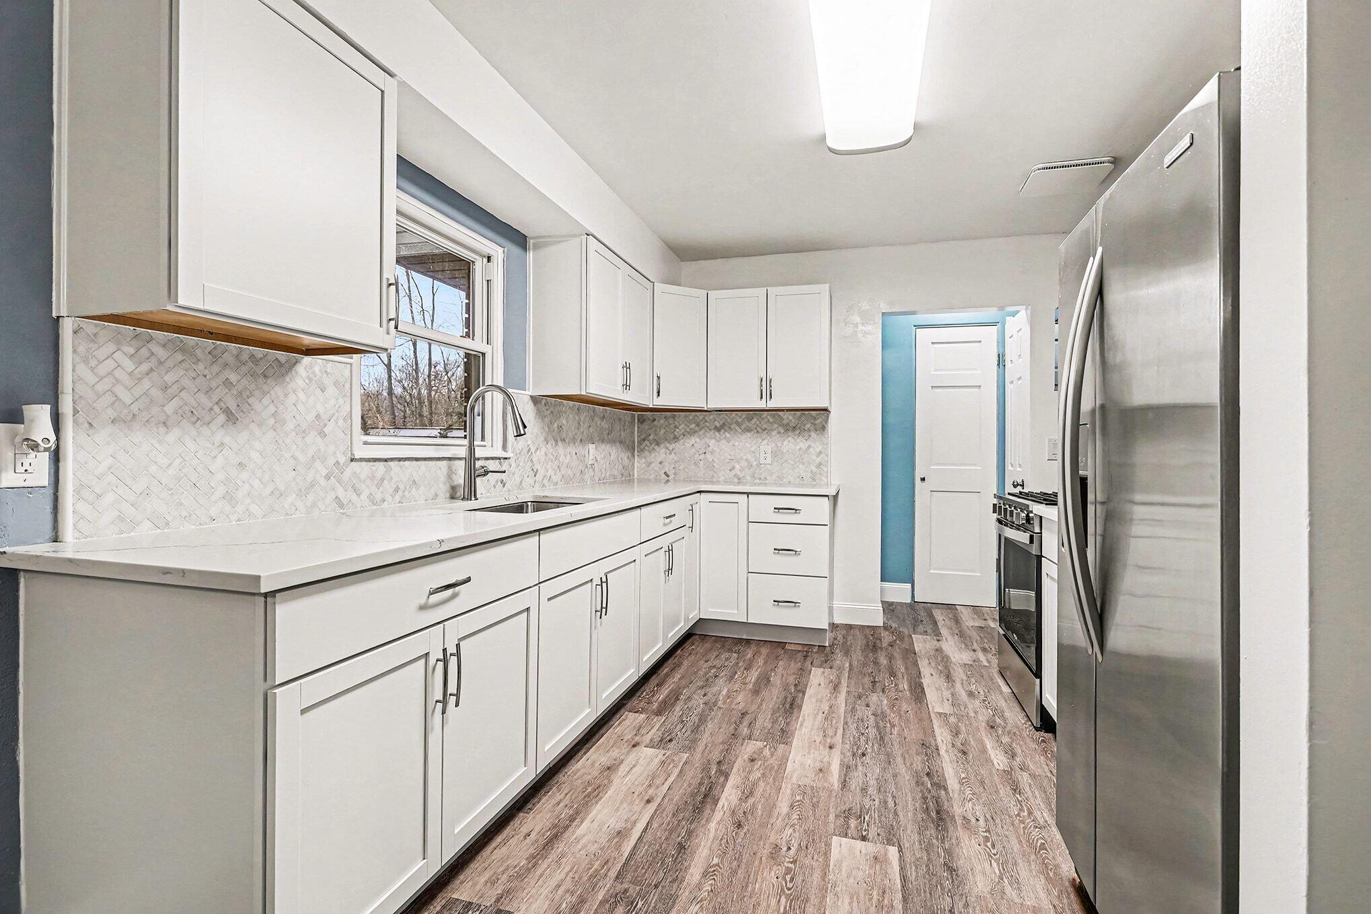
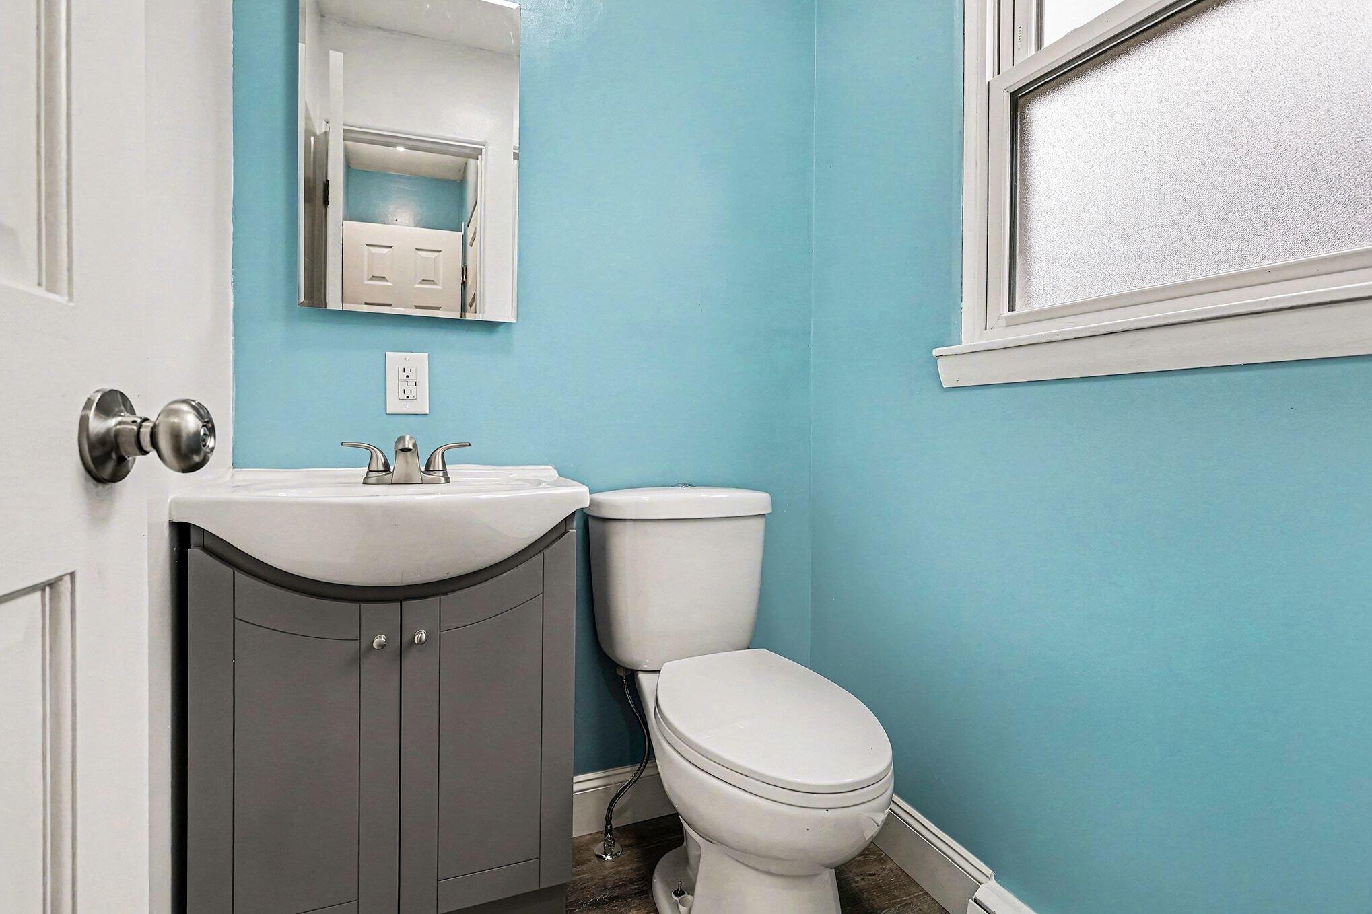
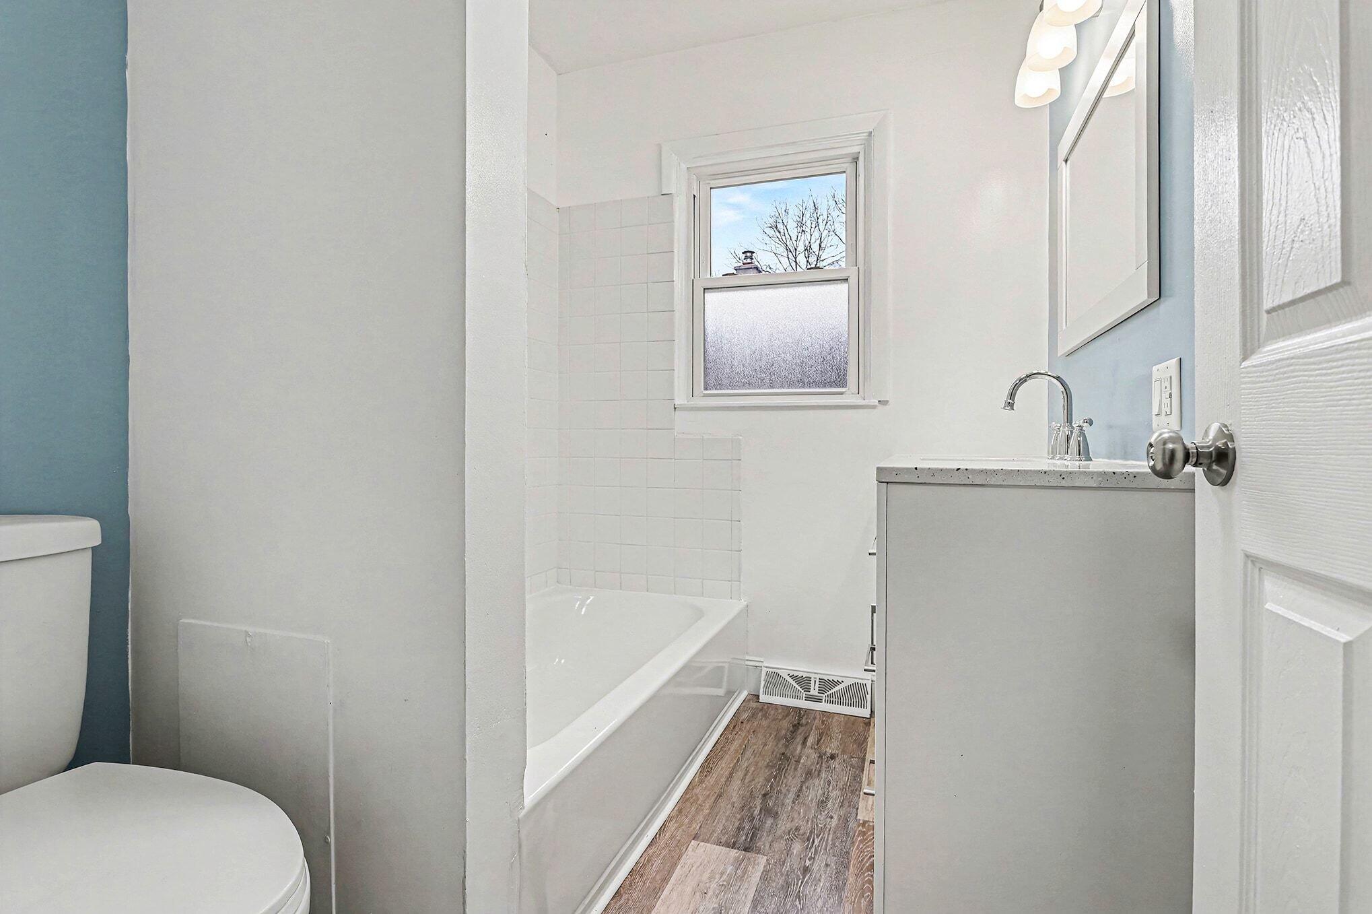
The chef-ready kitchen steals the show with new modern cabinetry, gleaming quartz countertops, subway-tile backsplash, and all-new stainless-steel appliances. Both bathrooms shine with designer tile, fresh fixtures, and stylish vanities, offering a spa-like retreat on every level.

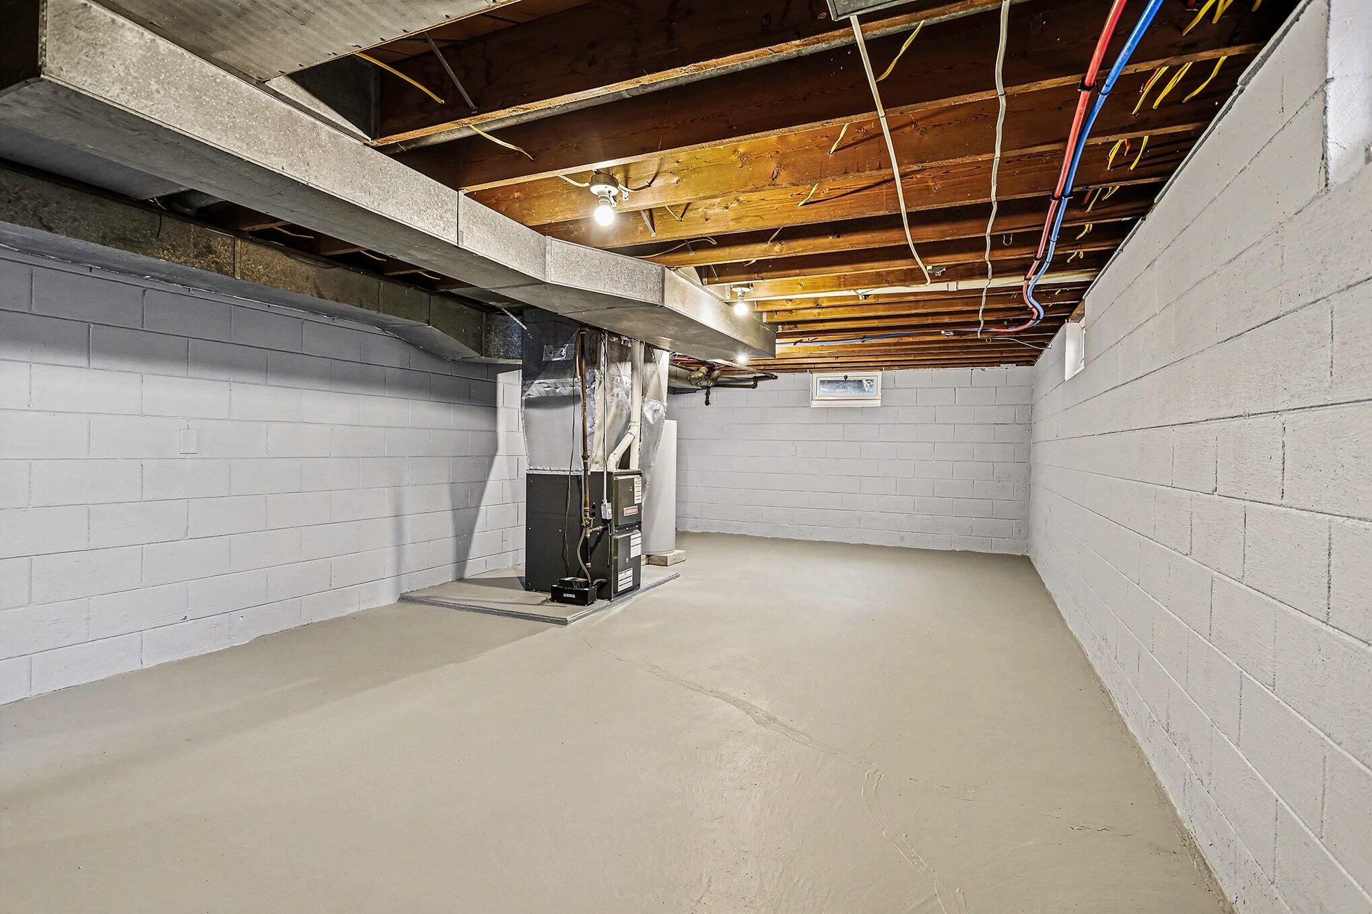
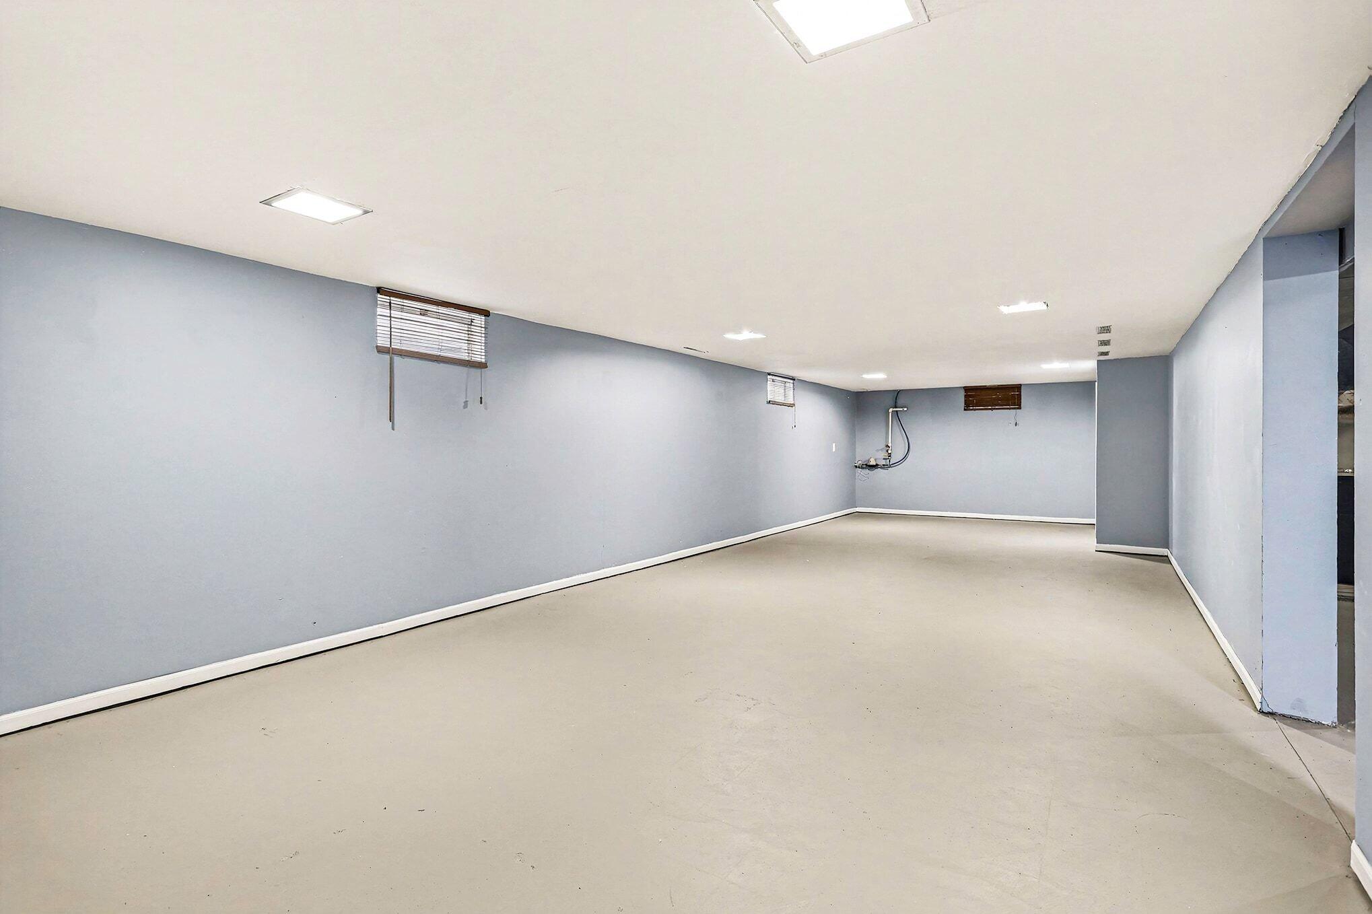
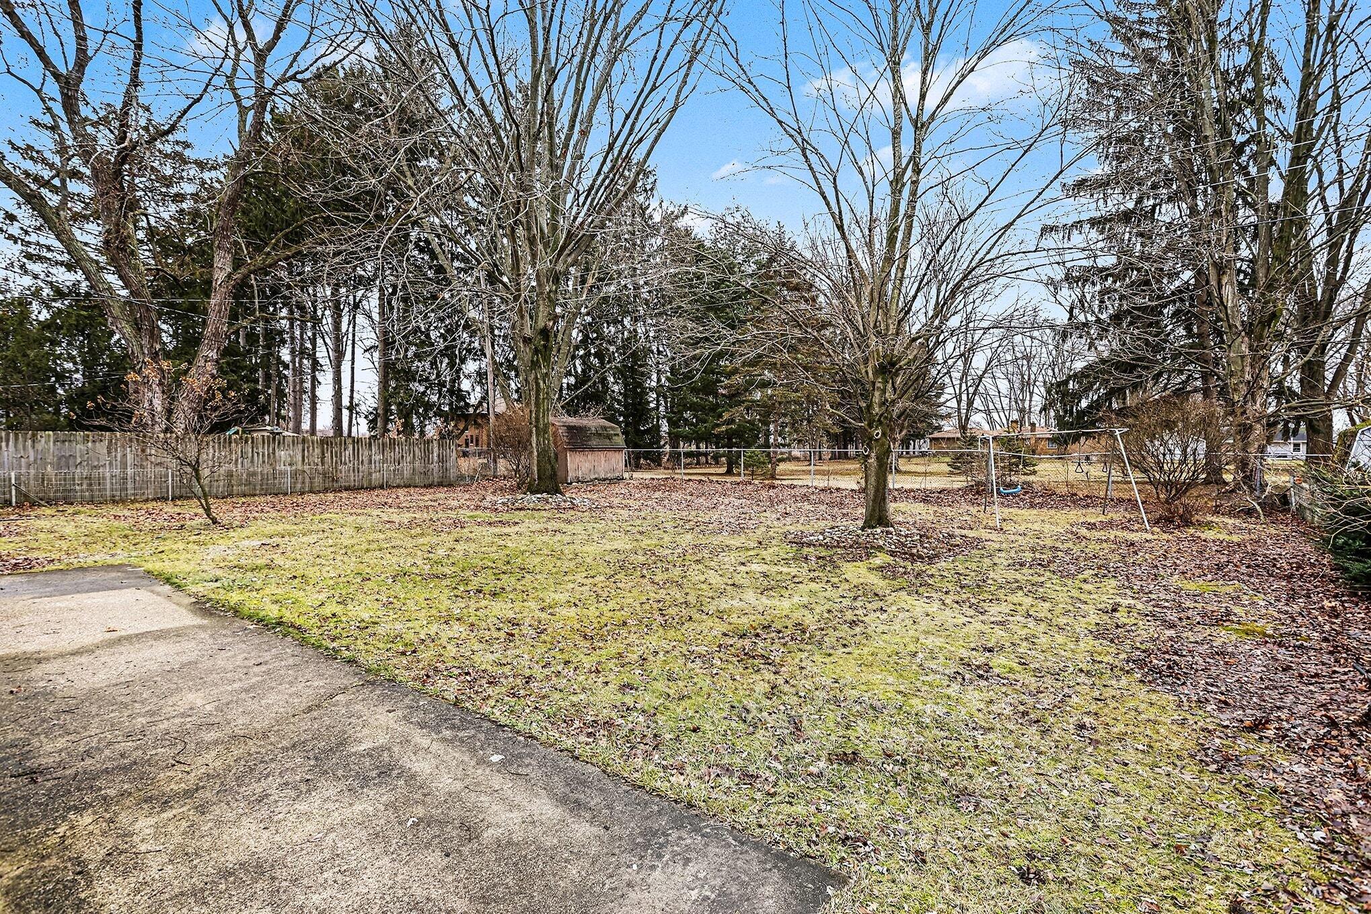
All the behind-the-scenes essentials have been tackled for you: updated electrical, plumbing, furnace, water heater and modern lighting mean worry-free living for years to come. When the day is done, unwind in the fenced backyard--ideal for play, pets, or weekend gatherings.

Don't miss your chance to call this Fairplain beauty home--schedule your private tour today!

Share Property

Location

144 Downey Drive, Benton Harbor, MI 49022

Status

Sold

Date Sold

March 10, 2026
Brian  Waite

Brian Waite

TITLE

ASSOCIATE BROKER

Property Amenities

Interior
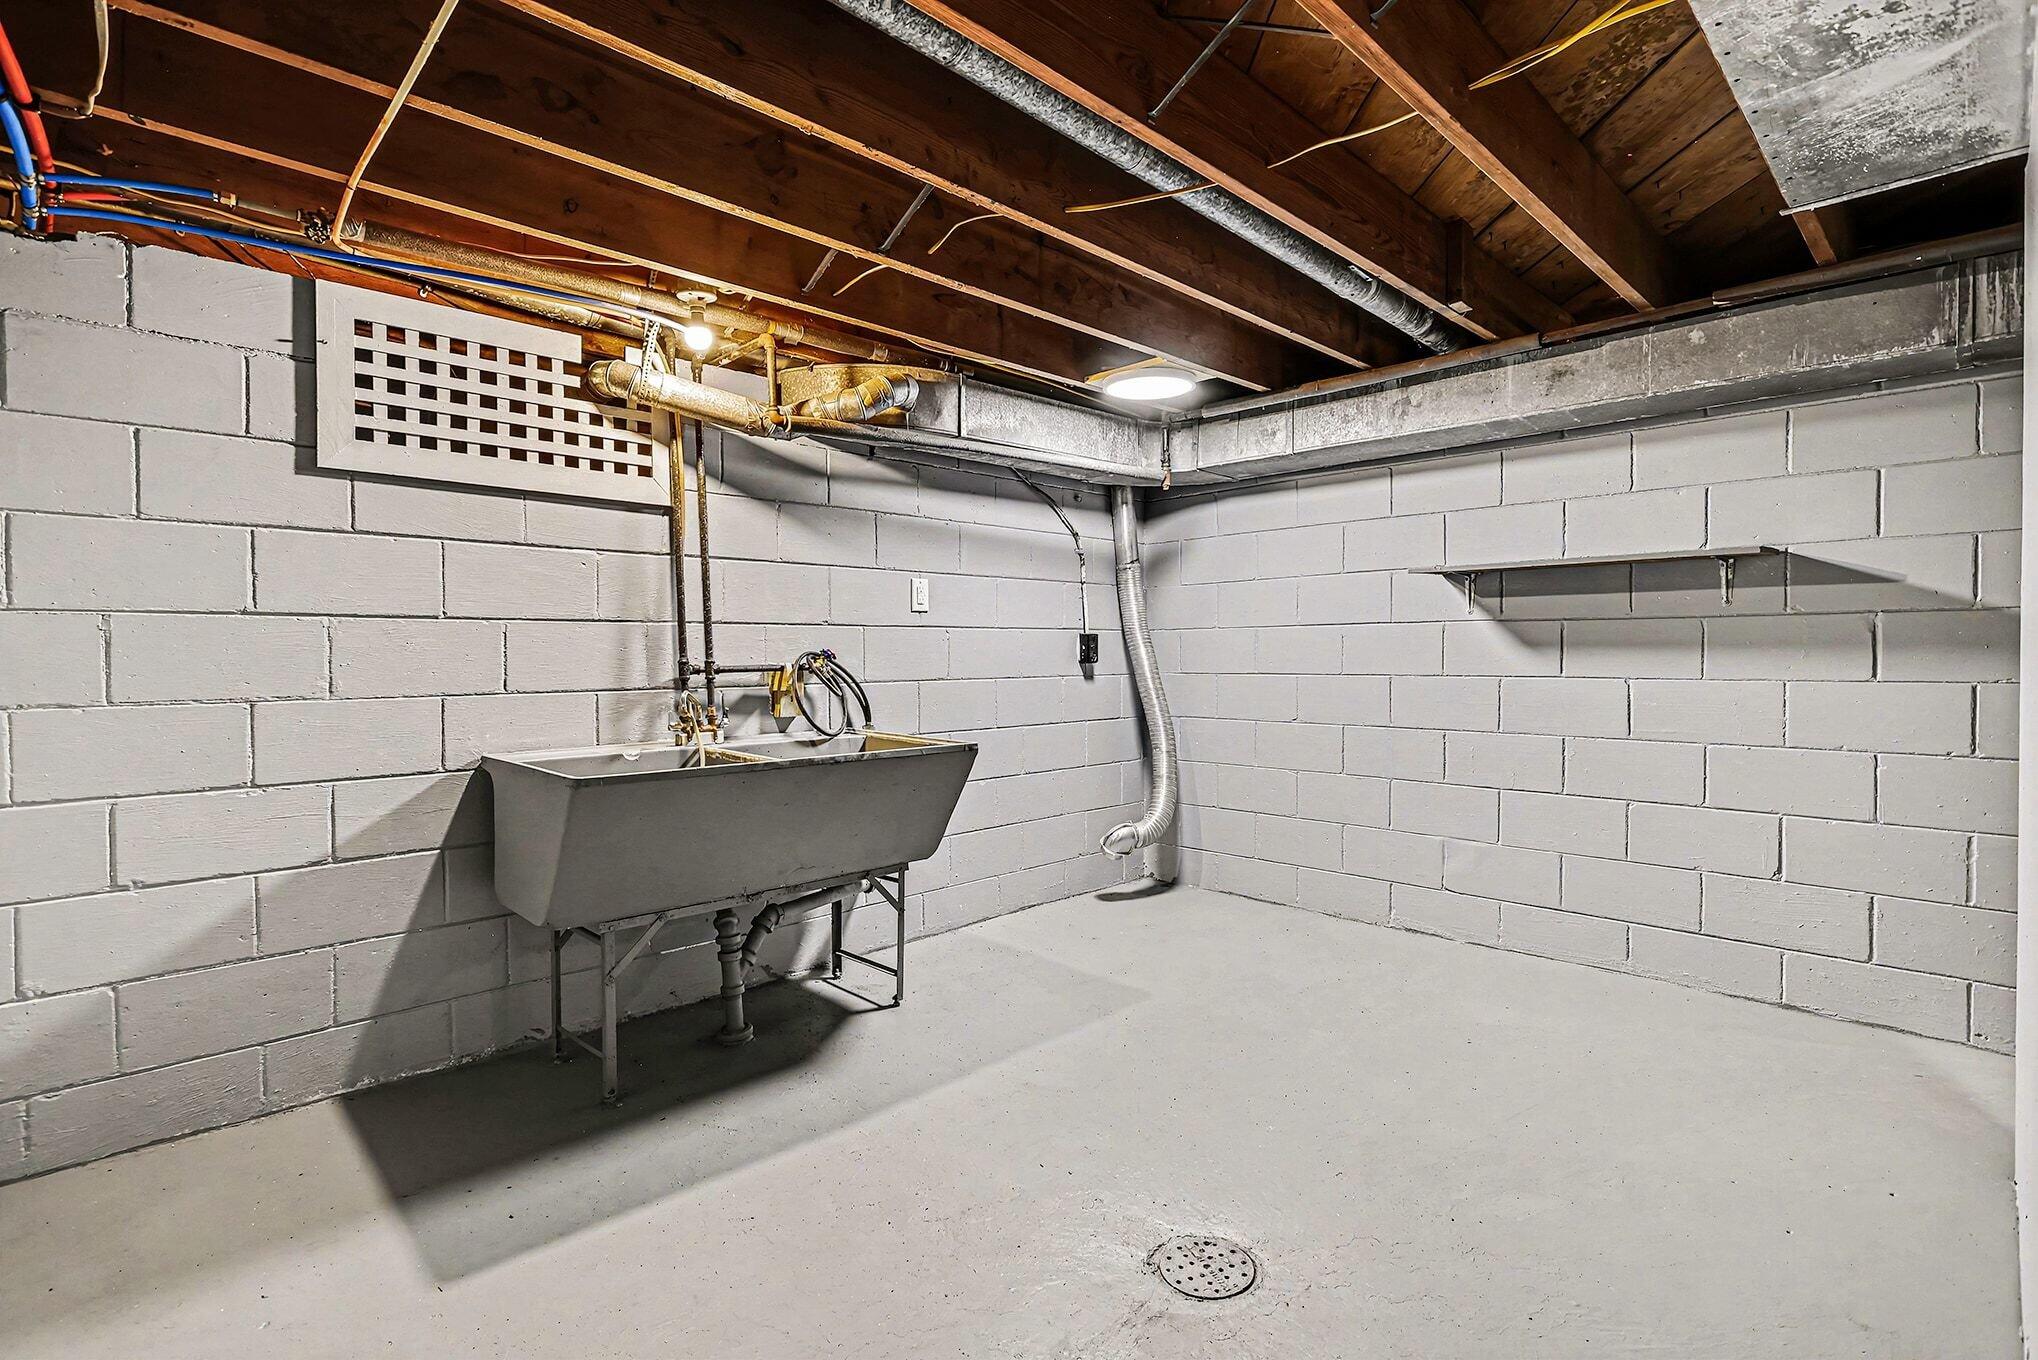
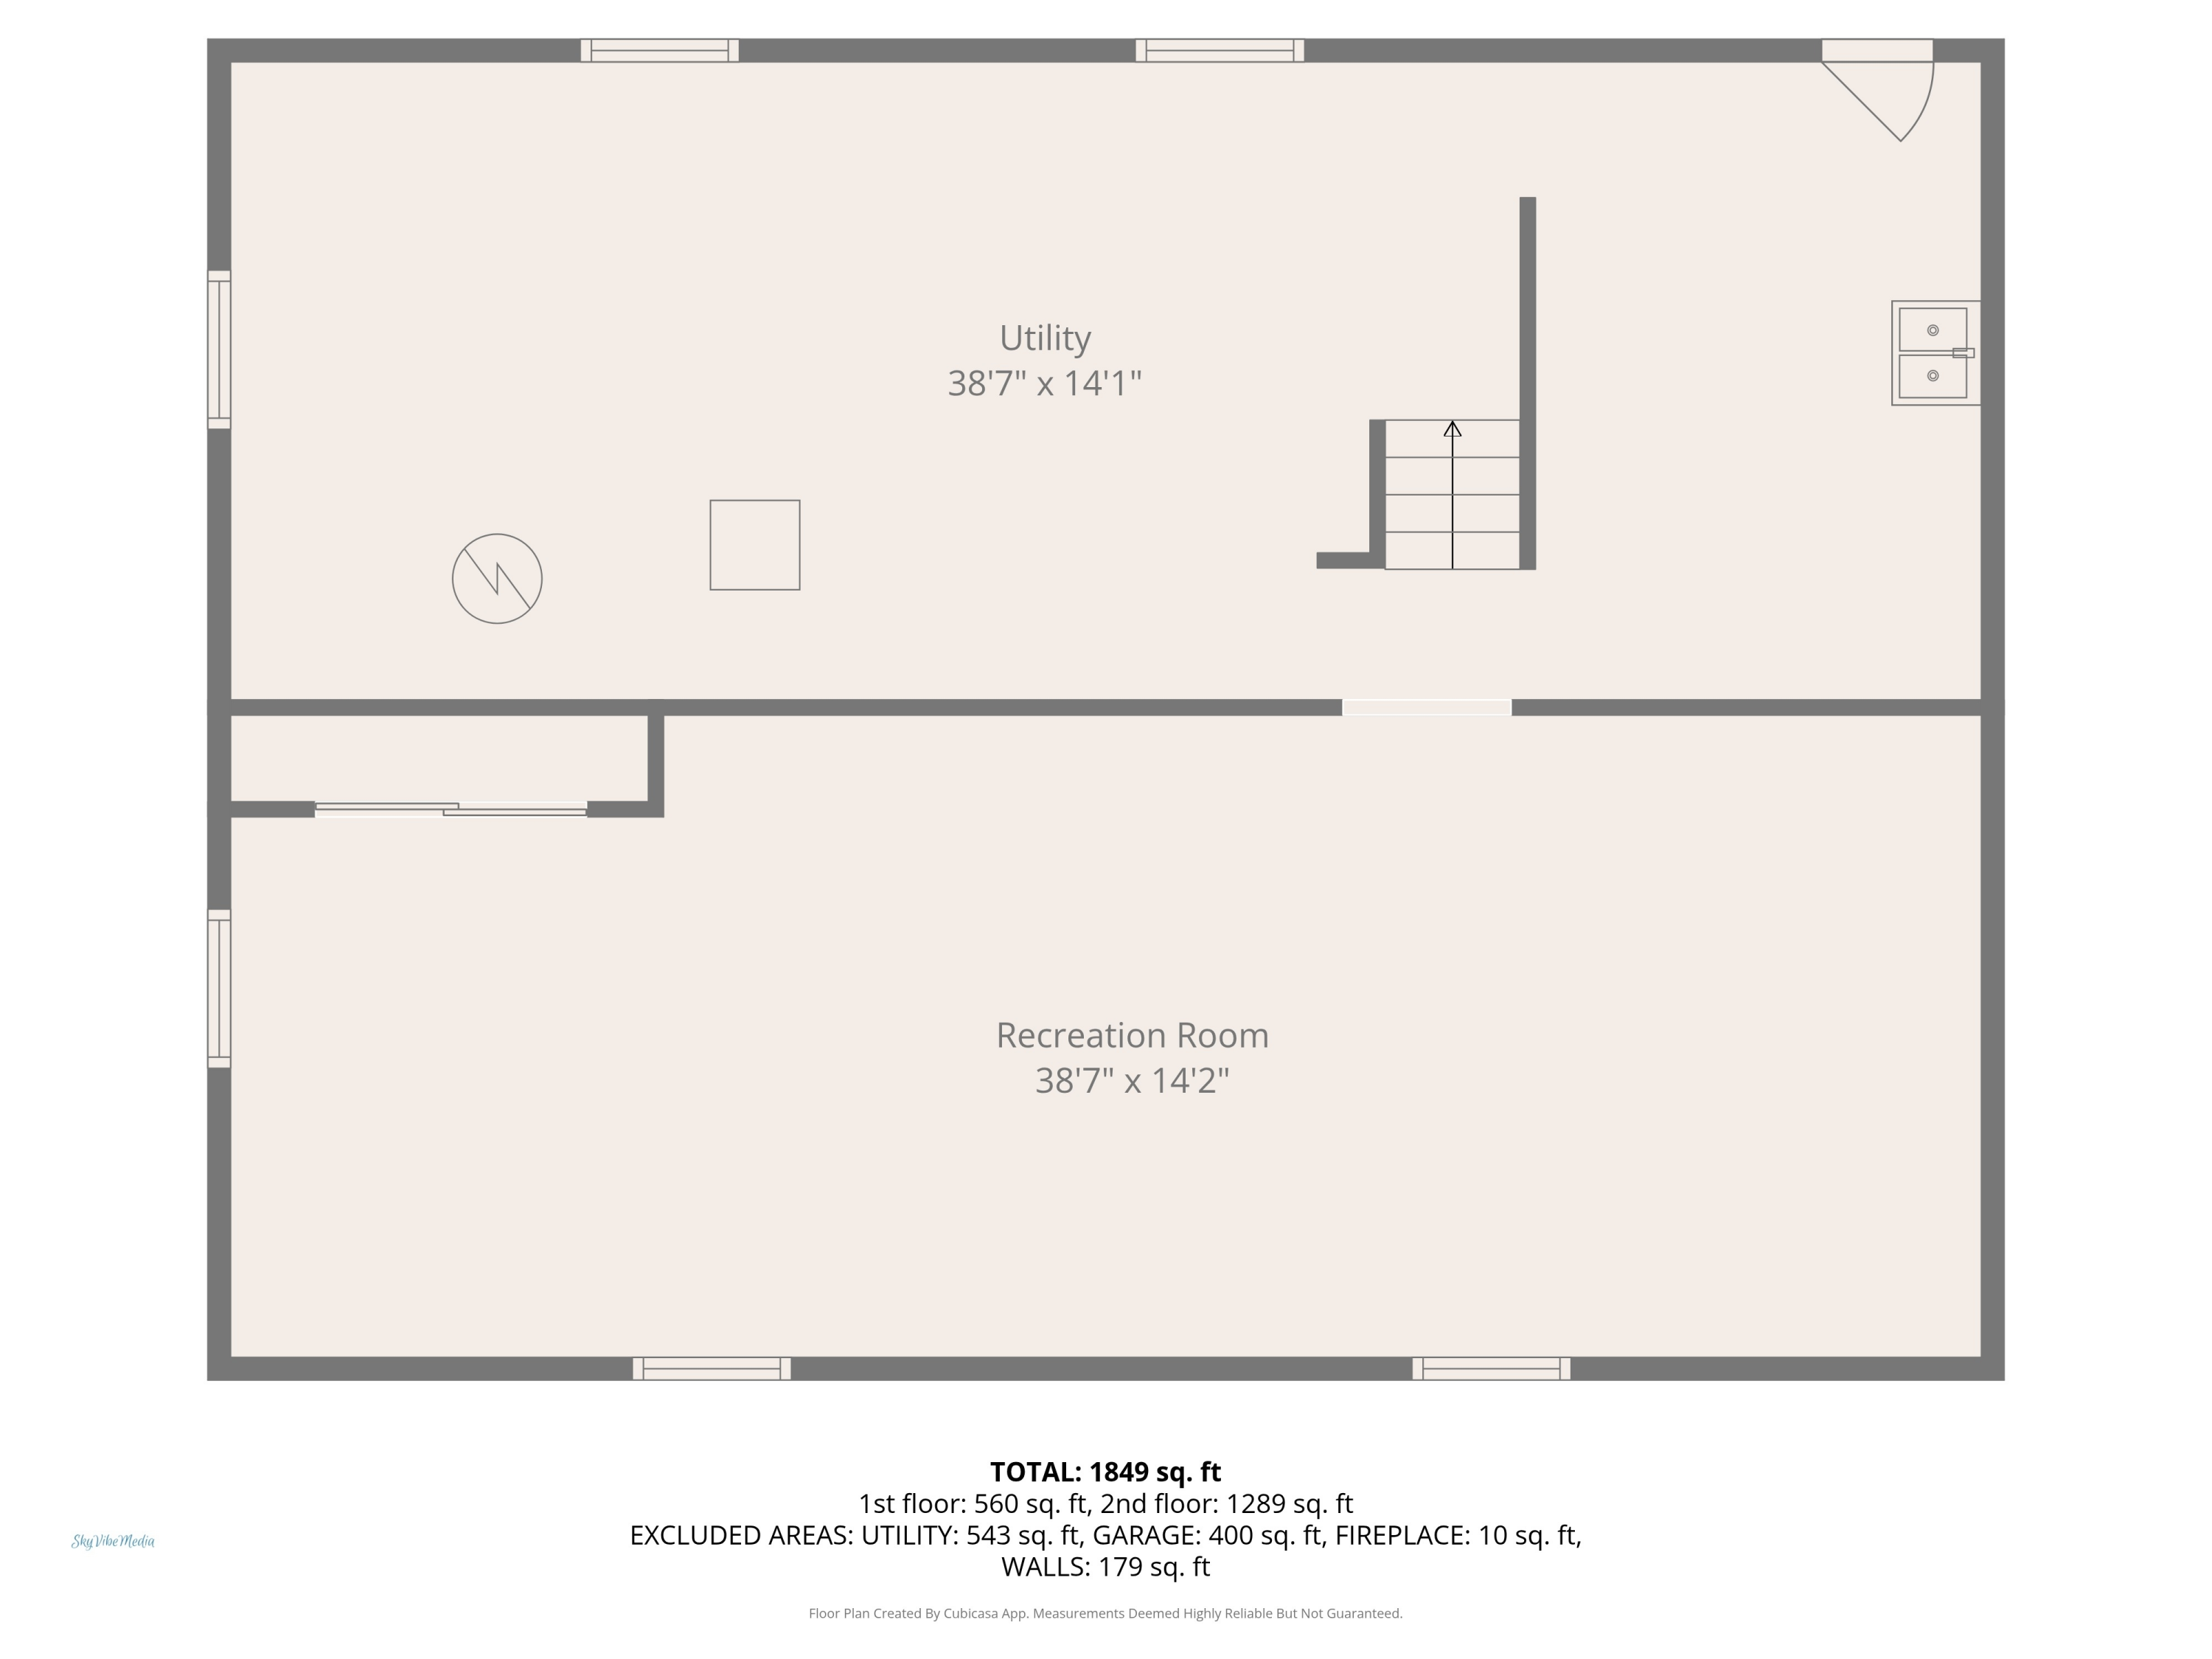
Laundry room In Basement
Fireplace Living Room
Appliances Microwave, Range, Refrigerator
Flooring Vinyl, Wood
Total Bedrooms: 3
Half Bathrooms: 1
Full Bathrooms: 1
Other Interior Features Ceiling Fan(s), Garage Door Opener, Pantry
Area & Lot
Total area 1,440 Sq.Ft.
Lot Area 10,408 Sq.Ft.
Living area 1,986 Sq.Ft.
MLS® ID 26001043
Year Built 1956
School District Benton Harbor
Architecture Styles Ranch
Type Residential
Status Sold
Exterior
Stories 1
Heat type Forced Air
Water Source Public
Garage Space 2.0
Sewer Public
Parking Attached
Lot Features Level
Roof Asphalt
Utilities Natural Gas Connected, High-Speed Internet
Finance
Sales Price $250,000
Real Estate Tax $1,885 yearly

Benton Harbor

Work With BRIAN

Brian Waite delivers honest guidance and exceptional service to buyers and sellers throughout Southwest Michigan. From first homes to lakefront properties, he's committed to making every move a success.